Castle of la Muela: A Medieval Fortress at Consuegra



Site at a Glance
- Rating
- 4.6
- Popularity
- Medium
- Country
- Spain
- Primary era
- Medieval
- External website
- Open
- Eras represented
- Medieval
- Civilizations
- Crusader, Knights Hospitaller, Umayyad
- Site type
- Military
- Remains
- Castle
On this page15 sections
History
Castle of la Muela is a medieval fortress in Spain, standing on Calderico Hill above Consuegra. Its earliest known form belongs to the period of Muslim rule in al-Andalus, probably originating or being reconstructed under Almanzor, the powerful regent and military leader of the Umayyad Caliphate of Cordoba, in the tenth century. The fortress later became the seat of the Hospitallers of Saint John, who rebuilt and enlarged it and made it an administrative and spiritual centre of their frontier territory.
Before the Fortress
Calderico Hill had supported a stable settlement from the fifth century BC. After the Roman conquest of the region in the second century BC, the settlement was dismantled and its inhabitants were moved to the plain near the Amarguillo River. The Roman town of Consabura, the predecessor of Consuegra, later acquired baths, walls, an aqueduct, and a circus.
The castle has traditionally been linked with the Visigothic period. The thirteenth-century Estoria de España described the stronghold as belonging to Count Don Julian. The earliest indications associated with the existing fortress, however, concern Muslim rule, when the summit again became a fortified position.
Muslim and Christian Frontier
The original fortress was probably built or first reconstructed by Almanzor during the tenth-century Caliphate of Cordoba. In 1097, Al-Mutamid, ruler of the Taifa kingdom of Seville, transferred it to Alfonso VI of León as part of a marriage arrangement involving the Sevillian princess Zaida. Alfonso initially gained the castle without a battle, but the Almoravids, a North African Berber dynasty that intervened militarily in Iberia, defeated him at the Battle of Consuegra in August 1097 and retook the fortress. Diego Rodríguez, the only male child of El Cid, is said to have died fighting in that battle.
Christian forces recovered the fortress during the twelfth century. In 1183, Alfonso VII granted the castle, Consuegra, and the surrounding territory to the Order of Saint John of Jerusalem, also known as the Hospitallers. This religious-military order defended frontier settlements and administered territories through institutions such as priories. Consuegra became the capital of the order’s La Mancha priory, and the Hospitallers rebuilt and expanded the castle during the twelfth and thirteenth centuries.
Hospitaller Government
Under Hospitaller rule, the castle served purposes beyond defence. It became the seat of the priory, with administrative and spiritual responsibilities, and the order used it for its archives. Its authority also supported the control and repopulation of the surrounding region during the long Christian expansion conventionally called the Reconquista.
Fernando Rodríguez de Valbuena was prior at the castle from 1328 to 1332. Political tensions surrounding his position are recalled in a narrative ballad in which Diego García de Padilla, master of Calatrava and brother of María de Padilla, advises King Alfonso XI to have the prior murdered after a banquet.
The castle regained political importance in the 1640s, when Juan José de Austria became grand prior of the Hospitallers of Saint John in Castile. In 1676, he was appointed chief minister to his half-brother, King Charles II, at the castle and organized a military rebellion against his predecessor. This renewed prominence followed a period of decline after the end of the Reconquista.
War, Decline, and Recovery
French troops occupied the castle during the Peninsular War, the conflict in which Spanish, Portuguese, and British forces opposed Napoleonic France, from 1809 to 1813. When they withdrew, they destroyed much of the building, and the castle’s archives were destroyed during the occupation.
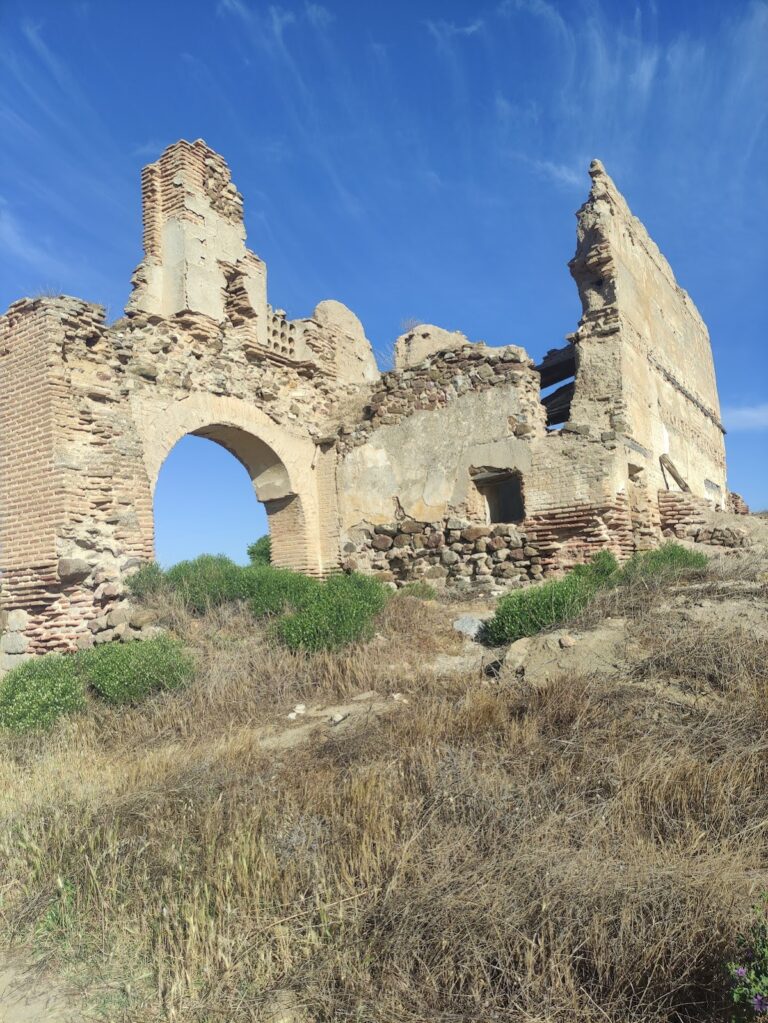
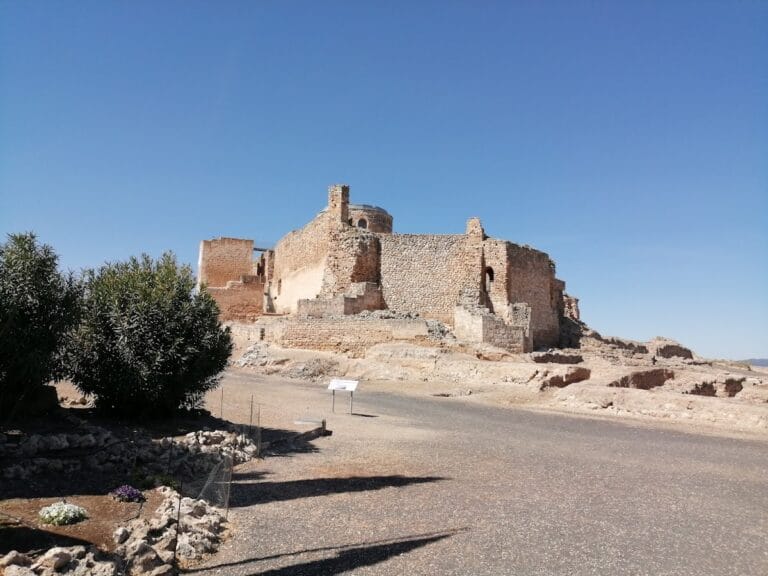
The nineteenth-century Mendizabal Disentailment, a Spanish program that confiscated and sold ecclesiastical and other corporate property, brought further changes in ownership. Expropriation, abandonment, fire, and progressive destruction affected the fortress. The Municipality of Consuegra acquired it in 1962 and began comprehensive restoration. Heritage-recovery work continued through a school-workshop established in 1985, restoring or making accessible several surviving areas. The castle is protected as a Spanish property of cultural interest and is regarded as one of the best-preserved medieval castles in Castile-La Mancha and among the best-preserved castles in Spain.
Remains
Plan and Setting
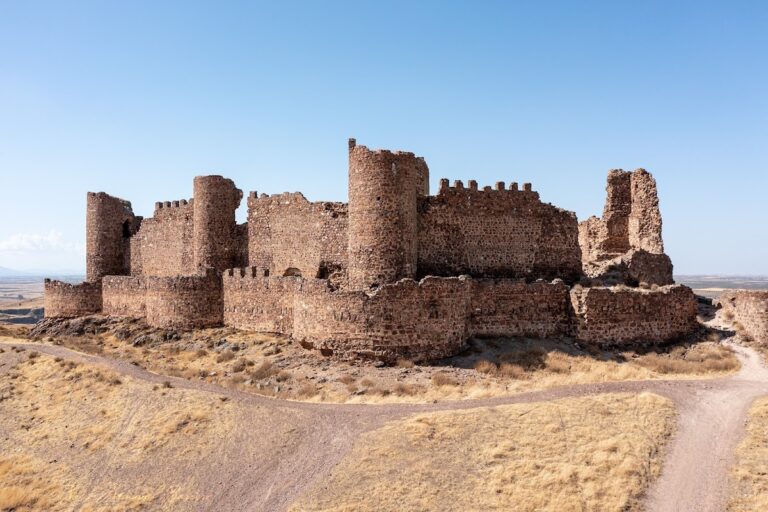
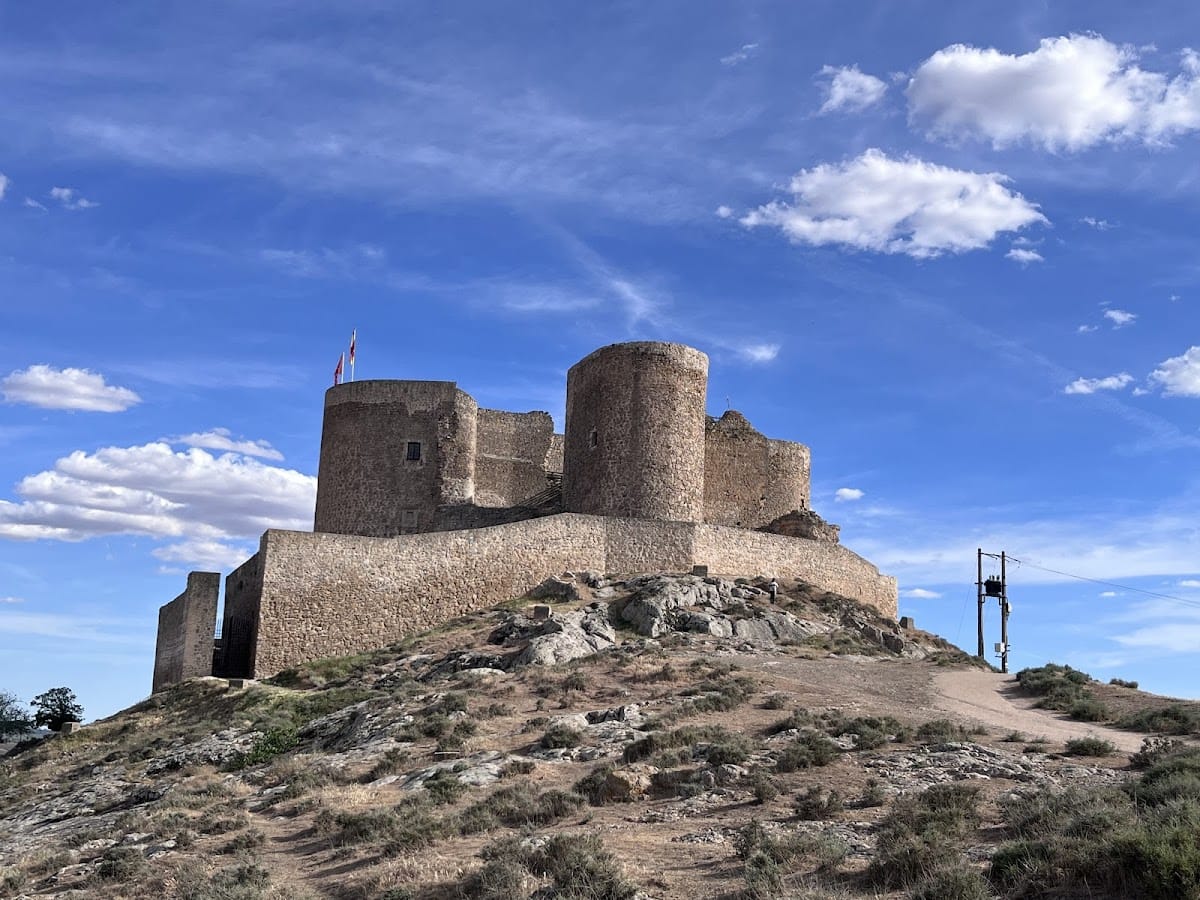
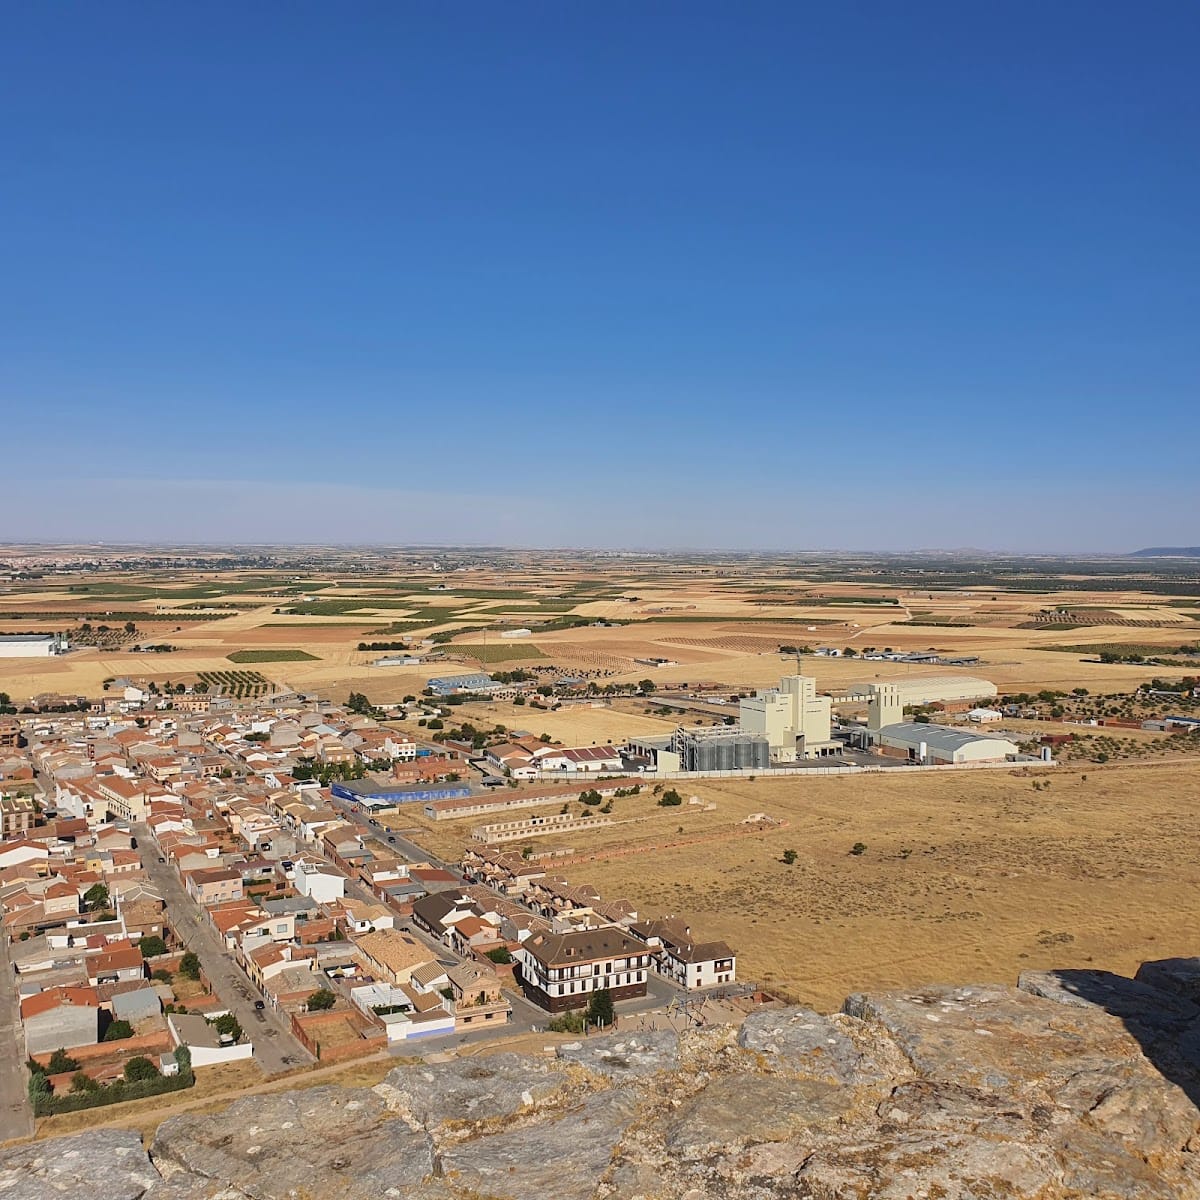
The fortress occupies the summit of Calderico Hill, beside Consuegra’s group of twelve white windmills dating from the sixteenth century. Slight cliffs overlook the city. The castle has an unusual plan, with a central square body reinforced by a large cylindrical tower at each side. An irregular defensive barrier encloses it, with surviving sections around the former parade ground. The main walls were built chiefly from roughly worked stone masonry, while the interior contains a concrete-like material that differs substantially from modern concrete.
Approach and Defensive Works
Centinela Forecourt
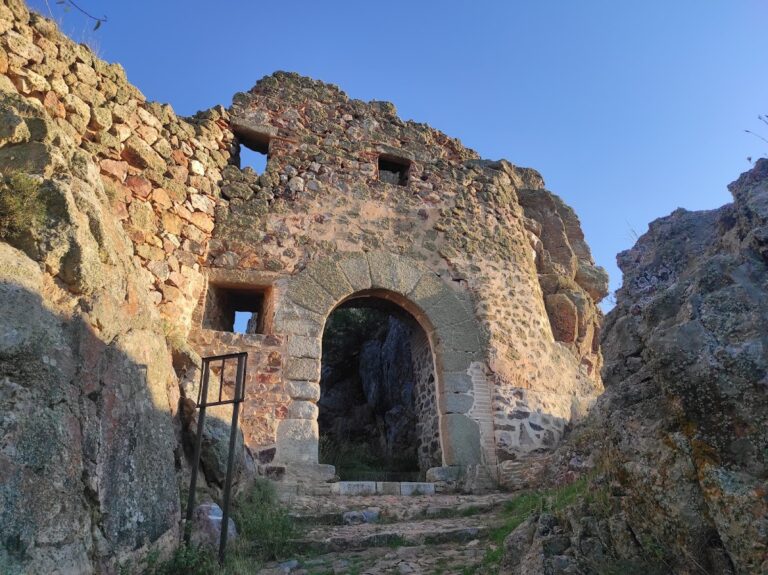
Beyond the first defensive wall lies the forecourt known as the Centinela. It leads to the main fortress through an entrance protected by two large cubic structures. The arms of Juan José de Austria and the Álvarez de Toledo family appear above the entrance, linking this access point with the castle’s later Hospitaller history.
Albarrana Tower
The southern part of the castle contains a circular albarrana tower, a detached defensive tower linked to the main fortification by a wall-walk. This Arabic-period structure has four levels. Its separation from the principal walls allowed defenders to attack forces approaching the fortress, while the wall-walk, or adarve, maintained the connection with the rest of the defensive system.
Walls and Towers
Eastern, western, and southern towers survive or have been restored, together with sections of the defensive barrier, wall-walks, the barbican, and terraces. These elements belong to the fortress’s layered defensive arrangement, which combines the central square structure with projecting towers and an outer line of protection.
Interior Spaces and Water Supply
Courtyard and Hospitaller Rooms
The castle is arranged largely over three levels. Surviving or restored interior areas include the kitchens, inner courtyard, galleries, chapter hall, and a former chapel or hermitage. The chapel was associated with the investiture of knights of the Order of Saint John and was later desacralized. The chapter hall and other rooms reflect the castle’s use as the headquarters of the La Mancha priory as well as a military stronghold.
Cistern
The underground cistern, or aljibe, dates from the Arabic period. Covered by a barrel vault, it collected and stored rainwater in a chamber measuring 8 by 4.8 by 5.4 metres, with a capacity of 207,360 litres. Its interior was coated with a red treatment based on zinc and tin, preserving evidence of the fortress’s early water-management system.
Archive Area
An archive nave, described as the order’s probable archive area, formed part of the interior complex. The Hospitallers used the castle for their archives, which were destroyed by French troops during the occupation from 1809 to 1813. The archive area remains part of the castle’s surviving or interpreted interior spaces.