Castillo de La Calahorra: A Renaissance Castle-Palace in Granada



Site at a Glance
- Rating
- 4.3
- Popularity
- Medium
- Country
- Spain
- Primary era
- Early Modern
- External website
- Open
- Eras represented
- Medieval, Early Modern
- Civilizations
- Crown of Castile, Spanish
- Site type
- Domestic
- Remains
- Castle
On this page14 sections
History
Castillo de La Calahorra is a Renaissance castle-palace in La Calahorra, Granada, Spain, built for the Castilian aristocrat Rodrigo Díaz de Vivar y Mendoza between 1509 and 1512. Standing at about 1,250 metres above sea level, it overlooks the Marquisate of Cenete and the communications crossing the foothills of the Sierra Nevada. Its construction combined aristocratic military architecture with an ambitious Italian-inspired decorative program.
Andalusi predecessor and aristocratic foundation
An Andalusi fortress, built during Muslim rule in al-Andalus, occupied the hill before the present castle. Parts of its stonework were reused in the later building. Rodrigo Díaz de Vivar y Mendoza commissioned the castle after Cardinal Mendoza, a senior churchman and royal adviser, established a mayorazgo in the region for his son and heir. A mayorazgo was an inheritance arrangement intended to keep an estate and its associated rights within one lineage.
Rodrigo was the first Marquis of Cenete and Count of the Cid. He adopted the name and claimed the succession associated with El Cid Campeador, the celebrated Castilian warrior of medieval tradition. His education and large library, which contained 632 books ranging from Greek and Latin classics to architectural treatises and works by Italian Renaissance philosophers, shaped the intellectual character of the project.
Italian influence and rapid construction
The design of La Calahorra probably took shape during Rodrigo’s journey through Italy from 1506 to 1508. During that trip he commissioned designs for the castle and its decoration. Work began soon afterward and proceeded quickly. Lorenzo Vázquez of Segovia initially directed the building, but disagreements with the Marquis of Cenete resulted in his replacement by Michele Carlone, an architect from Genoa.
Carlone first worked in Genoa and arranged for carved Carrara marble to be sent to the port of Almería. He later supervised its assembly at La Calahorra alongside work carried out with local materials. Lombard, Genoese, and Carrara craftsmen contributed to the ornament. La Calahorra is regarded as the first major Spanish work in which the participation of Italian artists is documented, placing the castle within the early transmission of Renaissance architectural ideas to Spain.
Residence, refuge, and later history
Rodrigo de Mendoza and his second wife, María de Fonseca, lived in the completed castle for only eight years. The property then passed by inheritance to their daughters. Its later history was shaped by the Revolt of the Moriscos, the major uprising of converted Muslims and their descendants in the Kingdom of Granada between 1568 and 1571. The revolt was especially violent in the Marquisate of Cenete, and the castle became a refuge for people regarded at the time as Old Christians, meaning Christians believed to have no recent Muslim or Jewish ancestry. It also served as quarters for the Marquis of Mondéjar.
After this period the castle was abandoned for several centuries. At the beginning of the twentieth century it was nearly sold and transferred to the United States before passing to its last private owner. La Calahorra remains an important testimony to the sixteenth-century history of the Cenete region. Its construction preserved the tradition of aristocratic fortified building at a time when the monarchy was ordering the demolition of fortresses to consolidate royal authority and weaken the old feudal nobility.
The castle was declared a Monument of Spain’s historic heritage in 1922 and is protected as a Property of Cultural Interest. In April 2025, the Provincial Government of Granada acquired it.
Remains
Castillo de La Calahorra occupies the highest part of a flat-topped hill. Its main quadrangular enclosure measures approximately 46.5 by 32 metres, with the longer sides running north to south. A rectangular western extension, about 26 by 15 metres, contains an artillery turret and a staircase. Masonry and roughly dressed stone form the principal construction, while imported marble and black Italian stone enrich the interior.
Fortifications and earlier fortress
Renaissance enclosure
A cylindrical tower rises at each corner of the main structure, and each tower is covered by a dome. The towers on the southern side measure about 10 metres in diameter, while those on the northern side measure about 13 metres. A wall walk, or passage along the top of a fortified wall, follows the upper edges of the enclosure. Parts of it are roofed, protecting the guards from the severe weather of the hilltop.
The only entrance lies at the northeastern corner. Its original wooden gates and iron-reinforced wicket survive, together with overlapping riveted iron strips, the locking bar, bolts, and eyelets. The portal is crowned by the coat of arms of the Fonseca family, to which María de Fonseca belonged.
Andalusi remains
Evidence of the earlier Andalusi fortress survives in the walls of towers and a bastion, a projecting defensive structure, as well as in two small basins and part of a surrounding wall. Concentrations of roof tile and lime mortar inside the original enclosure indicate that the earlier fortress probably included a small settlement. These elements were incorporated into the later hilltop complex or remain alongside it as traces of the site’s earlier phase.
Courtyard galleries
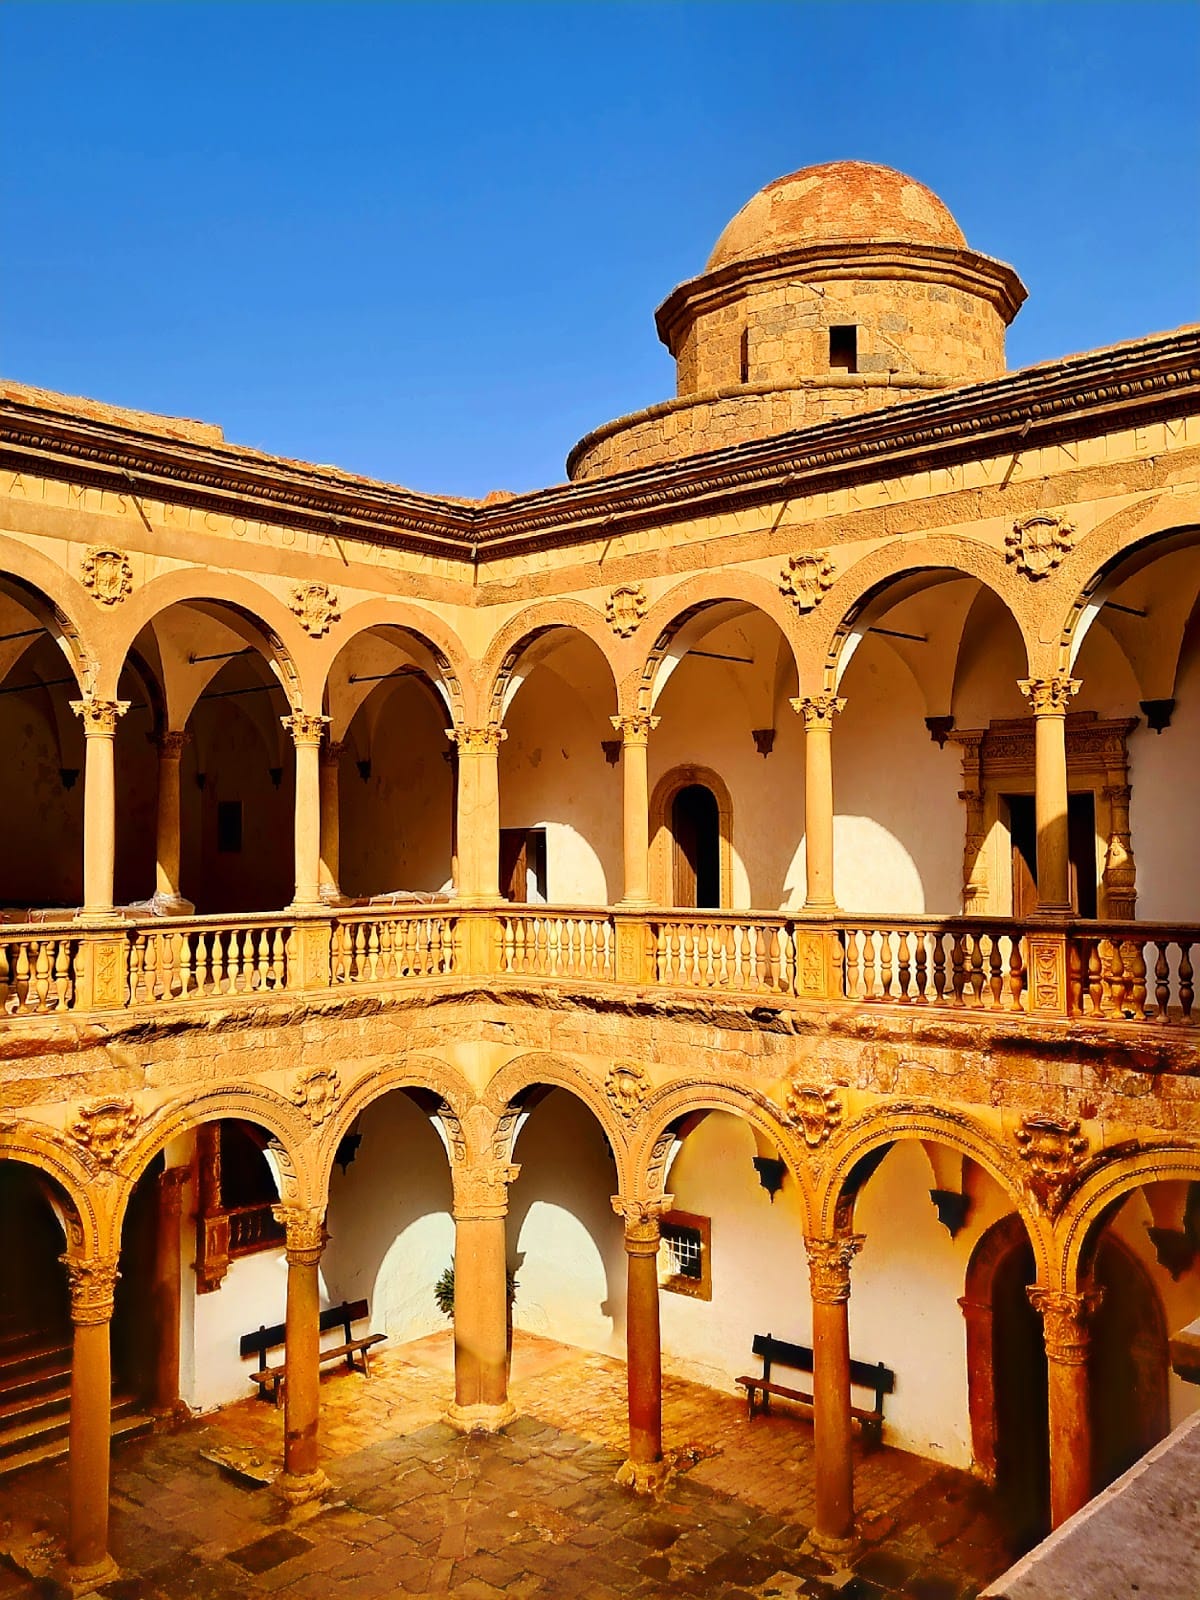
The interior is arranged around a square cortile, an enclosed courtyard, measuring 20 by 20 metres. Two levels of galleries surround it, with five arches on each side at both levels. Corinthian columns support the arches, while the gallery vaults press against the inner wall on brackets made of black Italian stone.
Cast-iron tie rods produced in Valencia counteract the outward force of the groin vaults, which are vaults formed by the intersection of two barrel vaults. This method was used for the first time in Spanish architecture at La Calahorra. The lower gallery is built from local limestone. Its semicircular arches rest on columns with high Corinthian capitals and collar-like rings bearing alternating grotesque and geometric ornament. Flowers and garlands alternate along the arch soffits, mouldings emphasize the rings and archivolts, and reliefs of the Mendoza and Fonseca arms fill the spandrels.
The lower gallery originally carried a Latin inscription dated 1510. It states that Rodrigo de Mendoza ordered the house to be built in his thirty-seventh year, not for pleasure, but during an unjust period of enforced inactivity and while taking refuge on the hill after fleeing unhappy Hesperia. The wording refers to the pressure exerted by the monarchy on the old feudal nobility.
The upper gallery rests on slightly lowered semicircular arches. Its columns stand on pedestals linked by a Carrara marble balustrade. The decoration includes the arms of the Fonseca family, the Marquis, and the Mendoza family, while the arch soffits contain coffers of black Italian stone. Latin passages from the biblical Psalms run along the upper entablature. Together with references to Greco-Roman mythology elsewhere in the courtyard and rooms, these inscriptions form a humanist decorative program.
Interior rooms and western wing
Carved portals
The interior portals were carved with ornament connected to the purpose or character of the rooms. Their imagery includes animals, fantastic beings, plant forms, fruits, and flowers. The Portal of the Hall of Justice has columns marked by thematic bands, garlands in the first section, and cherub heads in the second. Richly carved jambs support an entablature with a curved, coffered pediment filled with floral and fruit motifs. The lintel shows linked marine creatures and fruit containers, while cups among birds and grotesque ornament enrich the surrounding jambs.
Western Hall
The Western Hall uses chiaroscuro, strong contrasts between light and dark, together with horror vacui, a decorative tendency to fill nearly every available surface. Its ornament combines articulated animals with grotesque forms. Eagles, dolphins, satyrs, sirens, and other hybrid beings appear among the crowded decoration.
Hall of the Marquises
The Portal of the Hall of the Marquises takes the form of a Roman triumphal arch. Its imagery draws on classical mythology and was strongly influenced by designs in the Codex Escurialensis, a Renaissance manuscript of drawings of classical antiquities and ornament. Four side niches contain reliefs of Hercules Farnese, Apollo, Fortuna, and Abundance. Hercules Farnese represents the ancient sculptural type of Hercules resting after his labors, while Apollo, Fortuna, and Abundance are associated respectively with the arts and prophecy, fortune, and prosperity.
The pedestals show Hercules fighting the Lernaean Hydra and capturing the Cretan Bull. Marine goddesses and tritons occupy the upper frieze, and two busts of Roman emperors appear in the jambs. The portal therefore combines the family’s aristocratic imagery with a consciously classical vocabulary.
Monumental staircase
The western wing contains a monumental staircase composed of three large flights. Its conception and perspective show Genoese influence, and it occupies the compositional centre of the western side of the courtyard. Building it required an enlargement of the fortress perimeter and removed much of the structure’s defensive capacity. The staircase thus expresses the castle-palace’s change from a primarily military building toward an aristocratic residence designed for ceremony and display.
The portal of the Oratory is preserved in the Museum of Fine Arts of Seville. Another portal from the castle is preserved in the Palace of the Duke of Infantado in Madrid.