Old Castle of Freixo de Numão: A Prehistoric Enclosure in Portugal
Site at a Glance
- Popularity
- Low
- Country
- Portugal
- Primary era
- Bronze Age
- Eras represented
- Stone Age, Bronze Age
- Civilizations
- Unclassified
- Site type
- Military
- Remains
- Fortified Town
On this page13 sections
History
The Old Castle of Freixo de Numão is a prehistoric fortified settlement in Portugal, occupied from the Chalcolithic (Copper Age) into the Bronze Age. Its principal construction phase began around 2900 BC and continued into the opening of the second millennium BC.
Early occupation and monumental construction
The settlement’s first period of use was brief, and its precise date remains uncertain because calibrated radiocarbon dates are disputed. The substantial building phase that followed formed the site’s main monumental period.
Bronze Age use and abandonment
From the beginning of the second millennium BC until about 1300 BC, people continued to use earlier structures, rebuilt a ramp, and added buildings made from perishable materials. Occupation appears to have continued through both the main construction phase and this later Bronze Age period.
Around 1300 BC, the monumental area underwent a final conversion to stone construction, perhaps as a deliberate or ritualized change. The settlement was then abandoned, particularly around its outer areas. Some central features remained in use as most other structures were gradually left behind.
The site’s purpose is not certain. Researchers from Porto have interpreted its remains as evidence of a possible cult place. That interpretation was long disputed but has since gained support.
Excavation and protection
Surveys and field studies began in the early 1980s. Susana de Oliveira Jorge started systematic excavations in 1989, and five campaigns through 1993 identified distinct archaeological phases. Further excavation and consolidation began in 2004.
During the 1990s, management passed from CELBI (STORA) to IPPAR, Portugal’s former national institute for architectural heritage. A classification process began in 1998, and in 2010 the site received the Portuguese heritage designation Site of Public Interest, correcting an initial classification as a Monument of Public Interest. The site is part of the Côa Archaeological Park, in the Côa Valley, a UNESCO-recognized World Heritage area.
Remains
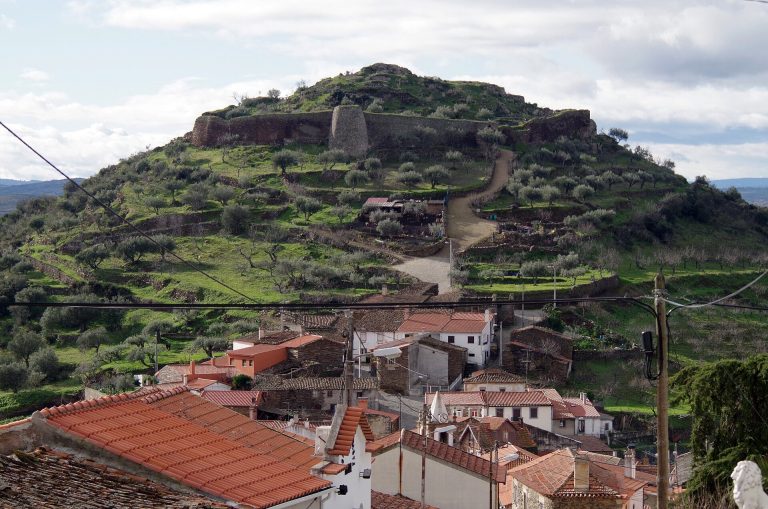
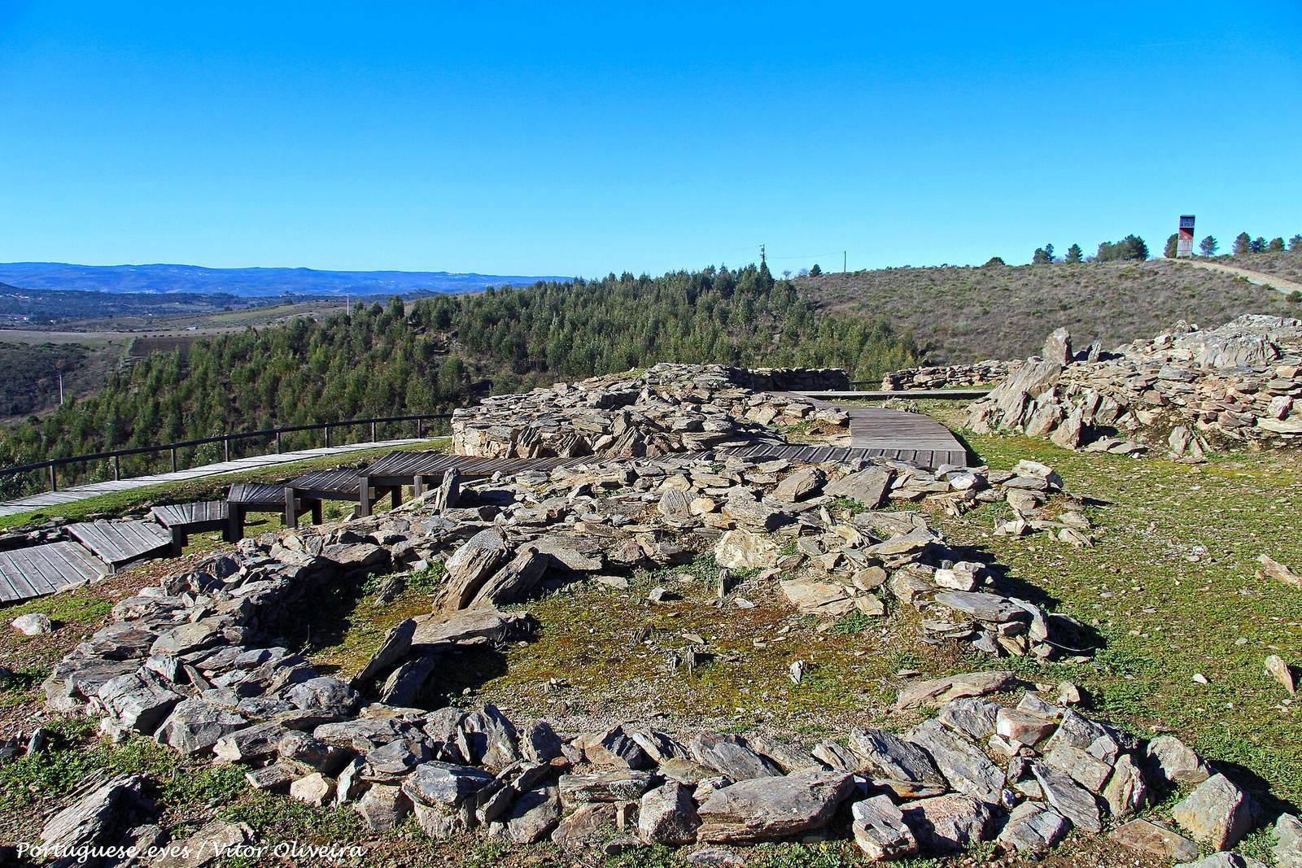
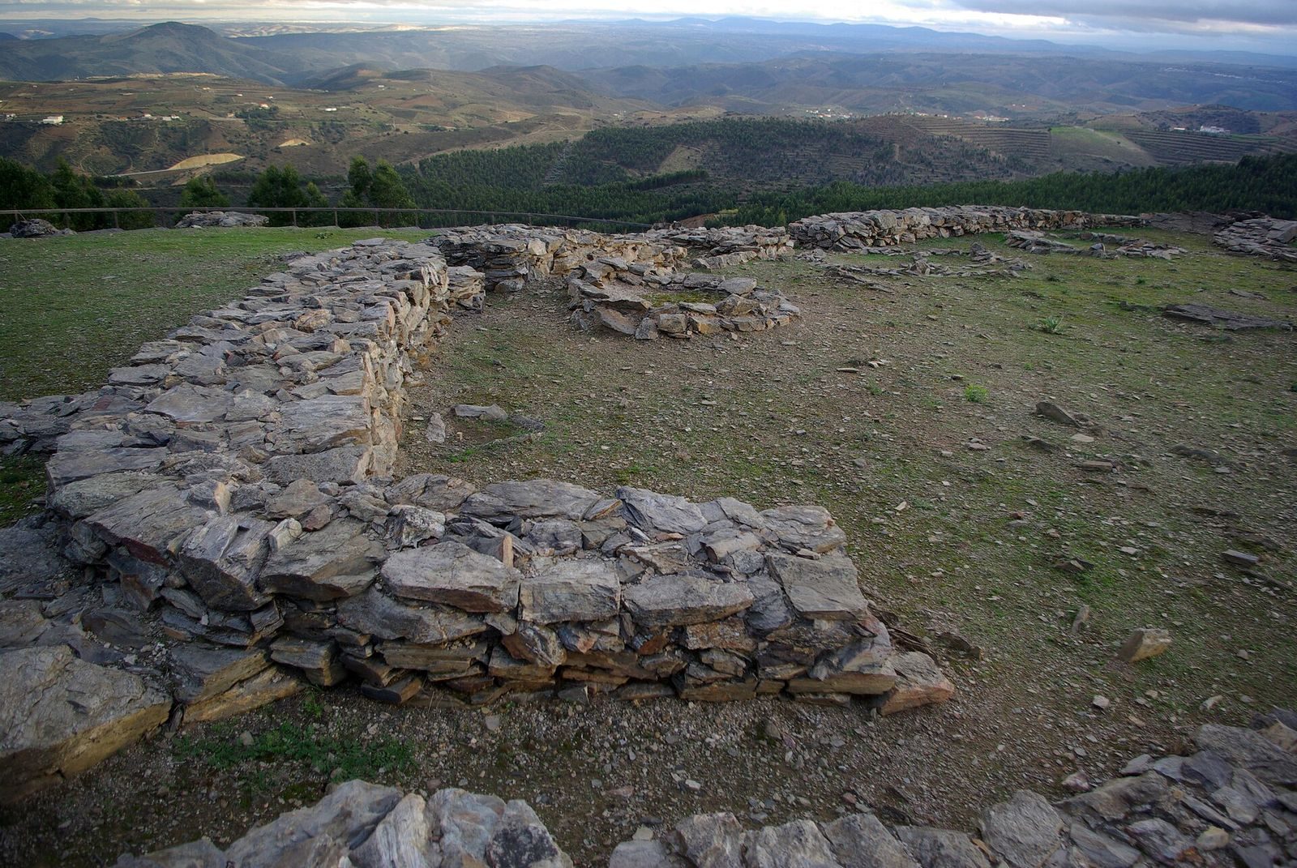
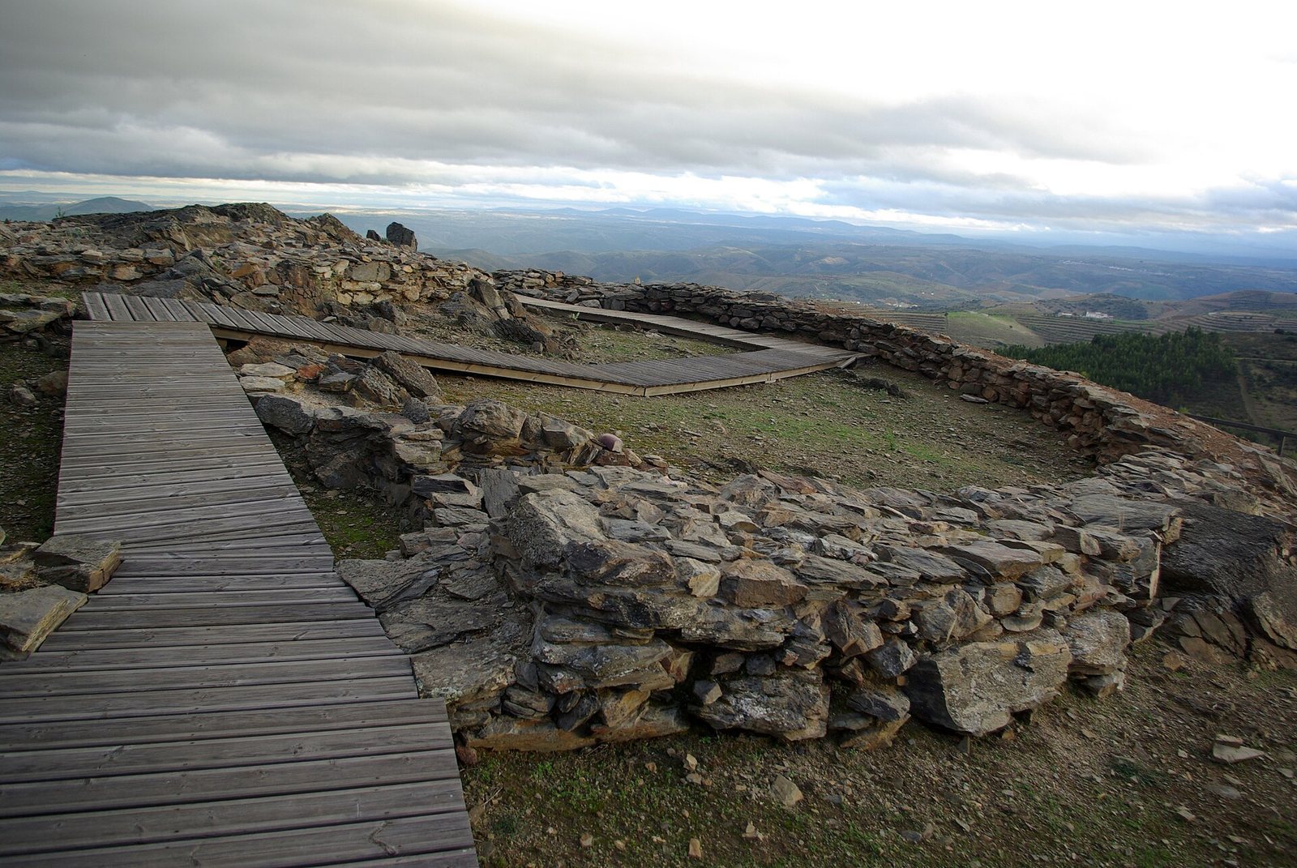
The enclosure occupies an east-oriented hilltop on a slate spur above the Vale de Vila River, overlooking the Veiga valley. Steep slopes provide natural defenses around much of the spur, which extends south along the Vilariça geological fault. The site overlooks Monte de São Gabriel, with the Meseta, the high central plateau of the Iberian Peninsula, and Serra da Marofa in the background. Its plan includes two roughly concentric elliptical wall circuits, with central and summit structures inside them.
Enclosure walls and entrances
The two wall circuits
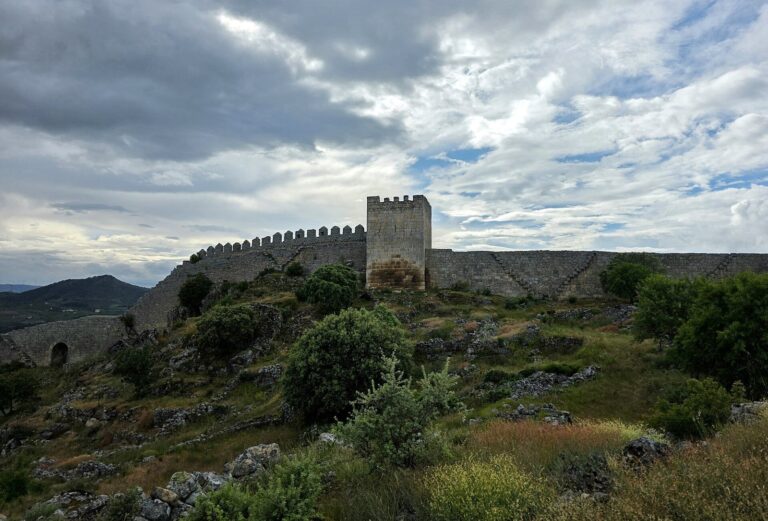
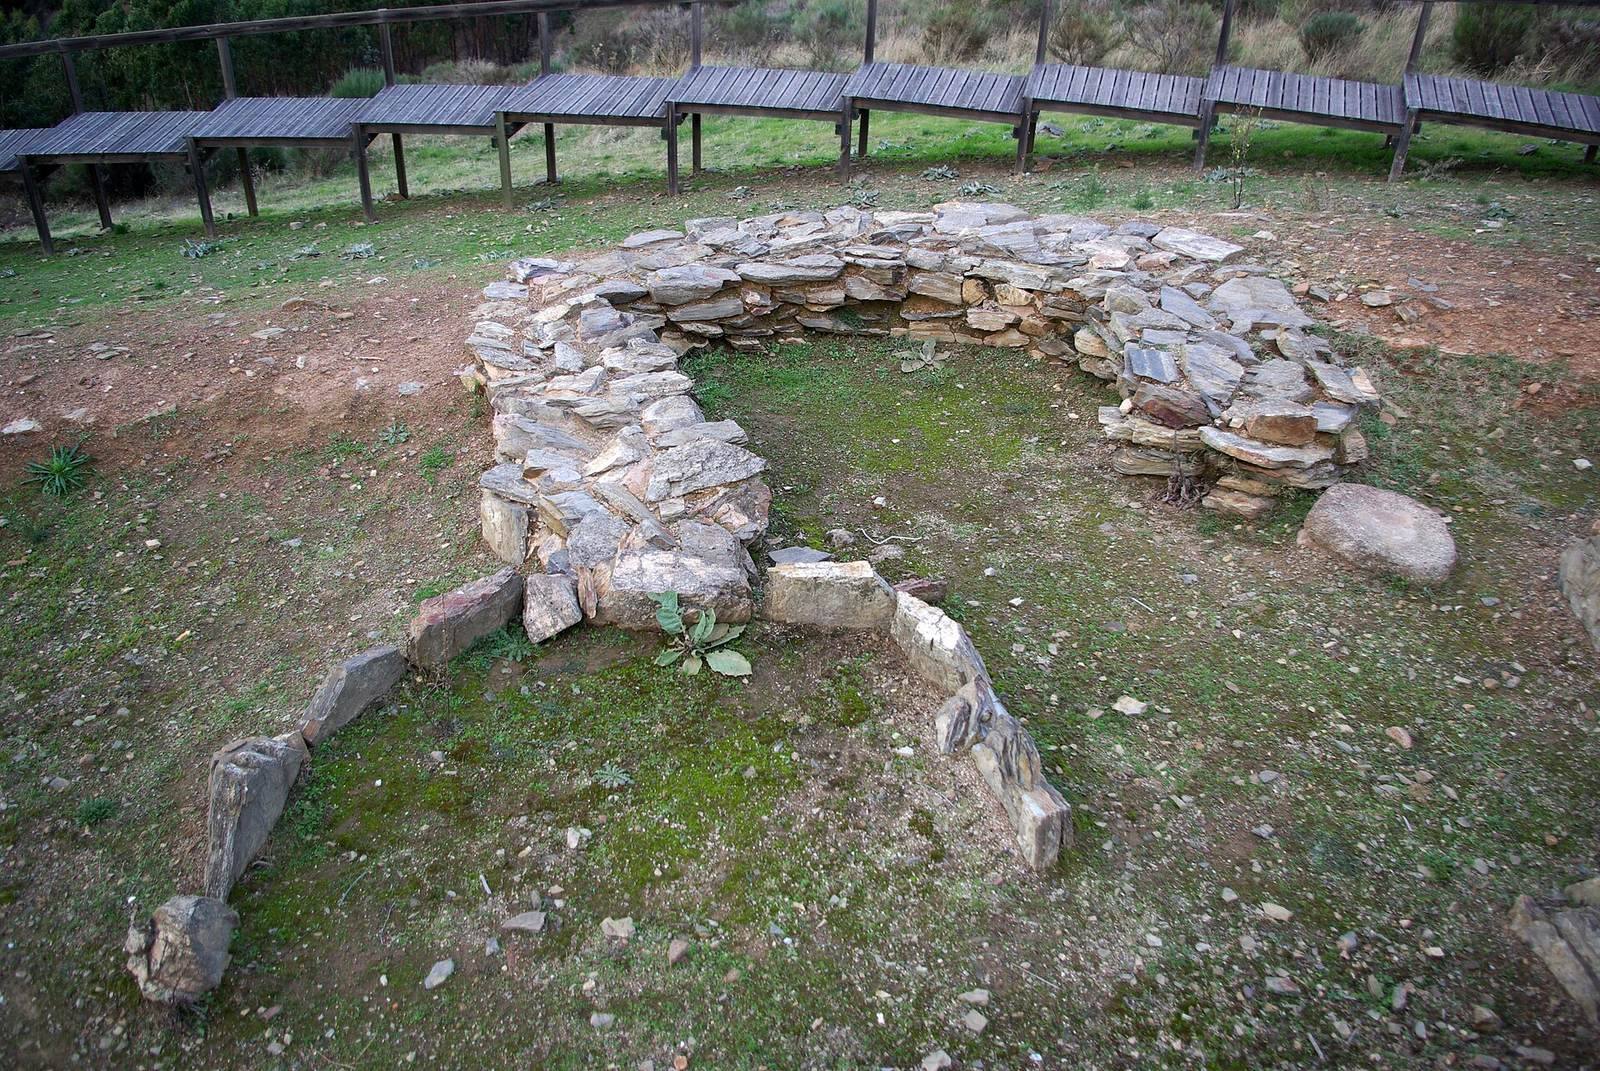
The inner wall was built from local schist using double-faced masonry, a technique with stone faces on both sides of the wall. It is 1.2 to 2.5 metres thick and survives in places to about 80 centimetres high. Around half of this circuit has been excavated, and the visible, largely restored walls belong to it. The outer circuit has been examined through four trenches, each about 2.5 metres wide, but has not been assigned a date.
Gates and later additions
Three narrow gates occur in the excavated half of the inner circuit; a symmetrical continuation would bring the total to six. In a later phase, two gates were blocked and the third widened. Three short walls also belong to this phase: two extend outward from the circuit and one inward. A single defensive projection stands midway along the north side.
Structures within the enclosure
Central stone structure
A massive, roughly circular stone structure about nine metres across stands at the settlement’s centre. It survives to around 80 centimetres high in places and has an entrance, about 1.5 metres wide, on its north side. It is interpreted as the base of a tower.
Summit monument and platform
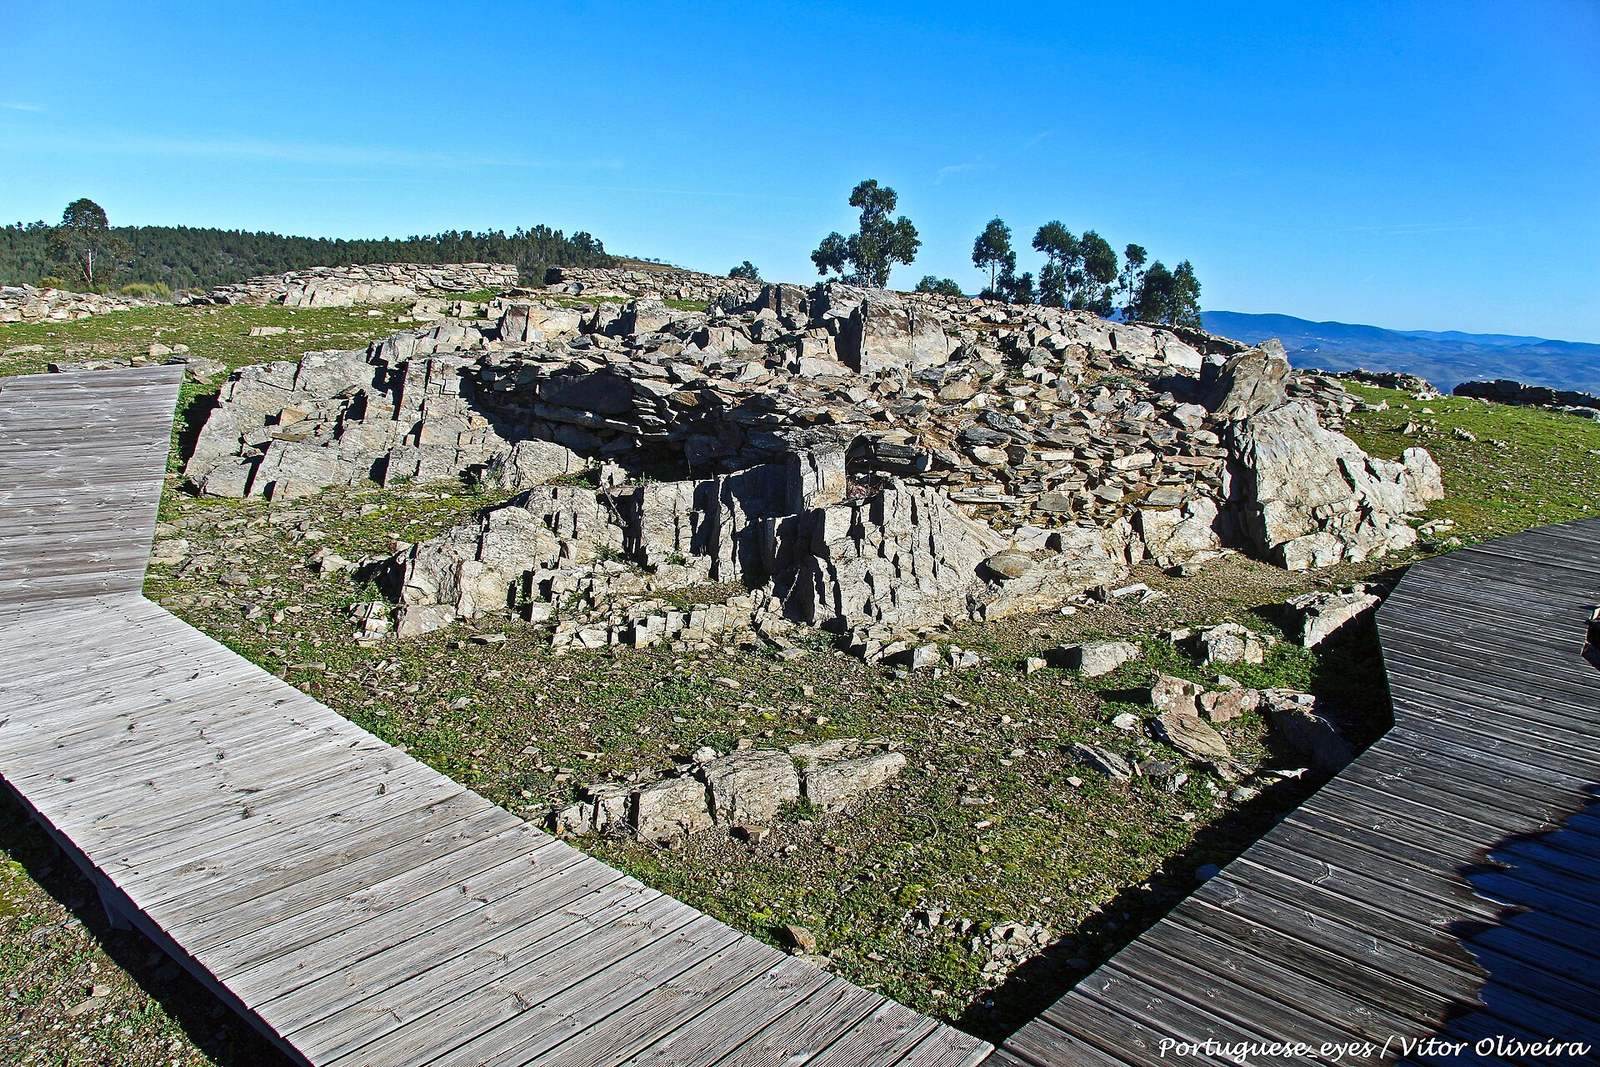
At the spur’s highest point, a roughly oval monument was enclosed by a small wall, with a nearly circular enclosure to its south. An intermediate platform, edged by a ramp or embankment, included a forecourt. Huts were associated with these features, while later buildings were made from perishable materials.
Courtyard, platform, and outer features
A courtyard at the enclosure’s edge is built of schist masonry consolidated with mortar and includes openings and small, irregular semicircular structures. Inside the enclosure, a circular platform comprises small stone structures. Beyond it, small walls and ramps of clay and schist make use of rocky outcrops.
Deposits and finds
Ash-rich deposits containing Chalcolithic finds, along with postholes, hearths, and pottery fragments, represent the earliest occupation. Other finds include pottery with decorative motifs, granite grinding stones, arrowheads, loom weights, copper objects, a gold object, beads, and other ornaments. Some later pottery forms point to contacts with the interior of the Iberian Peninsula. Bell Beaker pottery, a prehistoric type with inverted-bell-shaped vessels, was also found and has been dated unusually early.