Castle of Terena: A Medieval Portuguese Frontier Fortress

Site at a Glance
- Rating
- 4.1
- Popularity
- Low
- Country
- Portugal
- Primary era
- Medieval
- Eras represented
- Medieval, Early Modern
- Civilizations
- Portuguese
- Site type
- Military
- Remains
- Castle
On this page11 sections
History
The Castle of Terena is a medieval fortress in Portugal’s Alentejo region, associated with the thirteenth-century consolidation of the Portuguese kingdom’s upper Guadiana frontier. Rising above the village of Terena, it formed part of a defensive line with Elvas, Juromenha, Alandroal, Monsaraz, and Mourão.
Foundation and frontier consolidation
The earliest documentary reference to Terena dates to 1262, during the reign of Afonso III. In that year, the royal knight Gil Martins and his wife, D. Maria João, granted the settlement a foral, a municipal charter defining its rights, duties, and administrative status. The castle’s exact construction date is unknown, but its origins are generally associated with this period, when King Denis promoted the consolidation of Portugal’s border along the upper Guadiana. A competing interpretation places construction in the fifteenth century, although that view is considered doubtful.
Fortification activity was under way by 1380, when the castle and its barbican, an outer defensive work protecting an entrance, were recorded together. Following the Portuguese crisis of 1383–1385, King John I donated Terena’s domains to the Order of Avis, a Portuguese military-religious order. Some historians connect this transfer with the recovery and modernization of the castle’s defenses.
Royal rebuilding and Manueline expansion
In 1482, King John II appointed Nuno Martins da Silveira as chief warden of Terena. His name is associated with a major rebuilding campaign that continued during the reign of Manuel I in the first decades of the sixteenth century. During this phase, the keep, the principal fortified tower, and the governors’ palace were completed. Duarte de Armas represented the castle in the Book of Fortresses, compiled around 1509, while the keep’s design is attributed to the royal architects Diogo and Francisco de Arruda.
Manuel I issued a new municipal charter in 1512. Around 1514, the entrance complex and keep were remodeled, in an intervention also attributed to the Arruda brothers. The interior of the keep received a more palatial treatment, reflecting the changing character of the fortress during the early sixteenth century.
War, abandonment, and conservation
During the Portuguese Restoration War, the conflict fought to restore Portuguese independence from Spanish Habsburg rule, military attention centered on the fortress of Elvas. Terena was reinforced rather than comprehensively modernized. In 1652, Castilian forces commanded by the Duke of Saint German occupied and sacked the castle, damaging its defenses. Later alterations included a gate facing Spain, placed between two turrets.
The 1755 Lisbon earthquake caused further damage. By then the castle had been abandoned, and the damaged courtyard was not restored. Public conservation began in 1937 under Portugal’s Directorate-General for National Buildings and Monuments. The work rebuilt part of the curtain wall, recreated crenellations, and installed a staircase. Repairs in 1970, 1971, and 1977 addressed the masonry, walls, merlons, gate, and the vaulted ceiling of the keep.
Further interventions in 1981–1982, 1984–1985, 1986, and 1987 focused on the walls, staircase, vault, doors, windows, access to the keep, and the surrounding landscape. During the 1980s, the Portuguese Institute for Architectural Heritage commissioned the reconstruction of vaults in the keep. Critics argued that some campaigns altered original architectural elements and weakened the monument’s character. The castle was classified as a National Monument by decree published on 2 June 1946, and responsibility passed from the national government to the municipal council in 2021. Since 2000, it has hosted the annual Inter-Medieval gathering, which includes the recreation of a medieval tournament.
Remains
Hilltop enclosure
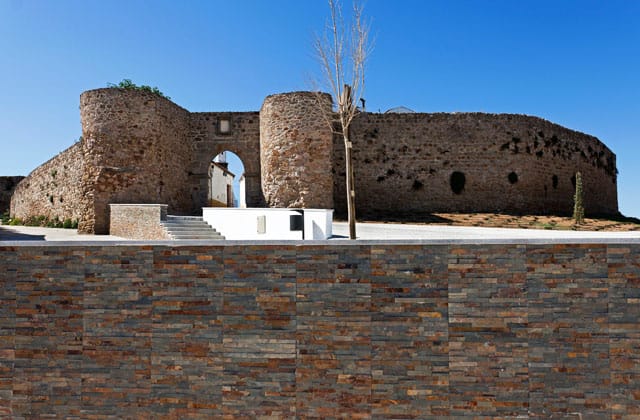
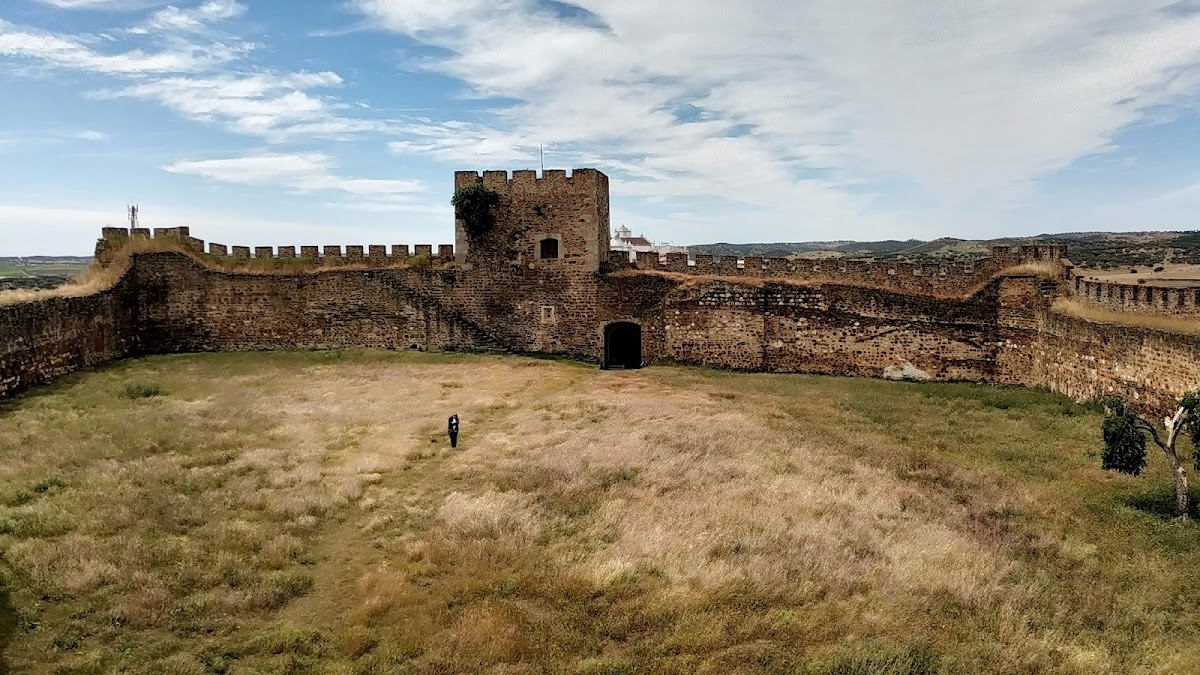
The castle occupies a pronounced hilltop above Terena, overlooking the town, the edge of the Lucefece ravine and reservoir, and the surrounding landscape. Its enclosure has modest dimensions and an irregular pentagonal plan. Four circular or semicircular towers are arranged asymmetrically around the walls, with one protecting a corner of the curtain wall. The fortification is also described as having three angular bastions.
Principal fortified structures
Keep
The rectangular keep rises approximately two storeys and is divided internally into two levels. Built in stone masonry, it contains vaulted compartments lit by cruciform arrow slits. Brick, tiles, and wood also feature among its recorded materials. Manueline balconies and a bell structure appear above the entrance, while a full-height doorway gives access to the tower.
Main entrance and barbican
The present main entrance is a Manueline, elbow-shaped gateway protected by a small rectangular barbican. Manueline architecture is the late Gothic style developed in Portugal during Manuel I’s reign, recognized here through elaborate stonework, interlacing forms, and spherical motifs. The gateway is crowned by two large semicircular arches with pronounced imposts decorated with balls and interlacing designs. A wall-walk leads to the barbican’s crenellated terrace.
The earlier entrance arrangement is represented as a direct approach through the middle of one curtain wall, protected on both sides by projecting turrets associated with the keep. This arrangement was changed during the early sixteenth-century rebuilding, when the entrance complex acquired its present form.
Field or Sun Gate
The castle has three gates: the main village gate, the Traitors’ Gate, and the Field Gate, also known as the Gate of the Sun. Positioned opposite the principal entrance, the Field or Sun Gate preserves an earlier Dionysian structure, meaning a feature associated with the reign and architectural initiatives of King Denis. It consists of a pointed Gothic arch set between two circular towers. The gate was blocked during works at the end of the seventeenth century and is described as having remained obstructed since the Restoration Wars.
Spanish-facing gate
A later defensive alteration introduced a gate oriented toward Spain between two turrets. It belonged to the reinforcement works carried out after the castle’s role was reassessed during the Restoration War period.