Castle of Mourão: A Portuguese Medieval Fortress
Site at a Glance
- Rating
- 4
- Popularity
- Medium
- Country
- Portugal
- Primary era
- Medieval
- External website
- Open
- Eras represented
- Medieval, Early Modern
- Civilizations
- Portuguese
- Site type
- Military
- Remains
- Castle
On this page7 sections
History
Castle of Mourão is a fortified historic site in Portugal, developed during the Christian Reconquista of the Iberian Peninsula and expanded through successive medieval and early modern phases. It stands above the former medieval settlement and reflects Mourão’s role in the defense and administration of Portugal’s eastern frontier.
Medieval foundation and expansion
Little is known about the earliest occupation of the site. During the Christian Reconquista, it became a setting for clashes between Muslim and Christian forces, after which the settlement was depopulated. Following the Portuguese conquest of the region, the surrounding territories were granted to the Knights Hospitaller, a Catholic military-religious order that held territory and operated fortified settlements during the Christian expansion in Iberia.
In 1226, the order’s prior, Gonçalo Egas, granted Mourão its first charter, defining rights and obligations while encouraging settlement and defense. The fortification was built or rebuilt during the reign of King Sancho II, who ruled Portugal from 1223 to 1248. King Afonso III granted the settlement another charter in 1254. Under King Dinis, Mourão received a new charter in 1296, confirmed in 1298, and the original castle was renovated and enlarged with three towers.
From the dynastic crisis to the sixteenth century
During the crisis of 1383–1385, a struggle over the Portuguese succession that led to the accession of João I and the Avis dynasty, Mourão and its castle supported the cause of the Master of Avis. Under King Manuel I, the settlement and fortress received renewed attention. Duarte de Armas, a Portuguese military surveyor and illustrator, depicted them around 1509 in the Book of Fortresses. Manuel I also granted Mourão a new charter, after which the castle underwent further reforms designed by the military architects Diogo and Francisco de Arruda. A parish church was built within the walled enclosure during the sixteenth century.
Seventeenth-century defenses and later status
In 1580, during the Portuguese succession crisis, Mourão and its castle accepted the rule of Philip II of Spain. When Portugal restored its independence in 1640, Pedro de Mendonça Furtado was among the first to raise the banner of João IV in the town. Afterward, the fortification was redesigned according to a project by the French military architect Nicolau de Langres. The scheme added four bastions, projecting gun platforms at the corners, as well as ravelins, detached defensive works placed before the main walls. Limited traces of these additions survive.
The castle originally served a military purpose and now has a cultural function. It is owned by the Portuguese state and was classified as a Property of Public Interest by a decree published on 18 July 1957.
Remains
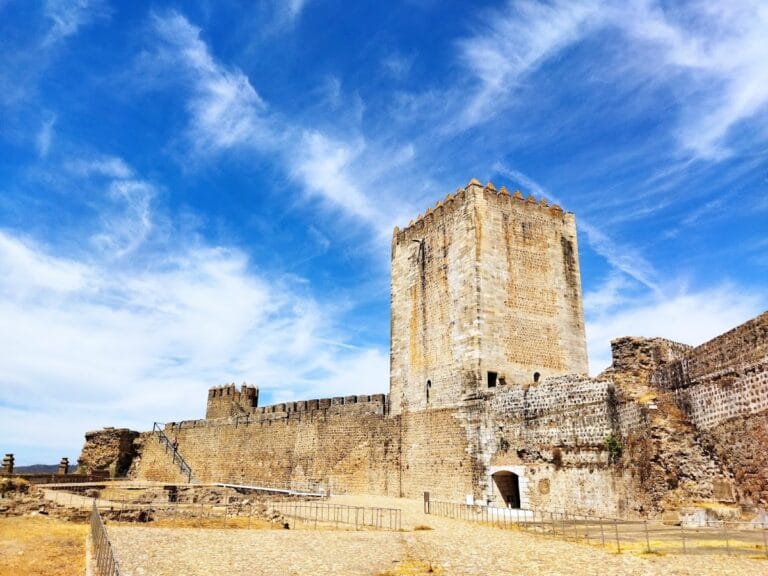
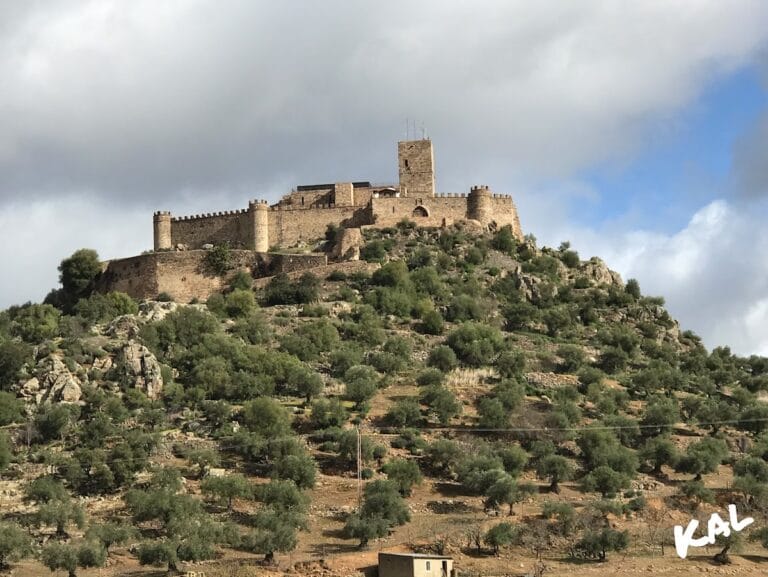
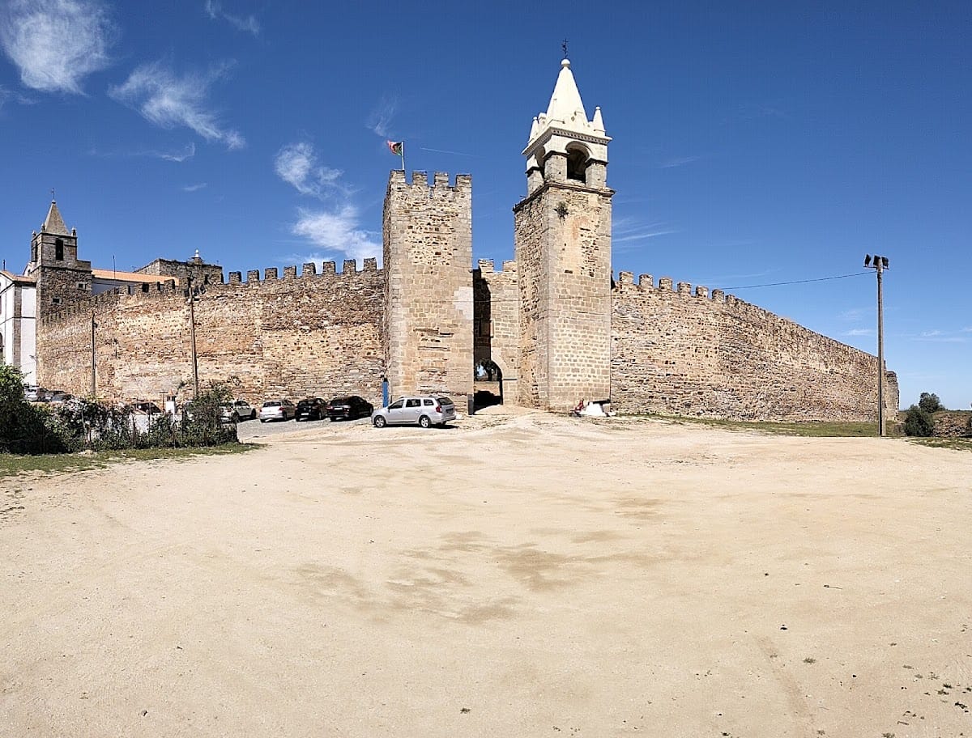
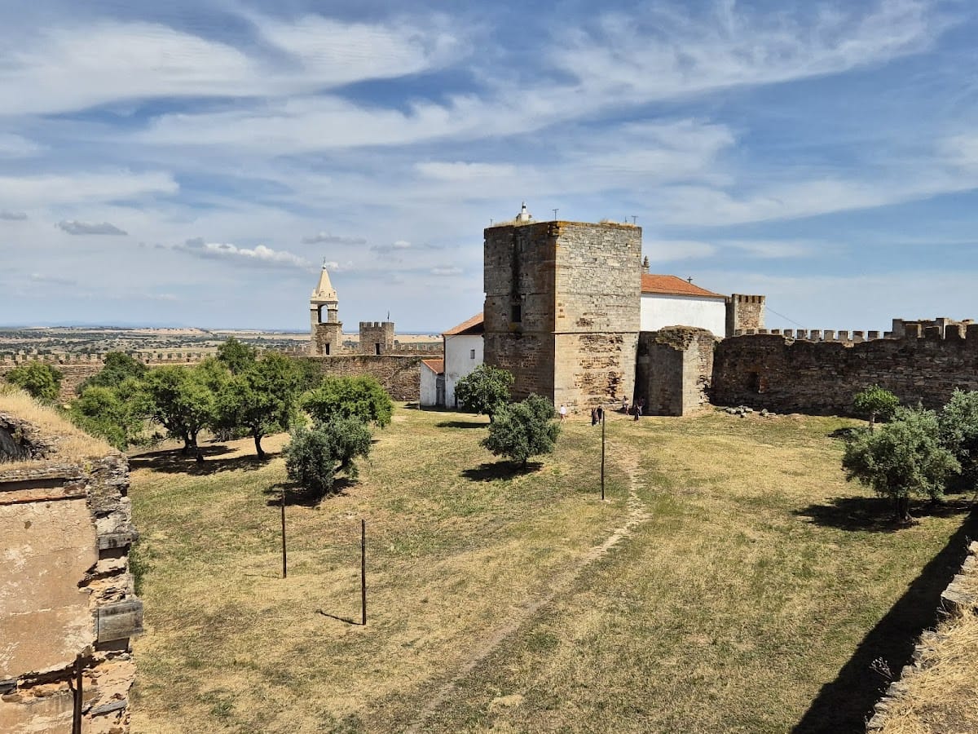
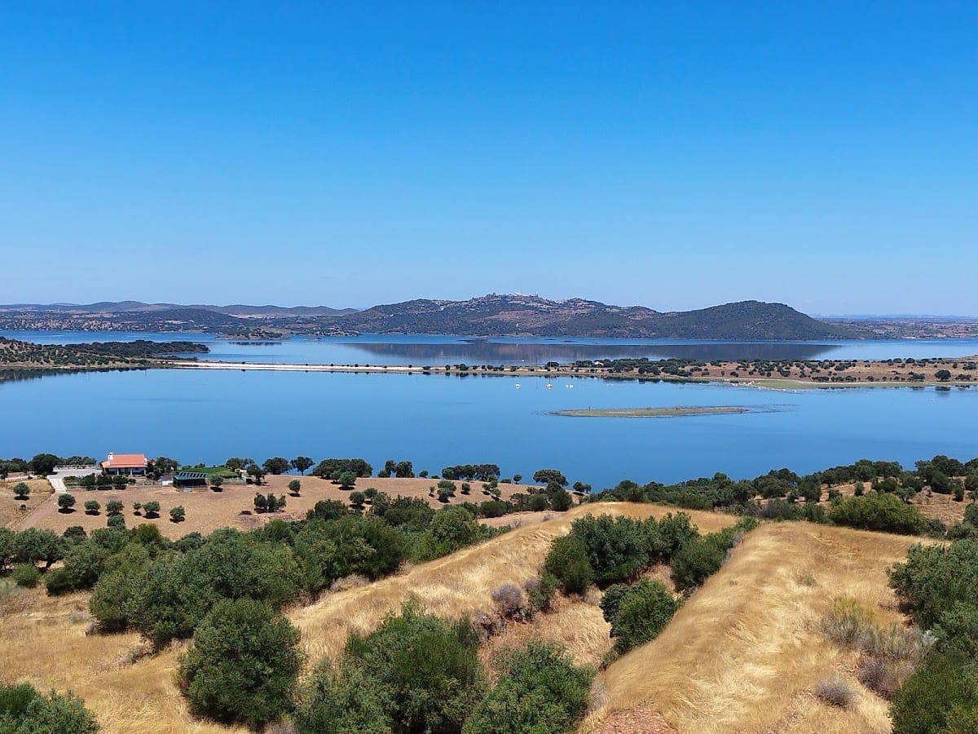
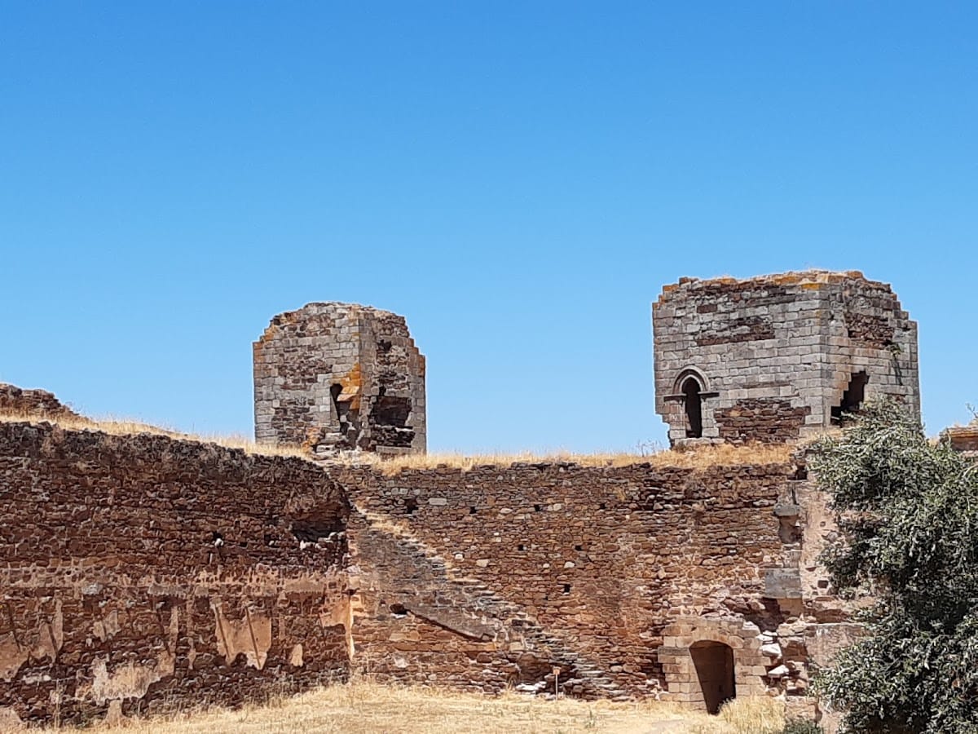
The castle occupies a commanding position above the former medieval town on the left bank of the Guadiana River. Its walls overlook the surrounding plain, with the Castle of Monsaraz to the north and the Spanish frontier to the east. The medieval enclosure is formed by walls built from schist, marble, and granite, reinforced by six square-plan towers.
Medieval enclosure and buildings
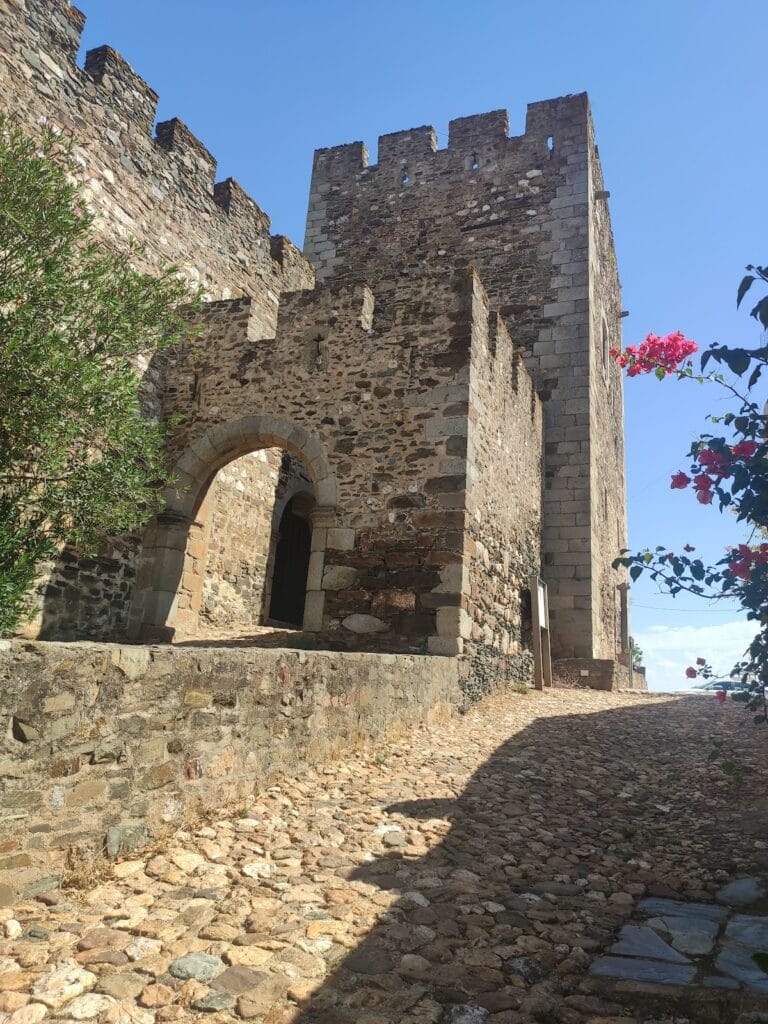
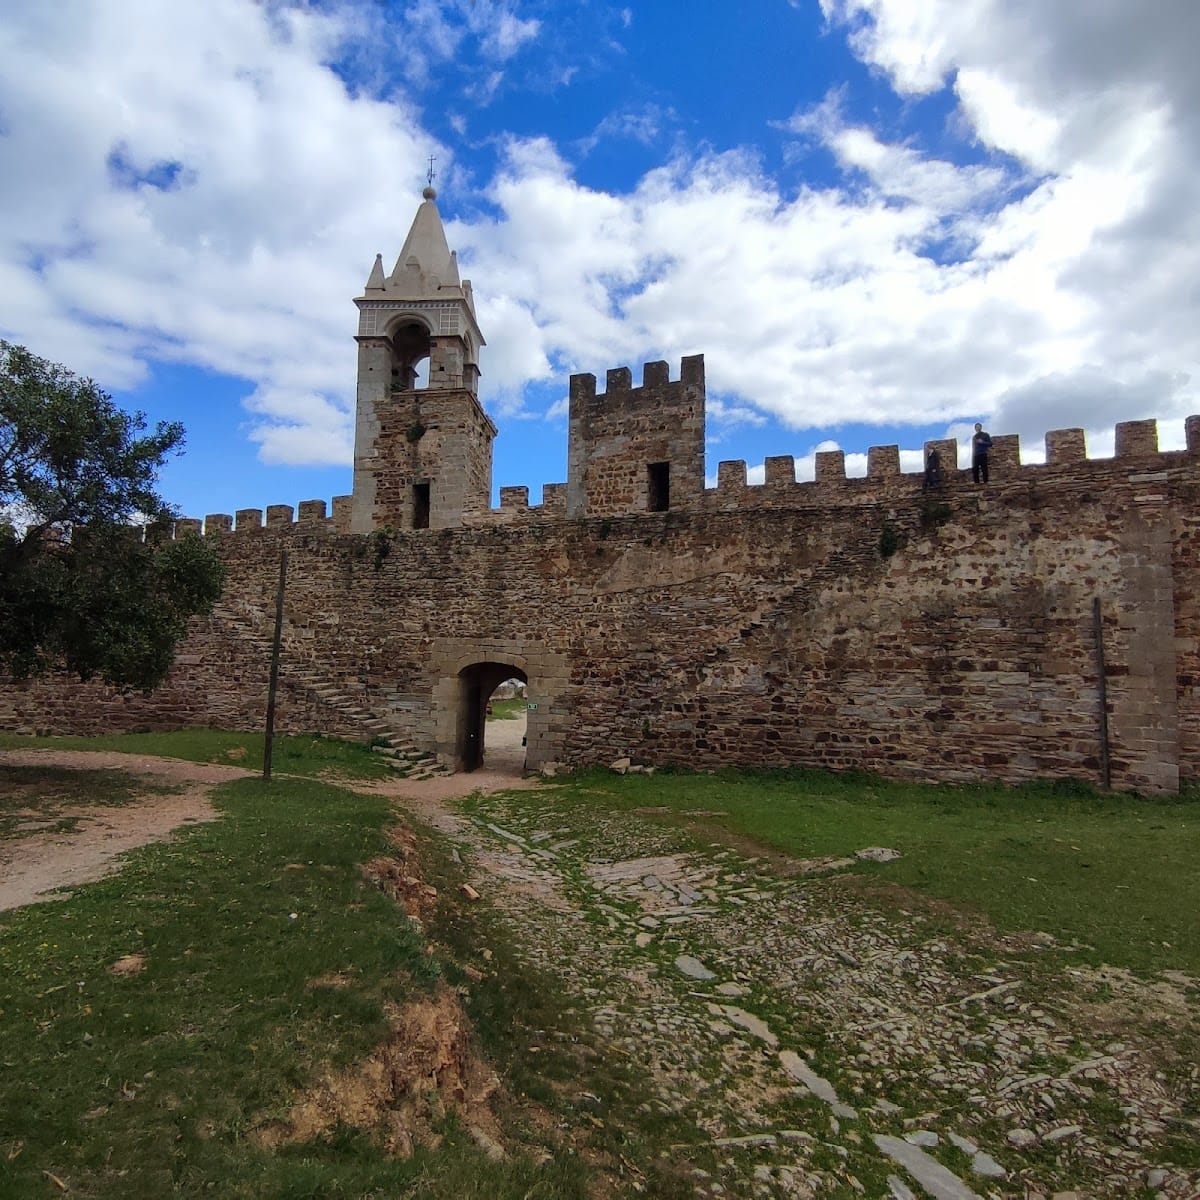
The entrances are flanked by projecting towers, and some doorways have pointed arches associated with Gothic architecture, a medieval tradition known for pointed arches and developed stone construction. A Gothic keep stands among the towers, with its entrance facing the parade ground. Inside the enclosure, remains of the former guardhouse and old town hall preserve evidence of the castle’s military and civic functions. The sixteenth-century parish church also stands within the fortified walls.
Later defensive works
The seventeenth-century redesign introduced bastions at the four corners of the walls and ravelins in front of the connecting wall sections. These works represented a later phase of military adaptation, and limited remains of the bastions, ravelins, and moat survive around the medieval fortification.