Castelo de Curutelo: A Castle and Renaissance Estate Residence in Portugal


Site at a Glance
- Rating
- 4.3
- Popularity
- Very Low
- Country
- Portugal
- Primary era
- Early Modern
- Eras represented
- Medieval, Early Modern
- Civilizations
- Portuguese
- Site type
- Domestic
- Remains
- Castle
On this page7 sections
History
Castelo de Curutelo is a castle and estate residence in Portugal, located at Freixo in the municipality associated with the site. Its origins are disputed, while its present palace combines a medieval keep tower with the symmetry and regularity of sixteenth-century Renaissance civil architecture. The property developed through noble ownership, estate management, and later alterations to its residential buildings.
Disputed Origins
Félix Machado stated that Curutelo Castle already existed during the reign of Ferdinand I of León, a medieval Iberian king whose rule came before the later political consolidation of the Portuguese kingdom. In this account, Ferdinand had conquered Coimbra from Muslim forces and granted it to Nuno Nudiz. João Salgado de Araújo instead placed the construction around 800 and attributed it to Alarico, an Asturian nobleman said to be descended from the Goths. According to that tradition, Alarico’s descendants kept the property until Urraca Landufes married Nuno Nudiz.
Figueiredo Guerra offered a later date of 1532 and stated that no castle existed when Nuno Viegas and Inês Dias established the majorat. A majorat was an inheritance arrangement intended to keep an estate and its associated rights together within a designated line of succession. Figueiredo da Guerra proposed that the estate palace was built during the first half of the sixteenth century, taking its form from the medieval tower-residence.
The Coucieiro Majorat
A document dated 1395 records Nuno Viegas do Rego and his wife, Inês Dias, establishing a vineyard at Quinta de Coucieiro and Quinta de Curutelo for their son Álvaro Viegas. The document does not mention a castle or tower. King João I, a Portuguese monarch of the late fourteenth and early fifteenth centuries, confirmed the majorat on 14 December 1395.
During the stewardship of the fifth Majorat of Coucieiro, around 1532, the lands were sold to Duke Jaime. He became the owner of the Curutelo residence, tower, castle, and estate. He later called on João Rodrigues de Lago, son of Rui Gomes, to serve him and conquer Azamar. The estate subsequently passed to the descendants of Rodrigues de Lago.
Modern Ownership and Alteration
After Maria de Felgueiras Gajo married Rodrigo Augusto Cerqueira Velozo, a lawyer from Barcelos, in 1867, the tower was modernized. Additional windows and doors were opened in the structure. Maria had no heirs and named her husband as beneficiary before her death, prompting litigation that was ultimately decided in Velozo’s favor.
Valentim Ribeiro da Fonseca, a capitalist from Esposende and former merchant of Porto, purchased the estate in 1902. Castelo de Curutelo is now owned by the Portuguese Republic and is described as a well-preserved medieval castle.
Remains
Palace and Keep Tower
Curutelo Castle occupies a rural setting halfway up Mount São Cristóvão dos Milagres, also called São Cristóvão do Curutelo, overlooking a small forested valley. A high wall encloses the estate, and a rectangular gated entrance beside the roadway is covered with ivy.
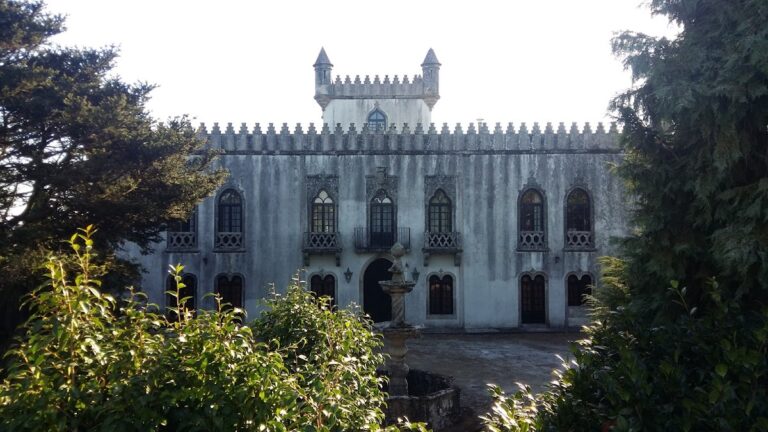
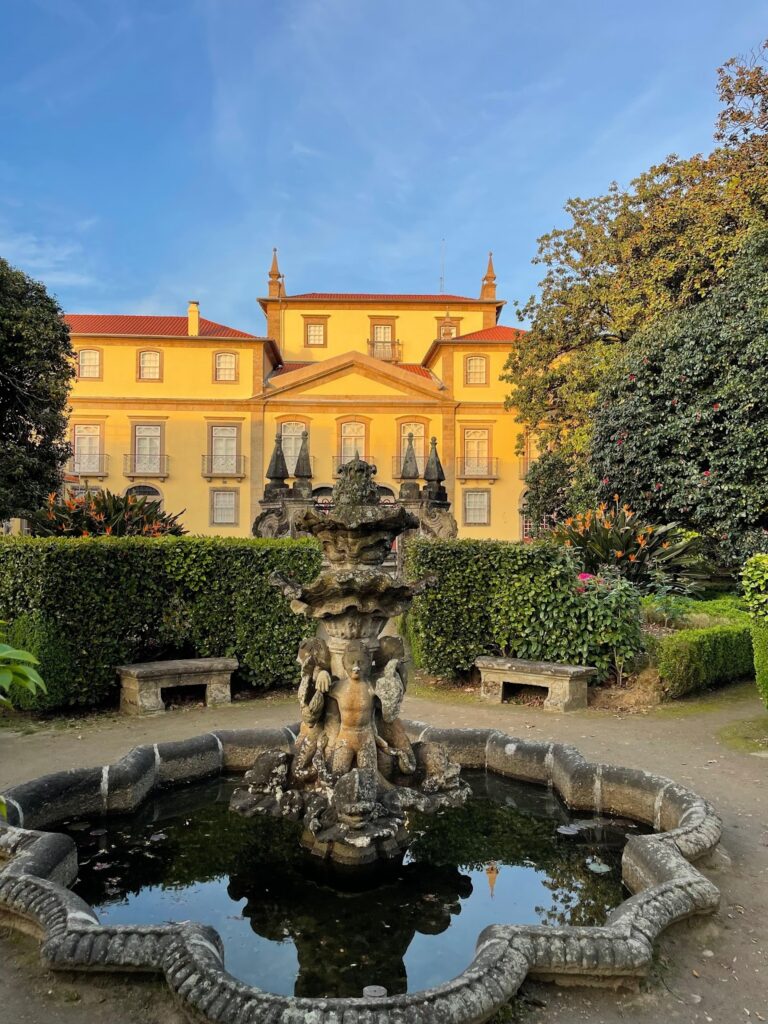
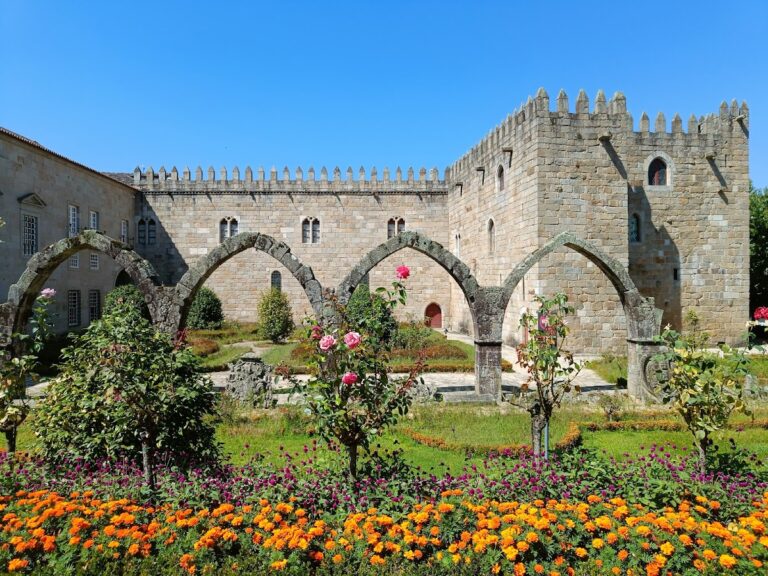
The palace has a single-storey rectangular main section with a central square tower raised above it. This tower is the surviving expression of the medieval keep, the principal fortified or defensible tower of a castle, while also representing the status of the property’s aristocratic owners in the later manor complex. The main building is crowned with pyramidal merlons, and gargoyles are regularly spaced along the facade.
The austere frontispiece has a limited number of regularly arranged guillotine-style windows and doors, each set within simple frames. The regular composition reflects the Renaissance character of the palace, while the elevated tower preserves the form associated with the earlier fortified residence.
Chapel of Santo Amaro
A chapel dedicated to Santo Amaro stands in the estate courtyard. Its simple form is comparable to that of the manor-house, and its facade is divided into two registers by friezes. A rectangular doorway occupies the lower part of the facade, with a window directly above it and a truncated rectangular bell tower adjoining the chapel.
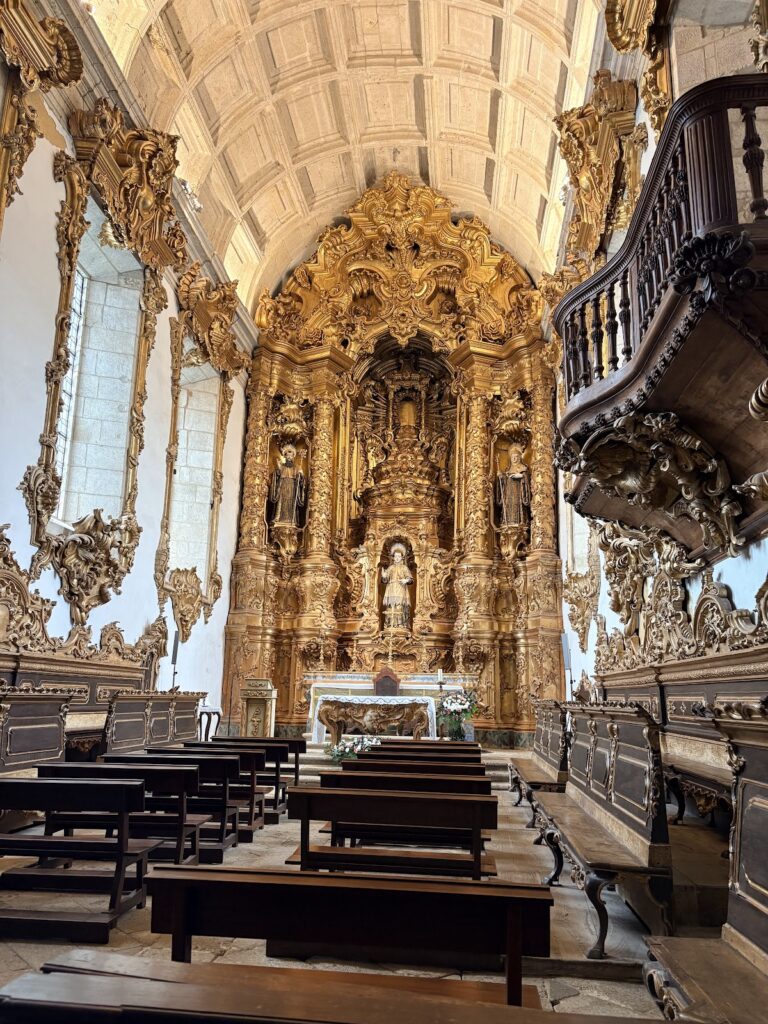
Inside, the chapel is arranged as a single-nave church with a high choir. The presbytery is decorated with gilded woodwork, providing a richly finished sanctuary within the otherwise restrained architectural composition of the estate.
Nearby sites