La Castiglia: The Fortified Residence of the Marquises of Saluzzo


Site at a Glance
- Rating
- 4.4
- Popularity
- Medium
- Country
- Italy
- Primary era
- Medieval
- External website
- Open
- Eras represented
- Medieval, Early Modern
- Civilizations
- Duchy of Savoy
- Site type
- Domestic
- Remains
- Castle
On this page8 sections
History
La Castiglia is a fortified residence in Saluzzo, Italy, built for the medieval marquises of Saluzzo between 1271 and 1286. The project was initiated by Marquis Tommaso I of Saluzzo, of the Del Vasto branch of the Aleramici, a noble dynasty of northwestern Italy. Constructed with the town’s first circuit of walls, it replaced the earlier Castel Soprano and became the seat of civic and marquisal power in the fourteenth-century town.
From fortress to marquisal residence
The marquises ruled the Marquisate of Saluzzo, a territory governed by a marquis, from 1175 to 1548. Its strategic position made the state an object of rivalry between the Kingdom of France and the Duchy of Savoy during their struggles for control of Piedmont. Before the fortress was built, the site had been used for commerce. The name Castiglia may refer to the several fortifications that occupied the area, deriving from the Latin word for castles.
As the marquisate expanded in importance, La Castiglia was enlarged. During the peace and prosperity of the fifteenth century, Marquis Tommaso III ordered major works that transformed the fortress into an aristocratic residence for the ruling family. The approach to the complex ran along an ascent lined with aristocratic buildings, including Palazzo Malacarne and the palazzetto della Zecca, probably a storage building. The marquisate’s mint was at Carmagnola rather than at this site.
Ludovico II and Margherita of Foix-Candale
In 1492, Ludovico II of Saluzzo commissioned a massive round tower to mark his second marriage to Margherita of Foix-Candale, a French noblewoman. He also ordered frescoes for the state rooms, adapting the residence to the expectations of a sixteenth-century aristocratic court. The paintings were later destroyed, but the tower survives.
After Ludovico II died, Margherita played a decisive role in the affairs of the small state during the successive accessions of their four sons, Michele Antonio, Giovanni Ludovico, Francesco, and Gabriele, the last marquis. She later left La Castiglia for the castle of Revello, which became her preferred residence.
Decline, prison use, and restoration
The Saluzzo dynasty ended in 1548, when the territory was annexed to the Kingdom of France. In 1601 it passed to the Duchy of Savoy. La Castiglia then entered a long period of decline, serving successively as a French and Savoyard military garrison, housing for government officials, a facility for the sick, and a prison known for its harsh conditions. The prison closed in 1992.
During the early nineteenth century, the abandoned castle appeared in prints and drawings by several artists. Important sections were demolished or radically altered, and the fifteenth-century paintings suffered severe damage. In 2002, the state property authority granted La Castiglia to the Municipality of Saluzzo under a loan-for-use arrangement. Restoration began in 2006 to convert the complex into a museum. La Castiglia is recognized as Italian national heritage.
Remains
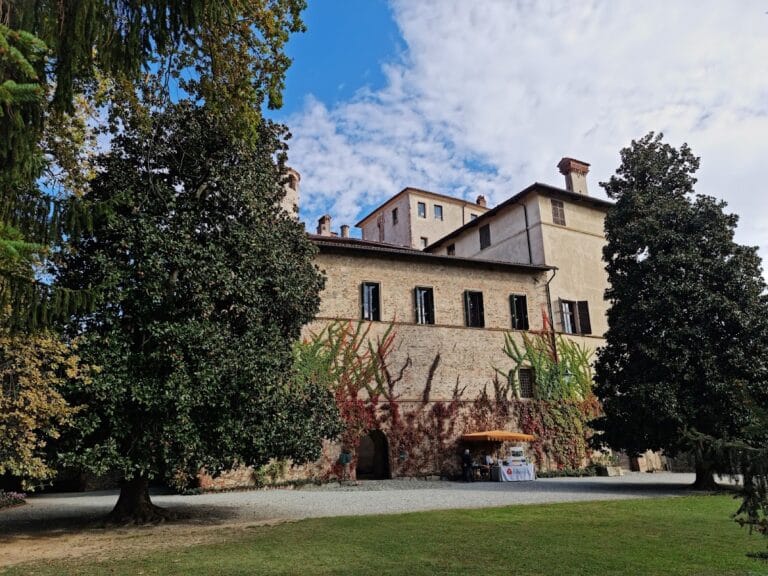
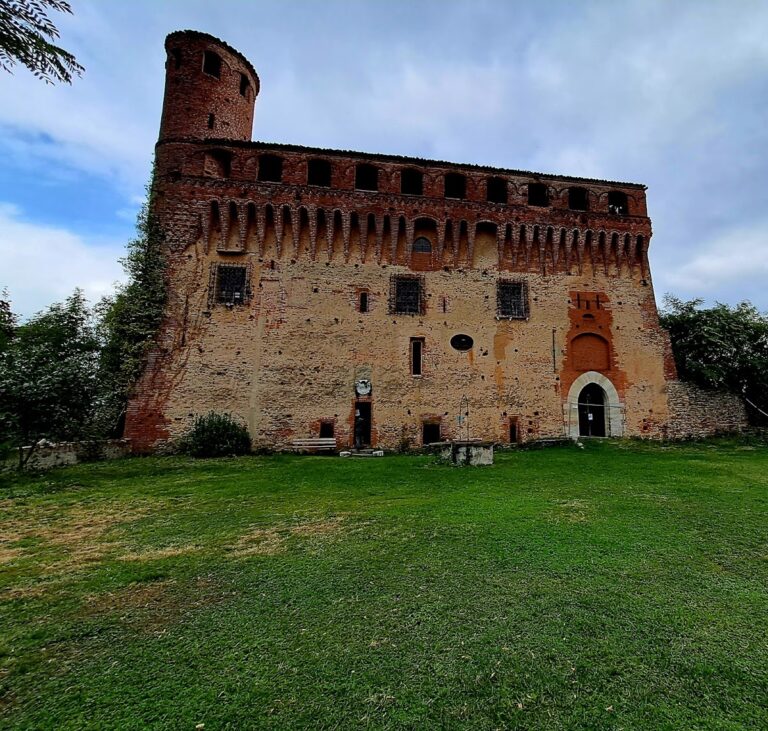
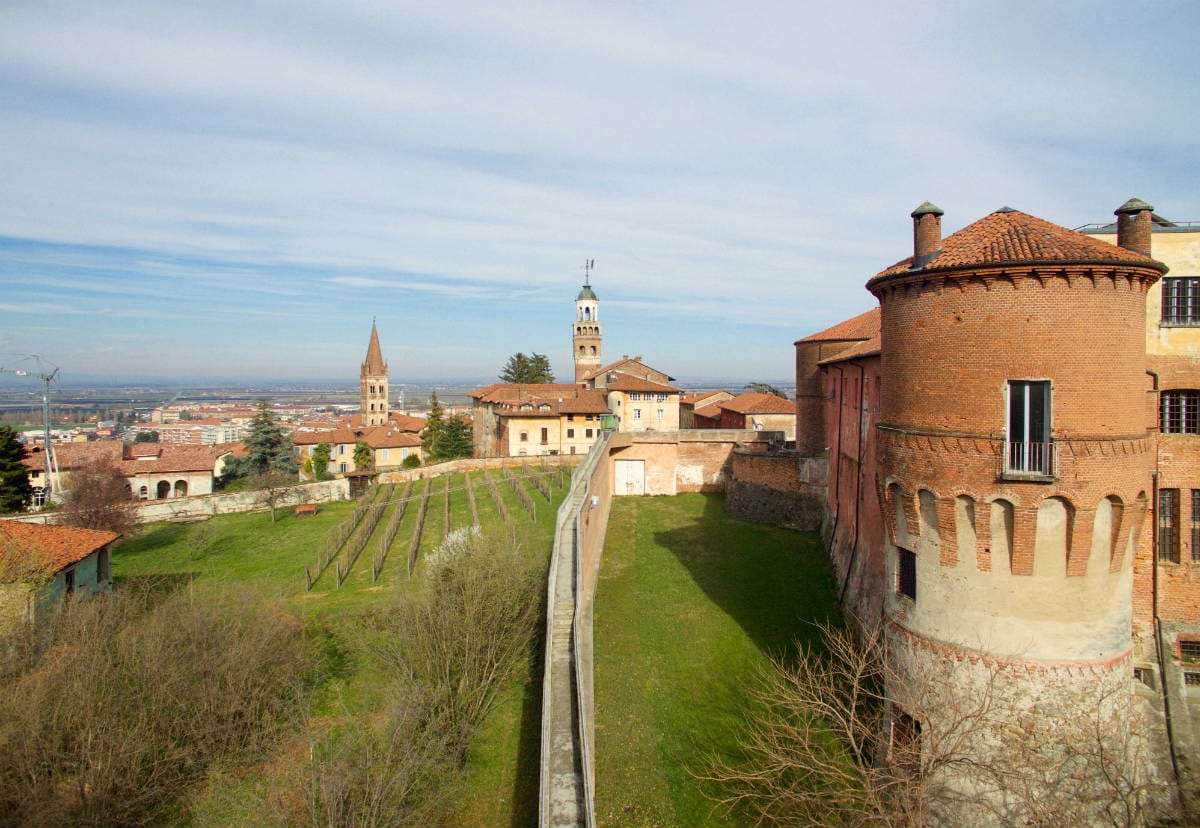
La Castiglia occupies the highest point of Saluzzo and overlooks the town. The complex was built in stone and brick and developed from a fortress into a residence with four towers connected by strong defensive ramparts. A drawbridge and a broad surrounding moat formed part of its defensive arrangement, while later alterations preserved the building’s layered military, aristocratic, and penitentiary history.
Fortress walls and defensive layout
The first fortress was constructed alongside the town’s earliest walls. Later expansion gave La Castiglia its four-tower plan, linked ramparts, drawbridge, and moat. These elements define the surviving defensive structure, although the complex was subsequently altered when its role changed from a fortified stronghold to an aristocratic residence and, later, to institutional and prison use.
The round tower and Drancia Fountain
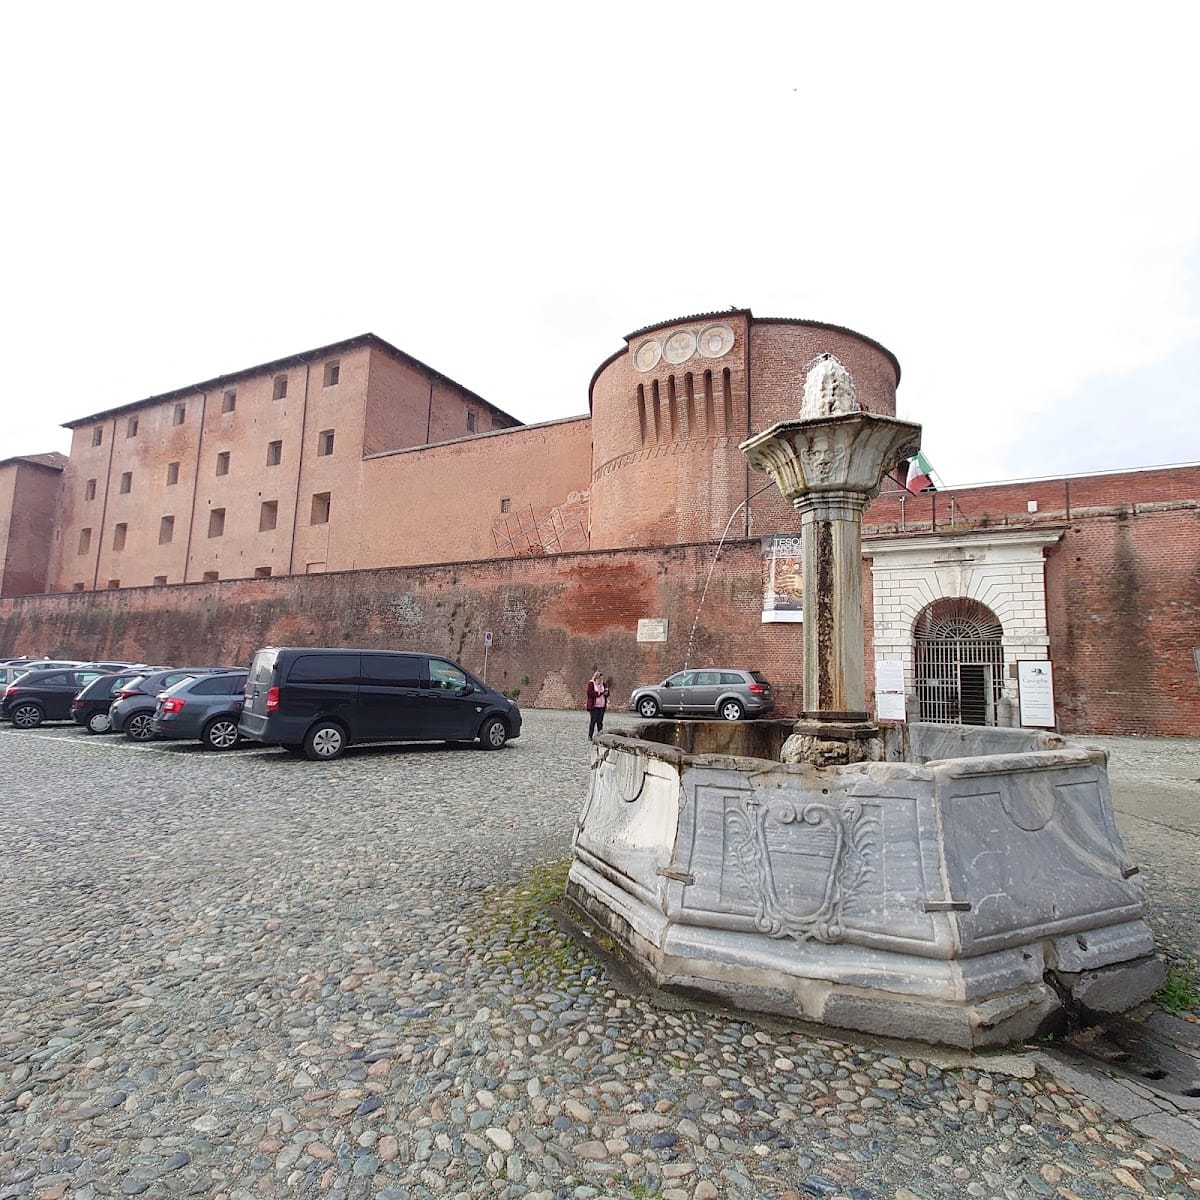
The massive circular tower erected in 1492 remains one of the complex’s principal features. It was commissioned by Ludovico II in connection with his marriage to Margherita of Foix-Candale. In front of the tower and entrance portal stands the Drancia Fountain, made in 1481 and installed at La Castiglia during the eighteenth century.
The original fountain is preserved in the loggia, a covered open-sided gallery, of nearby Casa Cavassa. The representative rooms of La Castiglia once carried frescoes commissioned in 1492, but those paintings no longer survive.
Approach buildings and museum interiors
The former aristocratic ascent to the fortress included Palazzo Malacarne and the palazzetto della Zecca. The latter was probably used for storage. Most of La Castiglia’s rooms have been adapted for museum use, cultural events, and a restaurant. The ground floor houses the permanent IGAV contemporary-art collection, while the third floor contains the Museum of Chivalric Civilization, devoted to the history of the Marquisate of Saluzzo between the twelfth and sixteenth centuries.
Former penitentiary spaces survive on the underground level and now contain the Museum of Prison Memory. Their incorporation into the museum complex preserves the building’s final major function while presenting La Castiglia’s successive transformations within the same structure.