Telč Château: A Medieval Castle Transformed into a Renaissance Residence


Site at a Glance
- Rating
- 4.7
- Popularity
- Medium
- Country
- Czechia
- Primary era
- Early Modern
- External website
- Open
- Eras represented
- Medieval, Early Modern, Modern
- Civilizations
- Holy Roman Empire, Kingdom of Bohemia
- Site type
- Domestic
- Remains
- Castle
On this page16 sections
History
Telč château in Czechia is a historic aristocratic residence that developed from a medieval water castle founded in the third quarter of the fourteenth century by Jindřich III of Hradec. The castle stood on the site of an earlier Telč castle, probably destroyed definitively in the town fire of 1387, and occupied the northeastern part of the present complex. Its most important transformation came in the sixteenth century, when Zachariáš of Hradec converted the Gothic castle into a Renaissance château and made it a representative residence.
Medieval castle and the Hradec lords
Telč had been connected with the Bohemian crown in the early fourteenth century. In 1339, King John of Luxembourg transferred it to Oldřich III of Hradec, whose family and descendants retained the estate for centuries. Jindřich III later established the water castle that formed the medieval foundation of the château. It also supplemented the town’s defenses and guarded one of its gates.
During the fifteenth century, the residence was drawn into the religious and political conflicts of Bohemia. Under Jan III of Hradec, the castle offered protection to scholars associated with Prague University, particularly Stanislav of Znojmo, a medieval scholar and theologian. Under Jan IV, Hussite forces captured it on 21 September 1423 during the Hussite Wars, conflicts connected with the religious reform movement associated with Jan Hus. The lords of Hradec later recovered the castle, and Emperor Sigismund of Luxembourg, king of Bohemia and Holy Roman Emperor, stayed there in January 1437.
Jan IV subsequently joined the Strakonice League and opposed King George of Poděbrady. After Jan’s death in 1452, his son Jindřich IV inherited the estate. Jindřich opposed the king in 1463, pledged allegiance to King Matthias Corvinus of Hungary in 1471, and later recognized Vladislaus II after the Peace of Olomouc. Vladislaus appointed him chamberlain of the Kingdom of Bohemia. Jindřich also undertook a Gothic rebuilding of the castle, but died accidentally during a hunt on 15 January 1507.
Zachariáš of Hradec and the Renaissance rebuilding
Telč passed to Adam I of Hradec and, after Adam’s death in 1531, to his younger relative Zachariáš of Hradec. Under Zachariáš, the town and residence entered their greatest period of expansion. Zachariáš was a Bohemian nobleman and patron of Renaissance architecture, a movement that revived classical forms in Italy before spreading through central Europe.
His participation in a Bohemian noble expedition to Genoa in 1551 and 1552 introduced him to Italian Renaissance architecture. His 1553 marriage to Kateřina of Wallenstein also brought him the Polná estate and income connected with silver mining, helping to support the costly rebuilding of Telč. The work proceeded in three stages. Leopold Esterreicher of Slavonice led the first phase from 1550 to 1553. Antonín Vlach directed the second, begun in 1553 and continuing into the late 1560s. Baldassare Maggi of Arogno, an Italian-speaking architect and builder active at aristocratic residences in Bohemia and Moravia, gave the complex its definitive form by about 1580.
The same architects and artists worked at the residence of Zachariáš’s brother Joachim in Jindřichův Hradec. At Telč, the rebuilding replaced much of the Gothic appearance with arcades, rusticated plasterwork, new palaces, covered connecting passages, and richly decorated interiors. Zachariáš died in 1589, after which the estate passed to his nephew Adam II of Hradec.
Slavata, Lichtenstein, and Podstatsky-Lichtenstein ownership
When the Hradec line died out, Telč passed to the Slavata family through the marriage of Lucie Otýlie of Hradec to Vilém Slavata of Chlum and Košumberk. The change had taken place by the beginning of the seventeenth century, specifically in 1604. The Slavatas attempted to convert Telč’s inhabitants to Catholicism, and the nearby Jesuit Church of the Name of Jesus was built during this period. Vilém Slavata later became one of the victims of the Prague Defenestration of 1618, when royal officials were thrown from a window of Prague Castle. The event helped trigger the Bohemian Revolt and the wider Thirty Years’ War.
In 1691, Telč passed to the Lichtensteins of Kastelkorn through the marriage of a granddaughter of Vilém Slavata to a Lichtenstein-Kastelkorn count. After the last member of that family died in 1761, Alois Podstatsky united the arms of the two families. The resulting Podstatsky-Lichtenstein family held the château until 1945. These later owners made relatively few major changes to the château itself and concentrated more attention on the park.
In 1814, the Telč estate covered 35,913 joch of land, including 8,692 joch of forest. Leopold II Podstatsky-Lichtenstein also held the inherited Veselíčko estate, the allodial Telč estate with Borovná, the Studená estate in Moravia, and the Kunžak estate in Bohemia. He acquired the Želetava estate and its associated properties in 1828, and his only son, Leopold III, took over the estate in 1848.
State ownership and conservation
The state confiscated the château in 1945, and it became state cultural property in 1946. It remains state-owned and is administered by the National Heritage Institute. Telč château and the historic center of Telč have formed part of the UNESCO World Heritage Site Historic Centre of Telč since 1992. The château complex was declared a national cultural monument in 1995.
A major reconstruction from early 2020 through July 2023 formed part of a project to revitalize the UNESCO monument. The work conserved the château, its park, and historic interiors, while also repairing part of the roof structure, renewing services and fire protection, and restoring approximately 300 objects. Plasterwork and original paintings in the garden arcades were conserved, paths were renewed, and the garden fountain was returned to operation. Former guest rooms, the second-floor château museum, and the former brewery were subsequently used for exhibitions and other public displays.
Remains
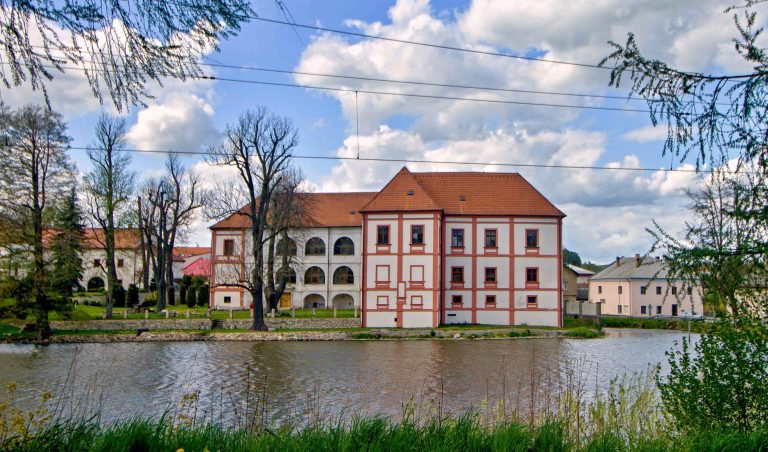
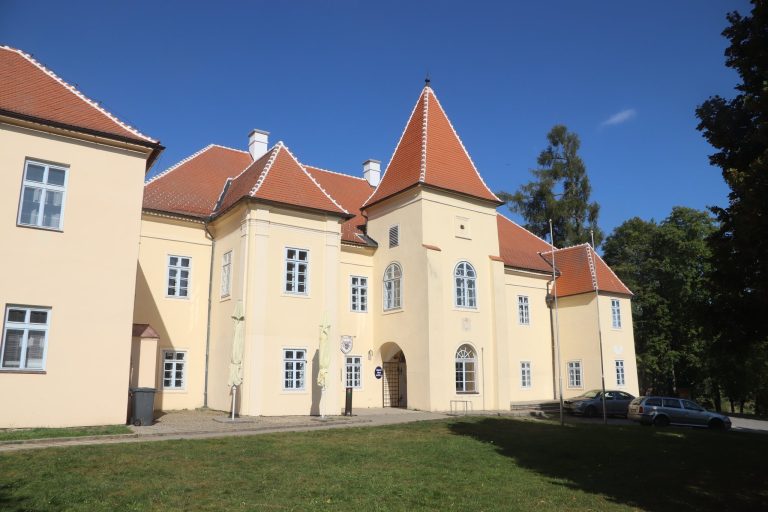
The château stands above a meander of the Telč stream between Ulický Pond and Štěpnický Pond. Its buildings combine the surviving fabric of the medieval castle with Renaissance palaces, service buildings, enclosed courtyards, a formal garden, and a landscape park. Three courtyards organize the complex. The oldest section occupies the northeast around the small upper courtyard, while the principal residential palace and the North and South Palaces define the larger central and lower areas.
Medieval core and defenses
Castle palace and Chapel of Saint George
The original castle resembled a fortified manor house, with buildings enclosing a small courtyard in the northeastern part of the complex. A two-storey, single-wing palace stood on the eastern side, and the Chapel of Saint George adjoined it to the southeast. The chapel rose through several floors and ended in a star-shaped rib vault. On the palace ground floor, pointed arcades opened toward the courtyard. A northern wing contained the original two-storey cellars and sections of the perimeter walls before being demolished during the Renaissance rebuilding.
Medieval towers and outer bailey
The castle’s defenses included a square tower at the northern corner and another near the chapel at the southern corner. The northern tower survives with its ground floor and upper floor substantially intact. It contains a garderobe, a medieval latrine, together with loopholes. Remains of the outer bailey include the northern wall and a projecting defensive structure now incorporated into the western part of the Renaissance palace.
A building farther west formed the original entrance to the complex, while the former castle brewery stood still farther west. Another castle tower survives within the former convent building. The Gothic rebuilding also added a southern wing known as the Armoury, pointed arcades, an attached structure along the palace’s north wall, covered galleries around the palace and residential buildings, and a castle kitchen in the Late Gothic period.
Renaissance palaces and courtyards
Principal palace and upper courtyard
The first Renaissance rebuilding altered the former courtyard and palace with new windows, infilled arcades, and rusticated plasterwork. It created new residential and representative rooms on the ground floor, gave the Armoury a star vault, and changed the chapel’s ceiling and rib vaults. New vaults were installed in first-floor rooms. The second floor contained the Great Banqueting Hall, where remnants of cellular vaults remain visible.
The upper courtyard is bounded on the south by the Armoury, on the north by a covered arcaded connecting corridor, and on the west by a curved arcade. This arcade also forms the eastern side of the main polygonal arcade courtyard. The principal residential palace is three storeys high and has an L-shaped plan. It encloses the main courtyard on the south and defines a court of honor, a formal entrance court, bounded by a wall with pillars and an entrance gate.
North and South Palaces
The second Renaissance stage added the North Palace, the South Palace, and related service buildings. The North Palace was completed in 1561 and contains the Golden Hall. The chapel received a cross vault in 1564. The South Palace was built in 1566 to 1568, together with the western passage leading into the courtyard. A covered staircase and alterations to the former brewery and service area date from 1563.
During the final Renaissance stage, arcaded passageways connected the palace on the medieval castle site with the North and South Palaces. The elongated North Palace, including its kitchen section, bounds the main and lower courtyards to the north. The western arcade links the North and South Palaces and separates these courtyards. The lower courtyard is bounded on the south by the former carriage house and on the west by the former brewery, which meets the North Palace at an obtuse angle. A prismatic tower rises above the brewery’s western facade.
Interior rooms and chapels
The interiors express Italian Renaissance artistic taste in Bohemia. Important spaces include the Renaissance rooms, Great Banqueting Hall, Knights’ Hall, Golden Hall, and Blue Hall. The Golden Hall has a richly decorated coffered ceiling. The Great Banqueting Hall was also used as a theater in the nineteenth century, while the Knights’ Hall served for audiences during the feudal period.
The Blue Hall preserves a painting of the 1618 Prague Defenestration, in which Vilém Slavata was thrown from a window. The complex also contains the Podstatsky-Lichtenstein apartment, associated with the last noble owners. The All Saints’ Burial Chapel, completed in 1580, projects from the eastern facade of the South Palace. It has a polygonal apse, a single richly decorated nave, and a Renaissance funerary design. Its interior decoration was completed during the decade after construction. The chapel is entered from the passage through the South Palace, and late Renaissance stone pillars stand before it in the court of honor.
Garden and landscape park
Formal Renaissance garden
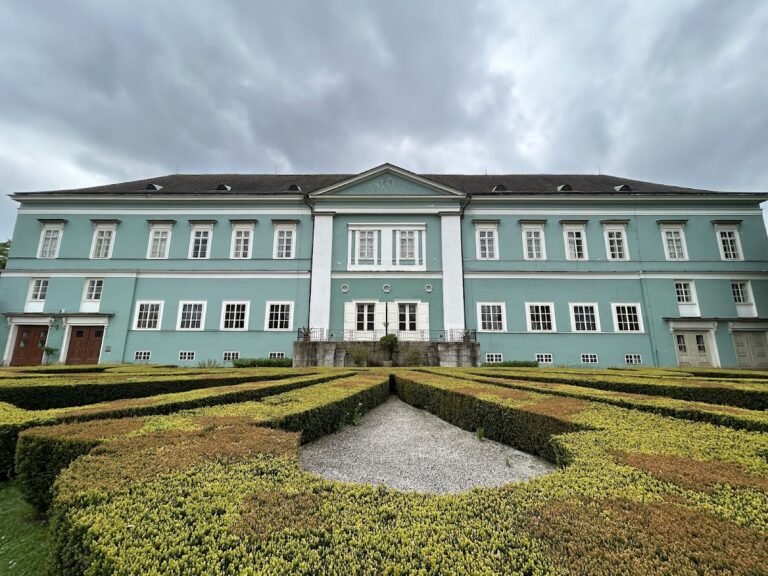
The château garden was established in the 1570s and is among the oldest architectural gardens in Czechia. Arcades border it on two sides, and niches in the arcades formerly held busts of rulers. A stucco relief on the palace wall depicts Neptune in a four-horse chariot. The Renaissance layout included a central fountain shaped as a quatrefoil and four conical arborvitae. The garden was modified around 1900, and its arcades retain plasterwork and original paintings restored during the recent reconstruction.
Landscape park and greenhouse
The landscape park lies mainly northwest of the château on gently sloping ground that rises northward from the buildings beside Ulický Pond. A wall encloses the park, which contains rare and exotic trees, old trees, streams, and paths. It was created in the sixteenth century, although much of its surviving appearance dates from the nineteenth century. Terraces supported by massive retaining walls complete the side of the château facing the park.
The park’s greenhouse was built in the first half of the nineteenth century. Originally Empire-style and now described as Neoclassical, it has a central southern facade divided into three arches, glazed side wings, and a brick rear section adjoining Slavatovská Street. Inside are an orangery and a circular basin with a fountain and central rock aligned with the entrance. The reconstruction also modified the park, renewed its paths, and repaired the greenhouse and garden environment as part of the wider conservation project.