Castello di Tutino: A Fortified Complex in Italy


Site at a Glance
- Rating
- 4.6
- Popularity
- Low
- Country
- Italy
- Primary era
- Medieval
- External website
- Open
- Eras represented
- Medieval, Early Modern
- Civilizations
- Kingdom of Naples, Spanish
- Site type
- Military
- Remains
- Castle
On this page6 sections
History
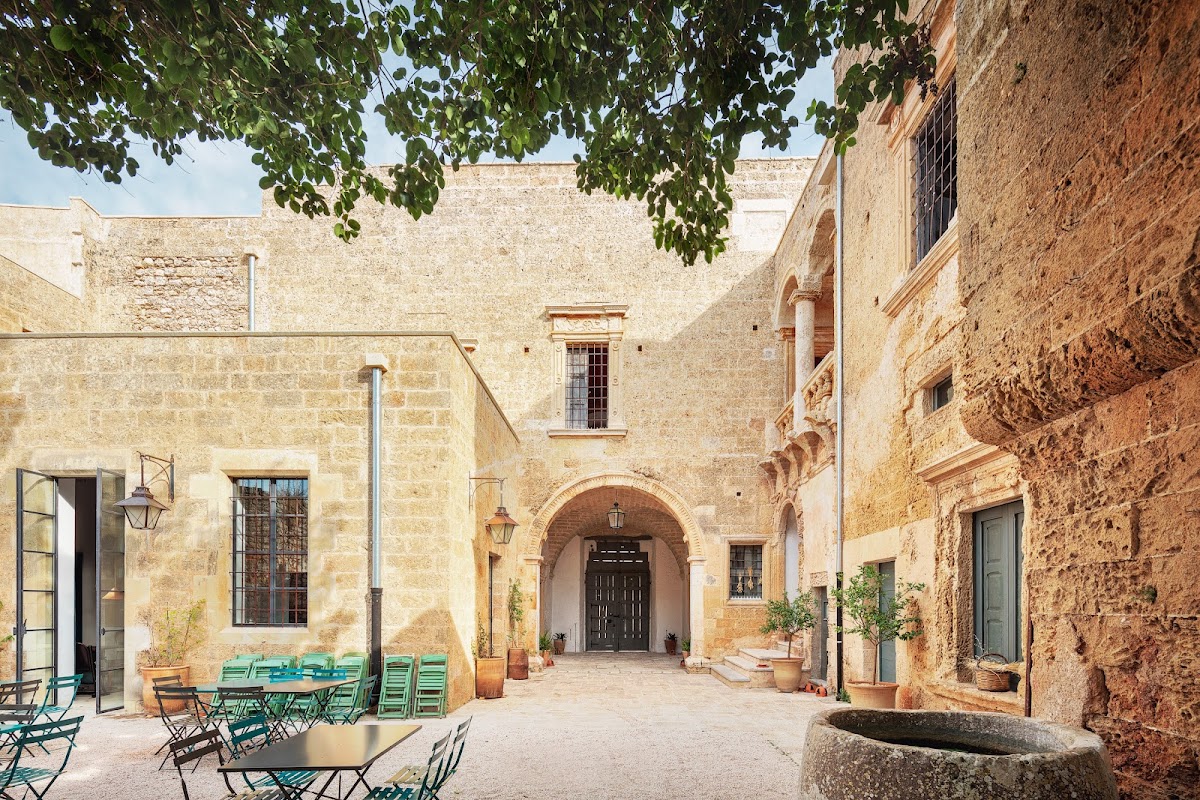
Castello di Tutino is a fortified architectural complex in Tutino, a district of Tricase, Italy, built in the fifteenth century as a defensive structure. Located in Salento, the southern part of Apulia, it served for centuries as a secure refuge for the inhabitants of Tutino.
From fortress to noble residence
By the end of the sixteenth century, the castle had become obsolete under contemporary military-architecture requirements. Andrea Gonzaga, Count of Alessano, then transferred it to Don Luigi Trani, who enlarged the complex and converted it into a noble residence. A later eastern façade reflects Renaissance architecture, the Italian architectural culture associated with balanced façades, classical forms, and ordered elevations. A Latin epigraph, an inscription placed on a building to record or commemorate an event, gives 1580 as the date of this construction.
Later ownership and industrial reuse
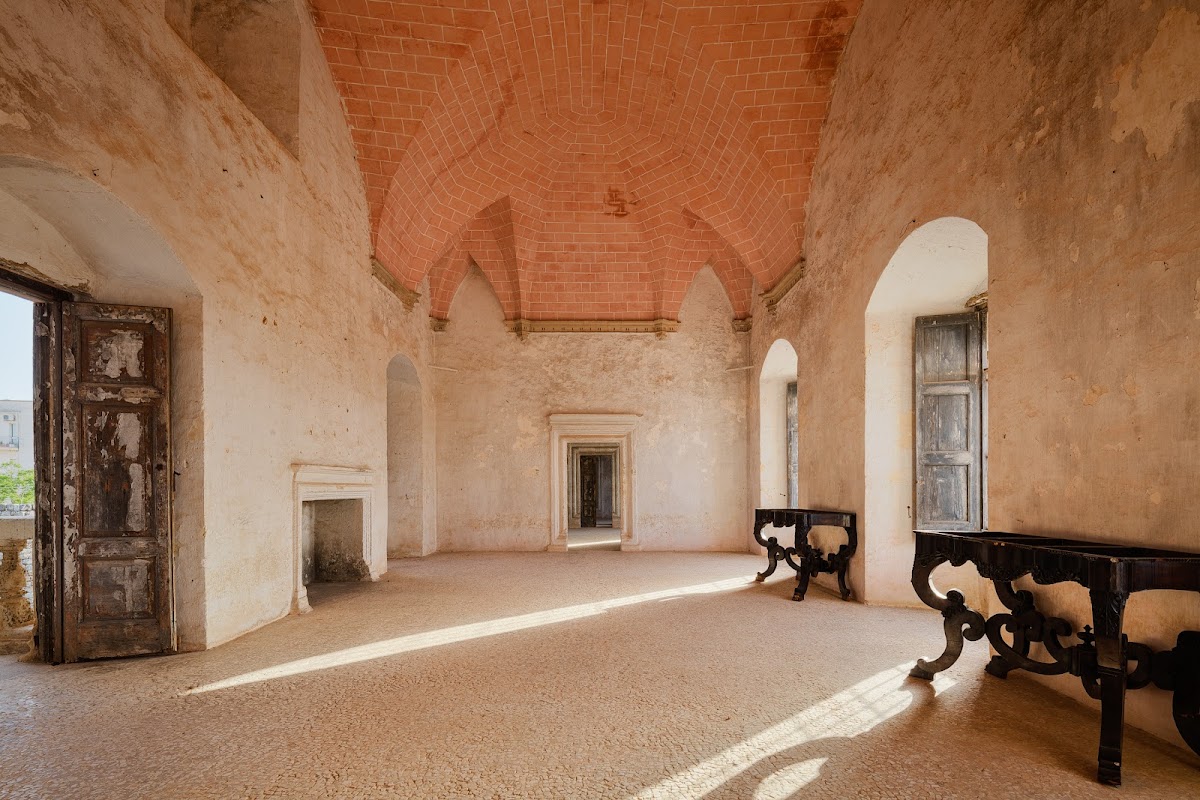
The castle subsequently belonged to the Gallone family, the last barons of Tutino, before passing to the Caputo family. The Caputos used its rooms for tobacco processing until the 1960s, giving the former fortified residence a later productive function.
Remains
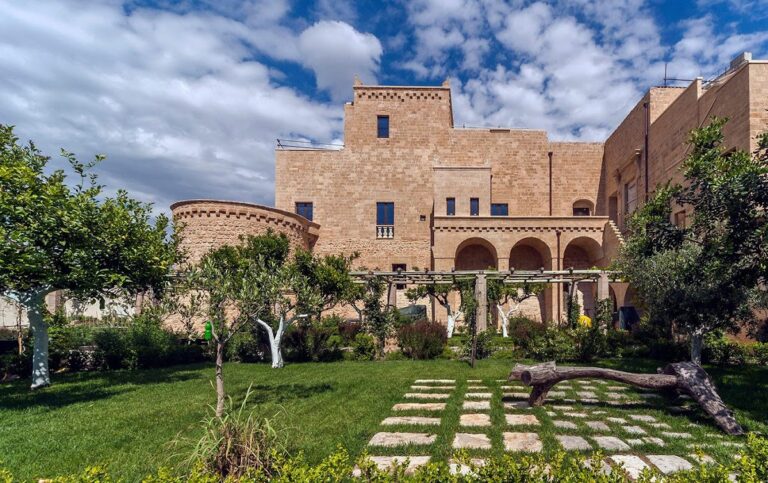
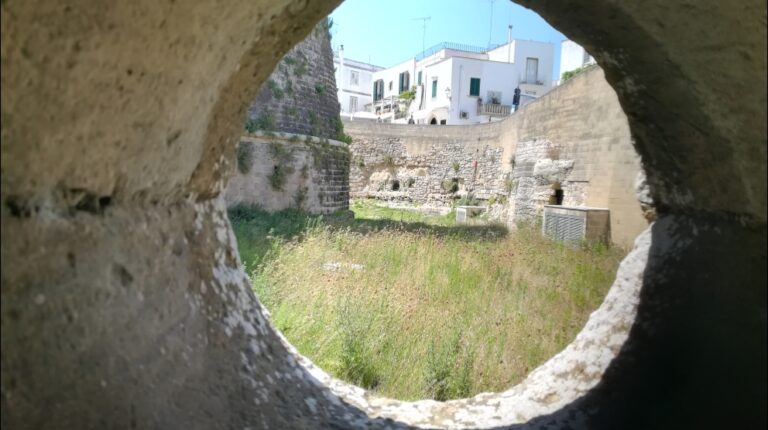
The surviving complex combines a fortified enclosure with a later Renaissance frontage. Part of the original moat remains, a feature found at relatively few fortifications in Salento. The walls rise between 6 and 7 metres and are approximately 1.40 metres thick. Built in rubble masonry from stone and clay, they have a sloping lower section.
Fortifications and defensive circuit
Numerous towers once stood along the enclosing walls, of which five survive. Some retain sloping bases. At the top, the towers were connected by a wall-walk, a passage along the top of a fortification used for movement and defense, and portions of this route remain visible.
Eastern Renaissance façade
On the eastern side, the former moat was replaced by an elegant two-level Renaissance façade. Its severe, heavy portal is surmounted by the noble coat of arms, showing a winged and reversed dragon facing an eight-rayed star, with a bull’s head in its right claw and a book in its left. A Latin epigraph occupies a register along the façade, while each window bears a Latin motto in the decoration of its architrave.