Castello di Castro: A Medieval Fortress in Apulia
Site at a Glance
- Rating
- 4.5
- Popularity
- Medium
- Country
- Italy
- Primary era
- Early Modern
- External website
- Open
- Eras represented
- Medieval, Early Modern
- Civilizations
- Byzantine, Kingdom of Naples, Spanish
- Site type
- Military
- Remains
- Castle
On this page8 sections
History
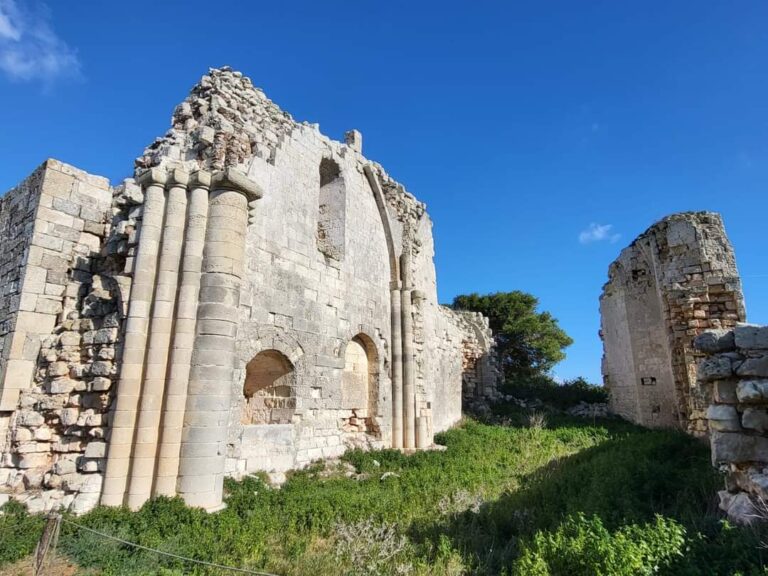

Castello di Castro is a medieval fortress in Castro, Italy, in the province of Lecce, Apulia. Its oldest part probably dates from the twelfth or thirteenth century and was built over the remains of a Byzantine fortress, reflecting the continued military importance of defensive sites in southern Italy.
Angevin stronghold
In the second half of the thirteenth century, Charles I of Anjou, the Angevin ruler associated with the Kingdom of Naples, recognized Castro as a strategically important fortress for defending the kingdom. Alongside the fortresses of Ostuni, Taranto, Ugento, and Torremaggiore, it was regarded as nationally important. Its value came from the combination of natural defensive features and military construction.
Ottoman attack and reconstruction
Following the sack of Otranto in 1480, Ottoman forces invaded Castro and partially destroyed the castle. During the sixteenth century, the Gattinara family, then the feudal lords of Castro, rebuilt the fortress over the ruins of the earlier stronghold. The reconstruction produced a new quadrilateral defensive structure with four bastions and an earthen rampart.
Further damage led Pedro Álvarez de Toledo, the Spanish viceroy in sixteenth-century Italy, to strengthen the fortress. The Sienese architect and military engineer Tiburzio Spannocchi designed a comprehensive renovation of its defenses. This work included the bastion protecting the Porta Terra, the southern tower known as Torre Catalano, and an elongated hexagonal fortified enclosure with bastions and curtain towers, the connecting wall sections between fortified projections, placed at strategic points.
Decline and restoration
During the eighteenth century, the castle fell into ruin. In 1780, Castro’s bishop, Del Duca, described it as deteriorated and partly ruined and petitioned King Ferdinand IV for restoration at the state’s expense. The latest historical interventions on the castle date from this period.
After acquiring the property, the municipality of Castro undertook several restoration campaigns intended to return it to collective use. The castle is now municipal property and has been fully restored in recent years, with civic and public functions occupying the complex.
Remains
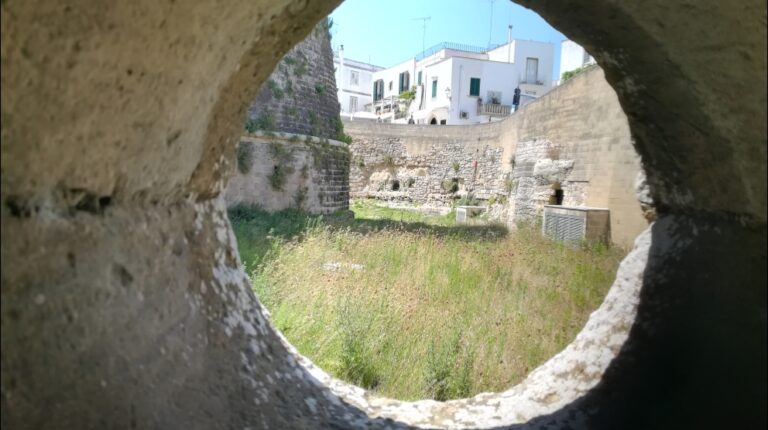


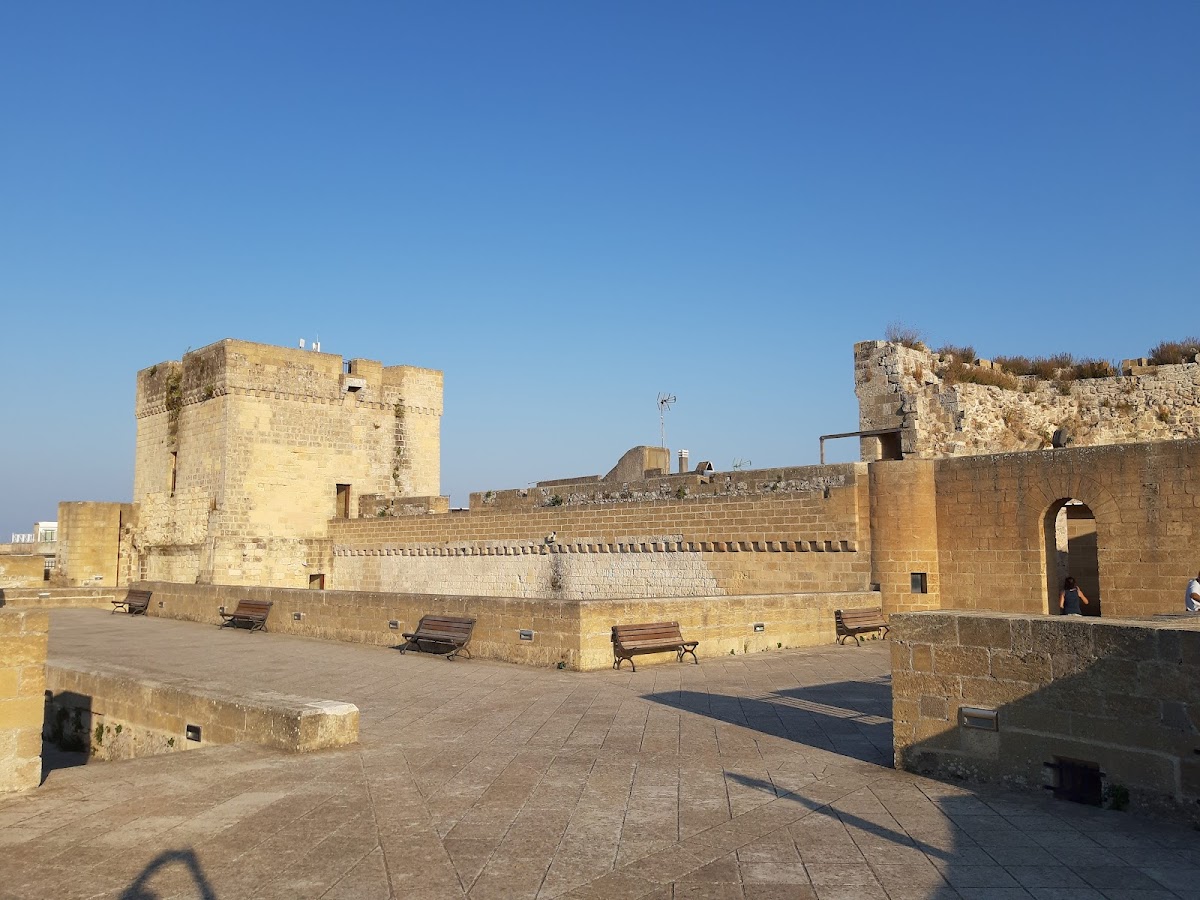
The surviving castle has a rectangular plan and is built of rubble stone. Four corner towers, differing in form and size, define the fortress. Its entrance was once protected by a moat and drawbridge, while the entrance passage leads into an internal courtyard that formerly held agricultural products intended for sale.
Courtyard and rooms
The doors of the ground-floor rooms open onto the internal courtyard. A broad staircase once connected the courtyard with the upper floors, although it no longer survives. The western room faces the sea and has an external entrance leading to the gardens below. The restored complex also contains a modern conference room.
Museum and archaeological exhibition
The halls and eastern corner tower house the Antonio Lazzari Civic Museum and the permanent archaeological exhibition Castrum Minervae: Between Greeks and Messapians. The exhibition presents varied archaeological finds recovered during recent excavation campaigns in the area of Castro’s historic center. The Greek communities and colonies represented in the exhibition are shown alongside the Messapians, an ancient people of southeastern Italy.
Historic center
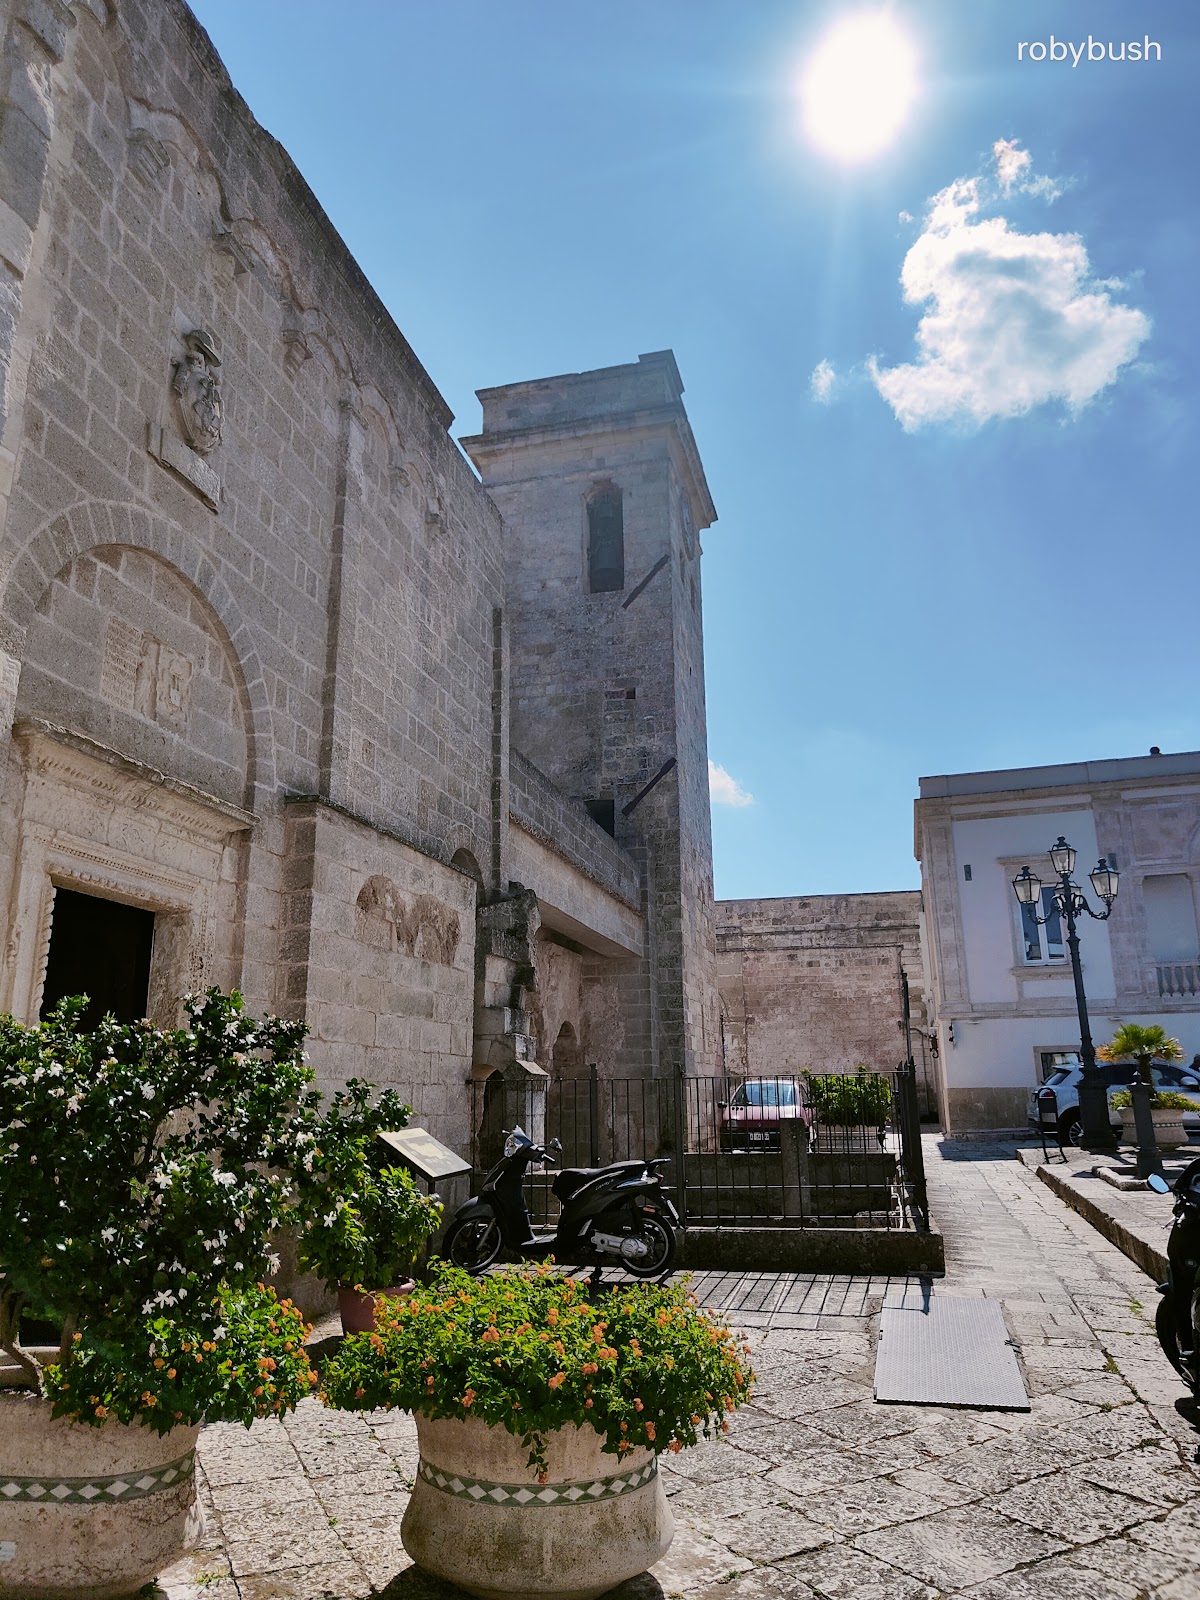
The surrounding historic center retains its medieval layout, including very narrow streets and houses organized around courtyards. These surviving urban features provide the setting for the restored fortress and its associated civic spaces.