Seminò Castle: A Medieval Hilltop Fortress in Italy

Site at a Glance
- Rating
- 4
- Popularity
- Very Low
- Country
- Italy
- Primary era
- Medieval
- External website
- Open
- Eras represented
- Medieval
- Civilizations
- Holy Roman Empire
- Site type
- Military
- Remains
- Castle
On this page7 sections
History
Seminò Castle is a medieval hilltop fortress in Italy, located in Seminò, a hamlet of Ziano Piacentino in Emilia-Romagna. It occupies a commanding hill between the valleys of the Carona and Lora streams and may have been built before 1000, although its origins are also placed broadly in the tenth or eleventh century.
Early history and Piacenza’s rule
The fortress was originally known as Sanctum Miniatum. A document from 1027 mentions the church of Santa Mostiola, which stood close to the castle and provides evidence of the settlement’s early medieval importance. In 1199, the inhabitants of Seminò submitted to the commune of Piacenza. As part of that arrangement, they agreed to construct a new donjon, the castle’s principal fortified tower, to protect the position from attacks originating in Pavia.
Destruction and changing ownership
The castle belonged to the Leccacorvi family in 1347. In 1372, troops commanded by Giovanni Acuto, known in English as John Hawkwood, destroyed it along with many other fortifications in the valley. Hawkwood was an English military commander and condottiero, the leader of a hired military company active in Italy.
After the Leccacorvi family became extinct, the castle was known as Castrum Seminoti from 1597 and passed among several owners. During the seventeenth century, a member of the Scotti family demolished the northern walled enclosure to obtain building material for a new church near Montalbo. The castle has since been restored and is described as being in good condition.
Remains
Layout and construction
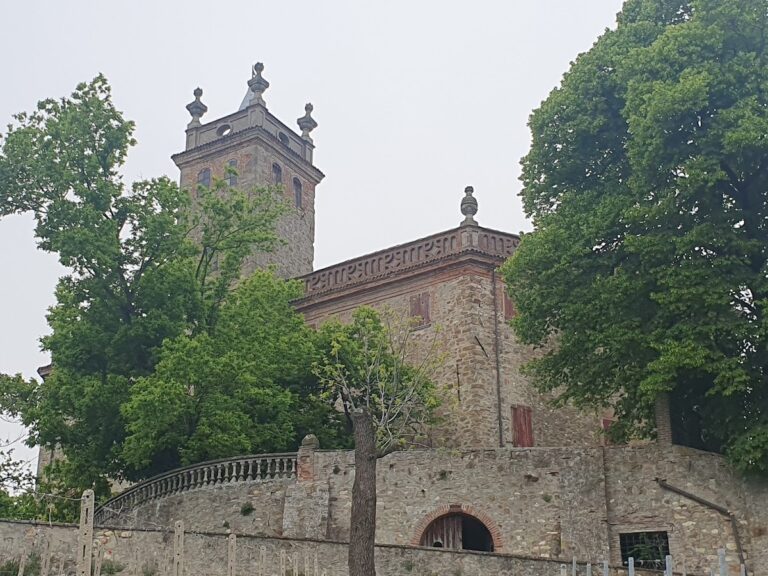
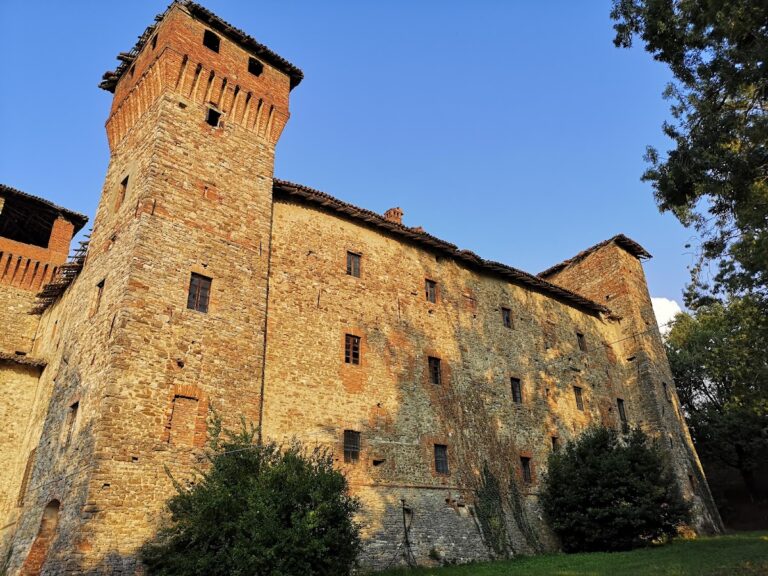
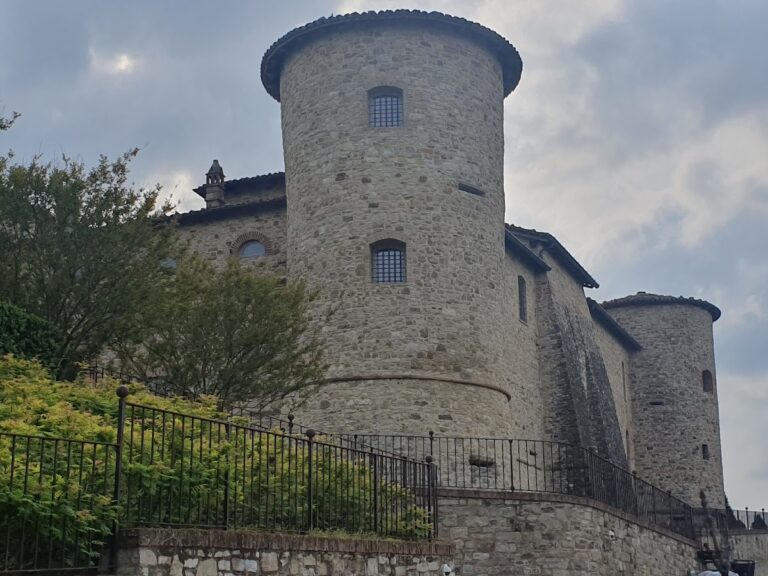
Seminò Castle has an unusual plan formed by two parallel building blocks, one on the eastern side and the other on the western side. A third, lower building closes one side of the courtyard. Stone and brick masonry make up the surviving construction.
Eastern building
The eastern block originally had a drawbridge at its entrance. This was later replaced by a staircase of 52 steps. On the courtyard side, a ground-floor portico and an upper-floor loggia each contain seven arches, giving the building its principal articulated frontage.
Western and courtyard buildings
The western block is considerably narrower and less deep than the eastern one. Together with the lower building that closes part of the courtyard, it completes the castle’s compact arrangement around the internal open space.