Cluny Castle: Historic Seat of the Barony of Cluny in Scotland
Site at a Glance
- Rating
- 4.8
- Popularity
- Very Low
- Country
- United Kingdom
- Primary era
- Modern
- External website
- Open
- Eras represented
- Early Modern, Modern
- Civilizations
- British, Kingdom of Scotland
- Site type
- Domestic
- Remains
- Castle
On this page16 sections
History
Cluny Castle is a historic Scottish castle in the United Kingdom, standing in the parish of Cluny in Aberdeenshire, north-east Scotland. Built as a Z-plan castle in 1604, it became the principal seat of the feudal Barony of Cluny and was later transformed into a large Scottish Baronial residence.
Medieval lands and the Gordon succession
Before 1325, King Robert the Bruce granted the lands of Cluny to Alexander Fraser, who was married to the king’s sister Mary. Robert the Bruce ruled Scotland from 1306 to 1329 and was associated with the consolidation of royal authority during the Wars of Scottish Independence. The estate later passed through Adam Gordon of Huntly and the Earls of Huntly before reaching John Gordon, a younger son of the third Earl.
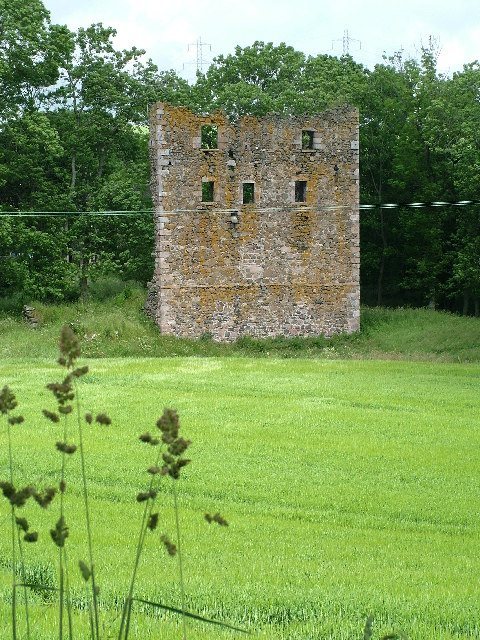
Sir Thomas Gordon built the castle around 1604, replacing an earlier house or small peel tower. A peel tower was a small fortified building intended for defence and refuge. Thomas Gordon died in 1607, and his son Alexander inherited the property, becoming the fourth laird of Cluny and the second baronet.
Financial pressures and eighteenth-century ownership
The cost of building the castle, combined with other financial difficulties, led to the transfer of the estate in 1636. Several subsequent owners were probably creditors. In 1680, the property passed to Robert Gordon of the Gordonstoun branch of the family, which retained it until the middle of the eighteenth century.
The Gordons of Cluny were implicated in the Jacobite rising of 1745 and had also accumulated substantial debts. The Jacobites supported the exiled Stuart dynasty, whose rising sought to restore Stuart rule in Britain. Around 1753, ownership passed to another Gordon branch, although the precise date remains uncertain.
The new proprietor, John Gordon (1695–1769), was an Edinburgh merchant and served as factor to Cosmo Gordon, third Duke of Gordon. His son Cosmo Gordon (1736–1800) inherited Cluny in 1769, undertook work at the castle, and co-founded the Royal Society of Edinburgh, Scotland’s national academy of scholars and professionals.
Plans, enlargement, and the nineteenth-century estate
Cosmo Gordon commissioned redesign proposals from Robert Adam in 1790 and from Adam’s younger brother and business partner James Adam in 1793. Neither scheme proceeded. Cosmo died without issue in 1800, and his brother Charles Gordon succeeded him. Charles died on 8 May 1814, leaving the estate to his eldest son John together with the remaining properties and £30,000.
John Gordon later became an army colonel and Member of Parliament. Around 1820, he began extensive additions after inheriting considerable wealth and acquiring further estates. The building work made Cluny unsuitable for residence until 1832 and continued into the early 1840s. John Smith, Aberdeen’s city architect, redesigned and enlarged the castle during the 1820s, creating the extensive form that defines the building today.
Colonel Gordon died in 1858. An inheritance dispute lasted about 20 years before his natural son John Gordon (about 1820–1878) received the estates. John, who had been an Aberdeenshire Militia captain since 29 March 1852, continued the renovation of the castle and improvement of its grounds. He added artificial lakes and woodland, including Wellingtonia trees, a common name for giant sequoias planted as ornamental estate trees in nineteenth-century Britain.
John Gordon died without issue in 1878. His second wife, Emily Pringle, later became Lady Cathcart through her marriage to Sir Reginald Cathcart. The estate was administered by the Cluny Trust, established under Colonel Gordon’s arrangements.
Fire, inheritance, and modern protection
A private chapel adjoining the castle was completed in 1870. British newspapers described it as an especially beautiful and early example of its type. In September 1926, a fire that began in or near the Servants’ Hall kitchens extensively damaged two wings and destroyed the chapel, while the main house survived.
Restoration began soon afterwards. The chapel was rebuilt in a form resembling its predecessor, and parts of the courtyard wings were remodelled. The original interior decoration by Daniel Cottier was not reproduced in the reconstruction.
After Lady Cathcart died in 1932, the estate passed to Captain Gordon’s cousin Charles Arthur Linzee. He adopted the name Linzee Gordon in accordance with a codicil to Colonel Gordon’s 1852 will. The codicil required heirs to use the surname, arms, and designation “Gordon of Cluny,” thereby continuing the established family identity.
Cluny Castle was historically the caput baroniae, or principal seat, of the feudal Barony of Cluny, one of Aberdeenshire’s principal baronies. Legislation abolishing feudal tenure in 2000 removed the barony’s legal jurisdiction but retained it as an incorporeal feudal dignity, meaning a hereditary title or status without the former jurisdictional powers of a feudal lord.
Historic Scotland listed Cluny Castle as a Category A building in April 1971, the highest level of statutory protection in Scotland for a building of special architectural or historic interest. The estate grounds were added to the Inventory of Gardens and Designed Landscapes in Scotland in 2006 and assessed as outstanding for artistic and historical interest. Cosmo Linzee Gordon inherited the castle on reaching the age of 18 in 2010. As of 2025, it remains the private historic seat of the Linzee Gordon family.
Major renovation work in 2016 and 2017 included repainting the chapel, replacing the roof and ceiling above the main staircases, redecorating turrets, and overhauling drainage systems. Restoration remains in progress, although most of the work has been completed. The castle continues to accommodate corporate events, political gatherings, conferences, and weddings in its private chapel.
Remains
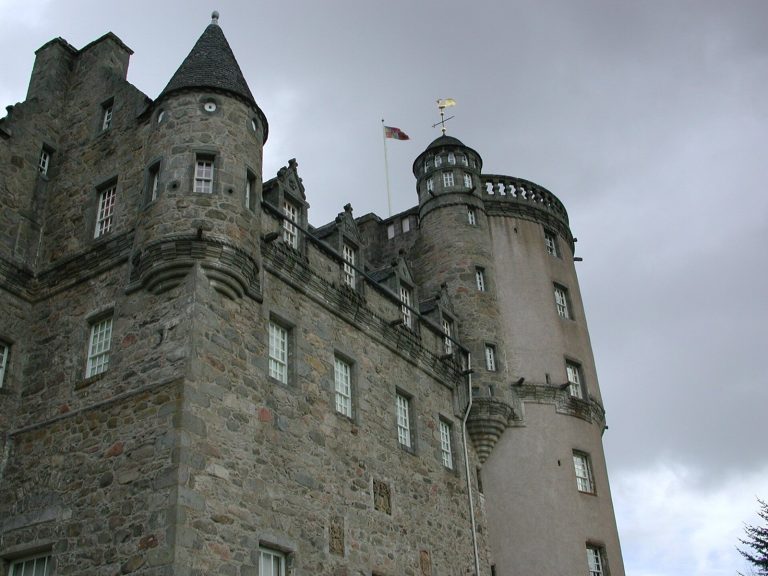
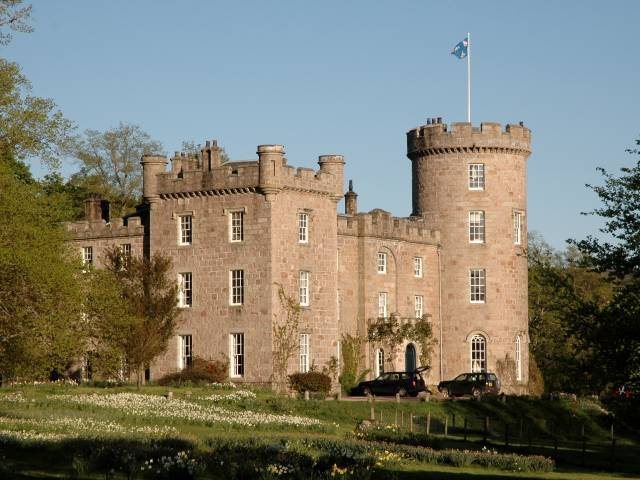
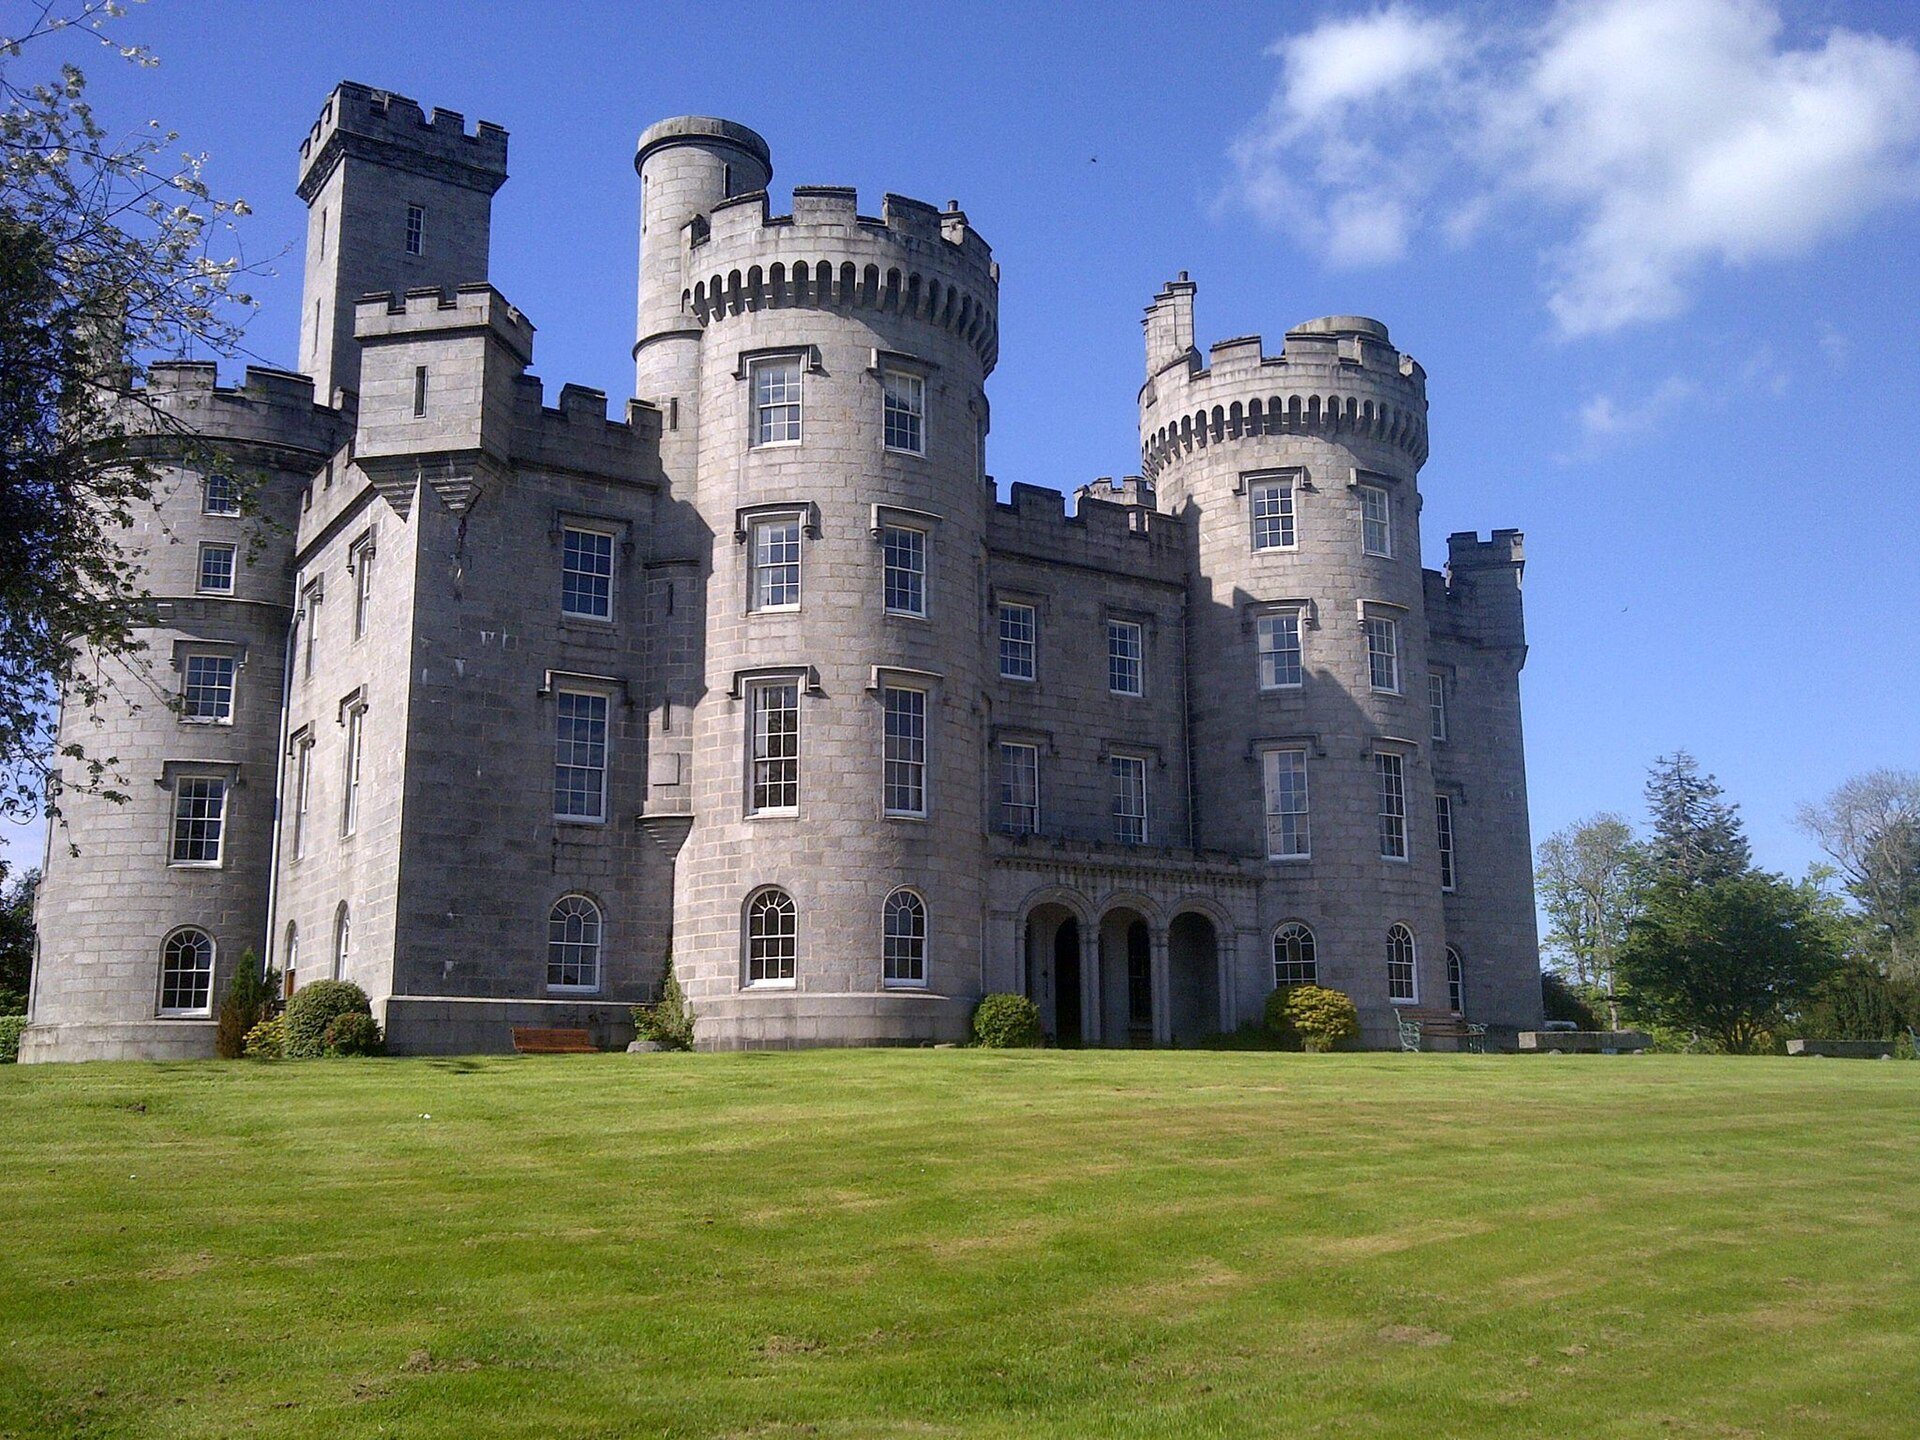
Cluny Castle combines a 1604 Z-plan tower house with extensive nineteenth-century additions in the Scottish Baronial style. A Z-plan castle has a central block with projecting towers placed diagonally opposite one another. The earlier building was enclosed within a granite casing during the 1820s, allowing it to blend with the new work. The enlarged complex includes circular towers, arched windows with hood moulds, crenellated parapets, and bold corbelling.
The original tower house and enlarged castle
The 1604 castle
The original castle was completed in 1604. Its commemorative stone carries the inscription “Thom. Gordon a Cluny miles me fecit 1604,” naming Thomas Gordon and giving the construction year. Master mason Ian, also known as John Bell or Bel, is associated with the work at Cluny and nearby Castle Fraser. Architectural historians David MacGibbon and Thomas Ross compared the building with Claypotts Castle and placed it broadly within the same period.
John Smith’s enlargement
John Smith’s redesign during the 1820s turned the earlier tower house into the core of a much larger residence. Its first-floor hall became the principal dining room. A replica of the old castle was constructed to the east, and the original and replica were connected by a new block containing the entrance hall, main staircase, and gallery corridor. The drawing room and morning room occupied the first floor of the replica wing.
The sloping ground behind the buildings allowed an additional basement level to be inserted. The pre-existing tower on the west elevation was raised substantially by adding a tall square tower above it. The resulting composition used towers, turrets, crenellations, corbels, and other medieval-looking forms associated with the Scottish Baronial revival of the nineteenth century.
Chapel and courtyard wings
Private chapel
The private chapel adjoins the castle and was completed in 1870. Daniel Cottier created its original interior decoration. The 1926 fire destroyed the chapel, after which it was reconstructed to follow the earlier form. The rebuilt chapel accommodates up to 100 people and has a later interior treatment shaped by the restoration.
Fire-damaged wings
The 1926 fire consumed two castle wings, while the main house remained intact. Restoration altered sections of the courtyard wings, preserving the surviving complex while changing parts of its nineteenth-century arrangement.
Designed grounds and historic features
Justice stone
A distinctive estate feature is the justice stone, also called the grey stane. This outdoor stone is traditionally associated with the baron’s court. At Cluny, the baron’s court was said to have met at the stone rather than in the great hall, linking the physical landscape with the former administrative role of the castle.
Lakes and woodland
The designed grounds contain artificial lakes, woodland, and Wellingtonia trees planted during the nineteenth century. Their horticultural, arboricultural, and silvicultural qualities received particularly high assessments. The grounds form an important part of the estate’s designed landscape and its surviving nineteenth-century character.
Architectural interpretation
The later extensions initially attracted criticism from architectural historian H. Gordon Slade in 1978. After revising his assessment in 1981, he praised the architectural qualities of John Smith’s redesign. Archaeologist Ian Shepherd described Cluny Castle as an especially fantastical expression of the Scottish Baronial style in eastern Scotland.