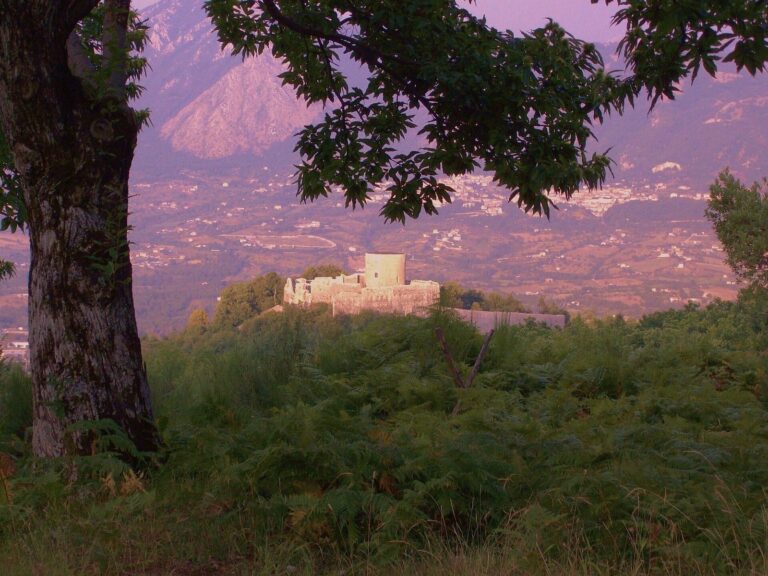
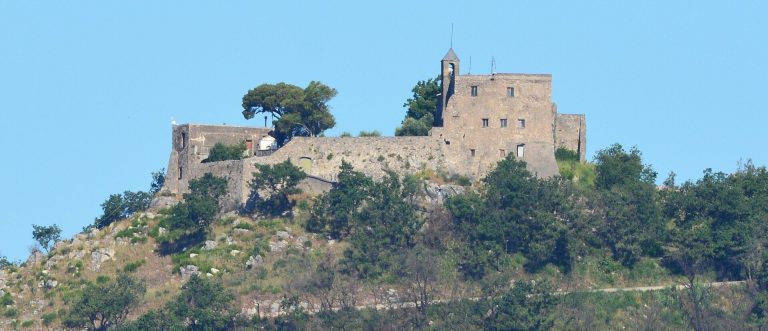
Collegiate Church of San Michele Arcangelo, Solofra: The Town’s Principal Place of Worship
Site at a Glance
- Popularity
- Medium
- Country
- Italy
- Primary era
- Early Modern
- Eras represented
- Medieval, Early Modern, Modern
- Civilizations
- Habsburg, Italian, Kingdom of Naples, Spanish
- Site type
- Religious
- Remains
- Church
On this page18 sections
History
The Collegiate Church of San Michele Arcangelo is a Catholic church in Solofra, Italy, dedicated to the archangel Michael. Begun in 1522 in Renaissance style, it became the town’s principal place of worship and a major local monument. As a collegiate church, it is served by a chapter of clergy, and it is affiliated with the Archdiocese of Salerno-Campagna-Acerno.
Foundation under civic authority
Solofra’s civic community initiated the project during a brief period when the town governed itself as a royal-domain commune, under direct royal authority rather than a local feudal lord. A building institution called the Fabbrica di Sant’Angelo was established to manage construction. The new church replaced a small medieval parish church dedicated to Sant’Angelo and Santa Maria. As the population grew, the older building could no longer serve the community’s needs, so it was demolished to make way for a larger church.
Work proceeded slowly. Building materials came from Solofra and neighboring communities, especially Montoro. Construction and decoration took place during a period of local economic and cultural growth, supported by leatherworking and trade, gold-beating, and other crafts.
Expansion and artistic patronage
The church’s development continued through the sixteenth and seventeenth centuries, as the civic community and local patrons commissioned furnishings and artworks. In 1685, the church received the ecclesiastical title of basilica, a designation granted by the Catholic Church.
Repairs and continuing religious use
Earthquakes and fires led to repeated repairs and alterations. The most extensive works followed severe damage in 1721, when the interior was extensively refashioned with marble and stucco, giving it a Baroque appearance. The Archconfraternity of the Immaculate Conception, a Catholic lay devotional association, was founded in 1617. Its members leave their chapel in hooded dress for the Good Friday procession; statues from the church are also carried in the procession for the patronal feast.
An earthquake on 23 November 1980 damaged the roof and paintings. The crypt was later restored.
Remains
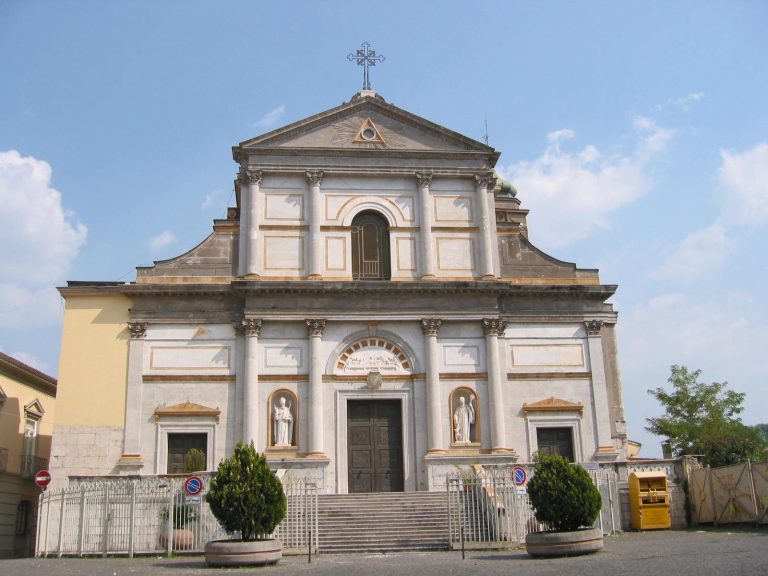
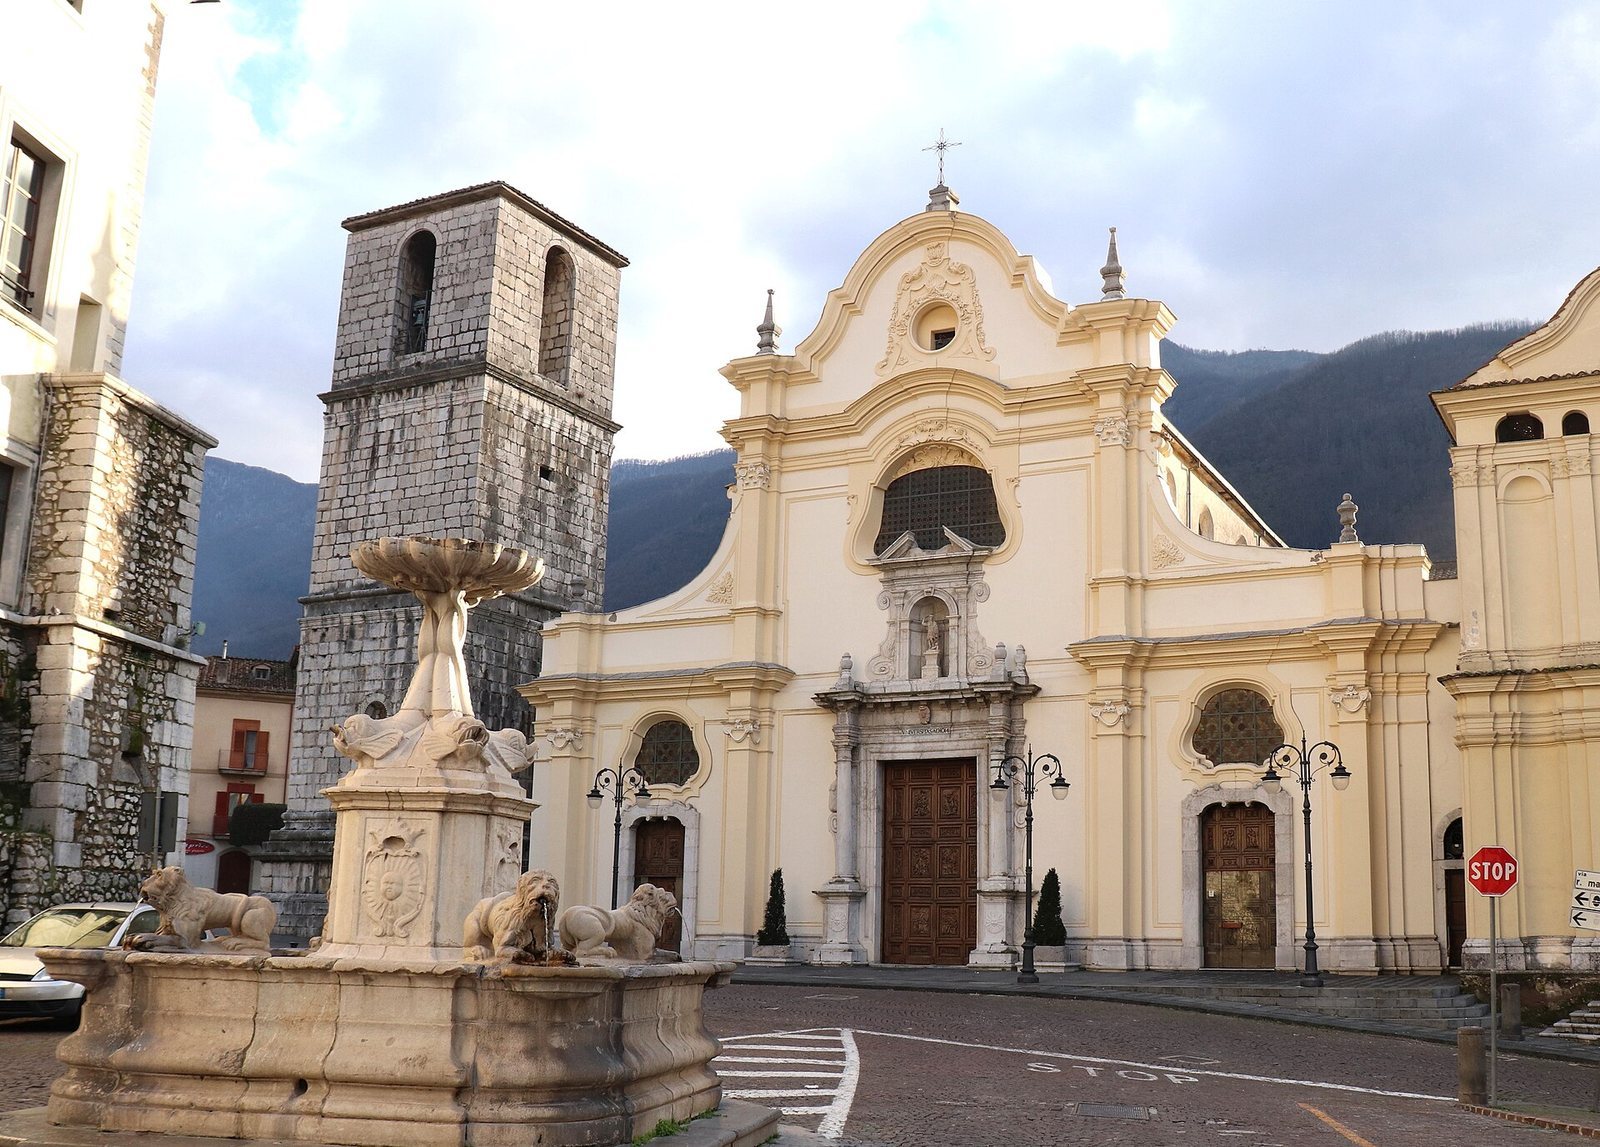
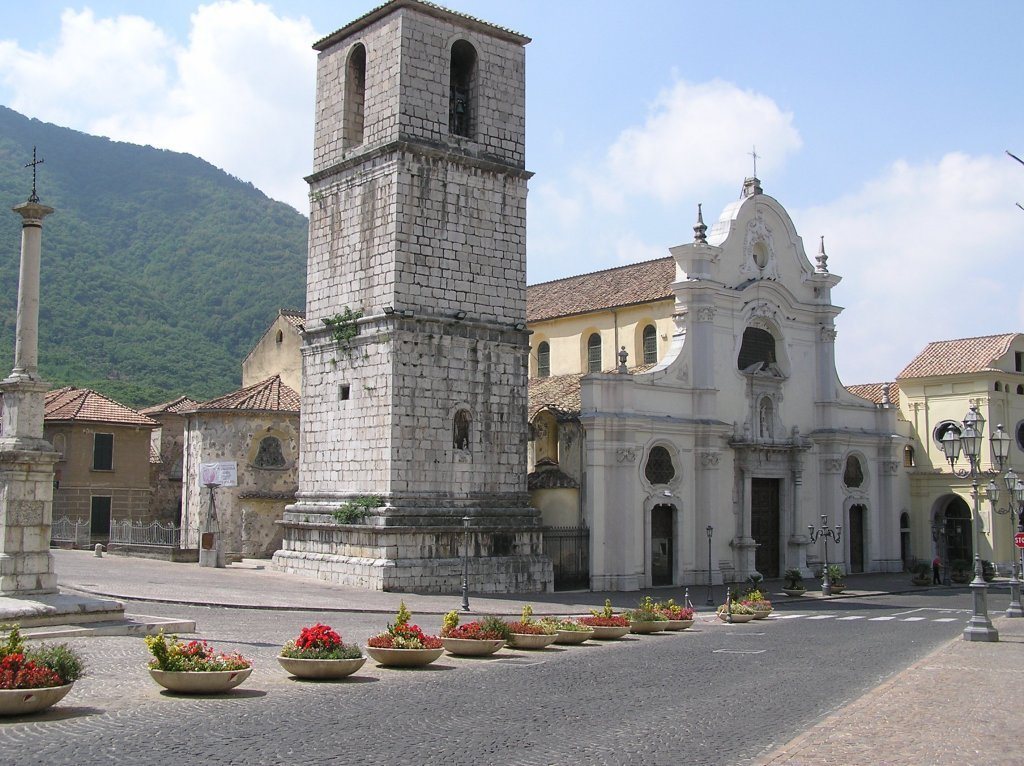
The church measures 46 by 23 metres and follows a plan shaped like a Latin cross. Its Baroque façade faces the central square and Orsini Palace, now the town hall. The exterior divisions reflect the three aisles within, while the bell tower stands to the left of the façade.
Exterior and entrance
Façade
Three portals, each topped by a window, divide the façade; the central window is larger than the two at its sides. Flat Ionic-style columns and moulded horizontal bands organize the front. Two columns on carved bases frame the main entrance. Each base bears the sun, Solofra’s symbol, and the columns support an upper section with a niche containing a small statue of Saint Michael. Two female figures appear in relief beside the columns. Above the doorway, the inscription Universitas A.D. 1614 names the town’s civic community and marks the completion of the portals. A small shield with a radiant sun sits above it. Sculpted figures of Saint Michael and the Evangelists also decorate the façade.
Bell tower
The plain, massive tower was built in the 1560s in a Romanesque style. Its masonry incorporates stones reused from the demolished medieval church.
Carved doors
The three doors are made of chestnut and walnut and were commissioned in 1586 from the workshop of Neapolitan carver Giovanni Antonio Sclavo. The main door has 28 square panels. Some carry plant designs; others show Saint Michael casting down rebellious angels, fighting the dragon, defeating Lucifer, appearing at Mount Gargano and at the Mausoleum of Hadrian, and celebrating the miracle of the bull. The right-hand door depicts the Evangelists, while the left shows Christ and a guardian angel.
Interior and furnishings
Nave, crossing, and sanctuary
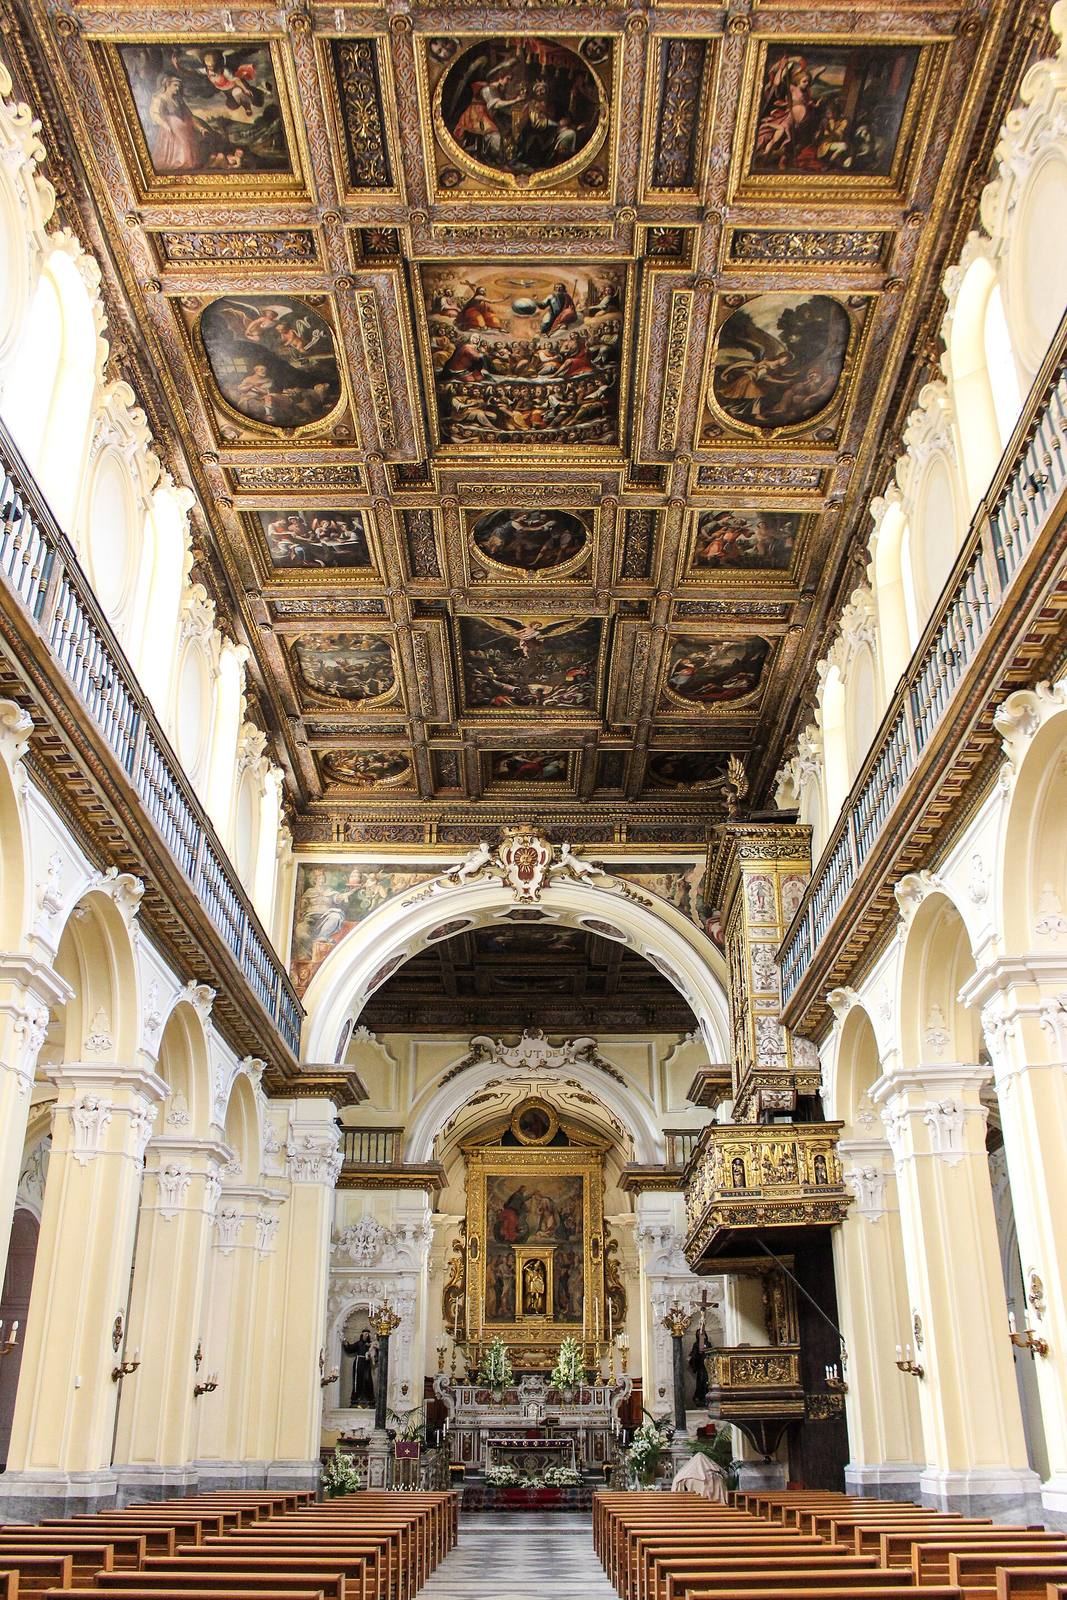
Seven pillars divide the interior into a central nave and two side aisles, supporting rounded arches. A broad arch marks the division between the nave and the transept, the cross-arm of the church. The presbytery, the clergy’s area around the altar, contains a multicolored marble altar dated 1746, with a wooden choir behind it. The side aisles end in smaller projecting apses. The left one has a bowl-shaped ceiling decorated with recessed panels.
Altars and sculpture
An altar in the right aisle holds relics of Saint Dorothea, donated by the Orsini family. Near the entrance, a baptismal font stands in a semicircular recess in the left aisle. Two chapels opening from this aisle are dedicated to Saint Joseph and the Sacred Heart. The Saint Joseph Chapel contains a wooden statue of Saint Michael by Giacomo Colombo, restored after part of it was burned. A separate processional statue was made by Francesco Jerace and his uncle Fortunato Morani. Other wooden figures by Colombo depict Saint Jude Thaddeus, Saint Anthony, Saint Philip Neri, and Saint Joseph.
Paintings and ceiling cycles
The main apse, the projecting end of the church, holds Giovanni Bernardo Lama’s Coronation of the Virgin in a large gilded frame with scrollwork. A niche in the frame contains a small gilded statue of Saint Michael. Other paintings include Andrea Sabatini’s Epiphany and Giovanni de Mari’s Assumption of the Virgin witnessed by the Saints.
A wooden ceiling divided into recessed panels covers the central nave and transept. Giovan Tommaso Guarini painted 21 canvases for the nave around 1631–33, with subjects from the Old Testament. His son Francesco painted a further 21 canvases for the transept around 1636, drawing on the New Testament. Angels recur throughout both cycles. Works identified among the ceiling paintings include Paradise and The Expulsion of the Rebel Angels in the nave, and The Annunciation to Zechariah in the transept. The Papa Chapel contains a Nativity. Francesco’s paintings use dramatic light and shadow associated with Caravaggio, as well as the clarity and decorum of Catholic reform-era classicism.
Organ and pulpit
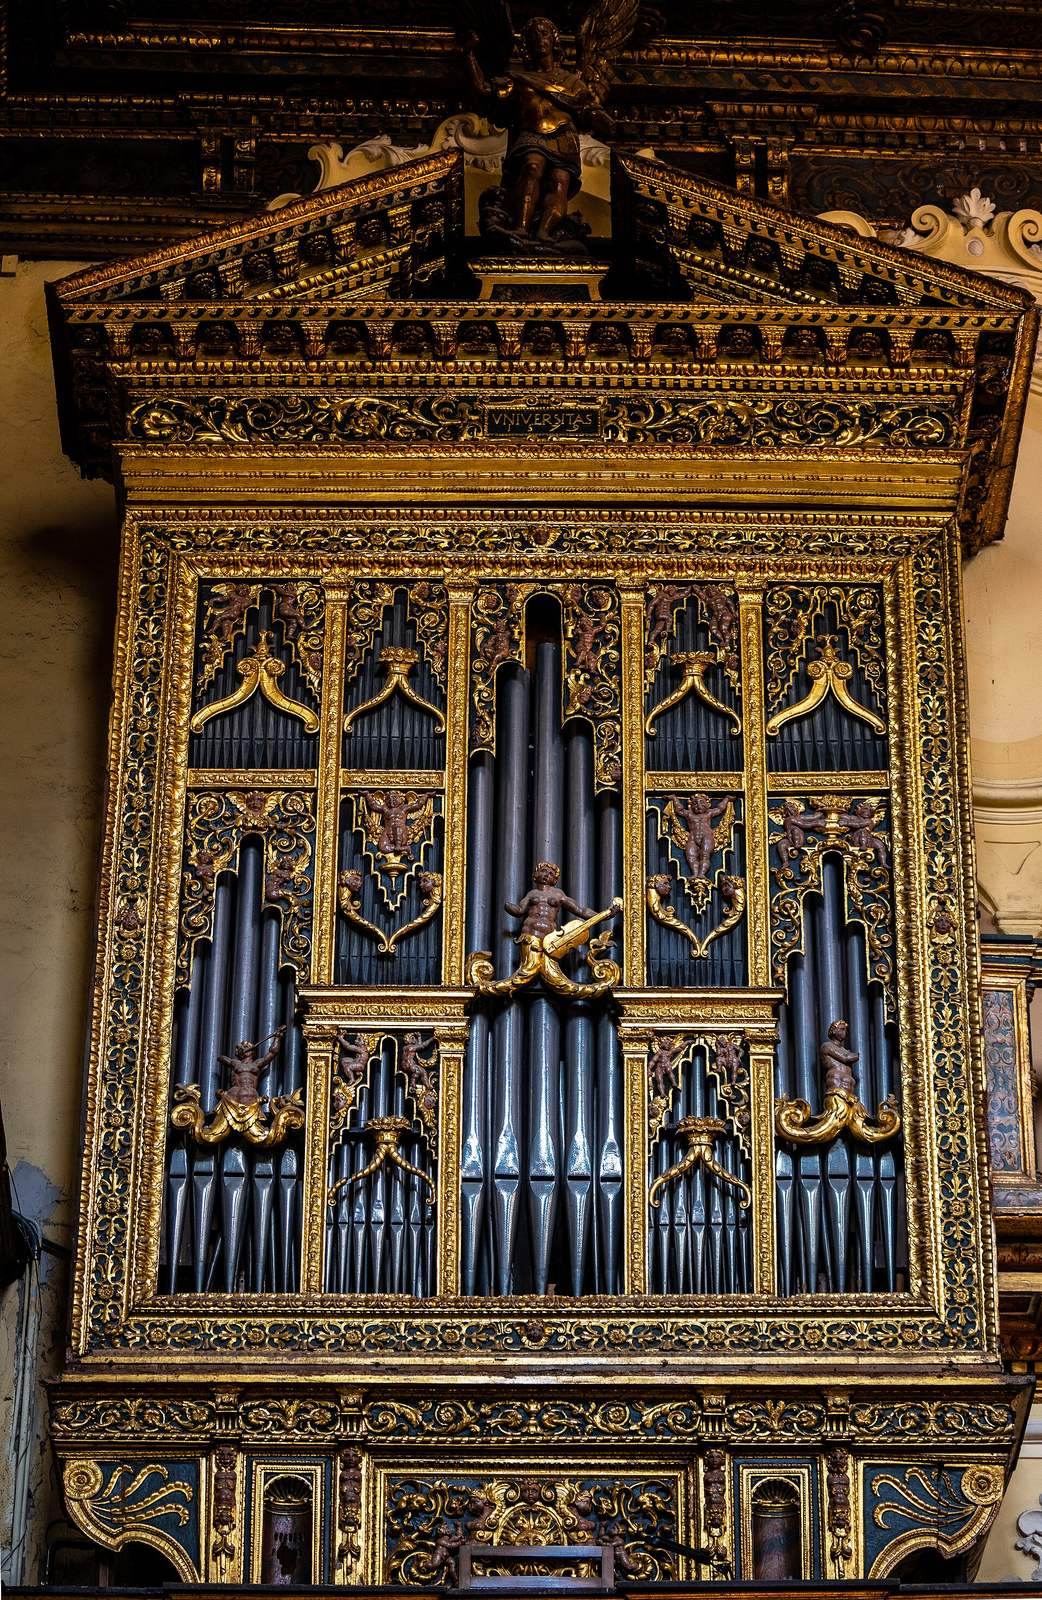
The carved wooden case of the organ was made by Sclavo’s workshop and later covered with finely worked gold leaf by Solofra artisans. It surrounds a modern organ made by Zeno Fedeli and installed in the early twentieth century by Luigi d’Orsi and his son. The case features cornucopias, mermaids playing instruments, plant decoration, and a broken pediment topped by a statue of Saint Michael. Four carved panels remain on the gallery front, which originally had five; they depict stories of David. Small niches contain figures of Saint Peter, Saint Paul, the Evangelists, and female figures representing fame, music, and the virtues. A separate small pipe organ, rebuilt with pipes from the older instrument, sits on a wheeled carriage.
The gilded carved pulpit also came from Sclavo’s workshop and bears traces of the church’s Baroque refashioning. Two gilded human figures decorate its structure.
Chapel of the Immaculate Conception
A staircase beside the sacristy leads to the raised chapel of the Archconfraternity, also known as the Chapel of the Whites. The Immaculate Conception is the Catholic belief that Mary was preserved from original sin from the moment of her conception. The chapel has a wooden altar decorated with gilded stucco and a wooden choir with seats for the prior and the confraternity’s assistants. Four bust-shaped containers for relics stand at the corners. Matteo Vigilante’s paintings portray Mary’s birth, her presentation in the Temple, the angel’s appearance to her, her visit to Elizabeth, and her Assumption. A small painting of the Virgin on the altar replaced Guarini’s celebrated Sine Macula, meaning “Without Blemish.” That work belonged to a paneled ceiling and probably came from the chapel before its eighteenth-century alterations.
Crypt
Chapel and earlier remains
The crypt is reached through a doorway behind the church or from the transept. Two flights of stairs descend in opposite directions to a chapel dedicated to Saint Jude Thaddeus. The dead rested there before being moved to burial niches. Fragments of frescoes and sections of a late-medieval floor survive from earlier structures, probably including parts of the medieval parish church. In the Giaquinto family chapel, a fresco of the Deposition of Christ from the Cross closely follows a composition by the German Renaissance artist Albrecht Dürer.
Burial tunnels and relics
A passage halfway down one stairway leads to tunnels where the bones of the dead were kept. They were used before the Edict of Saint-Cloud, a Napoleonic-era law that changed burial practices, including the use of burial places within towns. The tunnels originally extended to Orsini Palace and also served as an escape route. Near the crypt entrance from the transept, an Orsini family urn contains a holy body from the Catacombs of Rome, donated to the people of Solofra by Pope Benedict XIII.