Castello di Solofra: A Medieval Hilltop Fortification in Italy

Site at a Glance
- Rating
- 3.9
- Popularity
- Low
- Country
- Italy
- Primary era
- Medieval
- External website
- Open
- Eras represented
- Medieval, Early Modern
- Civilizations
- Kingdom of Naples, Kingdom of Sicily, Lombard, Norman, Spanish
- Site type
- Military
- Remains
- Castle
On this page11 sections
History
Castello di Solofra is a medieval hilltop fortification in Italy, above the town of Solofra. The Lombards established it in the ninth century, after the division of the Duchy of Benevento in 849 created the Principalities of Salerno and Benevento. The castle formed part of a frontier defense system and was later altered under Norman, Swabian, Angevin, and Renaissance rule.
Lombard and Norman foundations
Solofra and Serino became part of the Gastaldato of Rota, a Lombard territorial district administered by a royal or ducal official, after the political division of Benevento. New defensive positions were established along the frontier, including the fortification at Solofra. Together with the defenses of Monte Pergola and Monte San Marco, the castle controlled the surrounding territory, the frontier, and routes that had existed since the Roman period. These included the Via di Turci and an old road leading toward Saint Agatha. The rocky hill of Castelluccia also served as a lookout.
Around 1045, during the Norman consolidation of southern Italy, Troisio attacked the Gastaldato of Rota and the settlement of Solofra. He was later appointed Count of Rota by Robert Guiscard, the Norman leader and Duke of Apulia and Calabria. When the county was divided in 1121, Serino, Solofra, and Sant’Agata came under Saracena and Roberto II. The older Lombard castles at Serino and Solofra continued to be used because of their strategic positions. Their successive alterations produced irregular wall lines and differences in the texture of the masonry.
Swabian transformation
During the twelfth-century Swabian period, which followed Norman rule under the Hohenstaufen dynasty, Roger II assigned the small fief of Solofra to Giordano. After Giordano’s death, Solofra was reunited with Serino under Giacomo Tricarico. The local civic community, known as the Universitas, appealed to the Magna Curia, the high royal court of the medieval Kingdom of Sicily and southern Italy, seeking to limit Tricarico’s feudal authority. An inquiry into his rule followed.
Giacomo Tricarico died in 1256, after which Solofra was permanently separated from Serino and assigned to his daughter Giordana de Tricarico. She brought the fief as her dowry to Arduino Filangieri di Candida. During this period the castle was reshaped, acquiring its characteristic Swabian plan and projecting quadrangular towers. These changes established the form that defined the main medieval fortification.
Angevin and fifteenth-century control
Under the Angevin dynasty, part of Sant’Agata was transferred from Serino and the Tricarico family to Solofra. The grant rewarded the loyalty of the Filangieri family and punished the Tricaricos. It created the distinction between Sant’Agata di Sotto, which belonged to Serino, and Sant’Agata di Sopra, which belonged to Solofra.
After this expansion, the castle became mainly a secondary reinforcement of Serino, although it retained a military garrison. The garrison controlled trade and the Passo di Turci, where a royal customs station operated. During the fourteenth and fifteenth centuries the castle was rebuilt further without losing its original arrangement, and a new outer defensive enclosure, the ravelin, was added.
In 1409 the male line of the Filangieri family ended, and King Ladislaus acquired the fief and assigned it to a representative. In 1417 Francesco Zurolo, Count of Montoro and Nocera, seized the fief by force, while Filippo Filangieri, a member of a cadet branch, besieged the castle to defend his claim. Queen Joan II ordered Filippo to end the siege and Francesco Zurolo to leave the castle until the crown reached a decision. Zurolo later obtained a royal privilege granting the castle to his loyal soldier Antonio Bulcano.
King Ferdinand I of Naples definitively assigned the castle to the Zurolo family in 1463. It then served as accommodation for soldiers and as a prison. The Zurolos lived instead in the Palazzo delle Mirandi, their Solofra residence, which no longer survives. Ludovico della Tolfa temporarily took the castle from them in 1512 with a large force. In 1528 Ercole Zurolo abandoned it before the expected arrival of the French general Odet de Foix, Viscount of Lautrec. The Zurolo family later lost its fiefs and wealth because it had supported Charles V, the Habsburg ruler whose conflict with France shaped the political struggle of that period.
Orsini ownership and later decline
The Orsini family acquired the fief and castle in 1555 and retained them until feudalism ended in 1806. The family granted statutes to the Solofra community and agreed not to require the Universitas to maintain the castle. The fortress continued to serve as a prison for serious crimes. In 1565 Beatrice Ferrella Orsini ordered part of the walls to be dismantled for the construction of her palace, which now houses Solofra’s municipal administration.
The Orsini later treated the castle as private property and granted it to Gaetano Tura in 1785 through an emphyteusis, a long-term lease lasting for several generations. After feudalism was abolished, the family refused to return the property to the community. Solofra brought a legal action but was unsuccessful. The Orsini later sought its return from the primicerius Gennaro Tura, a senior ecclesiastical official, because lease payments had not been made for several years. Tura then turned to the priest Rocco Didonato, who held patronage rights at San Nicola church below the castle hill. The Didonato family still owns the castle grounds.
The castle was first converted into a rural dwelling and began to decline during the nineteenth century. It was definitively abandoned in the first decades of the twentieth century. It remains regarded as the sole surviving monument in Solofra that attests to the town’s medieval period. An association devoted to local cultural heritage proposed recovering the castle and its surroundings, restoring the surviving building, creating public green space, and re-establishing characteristic crops and wild vegetation. The project has not been carried out because the land remains privately owned and the municipality has not acquired it or obtained a concession, while the ruins remain in precarious condition.
Remains
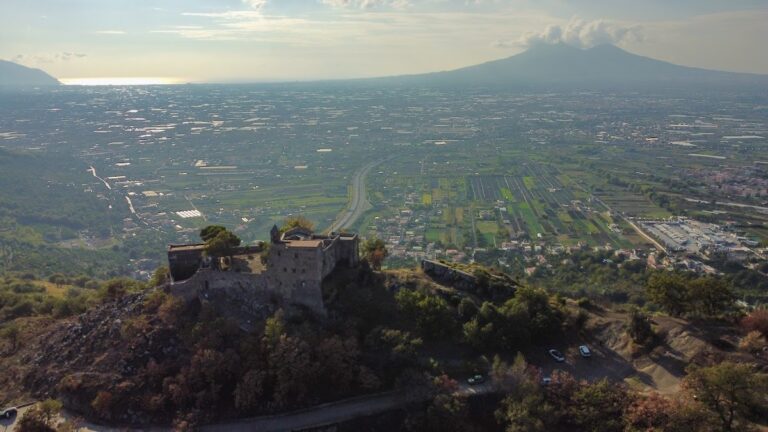
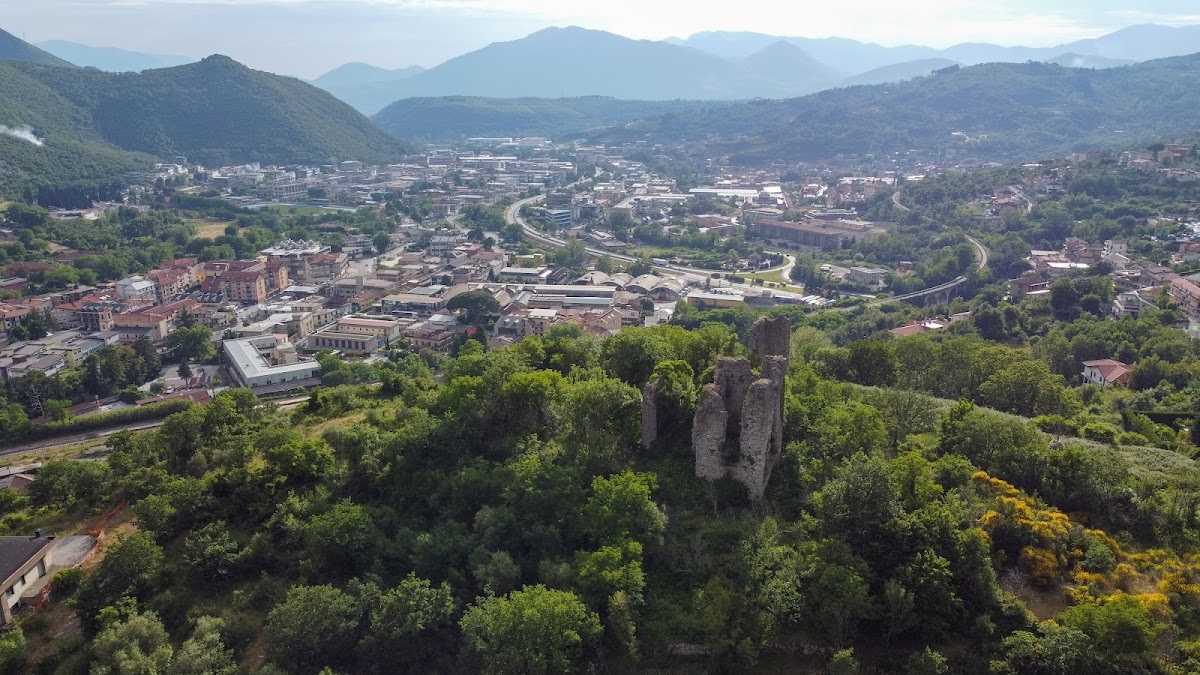
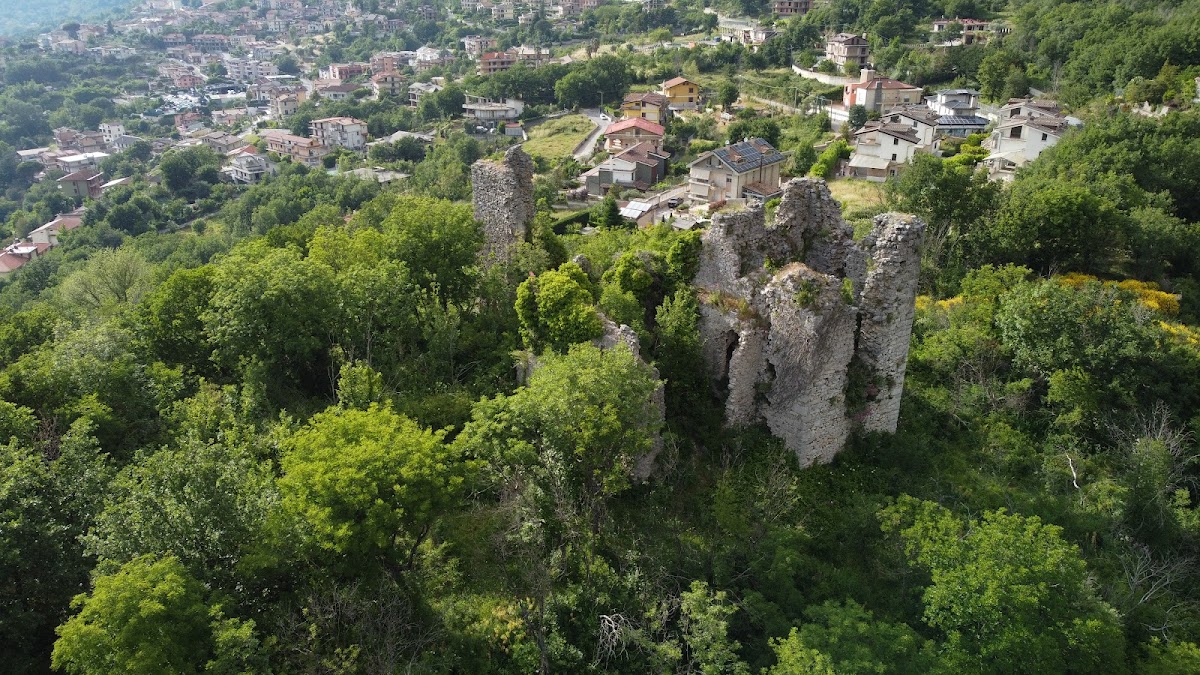
Castello di Solofra occupies a hill at the foot of Monte Pergola, approximately 457 metres above sea level. Its elevated position overlooks Solofra’s town centre, the surrounding mountains including Pizzo San Michele, the lower Solofra Valley, and part of the Montoro area. Local limestone, mortar, and rubble stone form the surviving fabric. The complex combines Lombard, Norman, Swabian, Gothic, and Renaissance construction and rebuilding.
Central fortress and surviving residential area
Courtyard and towers
The original fort was arranged around a central courtyard with residential and service rooms. Four towers occupied its corners, including the mastio, the principal and strongest tower, which functioned as the keep. The former main entrance stood in the north facade and had a stone portal. A well occupied the courtyard, while a masonry staircase connected the ground-floor rooms with three rooms above, one of which served as a chapel.
Northern quarters
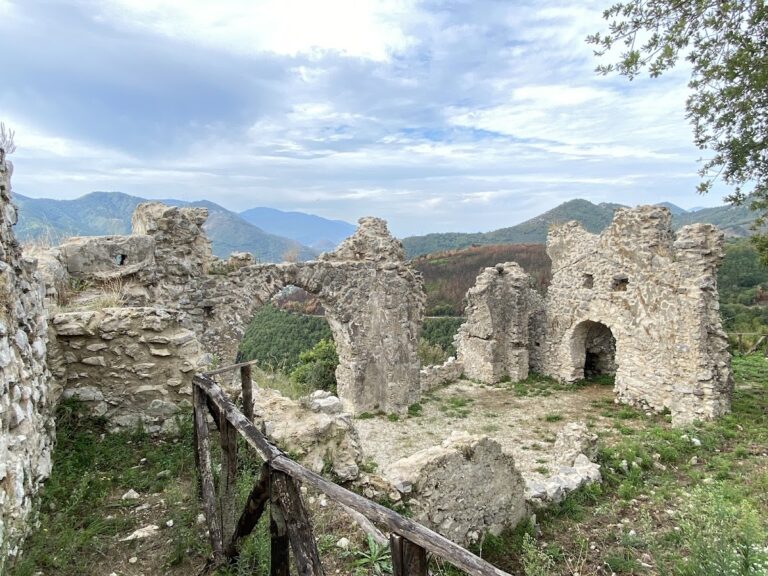
The southern rooms had probably already disappeared when the property passed to the Tura family after being abandoned. The northern residential quarters remained in use until the beginning of the twentieth century and form the only residential part that survives in partial form. The northern area also retains much of the mastio and the northwestern tower. Both towers have cisterns at their bases, covered by barrel vaults and finished with hydraulic plaster.
A surviving Gothic section connected the first floor of the mastio with the former upper rooms. It contains small pointed ribbed vaults, while some of the upper rooms had pointed-arch cross-vaults. These remains preserve part of the castle’s internal arrangement and show how the defensive and residential spaces were connected.
Wall circuits and outer defenses
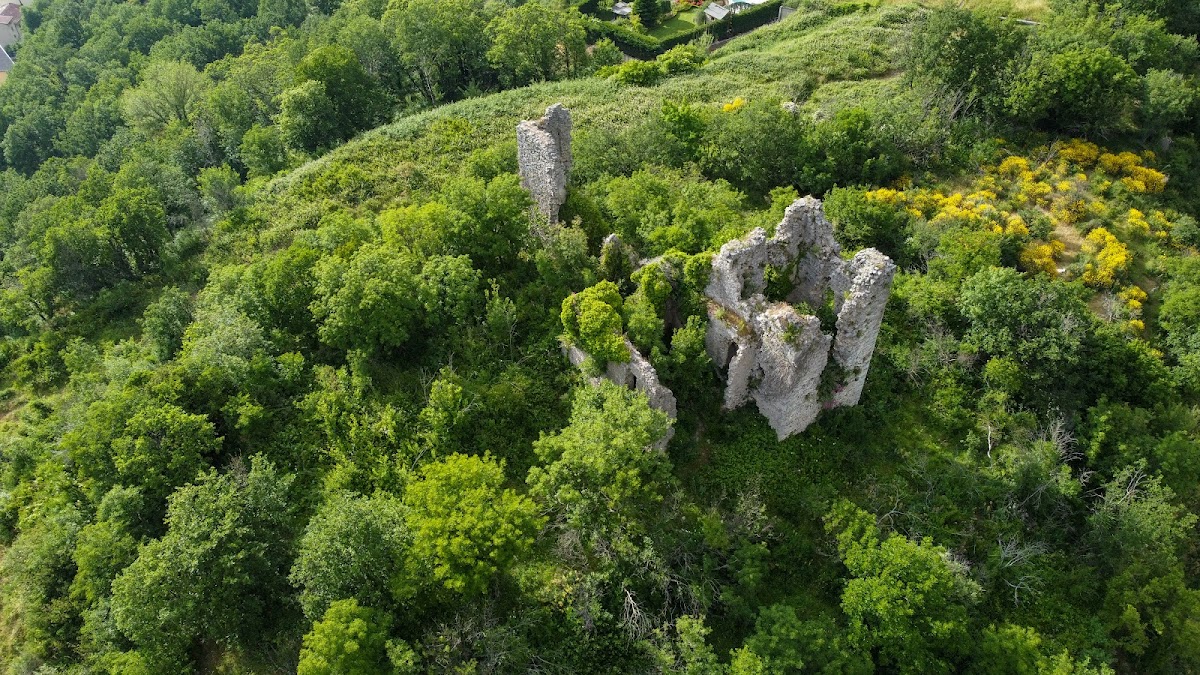
Two surrounding wall circuits incorporated smaller lookout towers at points that were especially visible and strongly fortified. One stood on the western side overlooking the valley, while a pentagonal tower faced Turci. A later third enclosure, the ravelin, reinforced the most vulnerable part of the complex. The upper defenses included a wall-walk with crenellations three metres high. Access was provided by a mule track bordered by rural huts and outposts associated with the castle.
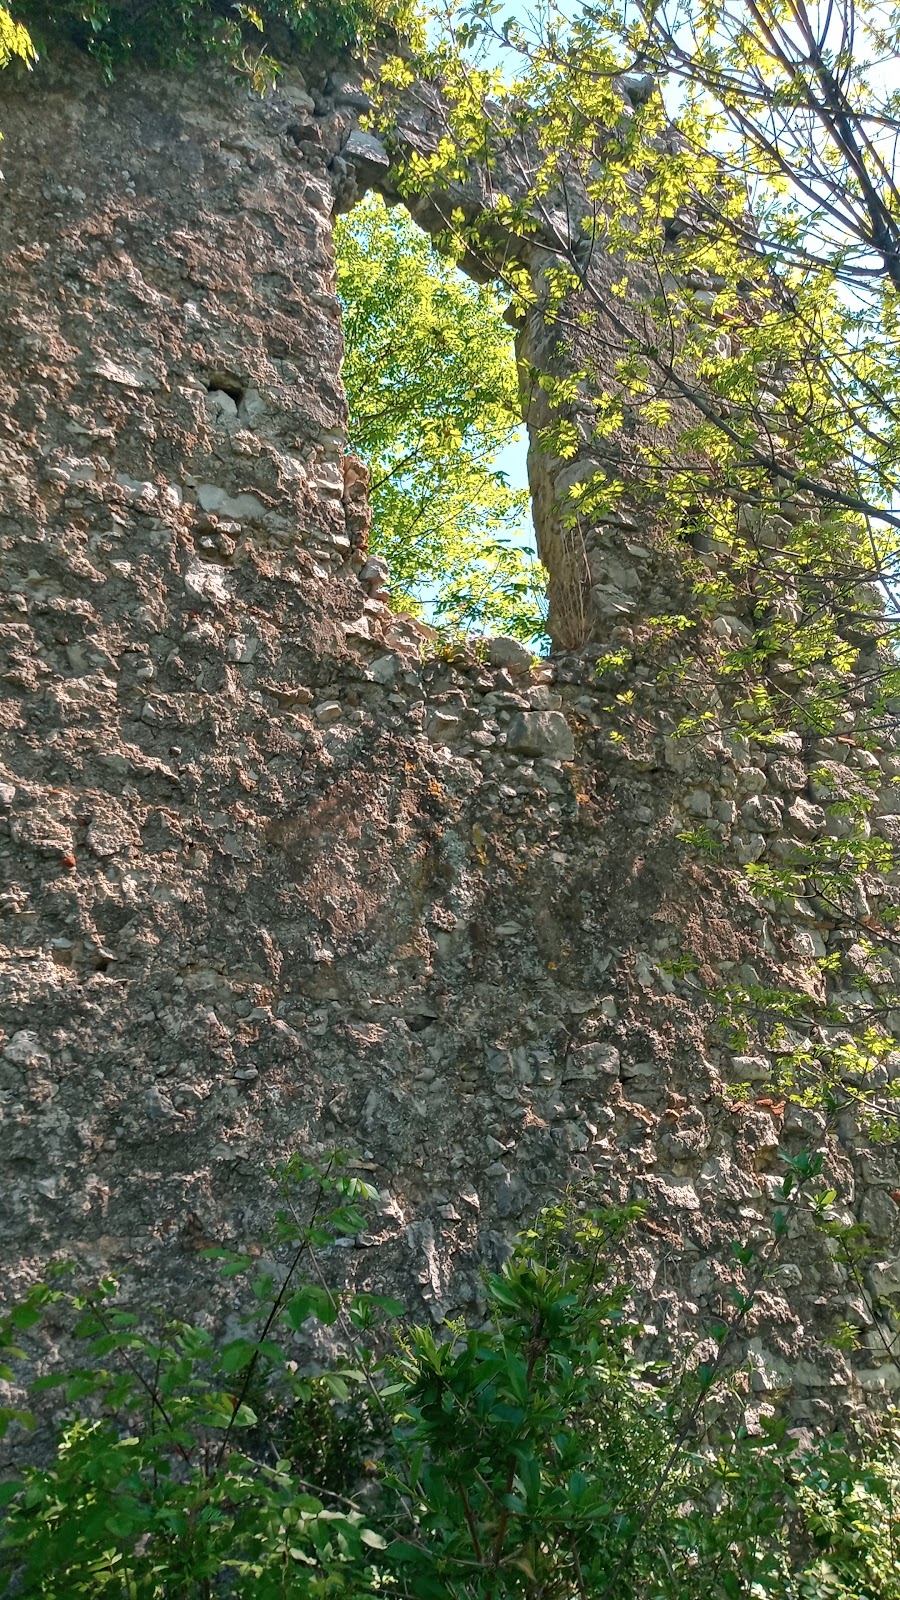
Several stretches of the enclosing walls remain. Their masonry varies from orderly and regular sections to irregular work, reflecting rebuilding from the Swabian reconstruction through Renaissance alterations, the construction of the ravelin, and the later conversion to a rural dwelling. Many parts of the castle and some rooms remain beneath debris from earlier collapses or dense vegetation. Vegetation has at times covered walls and rooms completely, and many surviving areas face a serious risk of collapse.
Evidence for the former layout
Matteo Vigilante, a painter from Solofra, represented the castle in the cycle of paintings in the Immaculate Conception chapel of the Collegiate Church of San Michele. The paintings show the earlier arrangement with four quadrangular towers and the ravelin, preserving visual evidence for the complex’s former appearance. Local traditions also associate the castle with strange noises and apparitions. One legend claims that an underground passage connected it with the Orsini palace, but this remains a belief rather than an established feature.