Castello del Parco Fienga: A Medieval Fortress in Nocera Inferiore


Site at a Glance
- Rating
- 4.6
- Popularity
- Low
- Country
- Italy
- Primary era
- Medieval
- Eras represented
- Medieval, Modern
- Civilizations
- Kingdom of Naples, Kingdom of Sicily, Lombard
- Site type
- Military
- Remains
- Castle
On this page12 sections
History
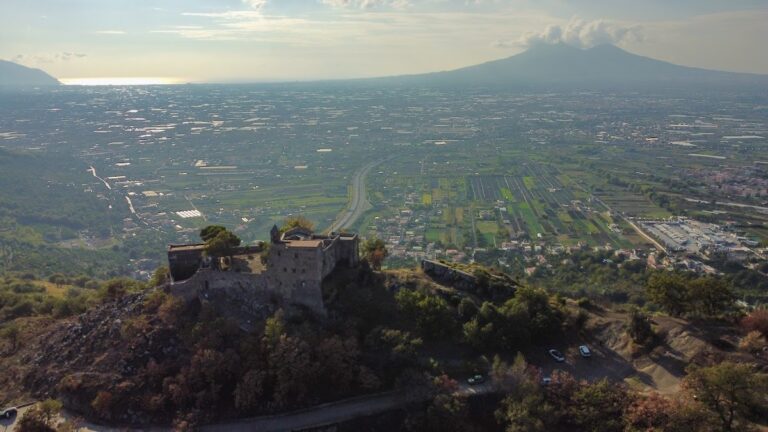
Castello del Parco Fienga is a medieval fortress in Nocera Inferiore, Italy, whose origins are associated with an early medieval Lombard defensive settlement and whose first recorded structure dates to 984. It stands on the summit of the Collina del Parco, also called Collina di Sant’Andrea, where a defensible hilltop settlement developed after inhabitants left Nuceria. The fortress and settlement formed a Lombard strongpoint against Byzantine Naples.
Early fortress and destruction
The original manor may have existed before 984, when it was recorded as firmitate noba nocerina de ipso Monticellum. In its earliest form, the castle consisted of a tower and a small enclosure. The wider settlement was protected by three successive wall circuits, one around the castle, another across the middle of the hill, and a third around the settlement at its base. In 1138, troops of Roger II destroyed both the fortress and the settlement.
The Filangieri fortress
During the period associated with Frederick II, the complex belonged to the Filangieri, a prominent medieval noble family. The family rebuilt the stronghold around a pentagonal tower raised on a limestone outcrop, enclosing it within a square circuit and adding four further towers. The castle also served as a prison. Helena Angelina Dukaina, widow of King Manfred of Swabia, was confined there until her death. Of the four additional towers, only the foundations of one survive.
Angevin expansion
Charles I of Naples, founder of the Angevin dynasty in southern Italy, initiated the first major enlargement of the earlier fortress. Residential rooms gave the complex the character of a palace, while from 1303 the defenses were reorganized into a triple-walled enclosure extending from the summit toward the lower slopes and surrounding the fortified settlement as far as the Saltera stream.
The castle was also associated with members of the Angevin royal family. Charles Martel, an Angevin prince, grew up there and later owned it. Louis of Toulouse, another Angevin prince who became a Franciscan saint, was probably born at the castle and certainly spent his childhood there.
Acciaiuoli, Joanna I, and Urban VI
In the fourteenth century, Joanna I of Naples transferred the castle and the city to the Florentine Niccolò Acciaiuoli. He hosted the Italian writer Giovanni Boccaccio at the fortress in 1362. In December 1381, Queen Joanna I was brought there as a prisoner and remained until 28 March 1382. Boccaccio incorrectly believed that she died at the castle. She was instead taken to Muro Lucano Castle, where she died on 12 May 1382.
The fortress became involved again in the struggle over Joanna’s succession. In 1385, Pope Urban VI was besieged there for several months by the forces of Charles III of Durazzo. During the siege, the pope suppressed a conspiracy organized against him by several cardinals.
Carafa residence and later decline
After southern Italy passed under Aragonese rule, Nocera lost the importance it had held during the Angevin period. The castle gradually fell out of use and was not adapted to withstand firearms. In 1521, Tiberio Carafa, the first Duke of Nocera, acquired the castle and city and made the fortress his ducal residence. The family later moved to a ducal palace built at the foot of the hill by Ferdinando I Carafa. Part of the hill became a deer-hunting park used especially as a summer retreat.
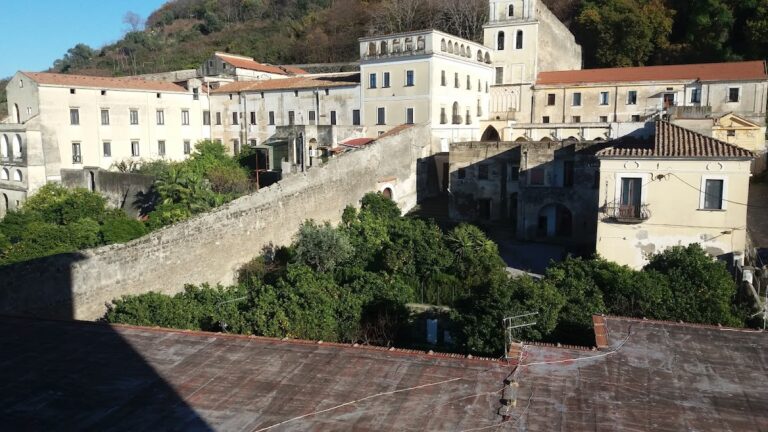
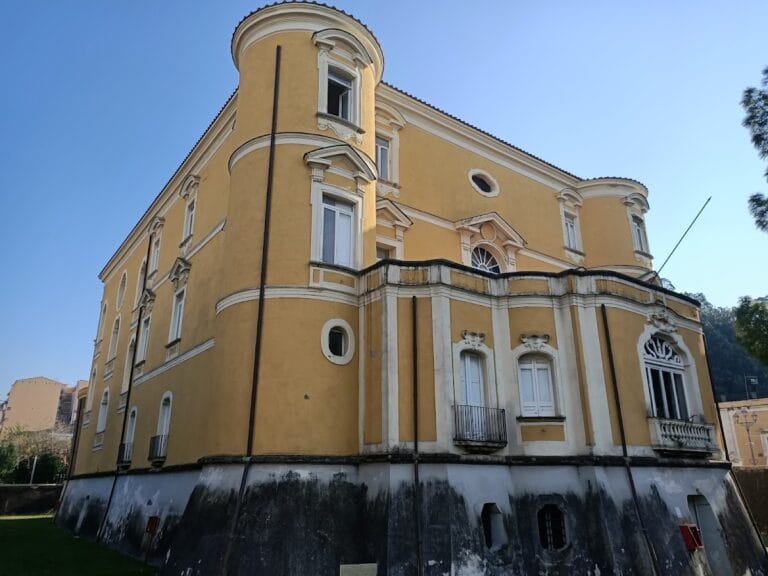
Following further abandonment and decline, the property passed in the nineteenth century to the De Guidobaldi barons. They levelled part of the castle area and built a residential villa. The estate later came to the Fienga family, who demolished the entire southern side to construct Palazzo Fienga. The municipality now owns the estate and has placed part of it at the disposal of the province. Since 2014, the nonprofit association Ridiamo Vita al Castello has monitored the castle and hill and organized collective maintenance. An agreement signed in 2023 gave the association responsibility for managing the castle and overseeing regular and special access to areas considered usable.
Religious traditions and legends
The castle’s religious history includes Santa Maria alla Torre and San Martino, described as churches built together, as well as the later fortress church of San Leone, known from the thirteenth century onward. The earliest church structure belongs to the first phases of the castle. Local tradition also speaks of underground passages beneath the fortress, perhaps used as escape routes. Passages extending for many kilometres are considered unlikely, and some alleged tunnels may instead have been water channels.
Two ghosts are associated with the ruins in local legend. Cencia di Trastevere is said to have been a female jailer who fell in love with Francesco Prignano, a nephew of Pope Urban VI who was prince of Capua and lord of Nocera. Basilio di Levante is said to have died at the castle in 1406 and to remain buried there. These stories describe nocturnal cries, sudden drops in temperature, gusts of wind, and abrupt noises.
Remains
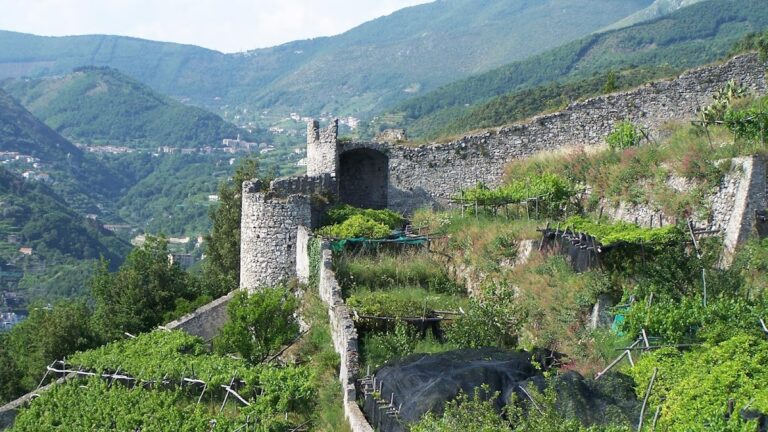
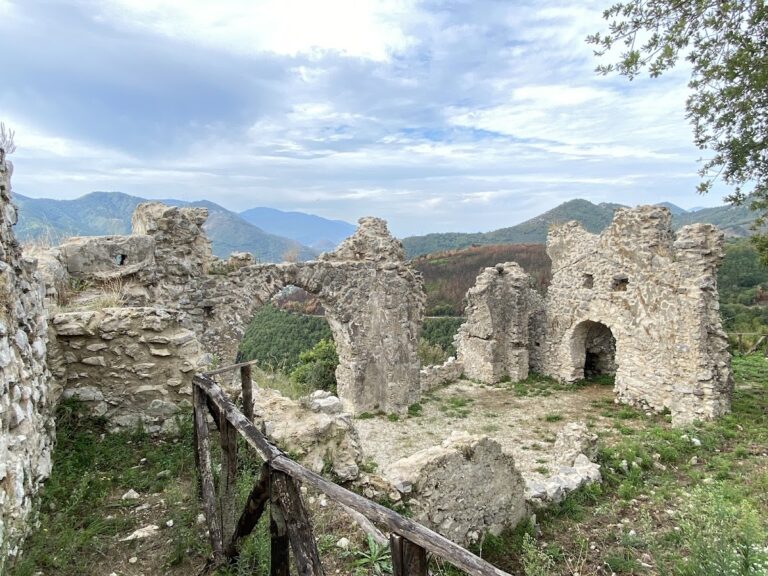
The surviving fortress is a ruined hilltop complex built mainly of rubble stone. Its plan forms a truncated trapezoid arranged around a large courtyard known as the Sala della Cavallerizza. The remains extend across the summit and slopes of the hill, where sections of two of the original three defensive wall circuits, large cisterns, and the western area called the Voliera can still be seen.
The keep and hilltop defenses
The Norman Tower, or keep, is a pentagonal fortified tower probably dating from the thirteenth century. The Filangieri family built it around 1230 to 1250 at the highest point of the hill. Its summit stands approximately 150 metres above sea level and commands a 360-degree view across the Nocera plain toward the sea and the larger islands of the Phlegraean archipelago. The tower was later incorporated into Palazzo Fienga.
Between the first and second wall circuits, sections of the patrol walk survive. The hill ridges also retain a large circular cistern, a battered triangular tower protecting it, and semi-towers interrupting the middle curtain wall. These features formed part of the water-defense system, which was especially important during sieges. Other wall fragments remain across the site, while the circuit that once enclosed the foot of the hill has disappeared.
The Voliera and churches
West of the main castle area, the Voliera retains three standing Gothic arches. Behind the keep, an apsidal area has been associated with Santa Maria alla Torre and San Martino. At least two successive layers of frescoes survive there, supporting the interpretation that the two churches were joined. The more legible layer has been compared with the frescoes of Sant’Angelo in Formis Abbey and assigned to the Desiderian period, the era associated with Desiderius of Monte Cassino and the artistic activity connected with that abbey. After an initial investigation in the early 2000s, the frescoes were restored in 2021.
The Sala dei Giganti
Most of the visible ruins belong to the Angevin phase. The Sala dei Giganti is a vast hall built of limestone. Surviving pilasters indicate that it was originally covered by a gabled roof. Along its western wall is a bifora, or two-light window divided by a central column, whose central support has disappeared. The eastern wall preserves three large windows, including a trefoil window formed by a bifora beneath a single-light opening.
The trefoil window is made entirely of tuff, a relatively soft volcanic stone widely used in Campania. It survived because it was blocked during the seventeenth century. Only the outer tuff frames remain from two other windows. Further rooms extend behind the hall toward the old entrance portal, which leads into a quadrangular atrium.
The Cavallerizza Reale
At a lower level, the Angevin-period Cavallerizza Reale consists of a large room divided into bays and covered by broad barrel vaults. A barrel vault is a continuous curved vault extending along the length of a space. The room forms part of the palace and defensive complex that developed as the earlier fortress was enlarged for residential use.