Castle Buben: A Gothic Spur Castle in Czechia
Site at a Glance
- Rating
- 4.7
- Popularity
- Low
- Country
- Czechia
- Primary era
- Medieval
- External website
- Open
- Eras represented
- Medieval, Modern
- Civilizations
- Holy Roman Empire, Kingdom of Bohemia
- Site type
- Military
- Remains
- Castle
On this page14 sections
History
Castle Buben is a Gothic spur castle in Czechia, built probably shortly after 1330 during the first half of the fourteenth century. Architectural details suggest construction about fifteen years before its first written mention in 1349, although an earlier origin cannot be excluded. The castle occupied a naturally defensible ridge and became the centre of an estate controlled by several noble families.
Foundation and early ownership
The castle was first recorded in a charter issued by King Charles IV, the fourteenth-century king of Bohemia and Holy Roman Emperor. The document renewed a toll and transit right between Plzeň and Castle Buben that Charles’s father, King John of Bohemia, had previously pledged.
Buben was probably established as a residence of the Lords of Jeřeně and Nečtin, a medieval Bohemian noble family connected with the estates of Jeřeně and Nečtin. Charles IV had taken the Nečtin fief from them in 1333. By the fourteenth century, the family controlled the castle and several surrounding villages, and later became known as the Nečtinský family of Buben.
The Bubens of Hrádek may also have owned the castle during the first half of the fourteenth century, although this cannot be securely demonstrated. Buben was known as Hrádek during the Middle Ages, and that older name was reportedly used for the last time in 1395. Tradition regards the castle as the ancestral seat of the Bubna family, but members of that lineage cannot be conclusively established as its owners.
The Jeřeně and Nečtin line
Hermann of Jeřeně and Nečtin was recorded in 1379 as lord of villages that later formed part of the Buben estate. In 1394, he was named as the castle’s owner. After 1415, Ewan of Nečtin succeeded him and fought against the Hussites at the Battle of Nekmíř. The Hussite Wars were religious and political conflicts in Bohemia associated with the reform movement inspired by Jan Hus.
After Ewan died in 1431, related nobles administered Buben for his widow, Jitka of Hrádek, and their daughter. Control of the estate then became increasingly contested. In 1446, Johann of Raupow sold his rights to Johann and Nicholas of Guttenstein, who occupied the castle. Jitka of Nečtin pursued the matter in court, and the dispute was eventually settled through her marriage to Johann of Guttenstein.
In 1448, Jitka sold her rights in the Buben estate to her mother. The transaction included the castle, several villages, and the Castle Mill. Following a successful lawsuit, Johann and Nicholas of Guttenstein were compelled to leave Buben in 1456.
War and the end of residential use
Before 1465, Jitka married Ulrich Janowsky of Janowitz. Ulrich fought for King George of Poděbrady against Matthias Corvinus, the fifteenth-century king of Hungary. When Corvinus’s forces occupied the surrounding area in 1471, Ulrich’s sons surrendered Buben to Jan Panuška of Laštovice. The castle was subsequently sold to Peter Chlumčanský of Přestavlk under an agreement that allowed the Janowsky brothers to leave freely. They were nevertheless attacked and robbed during their departure.
The Chlumčanskys of Přestavlk retained Buben until 1563. During the first half of the sixteenth century, they moved their residence to more comfortable fortified homes and smaller manor residences nearby. The difficult, confined castle was consequently left to decay. Buben was described as abandoned by 1567, while a 1544 record treated it as an appurtenance of the Chlumčanský possessions.
Estate administration and modern conservation
The remote position allowed the abandoned castle to decay slowly over the following centuries, since extensive dismantling was difficult. Valuable sandstone elements, including window and door surrounds and large corner stones, were removed. In 1648, the Benedictine monastery of Kladruby acquired the Plešnice estate and attached Buben to its neighbouring Čeminy estate. The Benedictines were a Western Christian monastic order following the Rule of Saint Benedict.
After Emperor Joseph II dissolved the monastery in 1785, the estate passed to the Religious Fund and later through several private owners. Buben remained part of the Čeminy estate until the Plešnice estate was separated in 1912.
Private owners then enabled the first substantial repairs by the Club of Czech Tourists. In July 1927, the Club of Czechoslovak Tourists purchased the ruin with adjoining woodland and pasture. Between 1929 and 1932, it carried out extensive conservation and built the Schwarzova cottage below the castle in 1932 as accommodation with a restaurant. The cottage ceased operating in the 1960s and reopened in 1995.
The Club of Czechoslovak Tourists was dissolved in 1948, after which Buben passed to the Czechoslovak physical-education organization. It became state property in 1953 and remained so until 2010, when the state transferred it to the municipality of Plešnice for a symbolic sum. The civic association Excalibur cared for the ruin until 2009. Castle Buben has been protected as a Czech cultural monument since the mid-twentieth century.
Further repairs in 1991 used unsuitable materials, including cement. Water penetration and the excessive weight of the concrete weakened the repaired masonry. Between 2008 and 2013, the lower bastion shifted, and on 10 April 2013 it collapsed with part of the adjoining walls. The damage obstructed the former approach from the Mže and altered the surviving fortifications.
Remains
Setting and overall layout
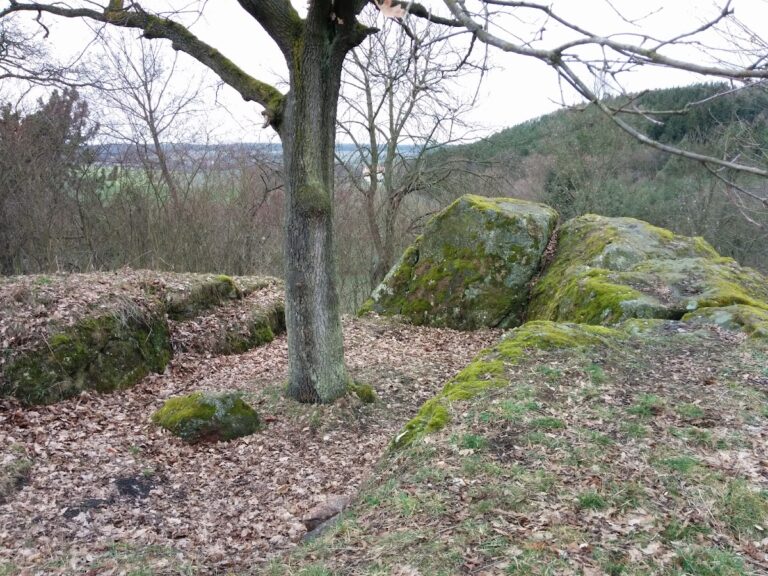
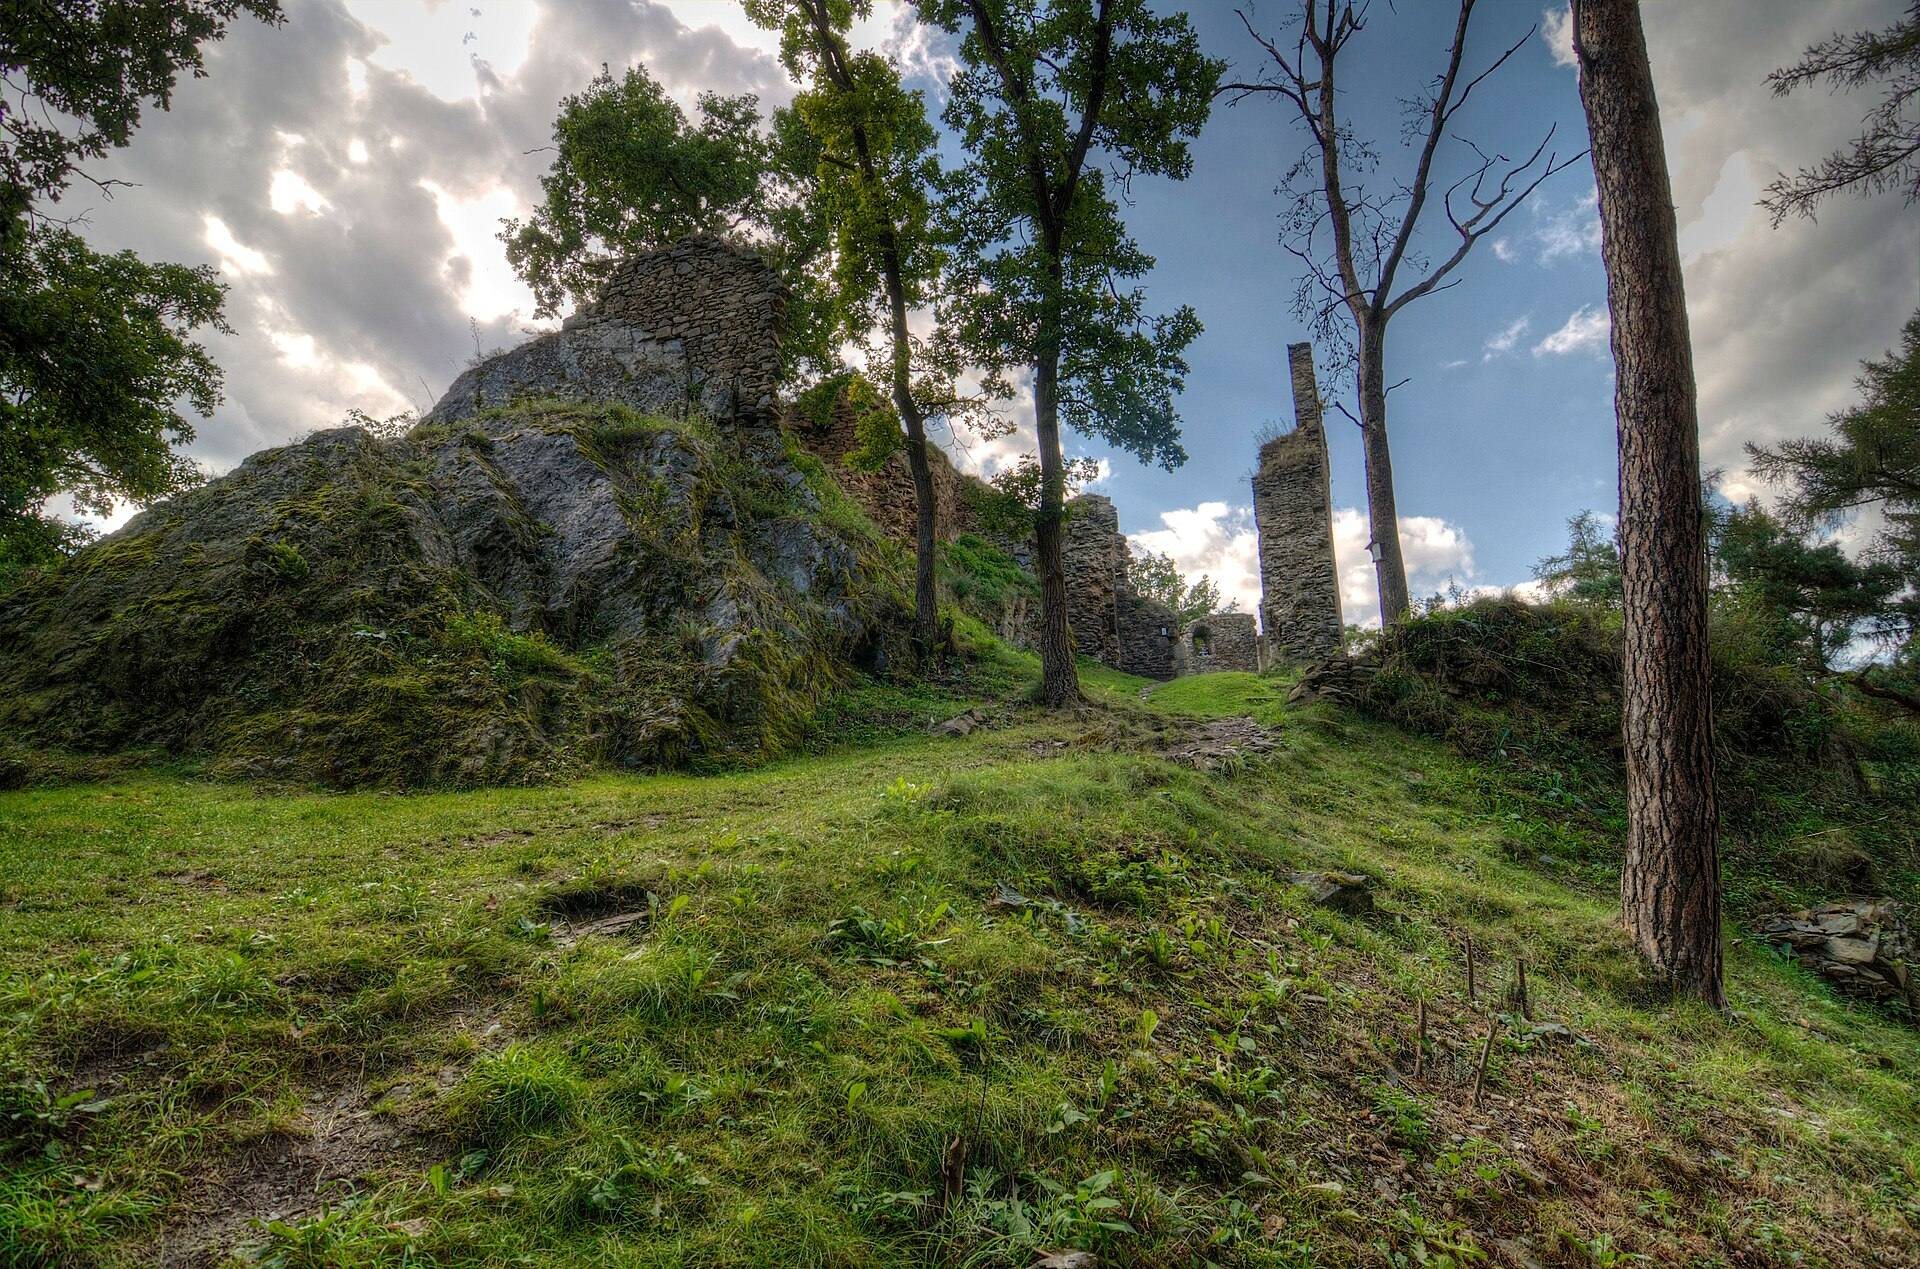
The ruin stands at approximately 350 metres above sea level on a long spur between the Mže and the Úlický Brook, also called the Plešnický Brook. The ridge runs from northwest to southeast and is bordered by the river and brook. This projecting landform gives the castle the character of a spur castle, a fortified site that uses a ridge or rock spur and its steep surrounding slopes as part of its defenses.
Excluding the ditches, the complex is approximately 100 metres long and 30 to 40 metres wide. The spur remained unforested until the first quarter of the twentieth century, as historical photographs show. Woodland now covers it, concealing parts of the ruin and restricting views from the castle.
Gates and defensive walls
Outer approach and neck ditch
On the southeastern side of the spur, a neck ditch survives in front of the former first gate. Cut into the rock, it forms a narrow ravine across the land connection between the spur and the surrounding terrain. A wooden bridge formerly crossed the ditch to the castle. Small sections of the first gate remain in the southeastern outer ward, while the former watchtower at the entrance, which stood on a separate rock on the southwestern side, has not survived.
Enceinte and zwinger
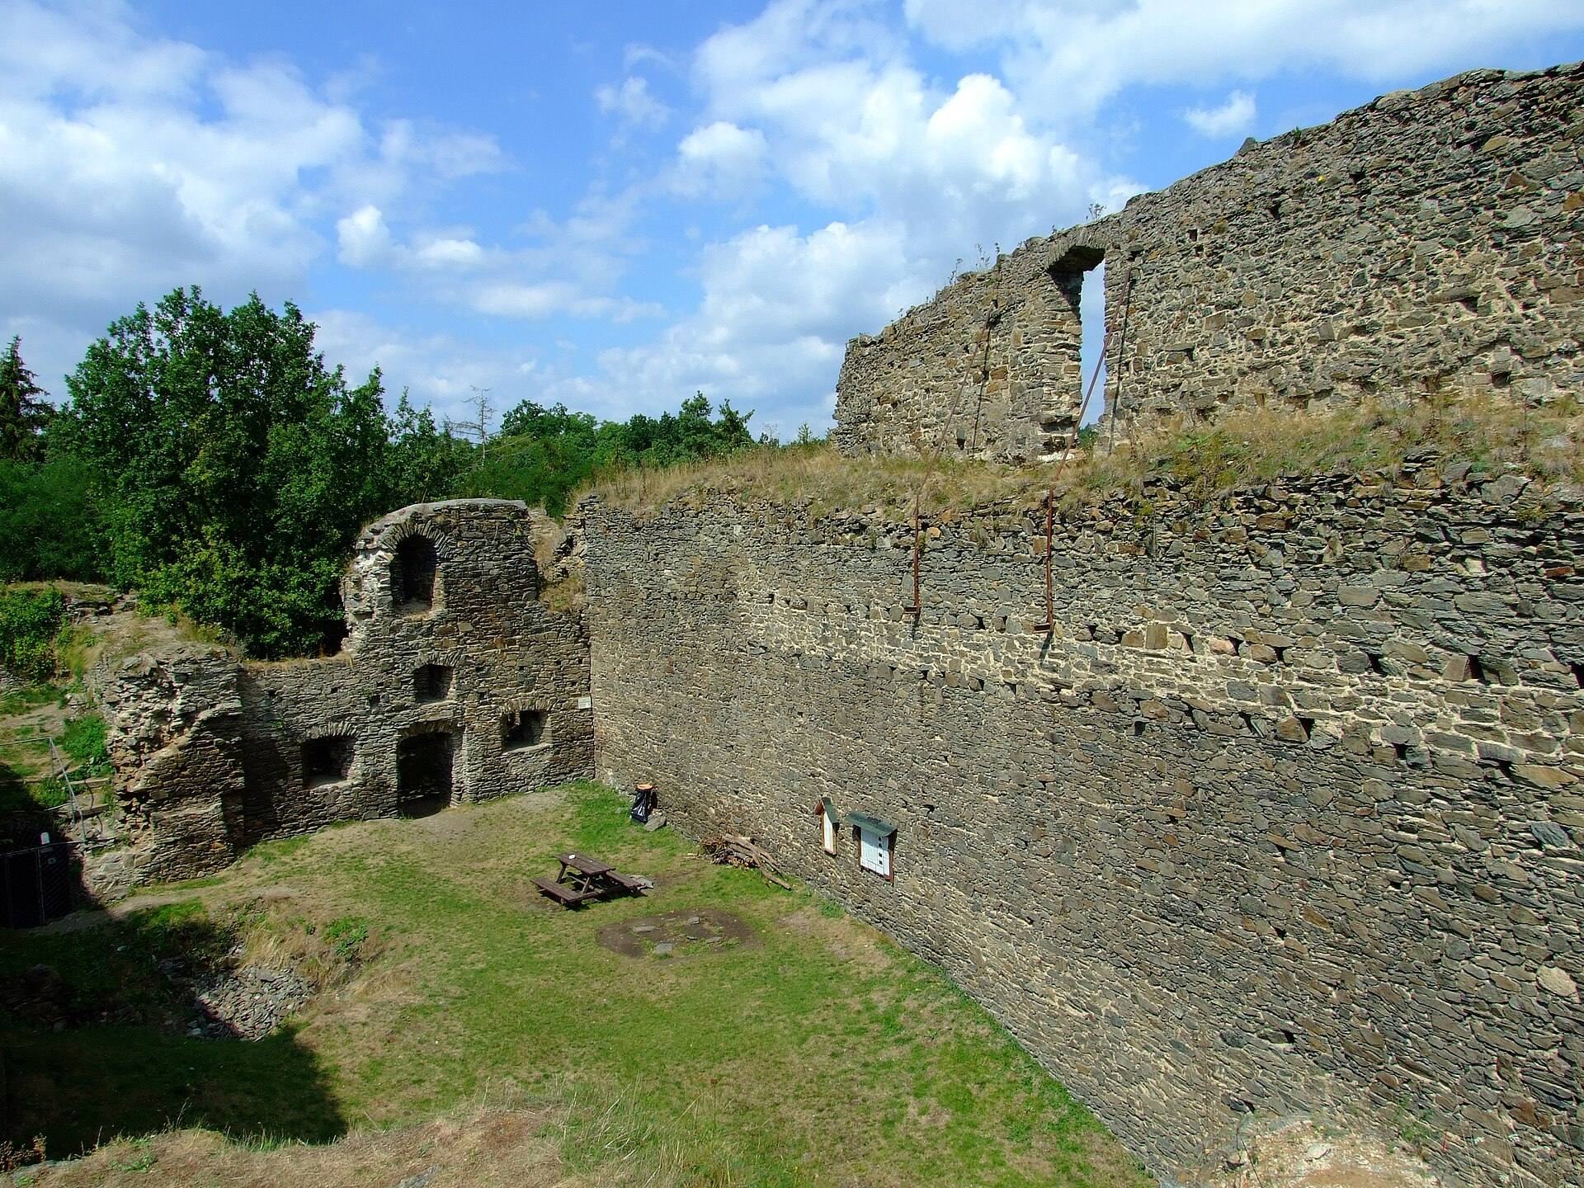
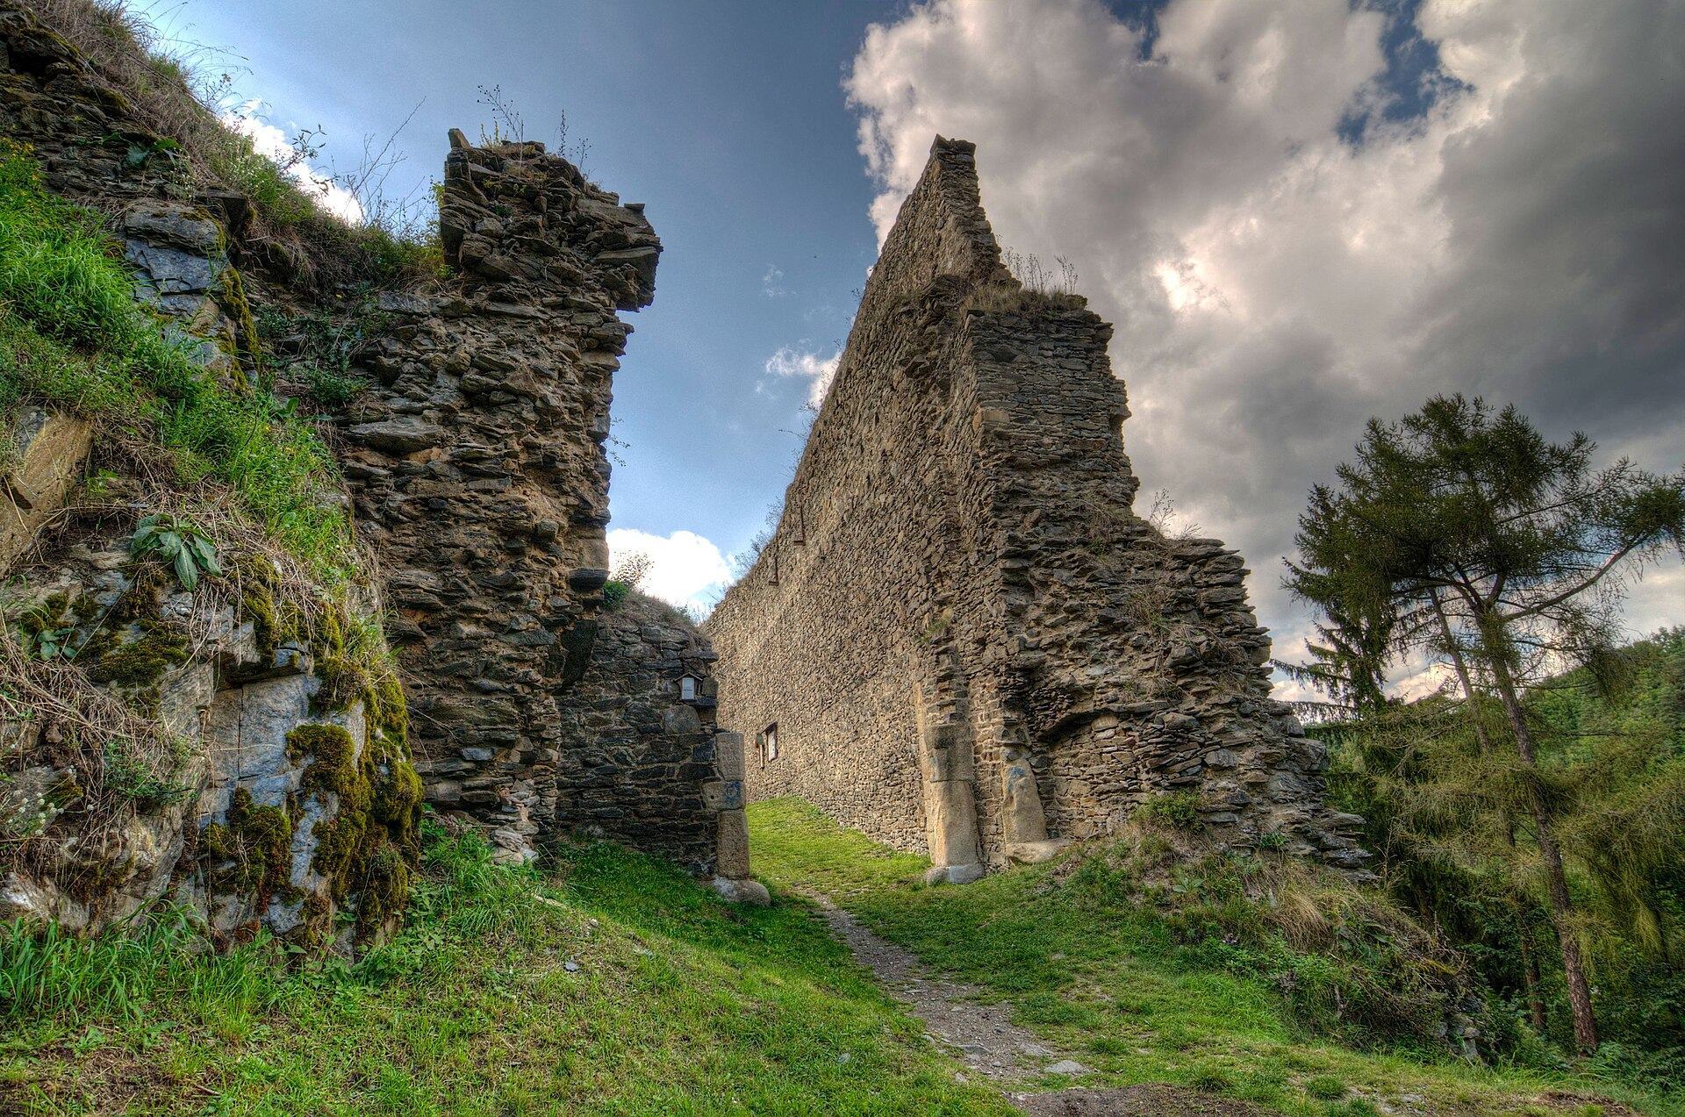
Substantial portions of the enceinte, the main defensive wall enclosing a castle, survive together with the walls of the inner castle. Longer stretches of the zwinger wall, an outer fortified enclosure between defensive walls, remain especially on the eastern side. This part of the fortification was severely damaged when masonry collapsed in April 2013. The third gate also survives among the defensive remains.
The 1991 repairs left cement within the masonry. Cement joints are rapidly being washed out, loosening the stones and creating a risk of further collapse in parts of the repaired walls.
Inner castle and associated structures
Courtyard and palace
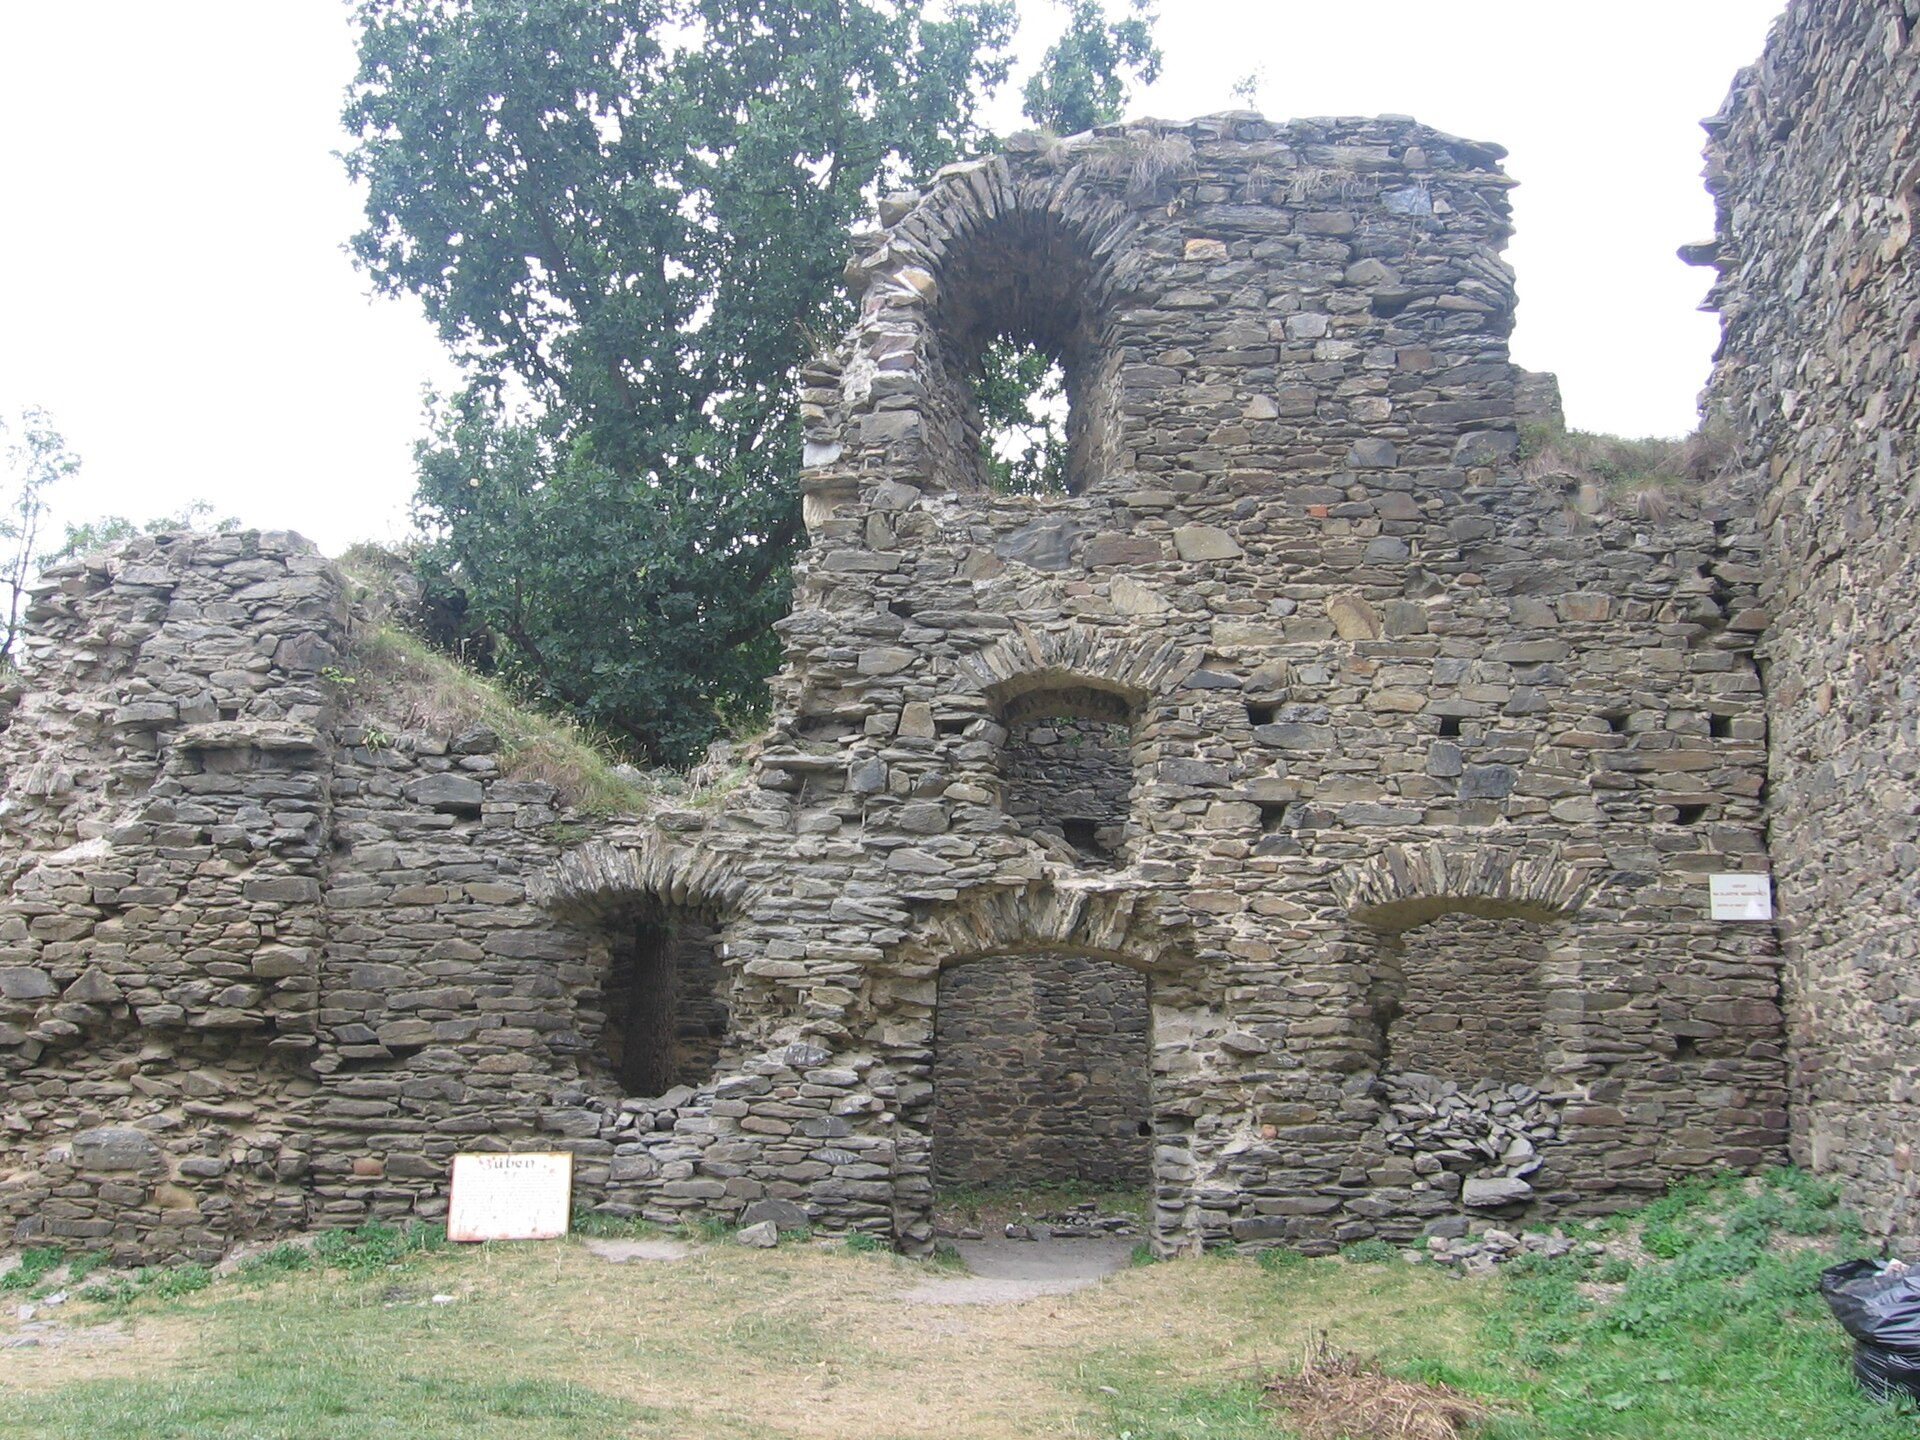
The inner castle contains a courtyard measuring approximately 28 by 14 metres. Only the foundations of its small palace remain. At the rear of the complex, part of a tower palace survives, forming one of the clearest remaining elements of the residential buildings.
Castle Mill
The Castle Mill belonged to the Buben estate and is documented from 1448. Water from a weir at the confluence of the Mže and the Plešnický Brook powered the mill. The weir has been breached since the Second World War, while the mill building and its millrace on the left bank of the river survive.
Schwarzova cottage
Below the castle stands the Schwarzova cottage, built in 1932 during the interwar conservation campaign. It combined lodging rooms with a restaurant. Its operation ended in the 1960s and resumed in 1995, making it a surviving part of the modern history associated with the conserved ruin.