Palazzo Gonzaga-Guerrieri: A Country Villa and Town Hall in Volta Mantovana
Site at a Glance
- Popularity
- Medium
- Country
- Italy
- Primary era
- Medieval
- Eras represented
- Medieval, Early Modern
- Civilizations
- Holy Roman Empire
- Site type
- Domestic
- Remains
- Palace
On this page8 sections
History
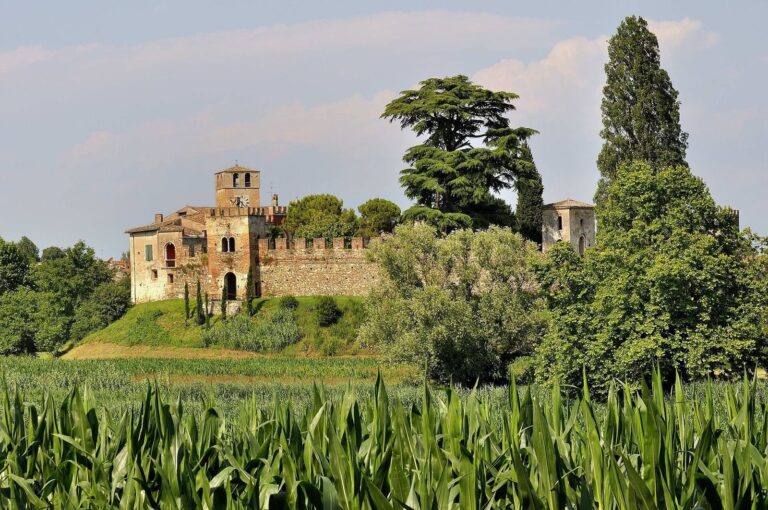
Palazzo Gonzaga-Guerrieri is a country villa in Volta Mantovana, Italy, built around 1450 by Ludovico III Gonzaga and his wife, Barbara of Brandenburg. Its history links Gonzaga and Guerrieri ownership with two notable military events of the nineteenth century.
Gonzaga and Guerrieri ownership
Ludovico III, the second Marquis of Mantua, first held the palace with Barbara. It passed to their son Rodolfo and then to Rodolfo’s sons, Gianfrancesco and Aloisio. In 1515, the brothers transferred it to Ludovico Guerrieri, a Gonzaga commissioner at Volta.
Nineteenth-century events
In 1848, the palace served as the headquarters of Carlo Alberto of Savoy, King of Sardinia. On 11 April, he ordered the Savoy military and merchant fleets to adopt the tricolour as their emblem. The flag remains in use by the Italian Navy. On 24 June 1859, during the Battle of Solferino and San Martino in the Second Italian War of Independence, Francis Joseph, Emperor of Austria, watched the battle from the palace before being forced to retreat.
Later owners and civic use
In the early nineteenth century, the palace belonged to Marquis Tullo Guerrieri, who died there. His death brought his family branch to an end. Around 1860, ownership passed to Marquis Achille Gonzaga, from the Vescovato branch of the Gonzaga family, and then to his daughter Costanza, wife of Tullio Cavriani. The palace passed to Carlo Cavriani in 1930. In the mid-1980s, he transferred it to the municipality of Volta Mantovana, which made it the town hall; it continues to serve that purpose.
Remains
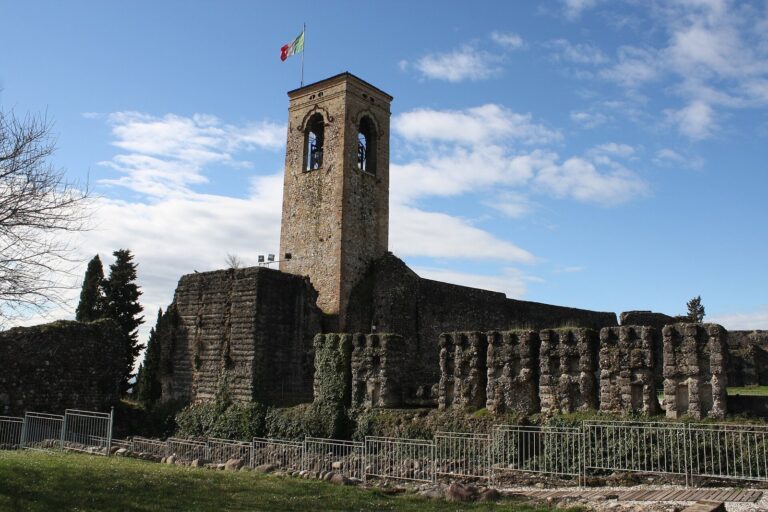
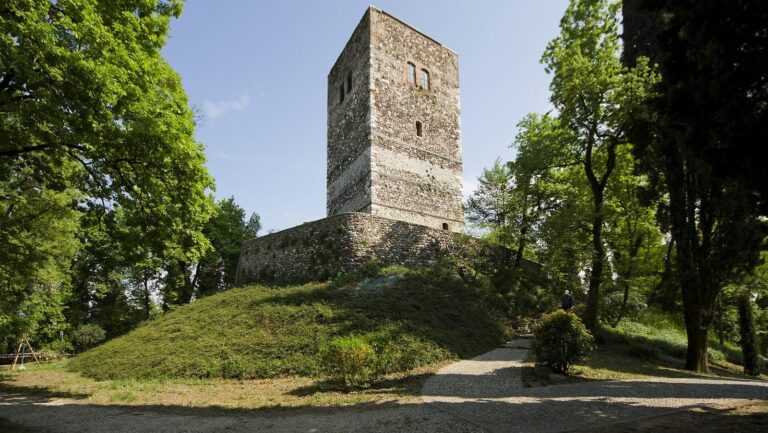
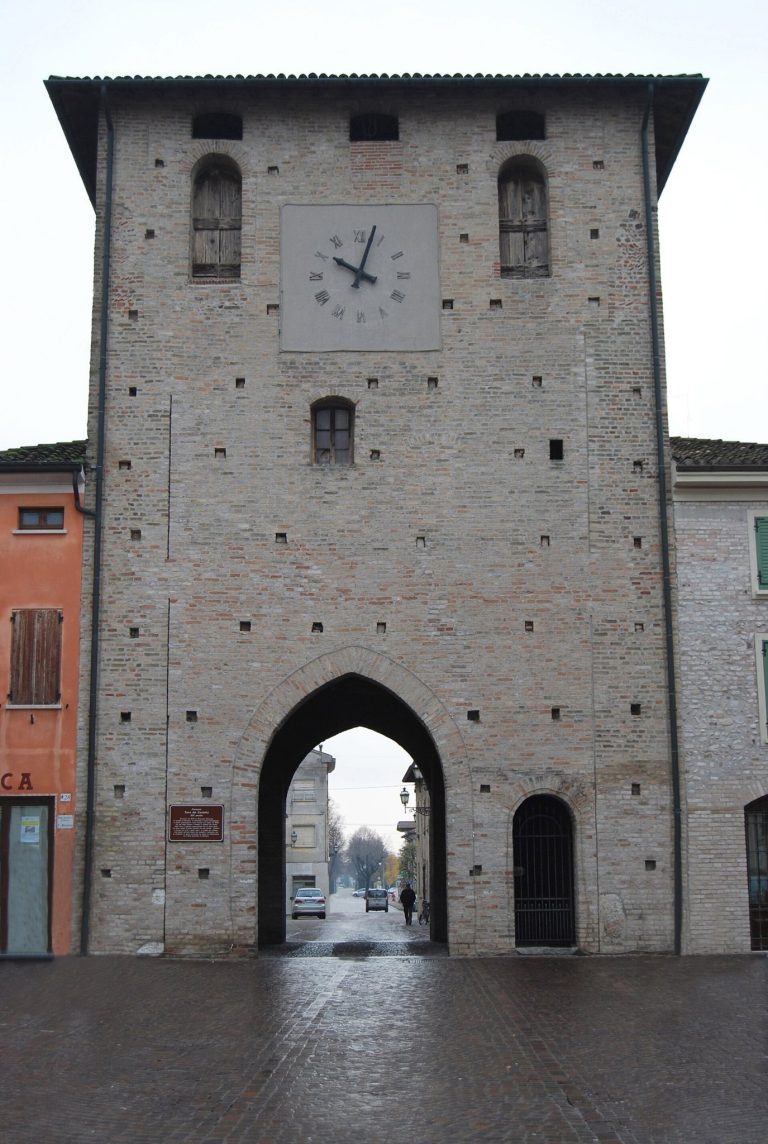
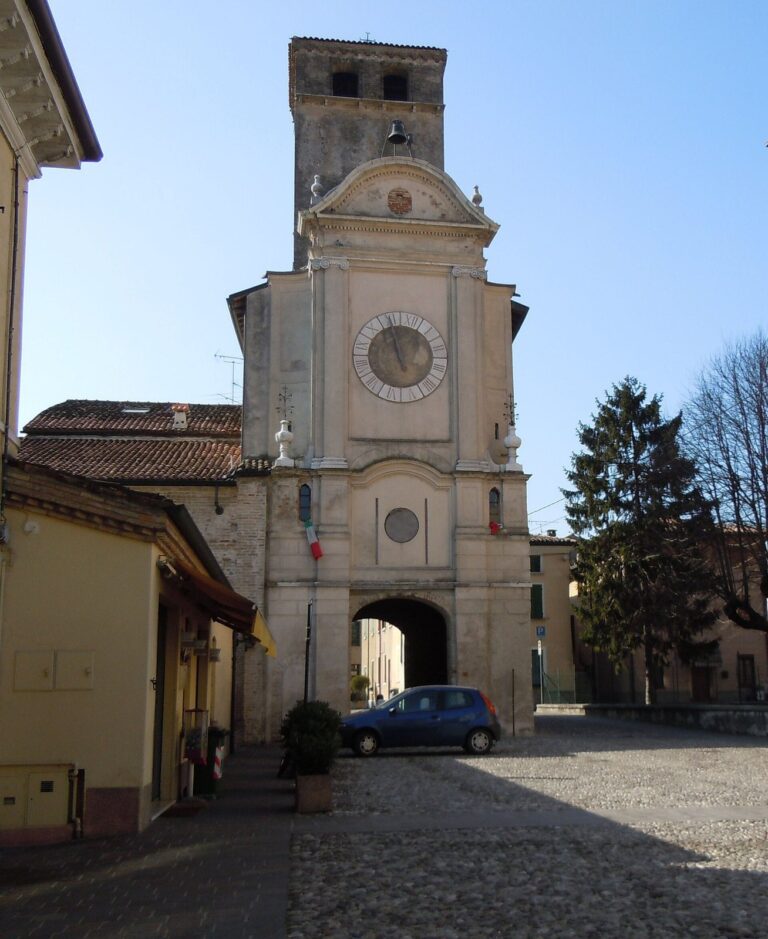
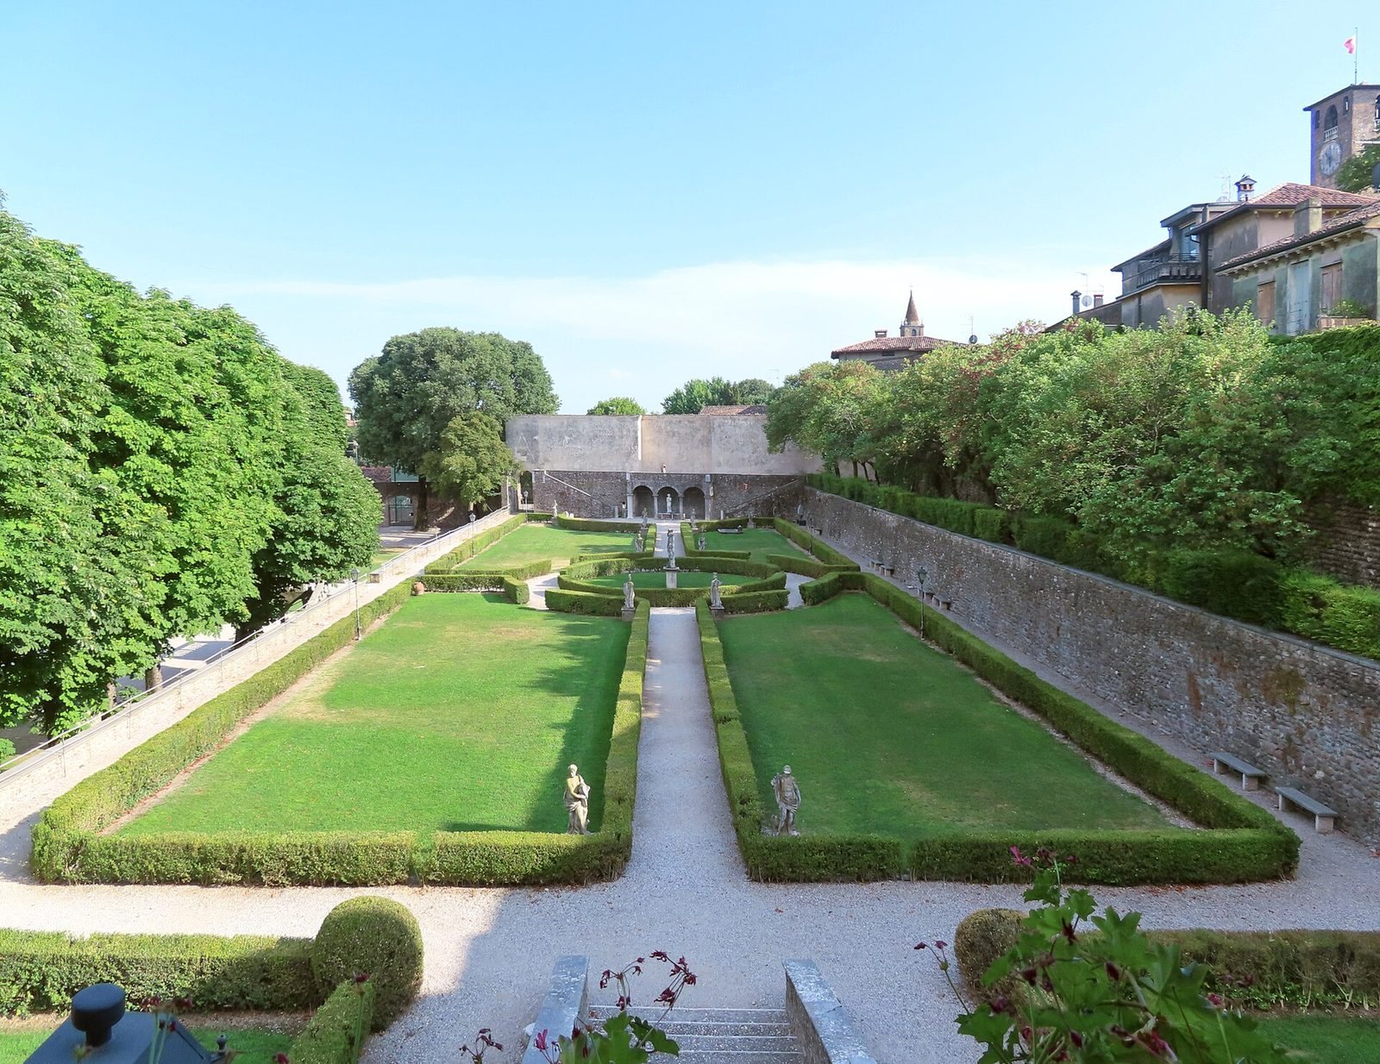
The palace stands beside a tower and a surviving stretch of the village’s defensive wall. Its grounds include a four-level garden, while a tunnel links the palace to the old stables opposite.
Palace facade and interiors
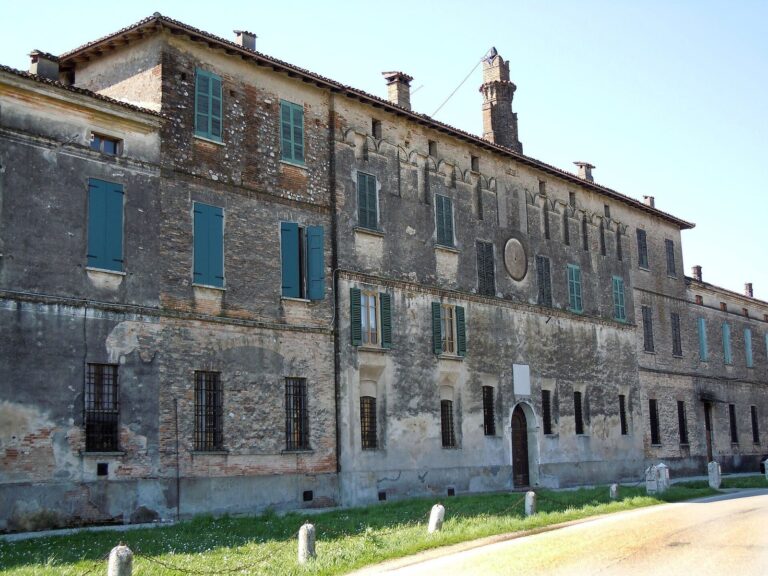
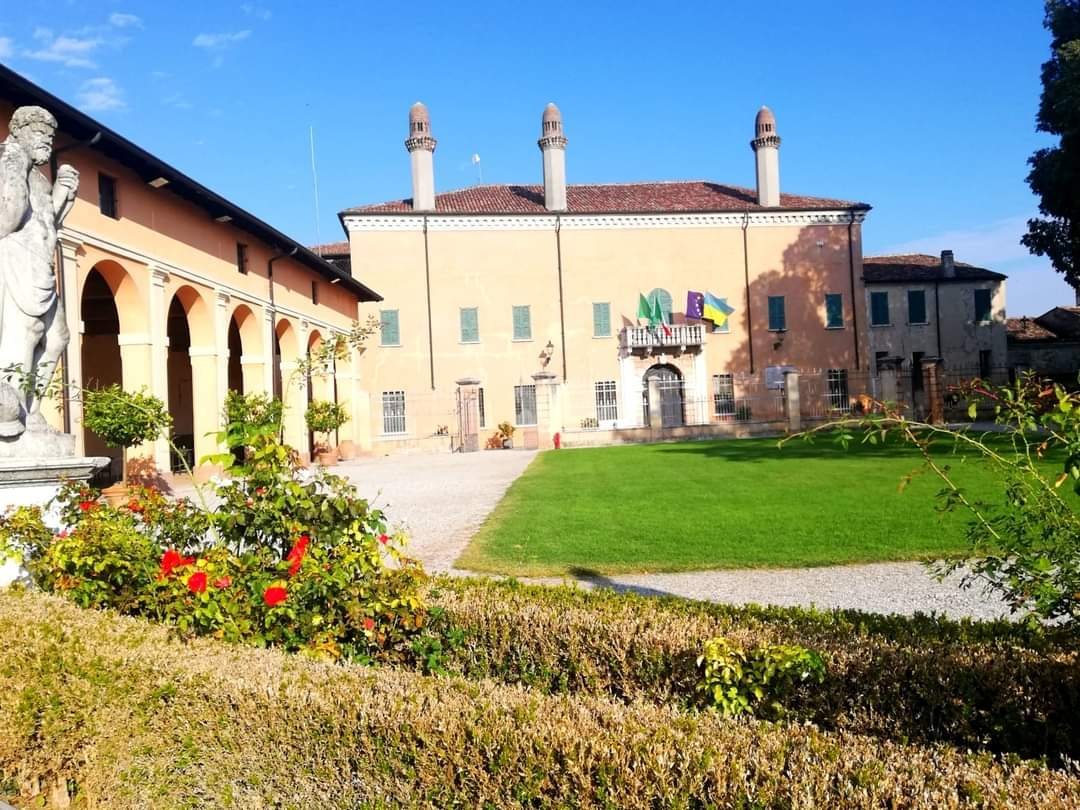
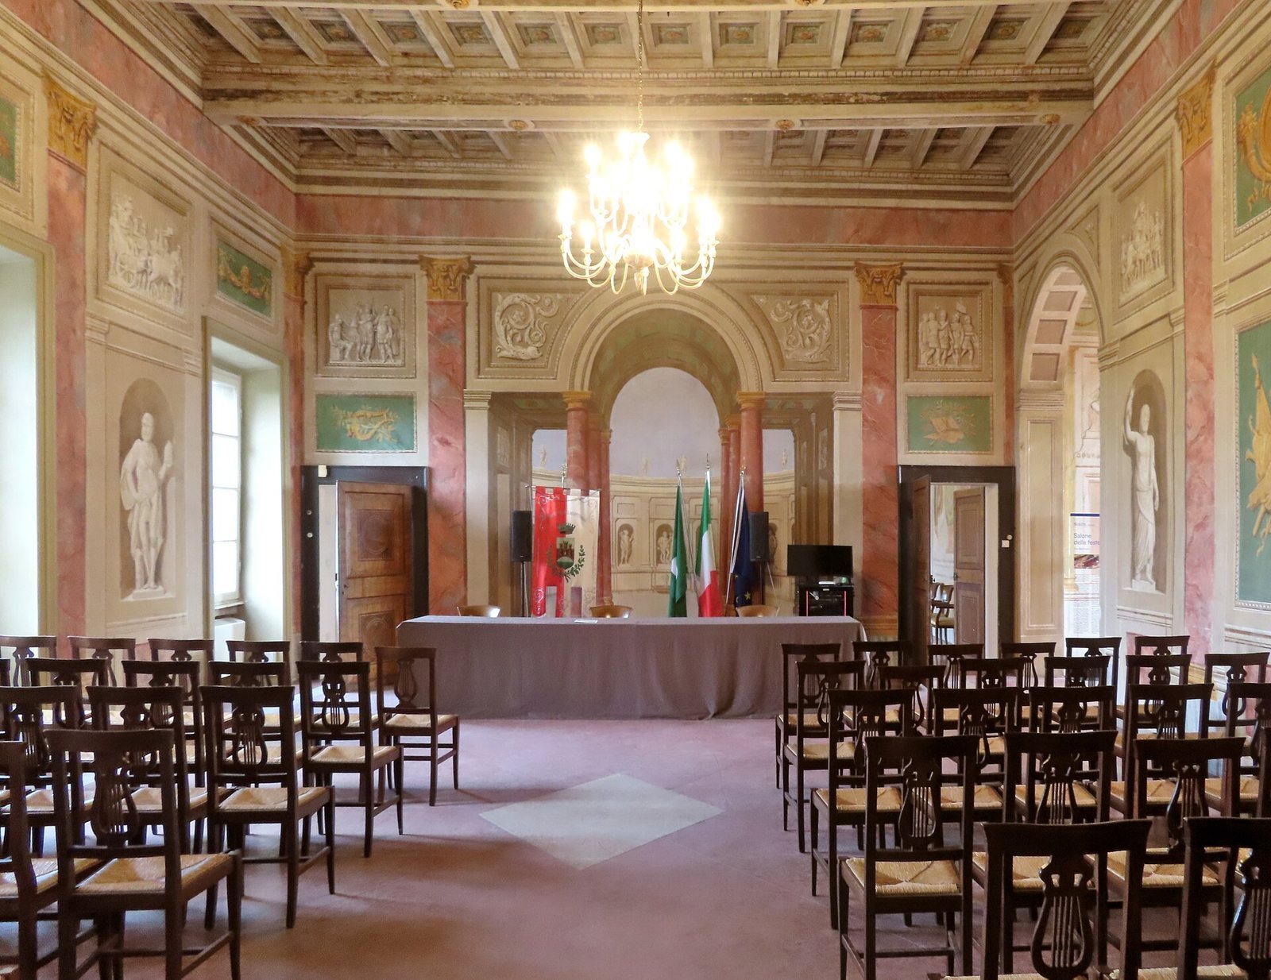
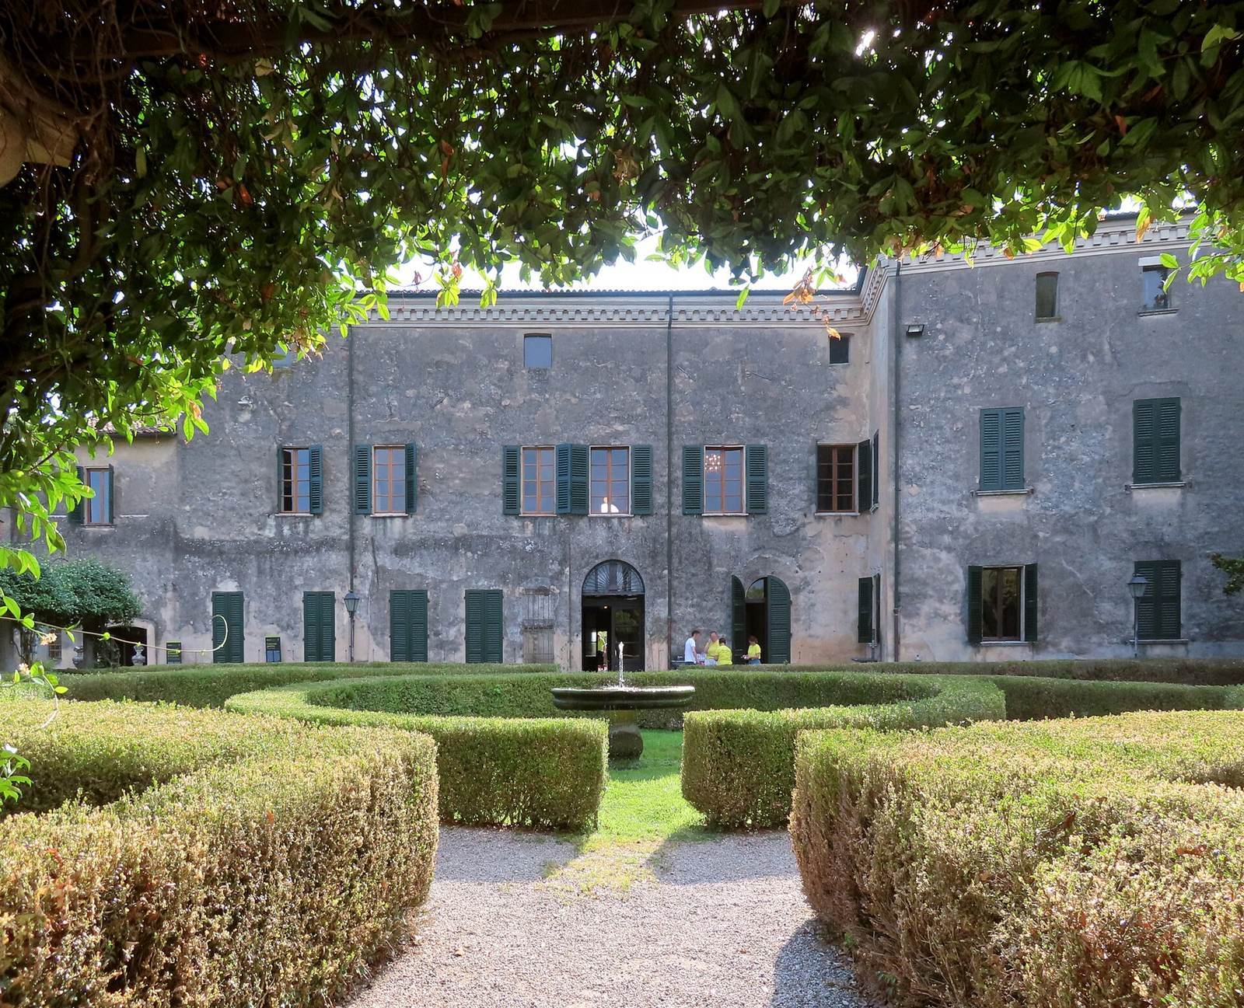
The facade is asymmetrical, with a stone entrance portal beneath a small marble balcony and two rows of windows. Three distinctive chimneys rise from the roof. Inside, wooden ceilings carry sixteenth-century decoration. Frescoes adorn the ground floor, and the upper floor contains a ballroom decorated by Mantuan neoclassical painter Paolo Zandalocca (1741–1828). Neoclassicism drew on the art of ancient Greece and Rome.
Garden
Laid out in the early sixteenth century, the Italian-style garden has four uneven levels and a panoramic terrace designed on the model of a monastic cloister. Stone columns taken from monasteries and convents suppressed during the Napoleonic era were brought there as decoration.
Tower, wall, and stables
A tower and part of the village’s defensive wall stand beside the palace. The old stables are located opposite the building and connected to it by a tunnel. The stables now accommodate exhibitions and cultural events.