Bramafam Tower: A Medieval Viscountal Castle in Aosta

Site at a Glance
- Rating
- 4.4
- Popularity
- Very Low
- Country
- Italy
- Primary era
- Medieval
- External website
- Open
- Eras represented
- Classical, Medieval
- Civilizations
- Duchy of Savoy, Roman
- Site type
- Military
- Remains
- Castle
On this page12 sections
History
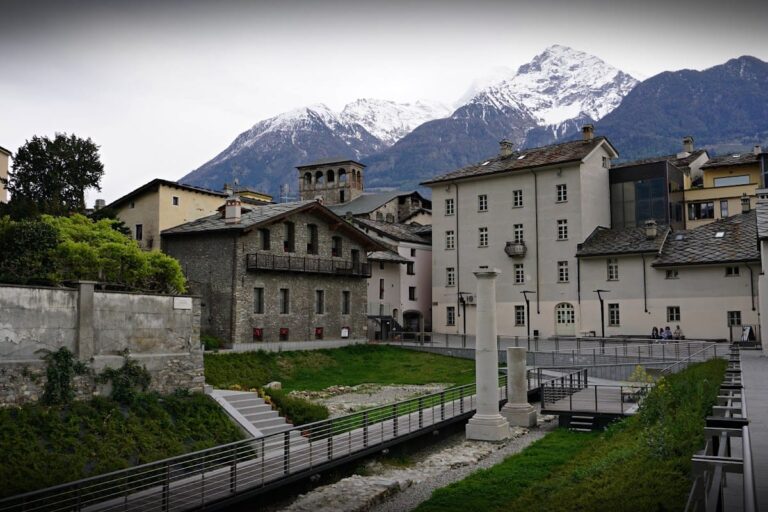
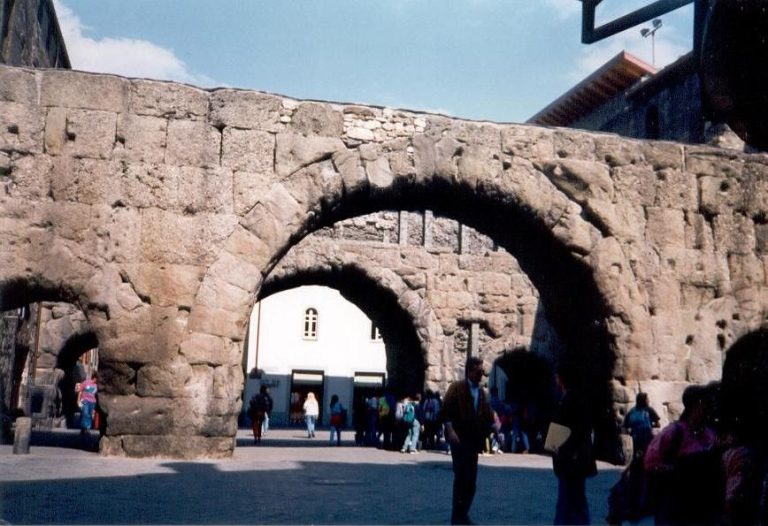
Bramafam Tower is a medieval castle complex in Aosta, Italy, developed by the Challant family beside the city’s Roman walls during the second half of the thirteenth century. It occupies the site of the Porta principalis dextera, the right-hand main gate in the Roman urban road system, and became the seat of the Viscounty of Aosta.
Roman predecessor and medieval formation
An earlier tower stood on the site before the present castle took shape. Documents from 1212 to 1214 refer to a tower called the Béatrix Tower. In 1223, the adjacent Roman gate also acquired this name in connection with the marriage of Beatrice of Geneva and Godefroy I of Challant.
The noble Challant family adapted the earlier fortification into a castle and controlled the southwestern section of Aosta’s walls. The viscounty was a medieval territorial office and jurisdiction governed by a viscount. In this role, Bramafam combined residence, authority, and control of a strategic part of the walled city.
Conflict and transfer to Savoy
Jacques de Quart sacked Bramafam in 1253. In 1295, Ebal I of Challant transferred the castle to Amadeus V, Count of Savoy, as part of the transfer of the viscounty and in exchange for the fief of Monjovet. The Challant family retained some rights, however, and was still leasing the castle ruins in the eighteenth century.
Decline and the origin of the name
The property passed repeatedly among local families in the following centuries. Its political and administrative importance soon diminished. By the sixteenth century, chancery and notarial functions had moved from the viscounts to notaries, and Bramafam was already in ruins.
The name Bramafam comes from the Valdostan Franco-Provençal expression bramé la fam, meaning “to cry out from hunger.” One tradition says that a Challant family member’s wife was imprisoned in the castle through jealousy and died of starvation. Another connects the name with hungry inhabitants gathering before the tower during famine or other hardship to ask for food. A further tradition places its origin in a mid-twelfth-century famine, when the castle allegedly served as a granary, tribunal, and seat of the bailiwick, an administrative district governed by a bailiff.
Architectural interpretation
According to the architectural interpretation associated with Bruno Orlandoni, Bramafam reflects a planning and construction tradition derived from the International Gothic, a late medieval style shaped by refined forms, elaborate decoration, and courtly influences. Its medieval design may use proportions close to the golden ratio, although the lack of detailed surveys and studies prevents those implications from being fully assessed.
Remains
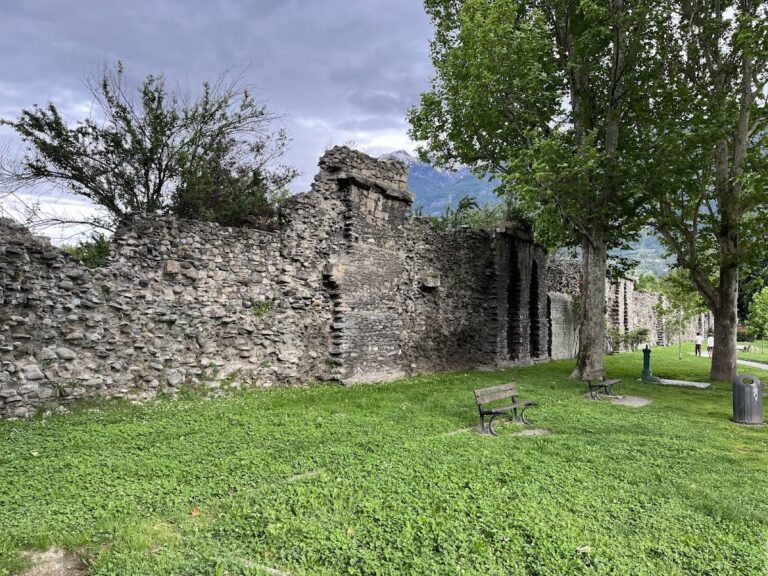
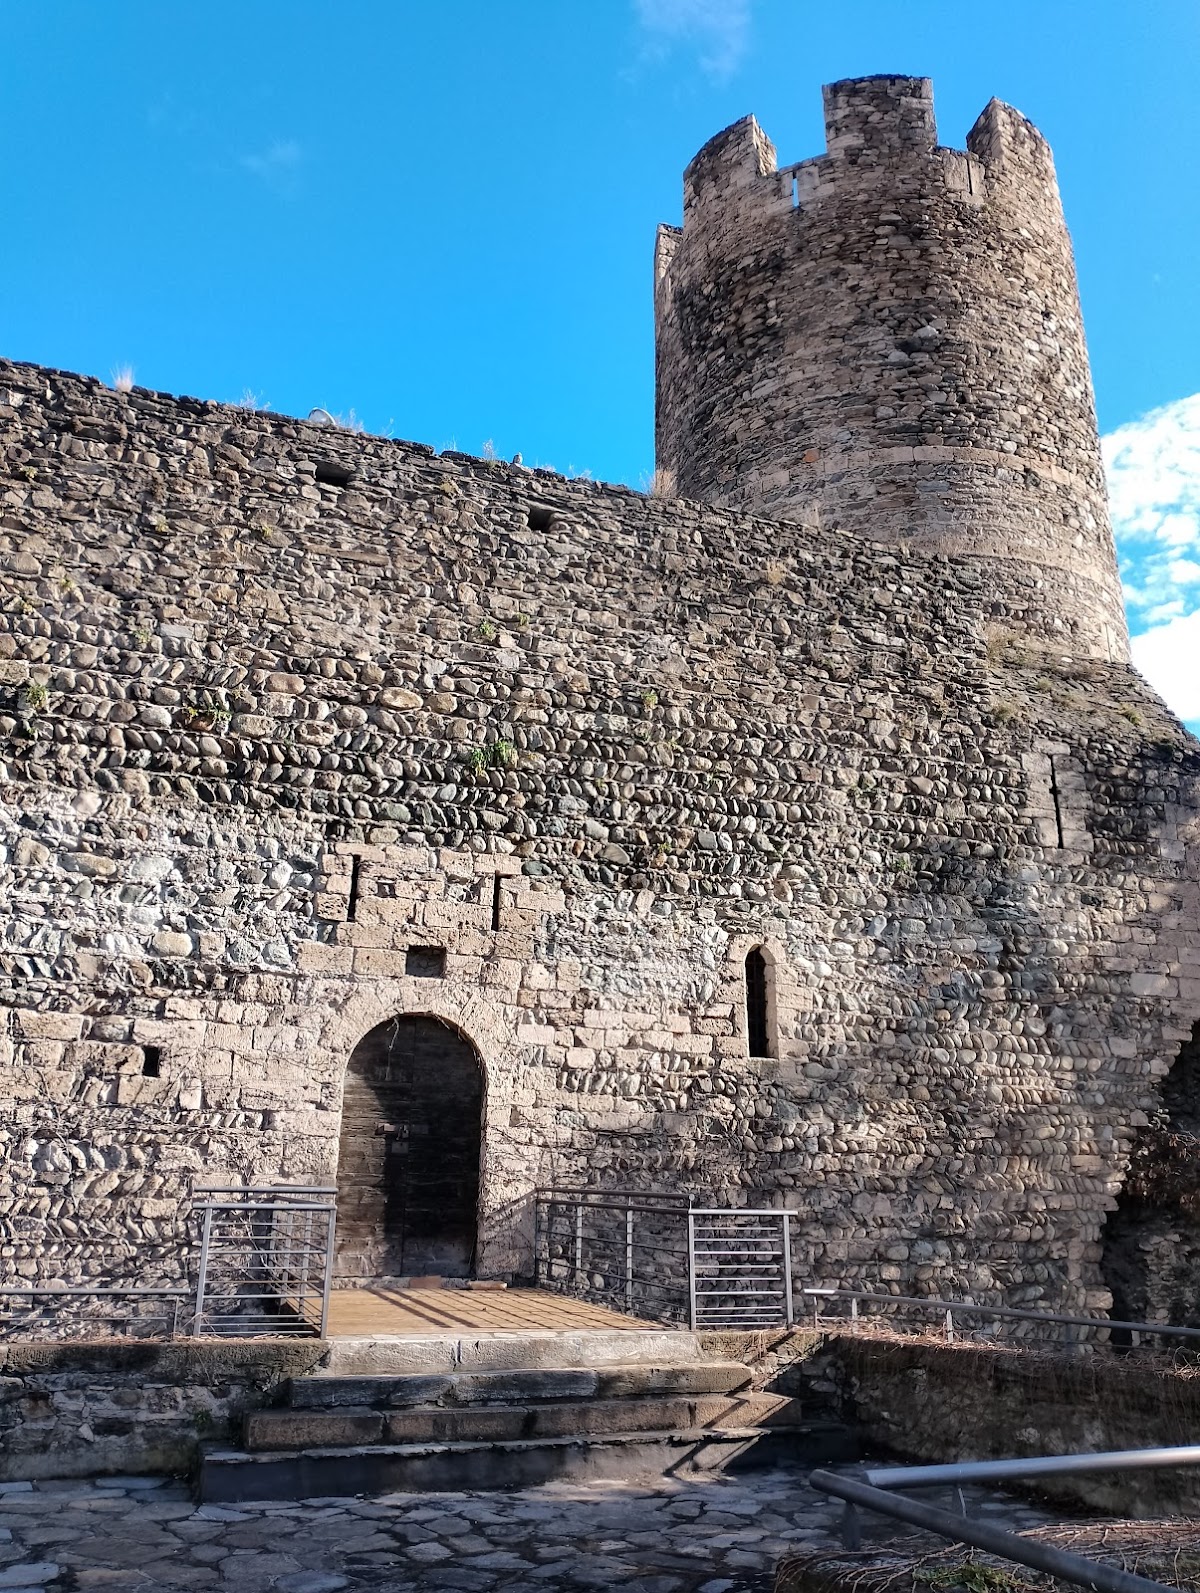
Bramafam survives as a ruined complex of rubble masonry composed of a large, parallelepiped-shaped residential building and an adjoining cylindrical tower. The tower rises over the bastion of the former Roman gate within Aosta’s wall circuit. Roman masonry remains visible at several points around its base, while a steep medieval defensive slope, or scarp, can be clearly seen on the southern side.
Residential building and entrances
Main building
The principal building formerly served as a residence. Its northern side retains a row of paired windows whose workmanship is comparable to the paired windows at Ussel Castle. A distinctive water cistern is attached externally to the southern side rather than sunk underground, a construction arrangement unlike the cisterns of other castles in the Aosta Valley.
Western and eastern entrances
The building has two entrances. The principal entrance on the western side has an arched doorway and formerly included a drawbridge. A second entrance opens on the eastern side, giving the ruined structure access points on opposite sides of the building.
Cylindrical tower and Roman foundations
Cylindrical tower
The cylindrical tower is crowned by Guelph battlements, crenellations with rectangular raised sections traditionally associated with the Guelph political faction in medieval Italy. Several narrow arrow slits pierce the tower, reinforcing its defensive character.
Roman gate and medieval defenses
The tower stands over the bastion of the former Porta principalis dextera. Sections of the earlier Roman masonry remain visible around the tower’s base, while the southern scarp preserves part of the medieval defensive treatment. The tower and residential building have remained in ruin for centuries.