San Francesco Church: A Lombard Gothic Franciscan Basilica in Piacenza


Site at a Glance
- Rating
- 4.5
- Popularity
- Low
- Country
- Italy
- Primary era
- Medieval
- Eras represented
- Medieval, Early Modern, Modern
- Civilizations
- Duchy of Parma and Piacenza, Italian
- Site type
- Religious
- Remains
- Basilica
On this page15 sections
History
San Francesco Church, also known as the Basilica of San Francesco d’Assisi, is a Roman Catholic church in Piacenza, Italy, built by the Friars Minor between 1278 and 1363 in the Lombard Gothic style. The church belongs to the Franciscan order and the Diocese of Piacenza-Bobbio. Its foundation transformed a central urban area into a major religious complex and gave the city a place associated with political reconciliation.
Foundation and Guelph-Ghibelline Rivalry
The church was established under the patronage of Ubertino Landi, a leading Ghibelline figure in Piacenza. Ghibellines generally supported imperial authority in medieval Italian politics, while Guelphs generally supported the papacy. Landi donated a central group of houses for the foundation, and the buildings were demolished to make way for the church and its adjoining monastery.
The project followed the Guelph victory at the Battle of Benevento in 1266 and the capture of the Rocca di Bardi in 1269, where Landi had taken refuge. Because the new complex stood in the central city square under municipal authority, it came to represent reconciliation and political neutrality between Piacenza’s Ghibelline and Guelph factions.
The large Franciscan foundation also created tension with nearby parishes, including Santa Maria del Cairo, San Nicolò de’ Figli d’Agradio, San Faustino, San Giacomo Sopramuro, San Michele, and San Donnino. Their representatives argued that the new church, together with the demolition of surrounding houses, would reduce their congregations. The dispute reached the pope, but it lost importance after the election of Nicholas IV, who had previously served as Minister General of the Franciscans.
Franciscan Expansion and Civic Events
The church was decorated progressively as the monastery grew. The complex eventually included three cloisters in the area later occupied by Piazzetta Plebiscito. Its religious importance was accompanied by a civic and political role. In 1547, Count Agostino Landi addressed the assembled people from the church and announced the murder of Pier Luigi Farnese, Duke of Parma, carried out by Landi and other nobles.
San Francesco also became the setting for a decisive nineteenth-century political event. On 10 May 1848, the church hosted the plebiscite on Piacenza’s annexation to the Kingdom of Sardinia. Pietro Gioia proclaimed the annexation, after which King Charles Albert of Savoy granted Piacenza the title “Primogenita,” meaning “firstborn,” in reference to the city’s decision.
Suppression and Return to Religious Use
The suppression of the Friars Minor in 1797 changed the function of the complex. The church was adapted as a hospital and warehouse, while parts of the monastery were briefly used as an armory. Its entrance staircase was replaced by an earthen ramp, and the possibility of converting the building into a theatre was considered in the early nineteenth century.
The church reopened for religious use in 1806 and was temporarily dedicated to Saint Napoleon. It was initially returned to the Friars Minor, but they definitively left the convent in 1810. Worship continued after the parish of Saints James and Philip was transferred to San Francesco by order of Bishop Fallot de Beaumont, who governed the Diocese of Piacenza.
In 1818, Bishop Scribani Rossi made the church a parish, restored its dedication to Saint Francis, and incorporated the parishes of San Dalmazio, Sant’Ilario, Saints Faustino and Giovita, and Sant’Apollonia. A proposed early twentieth-century project by the architect Camillo Guidotti would have altered the façade and isolated the side facing Via XX Settembre, but the plan was not carried out.
Twentieth-Century Changes
In 1940, a portal recovered from the demolished church of Sant’Andrea was installed on San Francesco’s north façade. Two years later, municipal works demolished most of the Franciscan convent, leaving only one cloister portico. The church also preserves the burial of Giuseppe Sacchini, a local historical figure associated with Piacenza.
Remains
San Francesco Church occupies a central position facing Piazza Cavalli, near the Palazzo Gotico and Palazzo del Governatore. Its surviving architecture follows a three-aisled basilical plan in Lombard Gothic brickwork, with pointed arches, groin vaults, strong buttresses, and a large rose window. The church’s remaining elements combine the medieval structure with later chapels, portals, tombs, paintings, and sculpture.
Façade and Exterior Features
Brick Façade
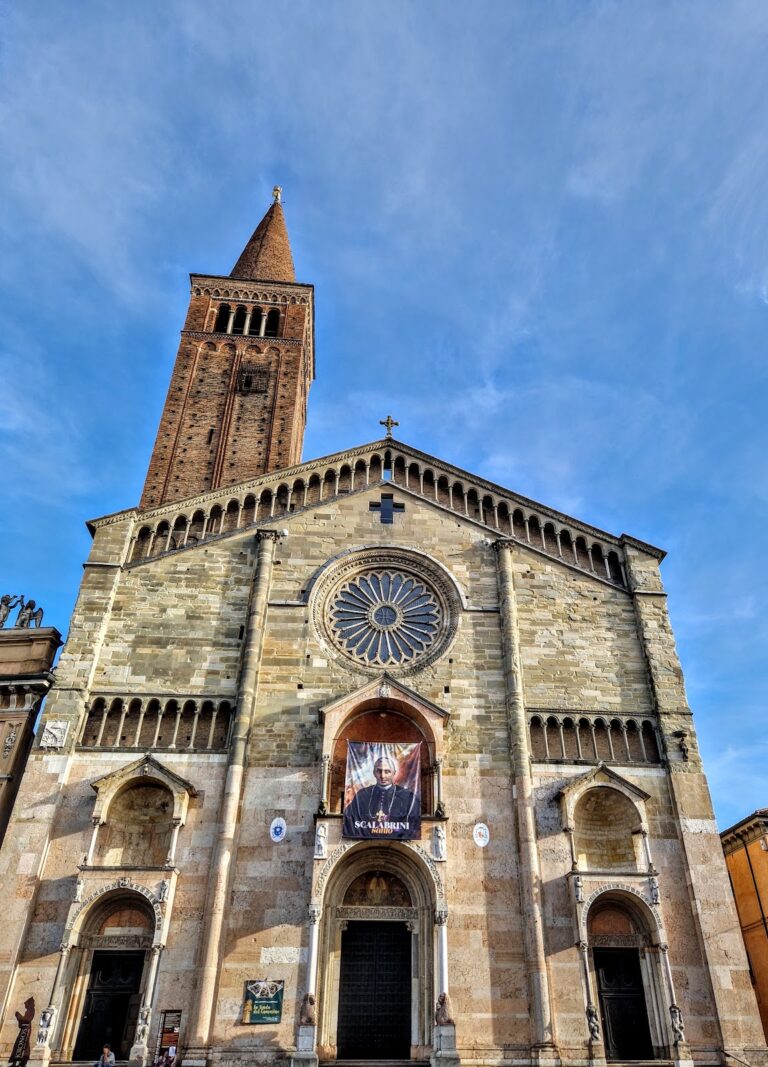
The principal façade is built of exposed brick and organized on two levels separated by a horizontal cornice. Two outer quadrangular buttresses and two central buttresses divide the front into three sections. The central buttresses rise to pyramidal cusps, while the side buttresses end in spires and pinnacles. At the upper centre, a rose window is framed by intertwined terracotta arches and flanked by two circular oculi, or round windows.
An eight-step marble staircase leads to the forecourt and the three entrances. The fourteenth-century central portal is made of marble and displays a late Lombard Gothic design with several recessed mouldings. Its lunette, the semicircular space above the doorway, contains a relief of Saint Francis receiving the stigmata, made around 1480 by Guiniforte Solari and his son Pierantonio. The two later side portals are made of stone and have single-opening windows with pointed arches above them.
North Portal and Cloister Portico
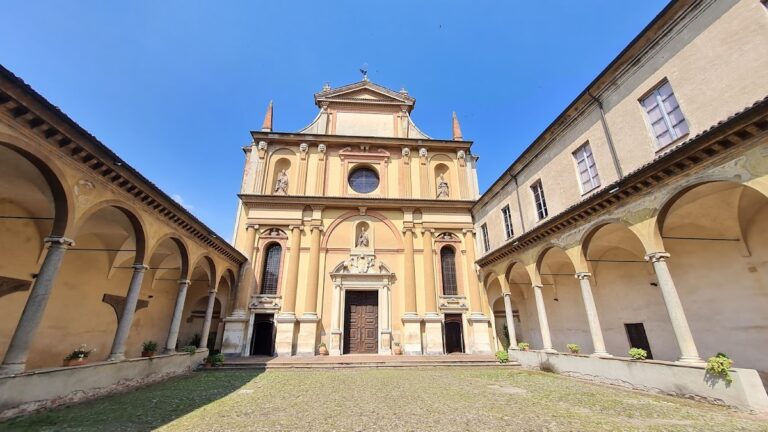
The north façade contains the portal taken from Sant’Andrea in 1940. Along the building’s right side stands the surviving portico of the demolished Franciscan convent. Its round arches rest on small square brick piers, preserving a limited but visible part of the former monastic complex.
Interior Plan and Chapels
Nave and Apse
The interior has a five-bay central nave separated from the two lower side aisles by pointed arches. Groin vaults cover the basilical plan, each formed by the intersection of two barrel vaults. The apse contains radiating chapels, extending the eastern end of the church around its principal sanctuary.
Side Chapels
The left side contains the sixteenth-century Chapel of the Immaculate Conception and the seventeenth-century Chapel of Saint Francis. The Chapel of Saint Anthony, also dating from the seventeenth century, occupies the opposite side. The dome of the Chapel of the Immaculate Conception bears frescoes painted in 1597 by Giovanni Battista Trotti, known as Il Malosso. They depict the Coronation of Mary among prophets and sibyls within swirling clouds. Trotti also painted the chapel’s altarpiece of the Immaculate Conception.
Tombs, Monuments, and Artworks
Burials and Civic Monuments
The church contains tombs of distinguished people from Piacenza, including Senator Giuseppe Manfredi. It also houses the funeral monument of the lawyer Barnaba del Pozzo, who collected the body of Pier Luigi Farnese after the duke’s murder and arranged its burial. In front of the façade stands a monument to Gian Domenico Romagnosi, a lawyer and philosopher.
Paintings and Sculpture
The interior preserves Giuseppe Bramieri’s Martyrdom of Saint Lawrence, together with works by Bernardo Castello, Bartolomeo Schedone, Carlo Francesco Nuvolone, and Bernardino Gatti. Other paintings include Clemente Ruta’s Christ on the Cross Heals Saint Pellegrino Laziosi, originally made for the Servites of Santa Maria di Piazza, and an Annunciation and Birth of Mary by Trotti.
Additional works include an altarpiece of Saint Philip Benizi from the studio of Carlo Maratta, Camillo Procaccini’s image of Saint Eligius as bishop above the sacristy entrance, and Carlo Sacchi’s depiction of Saint Liborius in the sacristy. A Descent of the Holy Spirit by Giuseppe Nuvolone, brother of Carlo Francesco Nuvolone, came from the former church of Santo Spirito. The church also contains an altarpiece showing the Virgin, Saint Peter, and Saint John the Baptist by Francesco Francia.
A Baroque sculptural group by Luca Reti depicts the Lamentation over the Dead Christ. Together with the medieval portals, later chapels, painted decoration, tombs, and surviving monastic portico, these works express the long development of San Francesco Church from a thirteenth-century Franciscan foundation into a layered civic and religious monument.