San Sisto, Piacenza: A Renaissance Basilica and Benedictine Monastery


Site at a Glance
- Rating
- 4.6
- Popularity
- Low
- Country
- Italy
- Primary era
- Early Modern
- External website
- Open
- Eras represented
- Medieval, Early Modern
- Civilizations
- Duchy of Milan, French
- Site type
- Religious
- Remains
- Church
On this page17 sections
History
San Sisto is a Roman Catholic Renaissance basilica in Italy, founded in 874 as a monastery and church by Angilberga of Alsace, the wife of Emperor Louis II. Dedicated today to Saint Sixtus, it became an important religious, economic, and political institution within Piacenza’s city walls.
Foundation and Imperial Patronage
The original monastery, church, convent, and hospice were established in 874. The church was first dedicated to the Risen Jesus and the Twelve Apostles. Angilberga personally administered the foundation and became its abbess in 882. She secured relics, including those attributed to Saint Barbara of Nicomedia, and was buried in the church after her death in 889.
San Sisto was the first known monastic foundation within Piacenza’s walls rather than beyond one of the city gates. It was placed under the jurisdiction of the Diocese of Milan, a decision intended to protect the monastery’s autonomy from Piacenza’s local ecclesiastical hierarchy. Over time, the institution acquired extensive properties, water rights, and privileges across northern Italy, giving it considerable economic and political influence.
Benedictine Rule and Institutional Change
Control of San Sisto became the subject of disputes, and in 1112, after the intervention of Matilda of Canossa, the foundation was transferred to Benedictine monks. Benedictines belong to the Order of Saint Benedict, a major Western Christian monastic order. During the following period, monks and nuns alternated in governing the institution, but control was assigned to the monks in 1129.
The monks initially retained San Sisto’s privileges, although much of its territory gradually passed out of its control. These holdings were recovered after 1185 during the abbacy of Gandolfo. After his tenure, the monastery entered a period of decline and came under the influence of the counts of Lavagna. In 1285, Pope Alexander IV compelled the monks to leave. Poor Clares then occupied the monastery and later formed the community known as the nuns of San Sisto and San Francesco.
The monks eventually returned under a commendatory system. A commendatory abbey was administered by an abbot who held its authority and revenues without necessarily living as the community’s regular superior. This arrangement continued until November 1425, when San Sisto was assigned to observant Benedictines from the Congregation of Santa Giustina of Padua. Observant Benedictines followed efforts to enforce stricter adherence to the order’s rule and discipline.
Renaissance Rebuilding and the Sistine Madonna
The Benedictines began rebuilding the complex after 1425. An earlier project had already produced eight granite columns when the present church was commissioned from the Piacenzan architect Alessio Tramello in 1499. The church was consecrated in 1511, although construction continued for several more years.
In 1512 and 1513, Pope Julius II commissioned Raphael to paint the original Sistine Madonna for the high altar. Julius II was a Renaissance pope whose artistic patronage included major commissions, and the painting celebrated the Papal States’ victory and the incorporation of Piacenza in 1512. Raphael’s altarpiece remained at San Sisto until 1754, when Abbot Benedetto Vittorio Caracciolo sold it to Augustus III of Saxony to finance flood-control and embankment works after a flood had damaged monastic lands.
The painting was transferred to Germany and replaced in San Sisto by a copy attributed to Giuseppe Nogari. After the Second World War, the original was taken to Moscow with other museum paintings. It returned to Dresden in 1955 after being exhibited there for ninety days.
Later Religious and Civic History
Duchess Margaret of Austria, also known as Margaret of Parma, maintained a close association with San Sisto and was buried there after her death. Work on her mausoleum began in 1587. The monument remains one of the church’s historical memorials.
Napoleon Bonaparte expelled the Benedictines in 1809 and confiscated their property. The convent was converted into barracks, while the church, after briefly accommodating troops, retained its religious function. It became a parish church in place of Santa Maria di Borghetto, and Pope Pius VII confirmed the new parish in 1813.
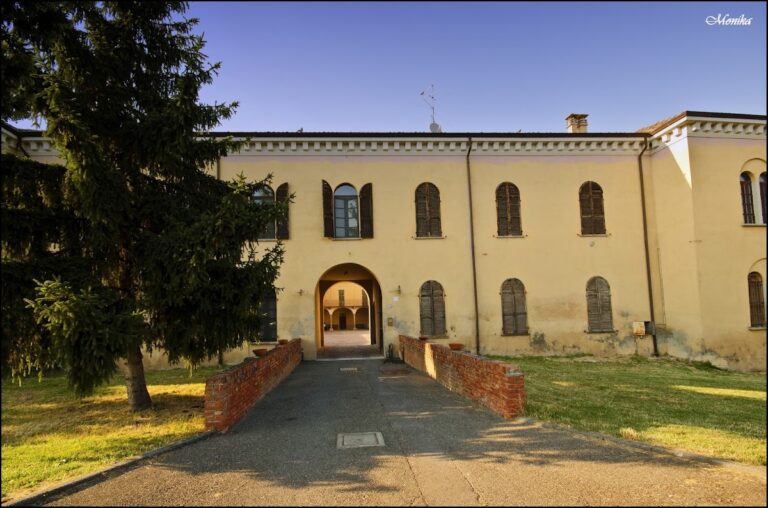
The former convent later came under military ownership and was closed to visitors. San Sisto remains recognized as part of Italy’s national heritage. Its façade was renovated in 1755 and restored in 1969, preserving the principal exterior of the Renaissance complex.
Remains
Basilica and Exterior
San Sisto is a Renaissance basilica with a Latin-cross plan, three naves, side chapels, and two transepts. The building measures about 65 metres in length and between 30 and 35 metres in width. Granite columns divide the nave, whose central barrel vault is decorated with recessed geometric panels. The two crossings are covered by hemispherical domes rather than conventional drums.
Façade
The principal façade was completed in 1591 in the Mannerist style, a later sixteenth-century approach known for deliberate complexity and unusual decorative effects. Renovated in 1755 and restored in 1969, it is divided by projecting horizontal cornices into two superimposed orders and ends in a rectangular upper element with a framed terracotta panel.
The upper element terminates in a pediment and has human-form herms at its corners. Curved supports connect it to the lower order, which is accompanied by pyramid-shaped pinnacles. Both orders are divided into three parts. Fluted pilasters with stone masks articulate the upper level, while half-columns on tall bases and Ionic capitals support the entablature below. The masks are gorgon-like and have openings through which rainwater drains.
A rectangular portal of white marble forms the centre of the façade. Small columns on broad pedestals support its curved pediment, which bears a heraldic shield marked “PAX”. A sculpture of Saint Sixtus stands in the niche above. The portal is enclosed by a blind brick round arch with a marble volute keystone, while two smaller marble entrances flank it. Their paired Ionic columns support entablatures, interrupted pediments, and smaller crowning elements.
Niches in the upper façade contain sculptures of Saint Benedict and Saint Germanus. The central rose window has a square frame of exposed brick, a broken voluted pediment, and a large stone bracket. Other sculpture includes Saint Sixtus and busts of Saints Barbara and Martina above the side windows.
Transepts and Domes
The transept nearest the entrance ends in two small seventeenth-century temples with Greek-cross plans and small apses. At the principal crossing, terracotta figures of Saints Augustine, Ambrose, Jerome, and Gregory the Great occupy the dome’s pendentives. A pendentive is a curved triangular section that supports a dome above a square or polygonal crossing.
The dome over the entrance transept contains frescoes of the Sibyls completed by Bernardino Zacchetti in 1517. Zacchetti also painted the blue-ground monochrome frieze that runs along the vault, where floral motifs appear with allegorical imagery.
Crypt, Cloister, and Choir
Crypt
The crypt is considered the oldest part of the building. It has three aisles covered by groin vaults, formed by the intersection of two barrel vaults. A spiral staircase leads to the crypt and also provides access to the bell tower. Its marble altar, made in 1708, contains an urn with relics of Saints Fabian and Sebastian.
Cloister
A gateway dated 1622 provides entry to a three-sided cloister built in 1576. Its round arches rest on slender marble columns with Ionic capitals set on a low continuous wall. The bays have groin vaults, and Bernardino Zacchetti decorated the cloister with frescoed medallions.
Choir and Presbytery
The choir contains 54 wooden stalls made between 1514 and 1528 by the Parmese craftsmen Giovan Pietro Pambianchi and Bartolomeo Spinelli. The stalls are a surviving example of sixteenth-century inlay work, a technique in which pieces of wood are fitted together to form images and patterns. Their decoration includes an image of San Sisto seen from the apse and a musical staff, alongside philosophical and doctrinal references.
The choir originally stood before the altar, probably beneath the dome. During the Counter-Reformation, the Catholic reform movement that followed the sixteenth-century religious divisions in western Europe, it was moved in 1576 to the rear of the enlarged apse. The presbytery, the area around the main altar reserved for the clergy, was enlarged during the final years of the sixteenth century.
The presbytery contains a Facchetti organ made in 1545, regarded as the oldest organ in Piacenza Province, and an altar from 1698 with an urn holding relics of Saint Sixtus. Wooden elements by Giovanni Sceti include a Madonna dated 1698. The high altarpiece is Giuseppe Nogari’s copy of Raphael’s Sistine Madonna.
Paintings and Memorials
Presbytery and Chapels
Late sixteenth- and early seventeenth-century paintings in the presbytery include Saint Benedict Resurrecting a Boy and The Martyrdom of Saint Fabian by Paolo and Orazio Farinati, The Martyrdom of Saint Catherine by Leandro da Ponte, The Massacre of the Innocents by Camillo Procaccini, and The Martyrdom of Saints Sixtus and Lawrence by Gian Paolo Cavagna.
The side chapels contain eighteenth-century paintings by Giovanni Angelo Borroni and Giovanni Battista Pittoni, along with Giuseppe Nuvolone’s Saint Jerome and Gervasio Gatti’s painting of Saints Mauro and Benedict. Other works include Antonio Campi’s The Adoration of the Shepherds and a series of frescoes painted between 1570 and 1574, Alessandro Mazzola’s Saint John the Baptist of 1587, Giovanni Battista Tagliasacchi’s The Redeemer among Saints of 1729, Sebastiano Novelli’s Madonna and Child with Saints, and Camillo Procaccini’s painting of the same subject.
Transept Monuments
The transept contains Jacopo Palma the Younger’s Martyrdom of Saint Barbara, painted in 1598, and Giovanni Battista Pittoni’s The Martyrdom of Saint Lawrence. A monument to Margaret of Parma occupies the transept. Its construction began in 1587 to a design by Simone Moschino, but the monument is described as unfinished.
Opposite the monument is a monumental chapel dedicated to Saint Barbara and dated 1926. Saint Barbara is associated with the patronage of artillery personnel.
Sacristy and Former Abbot’s Apartment
The sacristy was created between 1630 and 1632 by Pier Paolo and Maurizio Bergamaschi through the enlargement of an earlier room. Giovanni Angelo Galassini produced its stucco decoration between 1632 and 1633, while Francesco Bazzani made the walnut furnishings. The former abbot’s apartment, now part of the rectory, contains frescoes by Luigi Mussi and Antonio Contestabili.
Nearby sites