Uscibene Castle: A Medieval Royal Palace near Palermo
Site at a Glance
- Popularity
- Medium
- Country
- Italy
- Primary era
- Medieval
- Eras represented
- Medieval
- Civilizations
- Kingdom of Sicily, Norman
- Site type
- Domestic
- Remains
- Palace
On this page9 sections
History
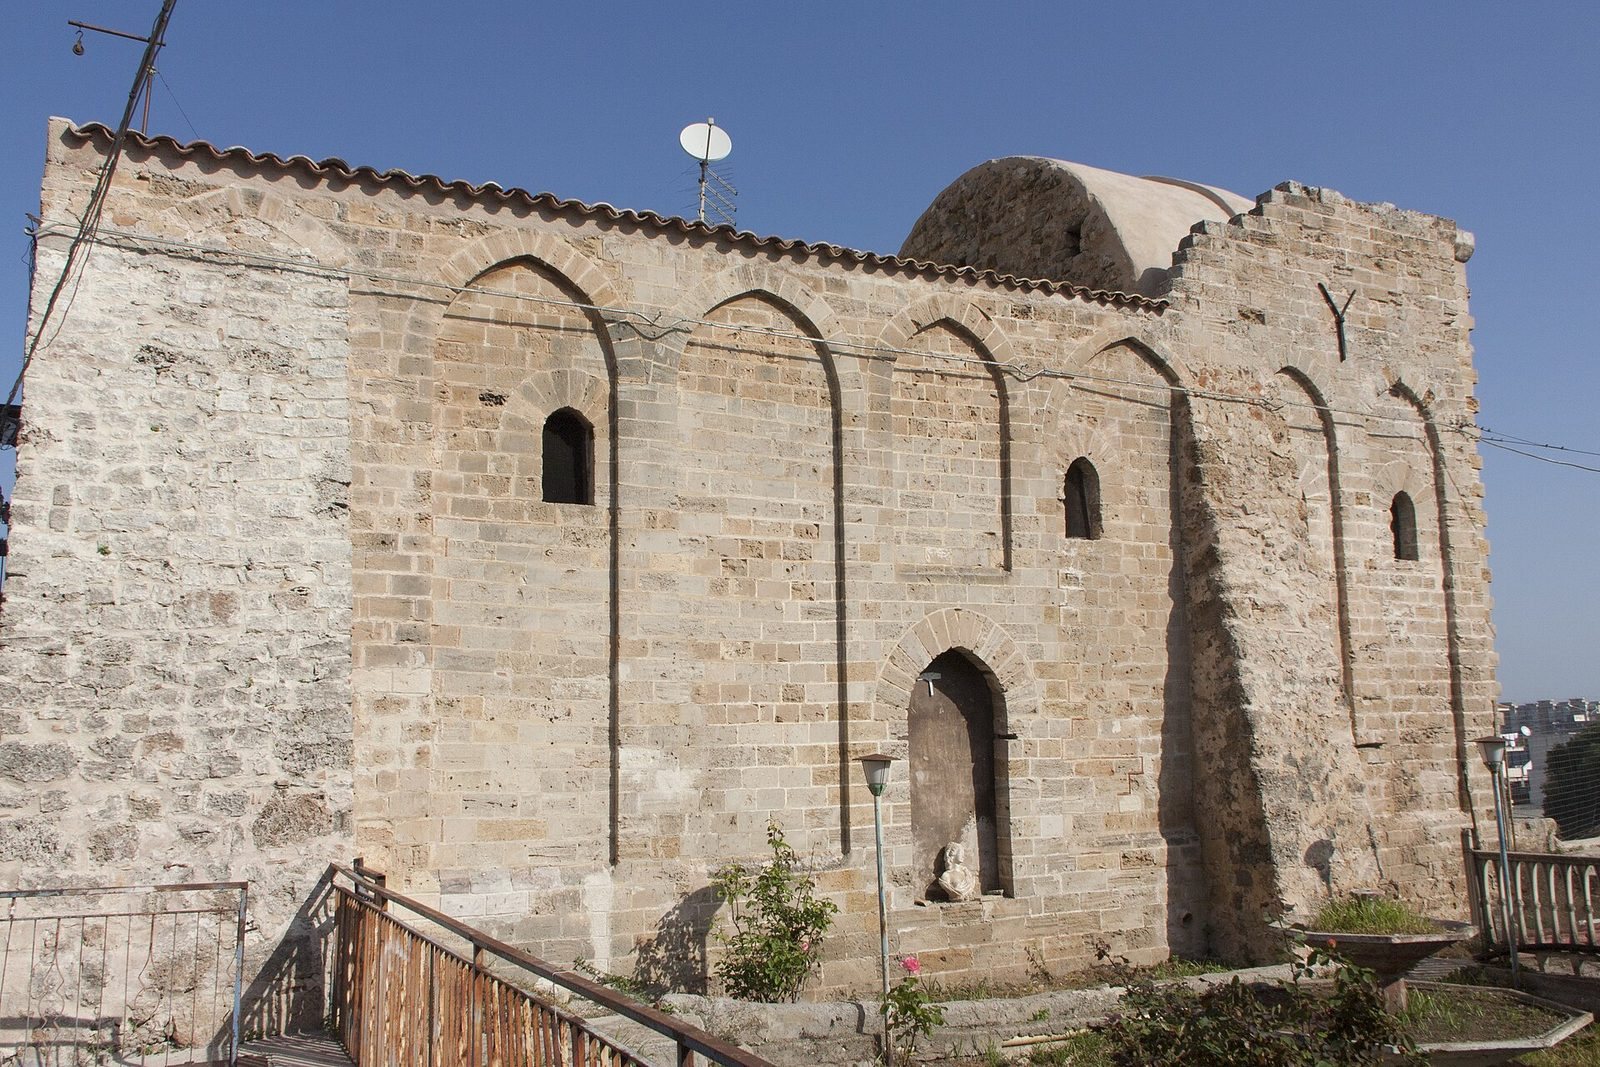
Uscibene Castle is a medieval palace in Altarello di Baida, west of Palermo, Italy. One proposed date places its construction between 1130 and 1154, during Roger II’s reign. Other proposals assign it to the reign of William I or William II, within the period 1154–1189. Its Arab-Norman architectural character has been used to support the earlier dating. The palace belonged to the Sollazzi Regi, a group of royal leisure residences where rulers rested and sought recreation, especially in hot weather. Gardens surrounded these residences. Uscibene stood in the royal park outside the medieval city, in an area now occupied by the Altarello neighborhood.
Royal palace and uncertain identifications
The palace’s historical identity remains uncertain. It may have been the pleasure residence called Castello Minenium or Menani, associated with Roger II. Palermo historian Nino Basile proposed a different identification, linking it with Castello di Mimnervio, a fortified residence of Palermo’s archbishops in Genoardo, the royal park described by the medieval chronicler Hugh Falcandus.
Archiepiscopal residence and later ownership
In 1177, William II transferred the palace to the archbishops of Palermo, senior bishops who oversee an archdiocese. They used it as a country residence until the 15th century. Around 1500, it passed to the Paruta, barons of Scala. Francesco Alliata di Villafranca acquired it in 1606, followed by the Princes of Paceto in 1665. The Jesuits, members of the Catholic Society of Jesus, held the property from 1681 to 1767. After it was sold at auction in 1786, it remained with the Di Cara family.
Restoration and study
Alterations and restoration work took place repeatedly from the 19th century onward. Surveys established that the visible elevations had been lowered by at least 1.5 to 2 metres. The entrance was later restored in a historically informed campaign.
Remains
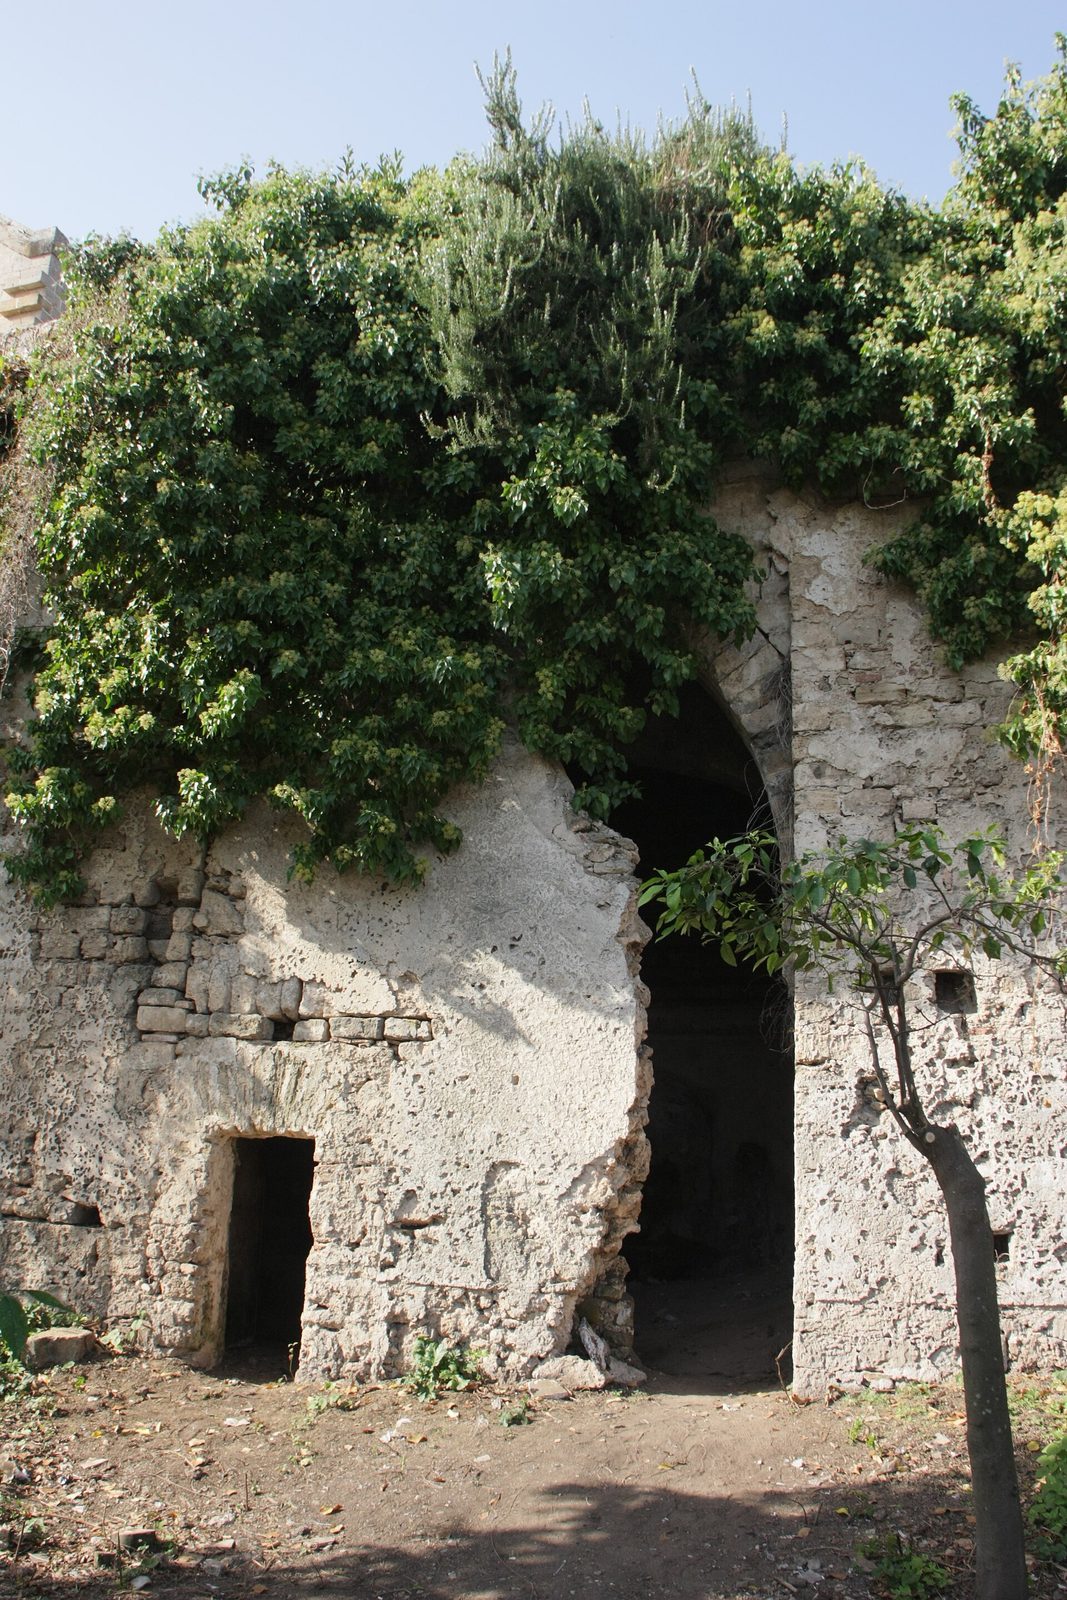
The surviving palace is arranged around a central hall, with smaller rooms on either side and a chapel on the upper level. Most of the main building remains at ground-floor level, although it was probably multi-storey. After centuries beneath debris, the exposed remains lie in a hollow.
Main palace
Central hall and water system
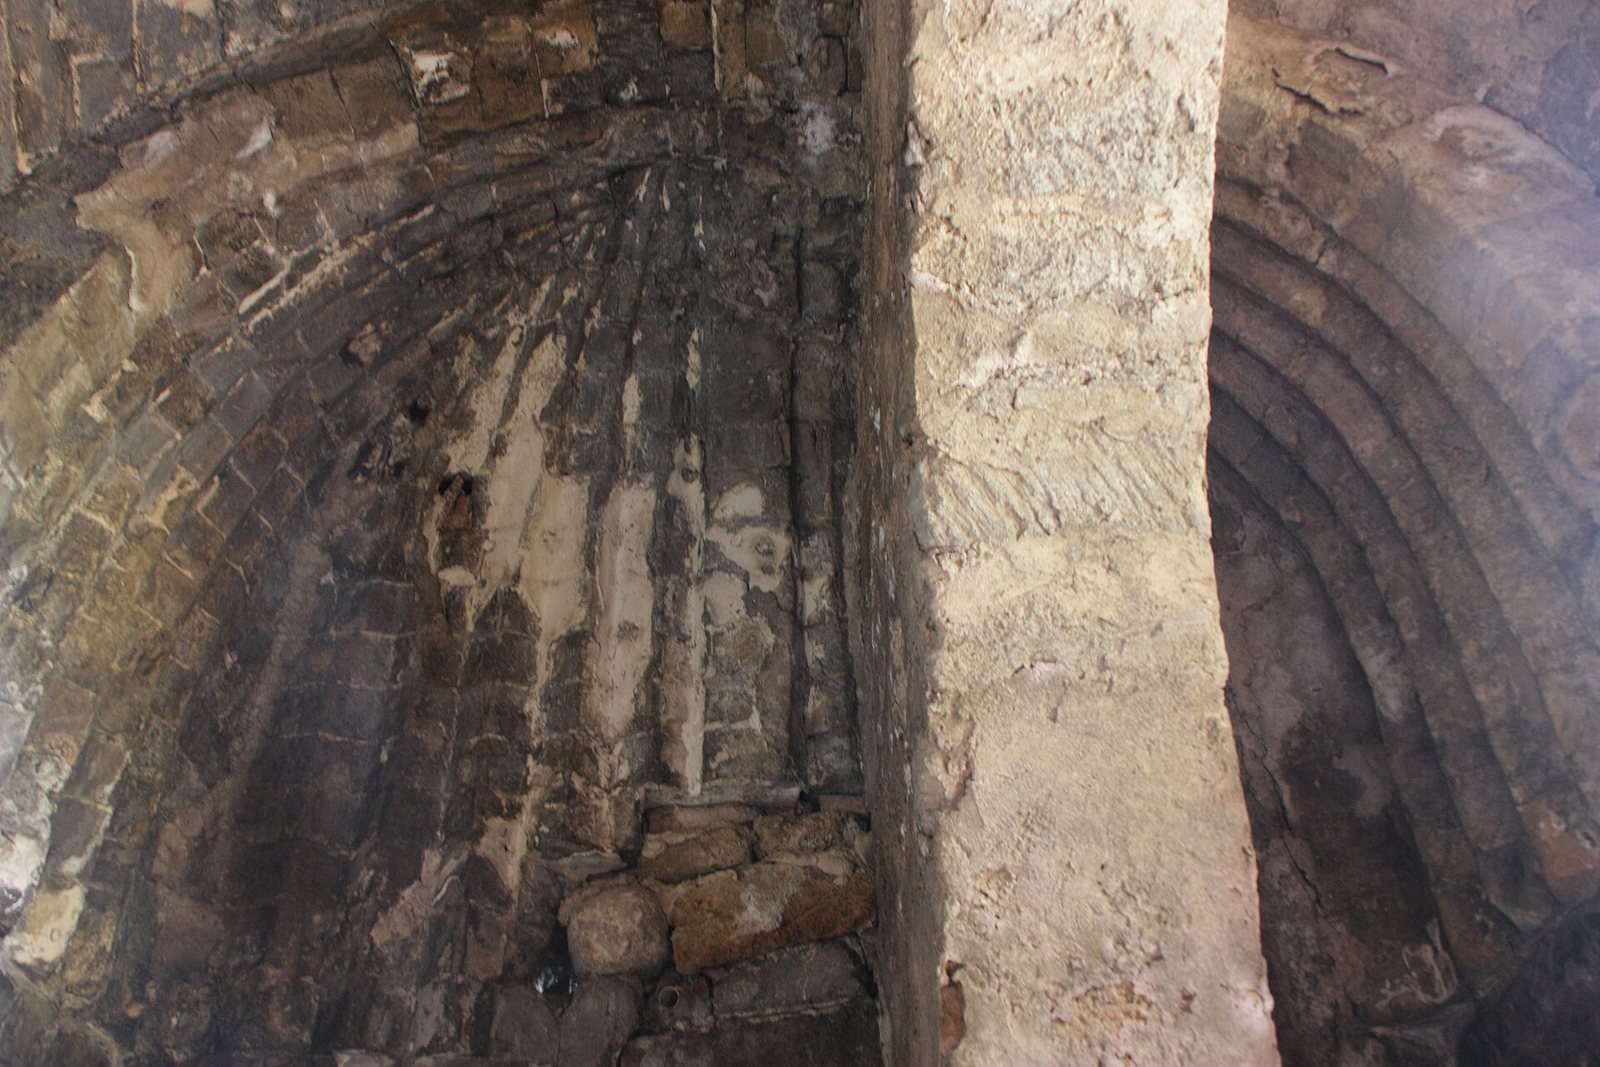
The main entrance opens directly into a square central hall, an iwan, or large vaulted space open on one side, covered by cross-shaped vaults. A fountain occupies the center. Rectangular recesses in the two side walls and the rear wall were decorated with muqarnas, tiered three-dimensional ornaments. Traces survive in the recess at the back, which was also capped with this decoration. Water entered through an opening in the rear wall, then flowed along a channel through the hall and entrance to a basin outside. This arrangement and the central fountain have been compared with those at the Zisa.
Side rooms and upper level
Smaller rooms open from the side recesses and connect by a passage behind the hall. Beyond them, a rectangular vaulted room stands on the left, while two large, roughly square rooms occupy the right side. Staircases at the sides lead to an upper floor.
Chapel
At one end of the upper floor, the chapel survives in part, including its facade and a side wall decorated with blind arches, arches set into a wall without forming openings. Sections of its former wooden ceiling can still be seen inside. The original roof was timber, with the sanctuary, or altar area, higher than the nave, the main body of the chapel. The nave had a flat wooden ceiling beneath a two-pitched roof. The sanctuary was probably vaulted and covered with tiles that drained onto the nave roof. After a collapse, a superintendent designed a reinforced-concrete barrel vault, a curved ceiling with a continuous arch, for the sanctuary. The nave roof was later lowered. An enigmatic fresco of the Madonna, or the Virgin Mary, dates to no later than the 14th century. Along with a carved coat of arms belonging to Archbishop Bonito, it has helped distinguish successive phases of the building.