Castello dei Pio: A Medieval Fortress and Renaissance Residence in Carpi, Italy
Site at a Glance
- Rating
- 4.6
- Popularity
- Low
- Country
- Italy
- Primary era
- Early Modern
- External website
- Open
- Eras represented
- Medieval, Early Modern
- Civilizations
- Holy Roman Empire
- Site type
- Domestic
- Remains
- Palace
On this page26 sections
History
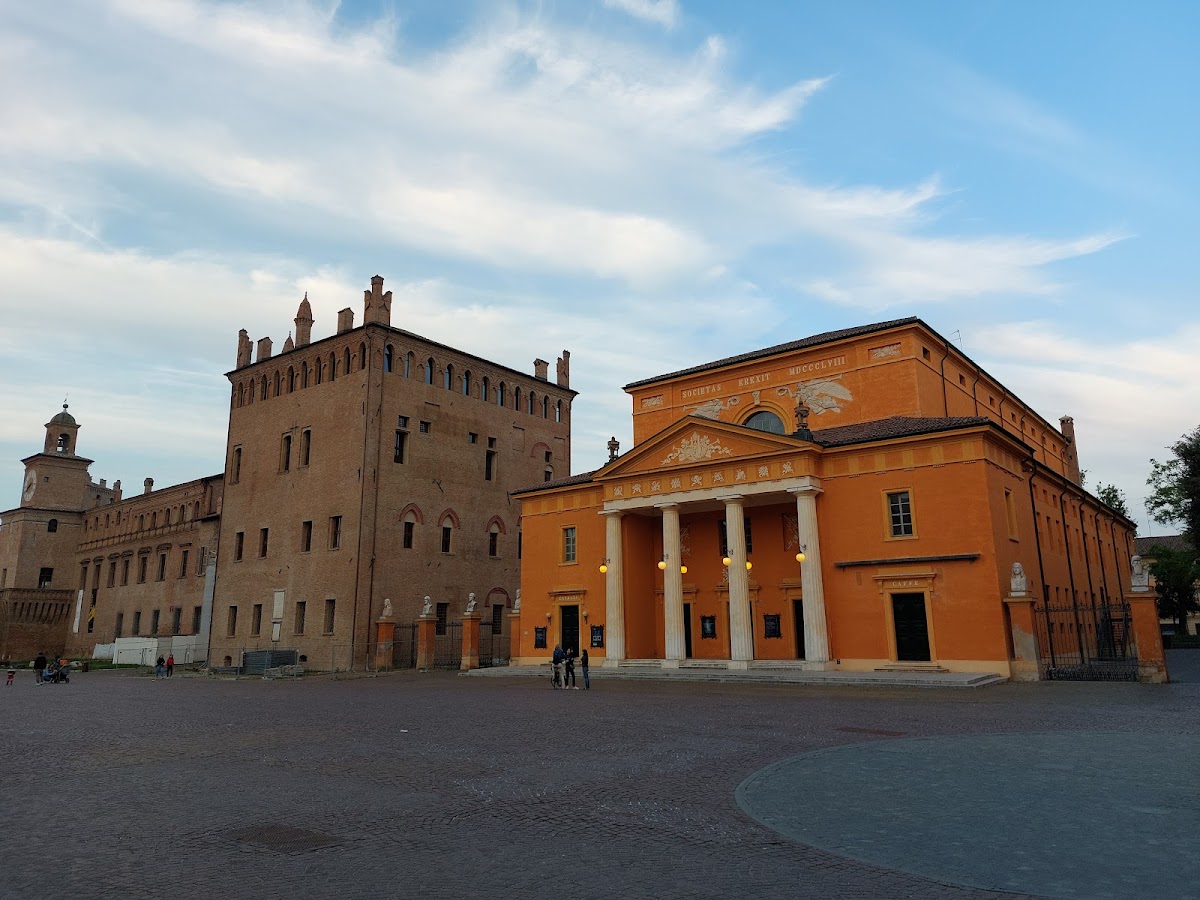
Castello dei Pio, also known as Palazzo dei Pio, is a castle complex in Carpi, Italy, whose buildings developed between the eleventh and seventeenth centuries. Located in the medieval center of the city, it extends between Piazza dei Martiri and Piazzale Re Astolfo and combines a medieval foundation with a major Renaissance transformation.
Medieval Fortress and the Pio Family
The complex began as a medieval fortress and was formerly surrounded by moats. The Pio family of Carpi occupied it from the fourteenth to the sixteenth century, when the fortress served as the seat of the ruling family associated with the city. Several of the complex’s principal medieval and military elements belong to this long period of development.
The older Torre del Passerino, also called the Torre del Bonacolsi, dates from 1320. The Torrione degli Spagnoli, or Torre di Galasso, had been built by 1450. These structures formed part of a larger fortified group that was repeatedly joined, altered, and reorganized over time.
Renaissance Court Residence
During the sixteenth century, Alberto III Pio di Savoia directed the decisive conversion of the medieval stronghold into a Renaissance residence. Renaissance architecture revived and adapted classical forms in Italy, and the renovation gave the complex the character of a courtly palace while retaining earlier towers and defensive buildings.
The enlarged residence brought together the Uccelliera, the Torre del Passerino, the central facade, the bishop’s rooms, the clock tower, the Torrione degli Spagnoli, and the old and new fortresses. Its interior decoration included work by Giovanni del Sega and Bernardino Loschi, while the arrangement of its rooms and galleries reflected the artistic culture of northern Italian courts.
After the Pio Rule
After the fall of the Pio family, the complex was adapted to various purposes. The Este family later became Carpi’s ruling house. Alterations and restorations continued into the modern period, including the restoration of the courtyard’s terracotta decoration in 1874 and work on the chapel in 1921.
Several rooms on the main floor became the home of the Italian Museum of Woodcutting in 1936. The museum is dedicated to Ugo da Carpi and other Italian and foreign artists associated with woodcut printing. It contains printing matrices, a nineteenth-century printing press, and original prints displayed on a rotating basis.
Museums and Memorial Functions
Castello dei Pio now houses the Historical Municipal Archive of Carpi, the civic museums, and the Castello dei Ragazzi. The Museum of the City occupies much of the second floor and presents the history of Carpi and its surrounding territory through archaeological material, art, furnishings, and objects connected with local political, rural, and industrial life.
The Museum-Monument to Political and Racial Deportees was inaugurated in 1973. It commemorates the Second World War internment camp at Fossoli, near Carpi, where internees were held before deportation to extermination camps in Germany. The memorial was designed by the BBPR architectural studio, with contributions from Giuseppe Lanzani and Renato Guttuso, and traces the history of Fossoli and the deportation of its internees.
Remains
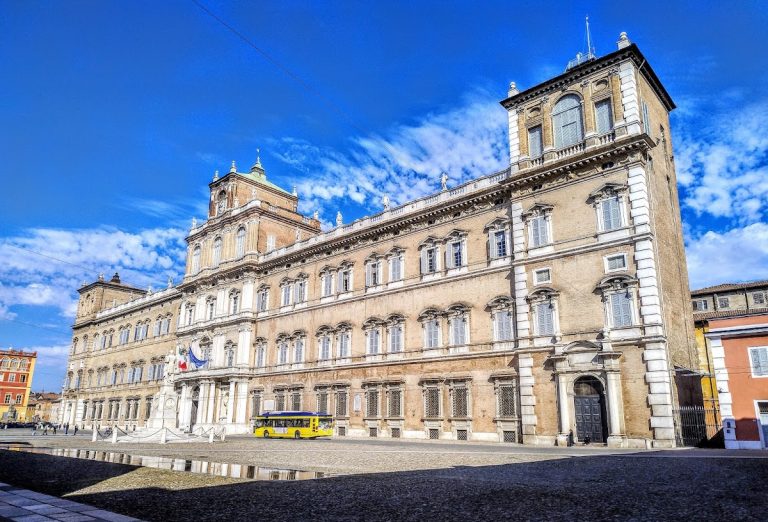

Castello dei Pio is an irregular sequence of buildings from different periods, constructed mainly in brick masonry. Medieval, Gothic, military, and Renaissance elements are combined across the complex. Its principal facade faces the square, while courtyards, arcades, towers, apartments, chapels, and museum rooms occupy the interior and adjoining wings.
Facade and Towers
Renaissance Facade and Clock Tower
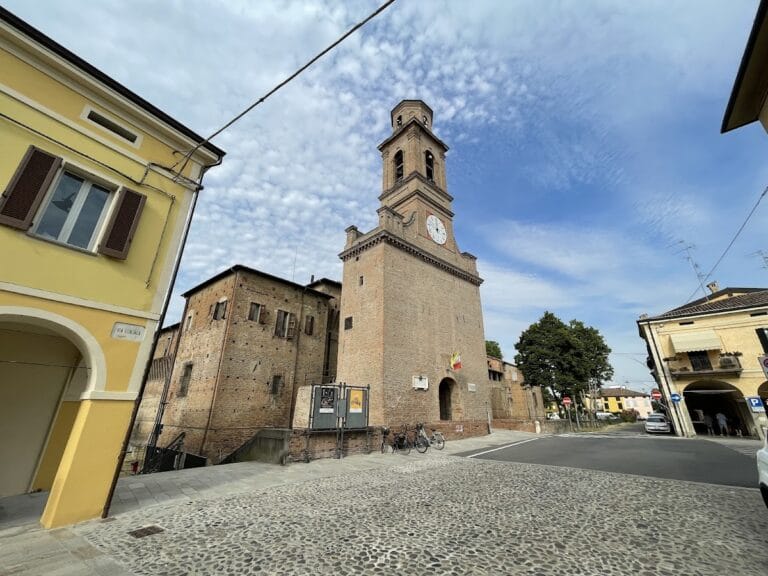
The long facade facing the square has a Renaissance appearance. On its upper floor, windows and separate niches are divided by pilasters, flat vertical supports attached to the wall. Fragments of frescoes by Giovanni del Sega, dated 1506, survive there. The seventeenth-century clock tower rises at the center of the facade, and its form has been described as recalling the Castello Estense in Ferrara.
Torre dell’Uccelliera
North of the clock tower stands the cylindrical Torre dell’Uccelliera, or Aviary Tower, which dates from 1480. Its rounded form belongs to the military architecture incorporated into the later residence and remains part of the irregular sequence of structures facing the square.
Torre del Passerino
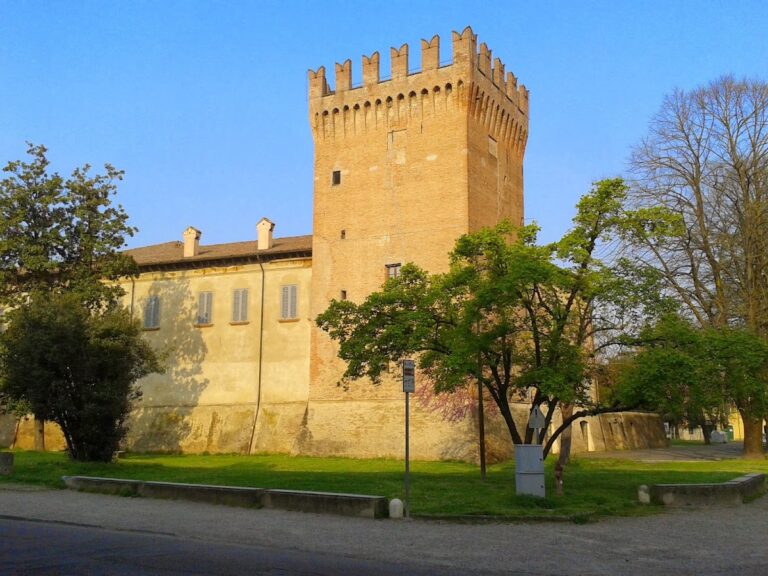
Near the Aviary Tower is the older, crenellated Torre del Passerino, also known as the Torre del Bonacolsi. Dated to 1320, it preserves the medieval defensive character of the complex within the later courtly arrangement.
Torrione degli Spagnoli
At the opposite end of the facade is the Torrione degli Spagnoli, or Torre di Galasso. Built by 1450, the tower is decorated with terracotta work and pinnacles, combining a fortified form with ornamental details associated with the evolving residence.
Courtyard and Main-Floor Rooms
Central Courtyard and Staircase
Entrance to the complex is through a vestibule beneath the clock tower. It leads to a large central courtyard inspired by the architectural language of Bramante, a major figure in Renaissance architecture. Arcades with round arches run along all four sides, supported by marble columns with distinctive capitals, especially on the left side of the entrance.
A monumental double-flight staircase begins on the right side of the courtyard and is connected by a domed balcony. The arrangement links the courtyard with the principal rooms and forms one of the major ceremonial features of the palace interior.
Main-Floor Loggia
On the main floor, the rooms around the courtyard form a continuous loggia, an open-sided gallery, now enclosed by glazing. Its design is inspired by Raphael’s loggias. The possible involvement of Baldassarre Peruzzi remains an open question.
Salone dei Mori
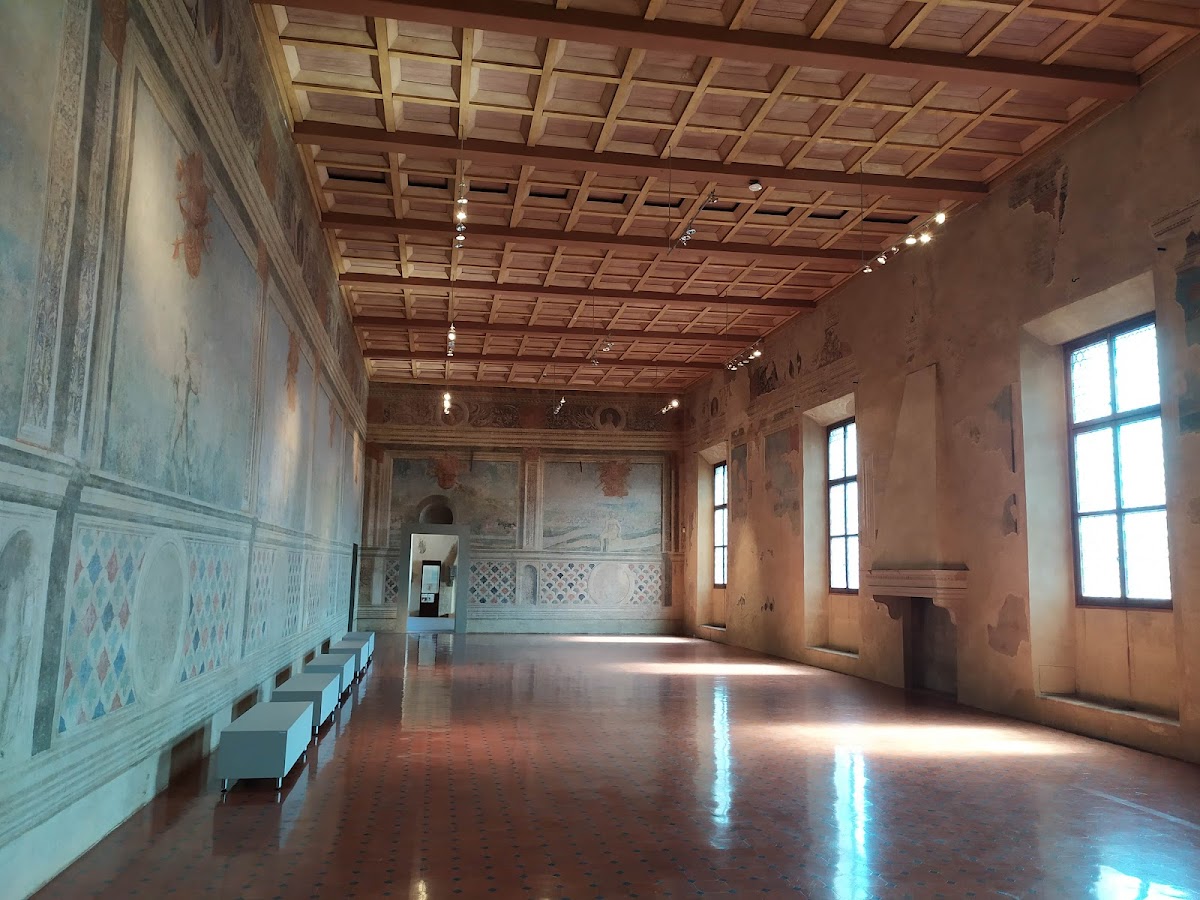
The monumental apartment in the northeast wing begins with the Salone dei Mori, or Moorish Hall. Its decoration was inspired by the court halls of the Este family, including those in Palazzo Schifanoia. Perspective decorations, antique-style statues, and allegories by Giovanni del Sega, dated 1506, occupy the room, although many of the allegories are now difficult to read.
Chapel
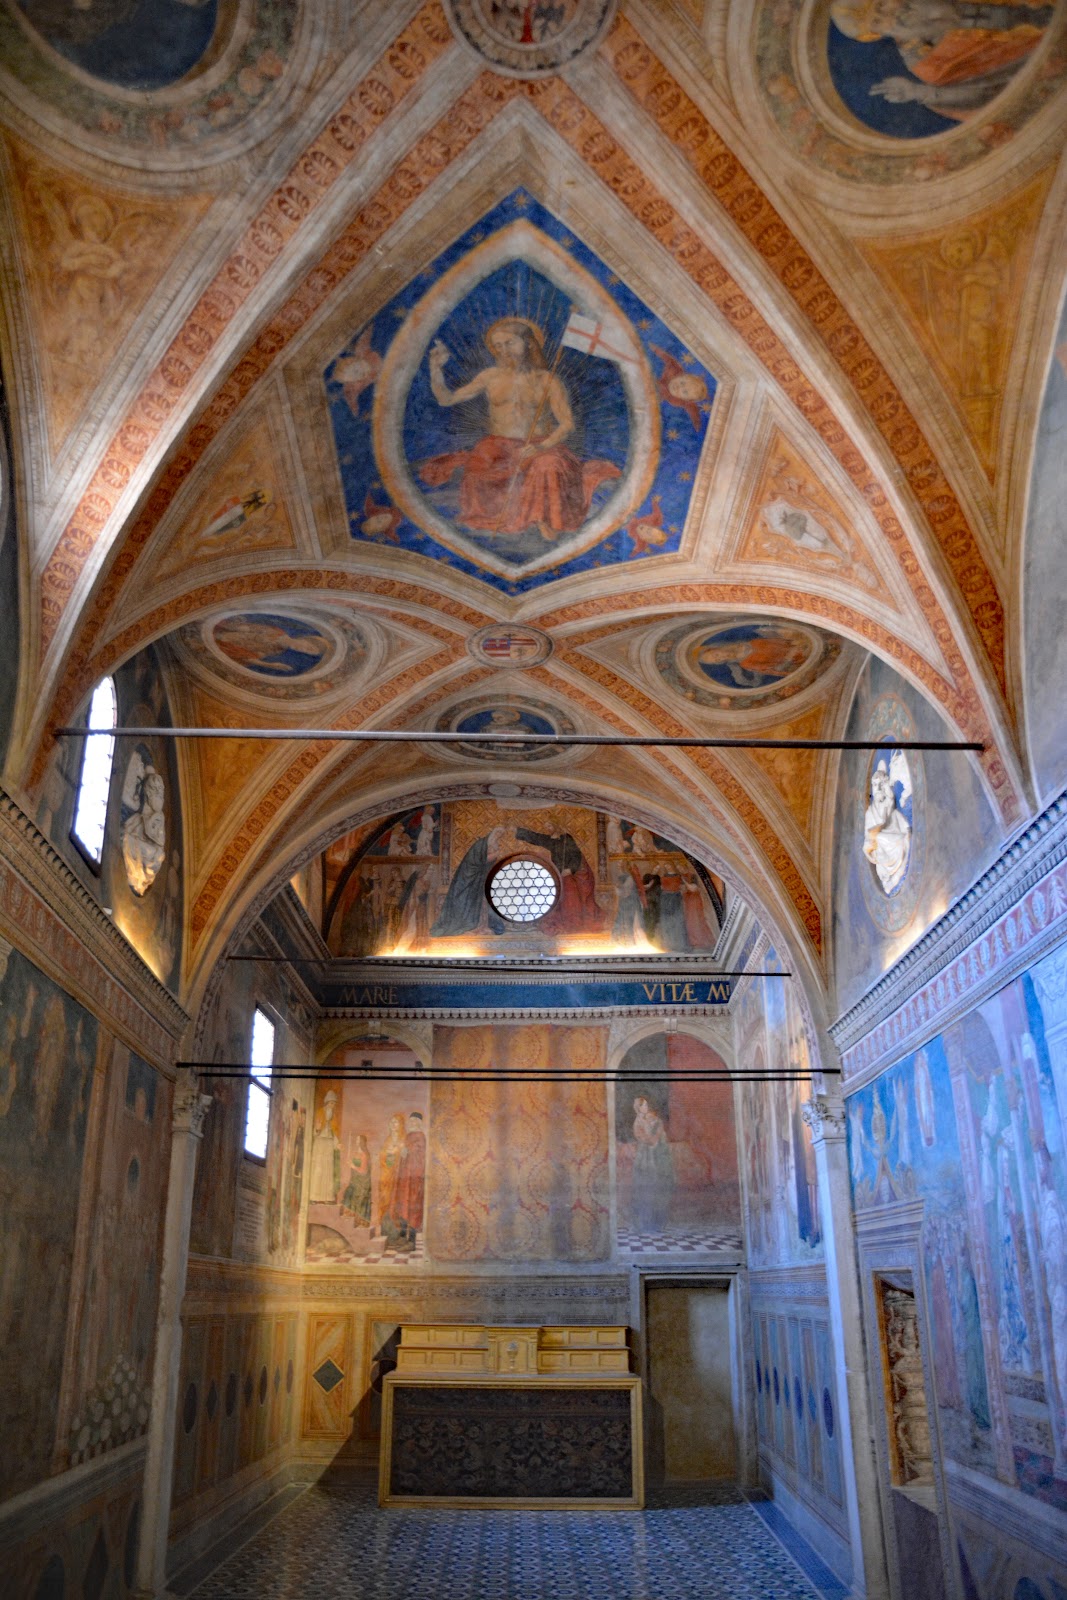
The chapel has a two-bay nave and a square presbytery, the area around the altar, covered by a small dome carried on pendentives. Pendentives are curved triangular elements that support a dome over a square space. Bernardino Loschi’s early sixteenth-century frescoes cover the walls and vaults, depicting stories of Mary, Alberto Pio, and members of his family.
The altar formerly held Vincenzo Catena’s Annunciation, which is now displayed in another museum room. Four glazed, polychrome terracotta tondi, or round reliefs, by Andrea della Robbia remain associated with the chapel and depict the Evangelists. The maiolica floor is valuable but not original.
Stanza del Forno
The adjoining Stanza del Forno, or Oven Room, contains a wooden coffered fireplace dated to the fourteenth century. Detached sixteenth-century frescoes are also preserved in the room, linking its later decoration with the period when the fortress was being reshaped as a Renaissance residence.
Stanza Ornata and Stanza dei Trionfi
The Stanza Ornata, or Decorated Room, contains perspective paintings by Bernardino Loschi. The nearby Stanza dei Trionfi, or Triumph Room, preserves fragments of frescoes by the same painter inspired by Petrarch’s Triumphs, a popular subject in Renaissance courts. The room once contained the most important nucleus of the picture gallery, while the restored frescoes now form its principal emphasis.
Stanza dell’Amore
The adjoining Stanza dell’Amore, or Love Room, has a fifteenth-century fireplace and a vault decorated with paintings and stucco. Its whitewashed frescoes date from the fifteenth and sixteenth centuries.
Decorated Halls
The Sala dei Cervi, or Hall of the Deer, contains sixteenth-century hunting frescoes. The Stanza degli Stemmi, or Heraldic Room, contains sixteenth-century frescoes. Together with the nearby apartments and chapel, these rooms preserve the range of painted and sculpted decoration created for the court residence.
Collections and Civic Museums
Picture Gallery
The picture gallery includes Mattia Preti’s Revenge of Procne, Jacopo Palma the Younger’s Allegory of Vice and Virtue, Scarsellino’s Annunciation, and Denys Calvaert’s Baptism of Christ. It also contains works by Giovanni del Sega, Bernardino Loschi, the Mastelletta, Vincenzo Catena, and other painters of the Emilian school, along with Renaissance ceramics from that school and historic furnishings. The gallery is being rearranged.
Museum of the City
The Museum of the City occupies the second floor, mainly in rooms around the loggia. Its archaeological section contains prehistoric, Etruscan-Padan, Celtic, Roman, and medieval material from the surrounding territory.
Other sections examine the Pio lords of Carpi and the later Este rulers, nineteenth-century French bronzes, scagliola surfaces, the Risorgimento, rural life, and industrial and contemporary Carpi. Scagliola is a decorative technique that imitates marble with pigmented plaster or stucco. The modern section gives particular attention to Carpi’s textile production and includes creations by Anna Molinari for Blumarine.
Deportation Memorial and Library
Museum-Monument to Political and Racial Deportees
A secondary courtyard contains the Museum-Monument to Political and Racial Deportees. Sixteen large concrete stelae, each inscribed with the name of a Nazi camp, commemorate the camp system and the deportees. The courtyard provides access to the Municipal Library in Piazzale Re Astolfo.
Municipal Library
The Municipal Library houses 30,000 volumes, including a rare collection of older works and incunabula from the library of the Franciscan fathers. Incunabula are books printed during the earliest period of European printing, before 1501. The library forms part of the complex’s continuing civic use alongside its archives, museums, and memorial spaces.