Castell de Florejacs: A Medieval Frontier Castle in Spain

Site at a Glance
- Rating
- 4.2
- Popularity
- Low
- Country
- Spain
- Primary era
- Medieval
- External website
- Open
- Eras represented
- Iron Age, Medieval, Early Modern
- Civilizations
- Crown of Aragon, Iberian, Spanish
- Site type
- Domestic
- Remains
- Castle
On this page16 sections
History
Castell de Florejacs is a medieval castle in Spain, in the village of Florejacs within the municipality of Torrefeta i Florejacs, Lleida. Its origins lie in the eleventh century, when Christian forces consolidated control of the region during the Reconquest, the centuries-long Christian conquest and repopulation of territories formerly under Muslim rule. The castle combines Gothic, Renaissance, and vernacular architectural elements and formed part of a frontier zone with nearby Castell de les Sitges.
Origins on the medieval frontier
The site probably occupied an older fortification, and archaeological remains include evidence of Iberian cultures, the pre-Roman peoples of the Iberian Peninsula. The name Florejacs may derive from Loreac, interpreted as an Iberian expression meaning “fortified elevation of the flowers.” The Romans are said to have Latinized the name as Floriacus, from which the later form Florejacs developed.
The earliest references to the castle belong to the eleventh century. Around 1063, Arnau Mir de Tost, lord of Àger and a prominent Christian military leader in the region, probably built or consolidated the medieval castle. Later records refer to the territory of Florejacs in 1099, a settlement called Floriag in 1100, and the castrum Floriaci in 1131. These references place the castle within the political and military organization of the frontier during the expansion of Christian rule.
Lordship and medieval settlement
In 1150, after the conquest of Lleida, a settler from the Segarra called Miró de Floregai received a plot there and was later granted a vineyard near the city by the Templars in 1172. A possible connection has been proposed between him and Florejacs. Bernat de Florejachs, son of Berenguer de Montbrió, appears in a document from 1258.
At the beginning of the fourteenth century, the castle belonged to the Alamany family of Cervelló. In 1304, Guerau Alamany granted the inhabitants of Florejacs and Les Sitges freedom from servile obligations for ten years after his death. In 1307, the king granted the count of Urgell full jurisdiction over La Morana, Les Sitges, and Florejacs. Around 1381, a household census counted four households in Florejacs, which belonged to the vegueria of Lleida. A vegueria was a Catalan administrative district governed by a royal official called a veguer; its household figures represented taxable domestic units rather than an exact population count.
During the medieval period, the settlement consisted mainly of the castle’s inhabitants and a small service population. The feudal barony, a territorial lordship whose holder exercised authority over dependent lands and inhabitants, was centered on the castle. It belonged to the Josa family before passing to the Cortit family in 1571, the Bartomeu family in 1574, the Aguiló family in 1613, the Ribera family in 1625, and the marquises of Gironella from 1741. These changes resulted from inheritance and repeated transfers through female lines, so the succession did not preserve a continuous family name.
The Ribera family and later development
Josep Antoni de Ribera, born in Barcelona in 1688 to Francesc de Ribera and Maria d’Espuny, supported the Habsburg cause in the conflict against Philip V. His brother Carles was wounded defending Barcelona in 1714. Charles III, the Habsburg claimant to the Spanish throne, rewarded the baron of Florejacs with the title of Count of Claramunt.
After a period of hardship, Josep Antoni de Ribera recovered the castles and baronies of Claramunt, Florejacs, and Rivert in 1725. Later descendants tried unsuccessfully to rehabilitate the comital title of Claramunt in the 1960s and again in 1985. The later proceedings ended without a royal succession charter.
By 1715, the lord’s growing prosperity had contributed to an increase in Florejacs to about 18 houses. At the beginning of the twentieth century, the village contained approximately 50 houses and nearly 200 inhabitants, although its population later declined. Florejacs was formerly an independent municipality before being incorporated into Torrefeta in the modern period.
Heritage recognition
Castell de Florejacs is recognized as a Cultural Asset of National Interest, a Catalan heritage designation for monuments and sites considered to have national cultural value. It is also classified as a monument under the Catalan and Spanish heritage systems. The castle appears in the Catalan architectural heritage inventory as asset 249, and its Spanish cultural-interest reference is RI-51-0005077, with the Spanish designation recorded from 1983 onward.
Remains
Fortifications and medieval enclosure
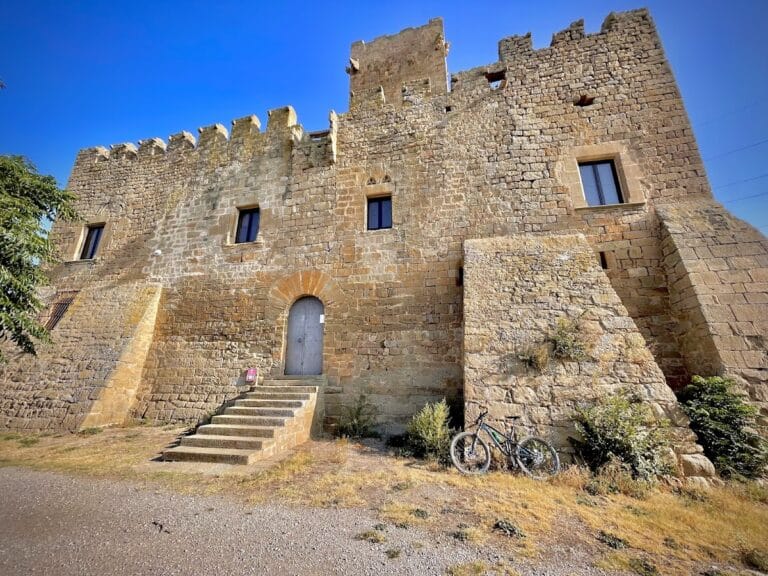
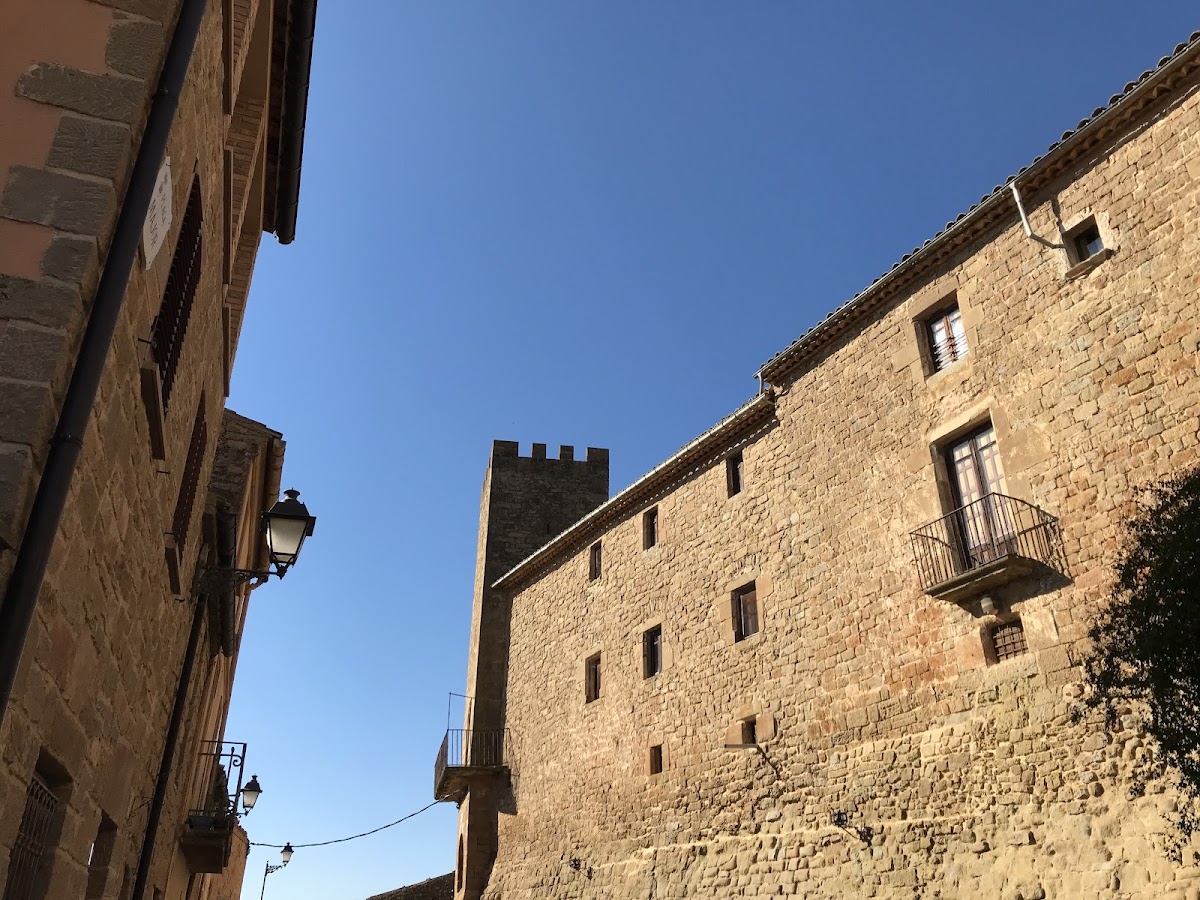
The castle is a large building on a small hill at about 491 metres above sea level. The old part of Florejacs follows the outline of the former medieval castle walls, while the surviving fortification is concentrated in the eastern sector. There, the defensive works retain a battered profile, with the presumed eleventh-century base of the wall supporting a sixteenth-century manor house. A battlemented tower from the fourteenth century rises beside this earlier foundation, preserving the relationship between the medieval defenses and the later residence.
Facade and tower
Street-facing facade
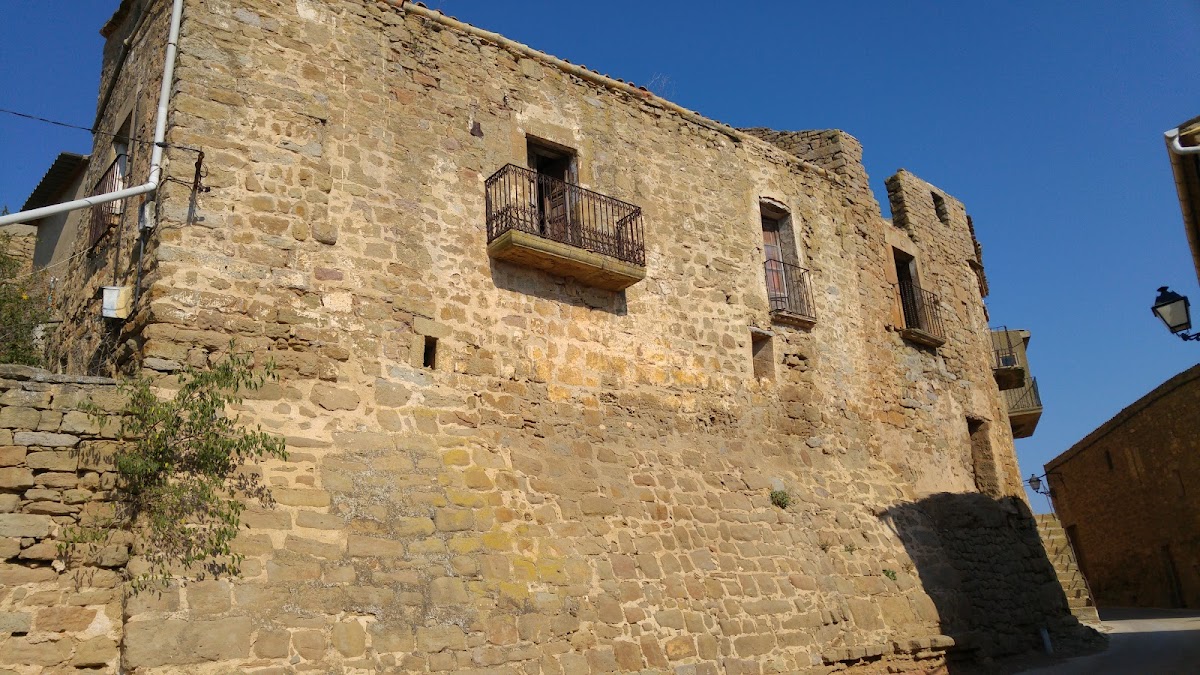
The substantial facade facing the street has three small windows on its second floor. The level above contains three windows on the left, a balcony with an iron railing, a window with a sill, and two simpler windows. On the floor above, three windows occupy the left side and four the right. Together, these openings belong to the later residential character of the castle, whose fabric combines Gothic, Renaissance, and vernacular elements.
Eastern tower
The tower stands at the left side of the facade. Its ground floor has an entrance opening onto Carrer Avall and another opening beside it. Higher up, a balcony with an iron railing surrounds the tower. Entrances face west and south, while several small openings extend along its height. The tower’s battlements and fourteenth-century construction identify it as part of the castle’s defensive architecture.
Entrances and internal approach
Castle entrance
Beyond the tower entrance, a nearly enclosed street leads toward the building entrance. This approach contains two round-arched doorways and two windows on each of the following two floors. Another west-facing round-arched entrance has an iron-railed balcony above it and a window on the next floor. The principal entrance opens onto the small square known as Plaça del Castell.
Stables and lower rooms
To the left of the principal entrance is a separate doorway formerly used by horses and carriages. It connects with the stables and, farther back, with cells and a dungeon. These spaces preserve the practical and seigneurial organization of the castle, linking the public approach with its service and lower-level rooms.
Chapel and residential rooms
Romanesque chapel
A courtyard that formerly served as an external cemetery contained the entrance to the castle’s Romanesque chapel. Romanesque architecture is characterized by solid masonry and rounded arches. The chapel is now incorporated into the village church, whose construction dates to the eighteenth century and whose enlargement took place in the nineteenth. Inside the church, the chapel doorway survives with a Josa coat of arms above its arch.
Noble apartments
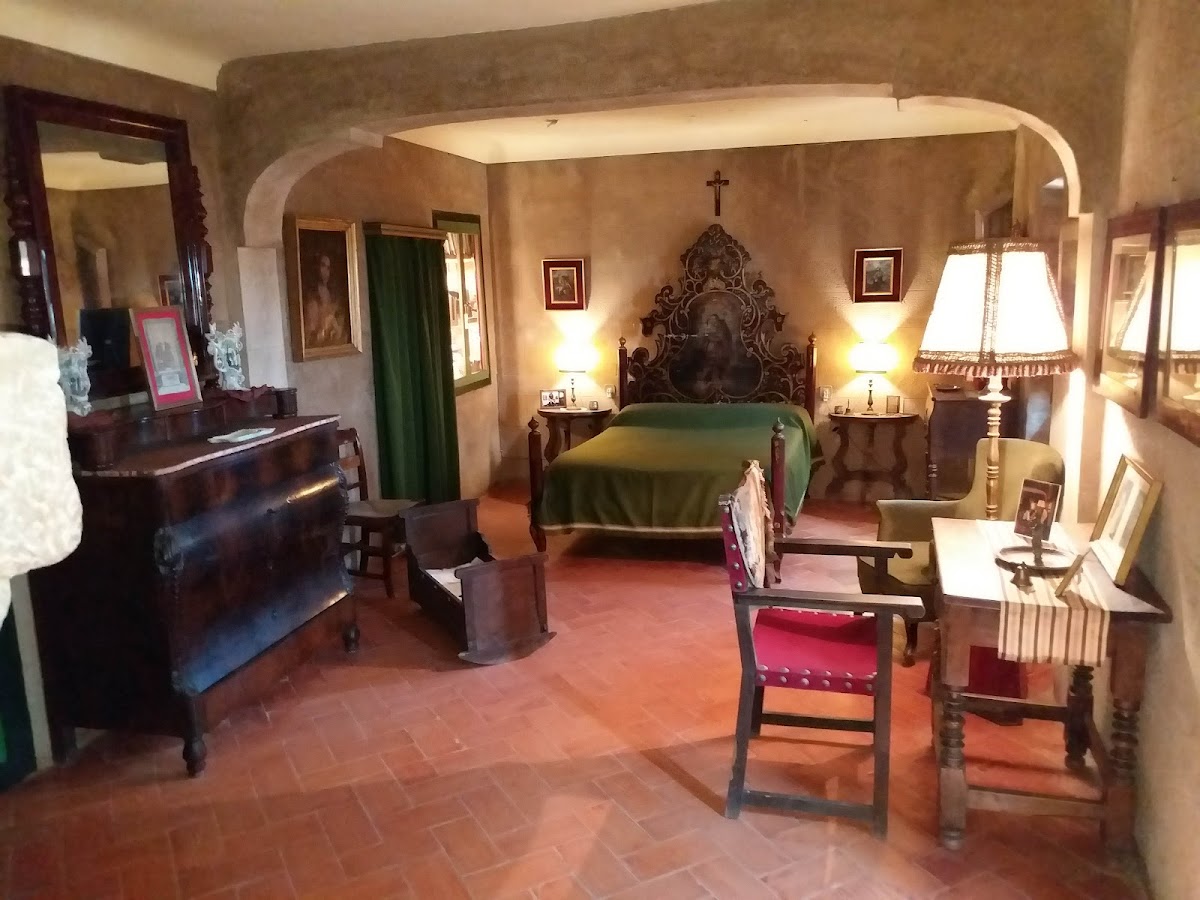
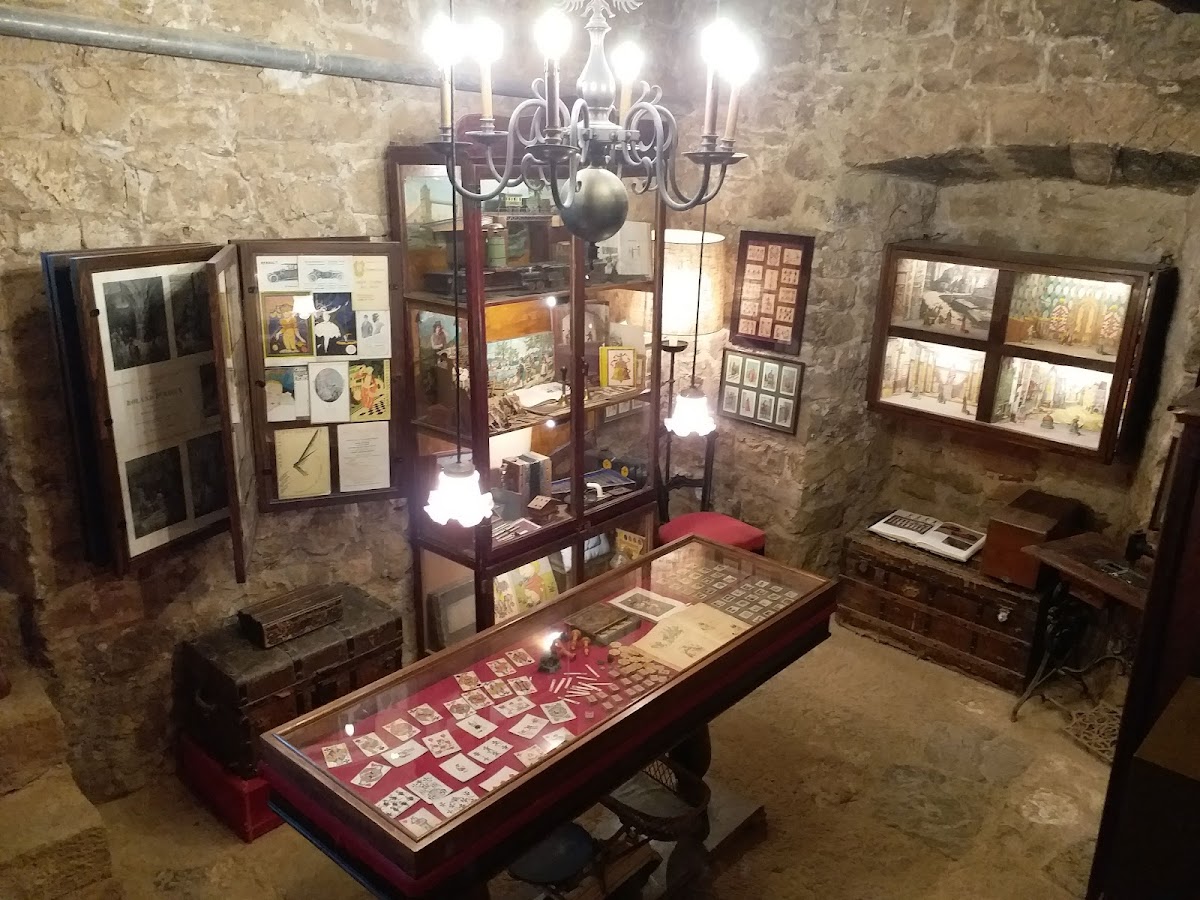
A staircase from the entrance leads to the noble floor, occupied chiefly by small sitting rooms and salons. A further stairway leads from the salon to an upper room decorated with arms and connected to additional rooms, including several bedrooms. Furniture and works of art dating from periods beginning in the sixteenth century fill the rooms. They are arranged in groups adapted to domestic life, and the castle remains a lived-in residence rather than a museum. The building is in good condition.