Santa Maria Assunta: The Church of Maguzzano Abbey in Italy


Site at a Glance
- Rating
- 5
- Popularity
- Very Low
- Country
- Italy
- Primary era
- Medieval
- Eras represented
- Medieval, Early Modern
- Civilizations
- Venetian
- Site type
- Religious
- Remains
- Church
On this page12 sections
History
Santa Maria Assunta is a Roman Catholic church in Italy, built between 1491 and 1496 as part of the Maguzzano Abbey complex at Maguzzano, in the municipality of Lonato del Garda. It belongs to the Diocese of Verona and now serves as the parish church for the communities of Maguzzano and Barcuzzi.
Early Settlement and Medieval Abbey
The earliest settlement in the area probably dates to around 600 BC. Roman-period documents indicate the presence of a villa and a road, while fragments of masonry suggest that a church may have stood at Maguzzano by about the eighth century.
That earlier church was destroyed by the Magyars during the tenth century. It was later rebuilt within an enclosure that included a small watchtower. In 1190, Pope Clement III granted the monks independence from Verona and responsibility for administering their territory. This act established the ecclesiastical framework for the abbey’s medieval authority.
Late Medieval Crisis and Reconstruction
Wars involving Milan, Verona, and Mantua, together with disputes between neighboring municipalities and financial difficulties during the transition from the fourteenth to the fifteenth century, placed the abbey under severe pressure. The monks took refuge inside Lonato, and the abbey was leased during this period.
In 1424, Francesco Grana of Bergamo became regent of the convent through a brief issued by Pope Martin V. A succession of commendatory administrators followed. These were officials who governed a monastery while holding its revenues or title without necessarily belonging to its resident community.
In 1463, the abbey was assigned to the Congregation of Santa Giustina, a Benedictine reform congregation. Because Maguzzano was in poor condition, the congregation soon placed it under the oversight of the Abbey of San Benedetto in Polirone. The Polirone community rebuilt the monastic complex, including the church that stands today. Construction began on 9 October 1491, and the church was completed during the following five years.
From Monastic House to Parish Church
Under Polirone’s administration, Maguzzano experienced a relatively peaceful period that lasted until 1797. The French occupation of the Brescia area and the establishment of the Brescian and Cisalpine republics brought about the suppression of the monastery. Its material possessions passed into private ownership.
The abbey then remained vacant for a long period, apart from summer stays by students of the Bagatta school in Desenzano. From 1904, French Trappist Cistercian friars, members of the Cistercian Order of the Strict Observance, lived in the complex after arriving from Algeria.
In 1938, the Congregation of the Poor Servants of Divine Providence acquired Maguzzano and converted it into a minor seminary. During the Second World War, the German army occupied the abbey and used it as a depot. The army abandoned the complex on 28 April 1945. In the postwar period, Santa Maria Assunta became the parish church of Maguzzano and Barcuzzi.
Conservation and Seismic Protection
Between 1992 and 2008, the church underwent extensive conservation of its interior and exterior plastered surfaces, followed by structural work to improve its resistance to earthquakes. The restoration also addressed decorative surfaces uncovered during the work. The 2004 earthquake in the Lake Garda area caused no serious damage, but it led to additional measures intended to reduce the effects of possible future earthquakes.
Remains
The church is approached across a forecourt enclosed by a balustrade dating to 1746. Its gabled facade is crowned by three pyramidal pinnacles. An arched profile on the exterior anticipates the barrel vault inside. The facade has a large rectangular window with a seventeenth-century frame and a round-arched entrance portal.
Bell Tower
The bell tower was built between 1609 and 1741. It rises to a height of 25 metres and is constructed of exposed brick. Paired round-arched openings mark the upper part of the tower.
Interior Decoration
Nave and Side Chapels
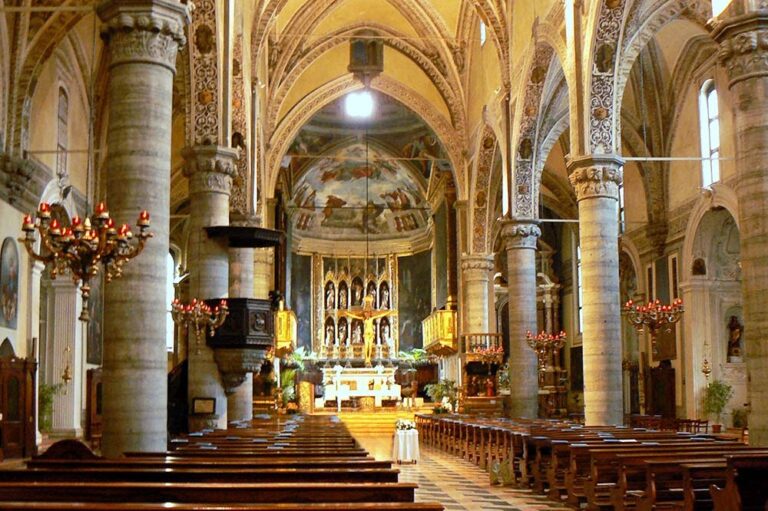
The interior consists of a single nave covered by a barrel vault. Its surface is decorated with 160 faux coffers, painted or molded imitations of recessed ceiling panels, including 36 blue and 124 red examples. The vaults of the lateral chapels are also described as having 16 colored faux coffers each, with the stated total remaining 160, equal to the number attributed to the main nave.
A band of floral motifs and putti, childlike figures used as decorative ornaments, runs along the walls. Five arches divide the wall space on each side. The side chapels contain eighteenth-century altars made from polychrome marble.
Presbytery
The presbytery, the area surrounding the main altar, is separated from the nave by a triumphal arch. The arch is decorated with painted false candelabra, while ribs divide the presbytery vault and carry bunches of flowers and fruit. Most of the wall decoration belongs to the period when the church was built.
Later additions include a depiction of adoring angels in the lunette, a semicircular wall area, on the rear wall of the presbytery. An inscription at the site dates this work to 1725. The triumphal arch also received twentieth-century faux-marble decoration.
Assumption Altarpiece and Painting
The stucco framing the Assumption altarpiece was severely worn and had undergone extensive reworking during the nineteenth century. It was cleaned and consolidated with the other decorations to preserve the surviving surfaces.
The church houses Alessandro Bonvicino Moretto’s painting Assumption of Mary, dated to 1552. Moretto was a sixteenth-century painter from Brescia associated especially with religious art in northern Italy. The date was once shown on the frame, but the frame later disappeared.
Restored Decorative Surfaces
Restoration revealed remnants of whitewash and heavy tempera retouching on the vault and triumphal arch. These belonged to work carried out after the 1901 earthquake, when plaster applied during the 1630 plague was removed and the coloring was restored. Much of the decorative scheme remains original, although some areas were reworked in tempera.