Thornbury Castle: An Early Tudor Castellated Residence in England


Site at a Glance
- Rating
- 4.6
- Popularity
- Medium
- Country
- United Kingdom
- Primary era
- Early Modern
- External website
- Open
- Eras represented
- Early Modern
- Civilizations
- English
- Site type
- Domestic
- Remains
- Castle
On this page12 sections
History
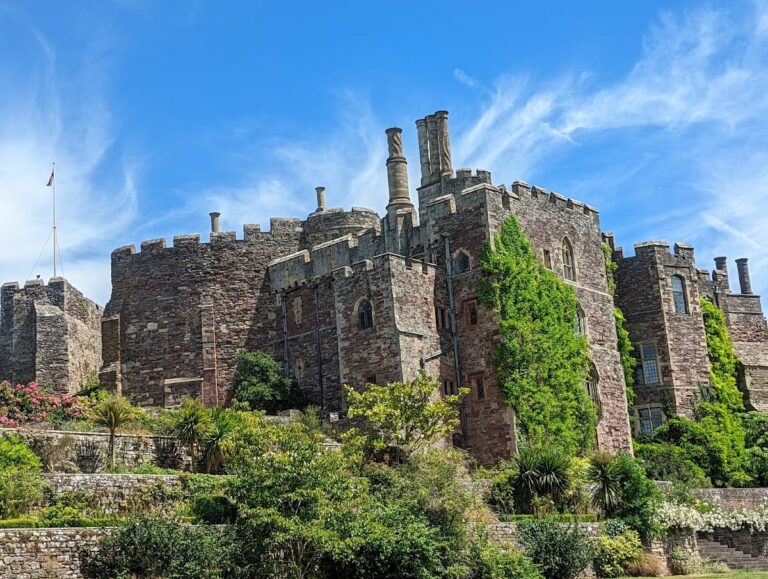
Thornbury Castle is an early Tudor castellated residence in Thornbury, United Kingdom, rebuilt by the English nobleman Edward Stafford, 3rd Duke of Buckingham, around 1510–11. Designed as a grand country house with castle-like features, it became Stafford’s principal residence and expressed the wealth and position of one of the richest nobles in England.
From Anglo-Saxon manor to Stafford possession
Thornbury had been settled since the Anglo-Saxon period. A manor is recorded from the early tenth century, when it was held by three generations of thegns, high-status landholders who exercised local authority and administered estates. Alyward, Brictric, and Algar held the manor between about 900 and 1066, and the Domesday Book, the survey commissioned by William the Conqueror in 1086 to record landholders and taxable resources, names Algar as its owner in 1066.
After the Norman Conquest, William the Conqueror seized the manor and granted it to the Norman knight Robert Fitz Hamon. The property passed through three generations of the Hamon family before entering the Stafford family’s possession in 1344, when Margaret Audley married Ralph, Earl of Stafford. The manor house continued to serve as a center of local administration. Its great hall probably hosted the manor court, where the lord or his steward heard disputes and offenses.
Jasper Tudor, Duke of Bedford and Earl of Pembroke, died at the manor in 1495. The Tudor period, the English royal and cultural era associated with the reigns of Henry VII, Henry VIII, Edward VI, Mary I, and Elizabeth I, was developing new forms of aristocratic residence when Edward Stafford received royal permission to fortify Thornbury Manor around 1508–10. This licence to crenellate allowed battlements and related defensive features, but did not necessarily turn a residence into a military fortress.
Edward Stafford’s rebuilding campaign
Stafford began an extensive rebuilding campaign around 1510–11, replacing or transforming the smaller manor house into a large castellated residence. Work continued until his execution in 1521. He owned many other properties, including 11 castles, 124 manors, nine forests, 24 parks, and 8,000 deer, yet chose to make Thornbury his principal home.
The location suited his position and responsibilities. Thornbury was near Bristol and the River Severn, as well as Stafford’s lands and duties in the Welsh Marches, the border territories between England and Wales where powerful lords exercised military, judicial, and administrative authority. The building’s purpose was not entirely straightforward. It was an early Tudor country house with fashionable castle features and some substantial defensive elements, but its position on lower ground at the foot of Thornbury Hill has been considered unsuitable for a serious stronghold. It did, however, provide views across the Severn toward Wales. The most likely explanation for its position is that the new residence occupied the site of the former manor house, which may have remained alongside it for a time.
Confiscation, decline, and later use
Henry VIII ordered Edward Stafford’s execution for treason in 1521, after which the Crown confiscated the castle. Henry VIII stayed at Thornbury for ten days in August 1535 with Anne Boleyn. Queen Mary I had visited in 1525, and in 1554 she granted the castle and manor to Henry Stafford, 1st Baron Stafford.
After the English Civil War, Thornbury Castle fell into ruin. The Howard family began its renovation in 1824. From 1966 to 1986 it operated as a major restaurant under Kenneth Bell, whose staff included the food writer Nigel Slater and Simon Gault, later a judge on MasterChef New Zealand, early in their culinary careers. The building is now operated as a 26-room hotel and restaurant and is also used as a wedding venue. It is a Grade I listed building, the highest category of statutory listing in England for buildings of exceptional architectural or historic interest.
Remains
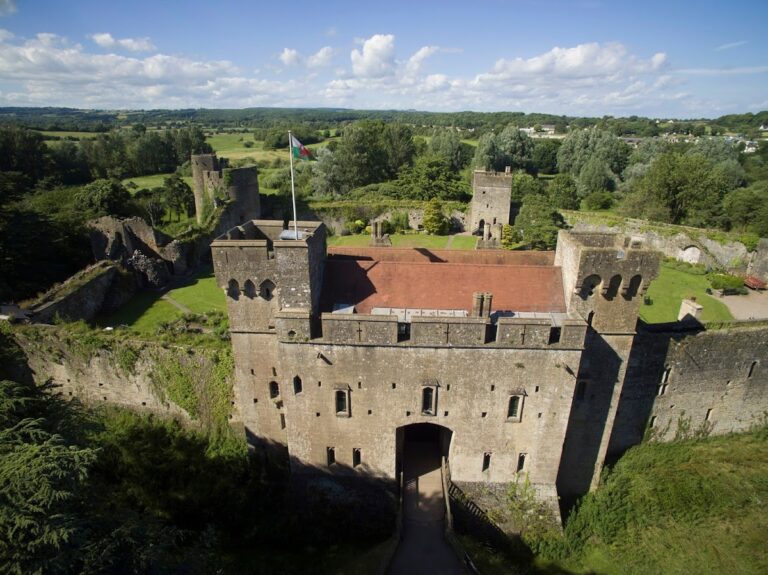
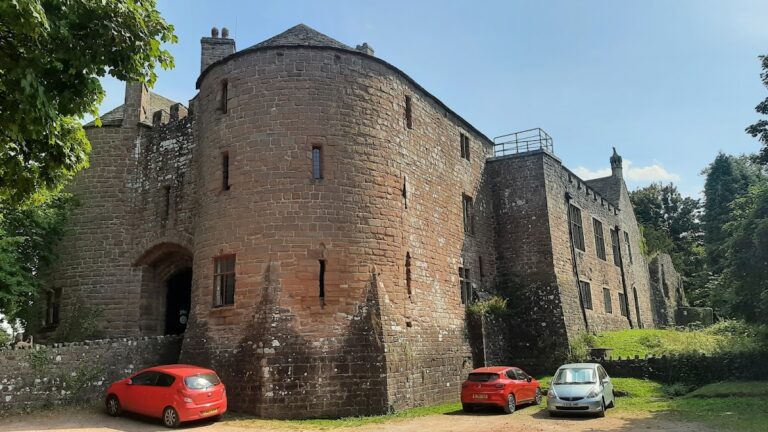
Thornbury Castle stands beside the parish church of St Mary, whose foundation dates to the Norman period. The castle was arranged as a group of major wings, or ranges, framing courts. Its surviving entrance range is symmetrical, while two less regular side ranges contain projecting elements and towers. Together, these remains show how the residence combined a planned palace layout with the visual language of a fortified castle.
Entrance and enclosing ranges
Entrance range
The entrance range is organized around a central gatehouse and has octagonal corner towers. Its symmetry and court-facing arrangement have been compared with Richmond Palace in Surrey, a royal residence associated with the Tudor court. The form presents Thornbury as a carefully planned aristocratic residence rather than a simple fortified manor.
Side ranges and curtain walls
The two surviving side ranges are more irregular in form, with numerous projecting elements and towers. Crenellations, the raised and recessed sections of a battlement, appear on the polygonal towers and curtain walls. These enclosing walls between towers gave the building a defensive appearance, while the machicolations, projecting openings or galleries through which objects could be dropped onto attackers, reinforced its castle-like character.
Materials and domestic functions
Stone and brick construction
The earlier manor house was built partly of timber and partly of stone, with a tiled roof. Stafford’s rebuilt residence was substantially larger and used expensive, carefully dressed ashlar, masonry formed from regularly cut and finished stone blocks, brought from the Cotswolds. Rough rubble stone, made from irregular stones, was probably obtained from a quarry at Tytherington for the curtain walls.
Numerous patterned and ornate brick chimneys survive as part of the building’s visual character. Brick was an expensive material at the time because each piece had to be made by hand. Its use alongside dressed stone reflects the resources invested in the residence and in the detailed treatment of its domestic buildings.
Halls, kitchens, and service areas
The residence included a great hall for entertaining, a privy kitchen, meaning a separate service kitchen, and a larger great kitchen intended to support hospitality on a grand scale. These spaces formed part of a household designed for extensive noble residence and formal entertainment.
Western offices and northern barracks
Offices in the western range provided room for administering the duke’s estate and extensive lands. The northern range appears to have contained barracks for as many as 200 retainers. Fireplaces still visible halfway up its walls indicate that this area was intended for domestic occupation rather than serving only as storage.