Foixà Castle: A Renaissance Castle in Girona, Spain
Site at a Glance
- Rating
- 4.7
- Popularity
- Very Low
- Country
- Spain
- Primary era
- Medieval
- External website
- Open
- Eras represented
- Medieval, Modern
- Civilizations
- Crown of Aragon, Spanish
- Site type
- Military
- Remains
- Castle
On this page6 sections
History
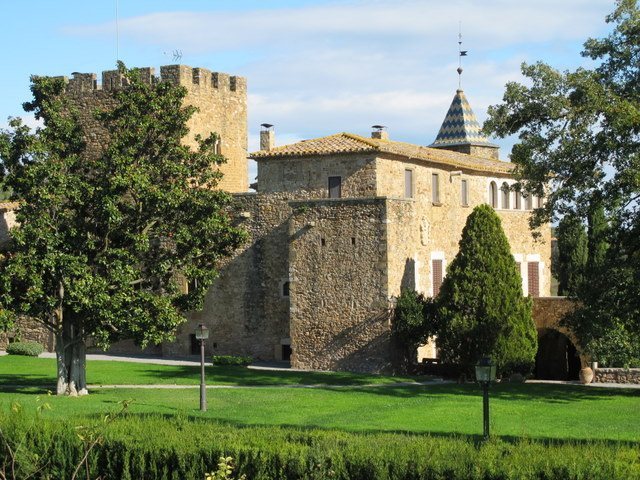
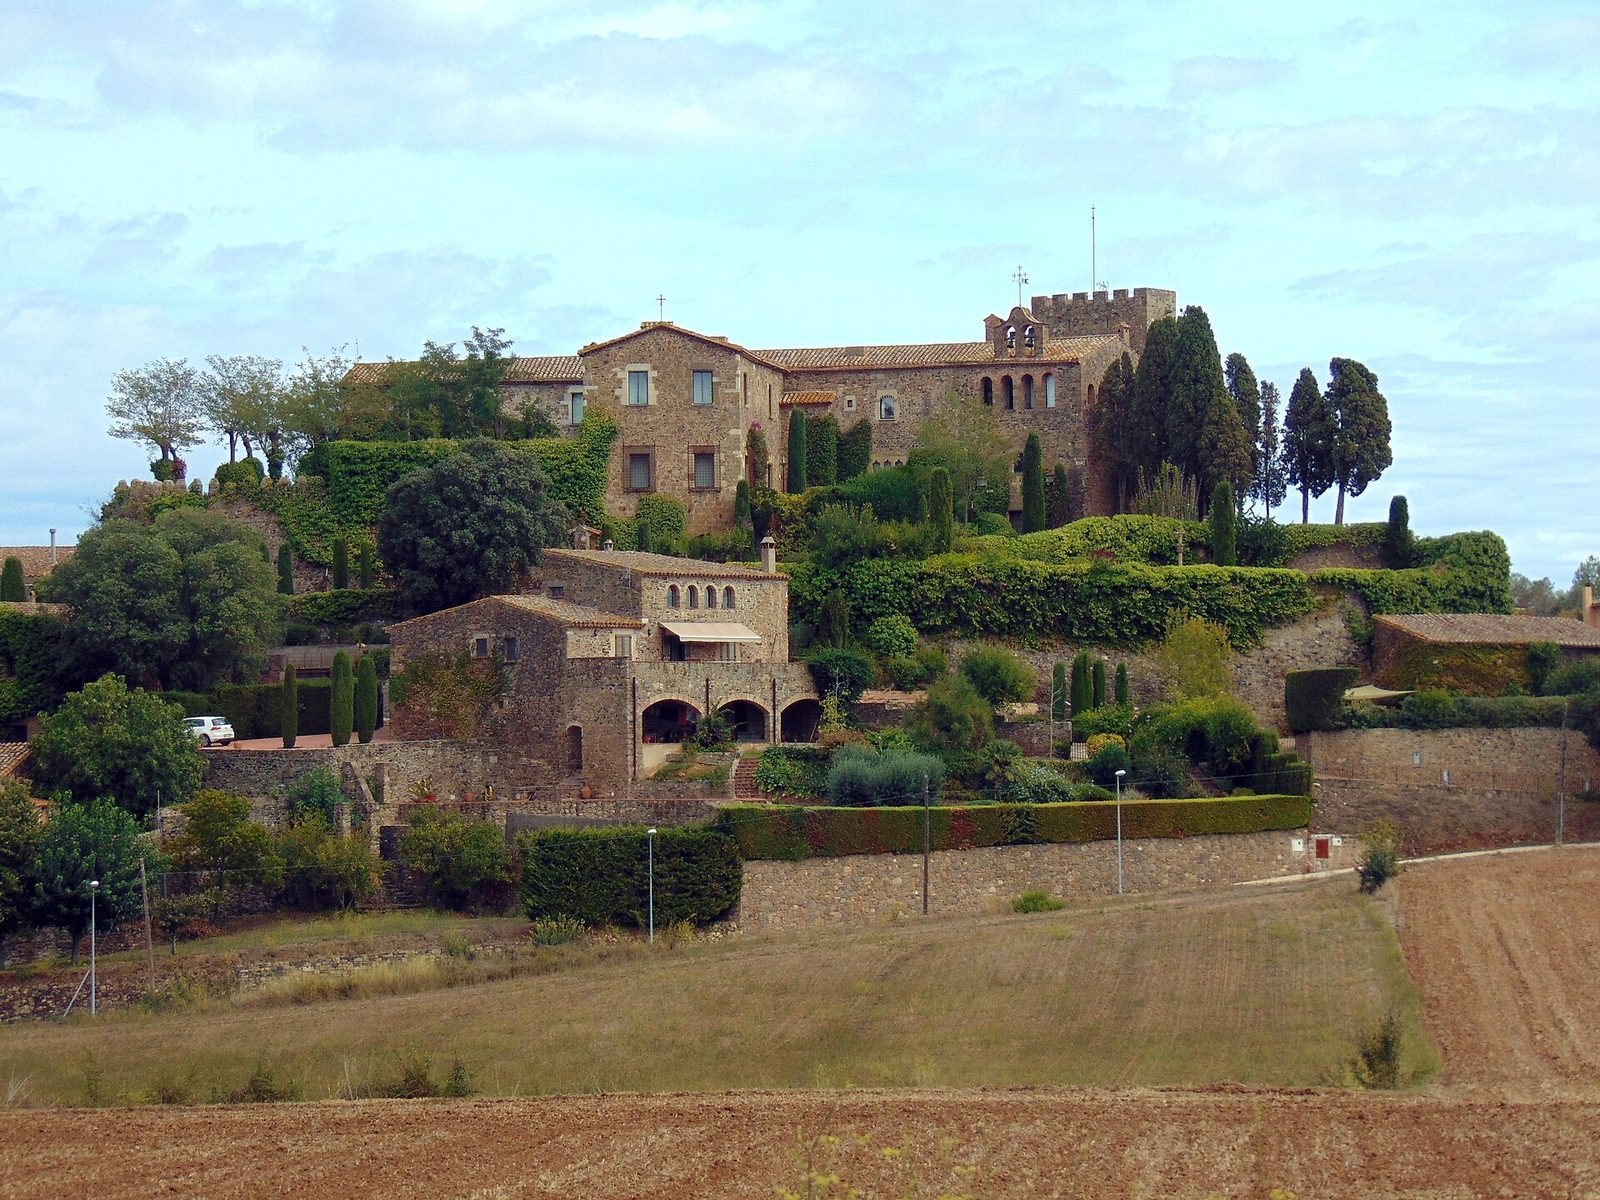
Foixà Castle is a Renaissance castle, reflecting a European cultural and artistic movement, in Foixà, Girona, Spain. Probably built in the second half of the thirteenth century, it gave rise to the municipality and became the center of the Barony of Foixà. The barony was held as a fief, land or rights held under a superior lord, from the counts of Empúries, rulers of a medieval Catalan county.
The Foixà lineage and medieval conflict
Guillem de Foixà, the earliest named member of the lineage in the mid-twelfth century, was followed by his sons Bernardo I and Arnau I. The family’s branches included the Romanyà line, begun by Hugo Benito de Foixá y de Sacirera; the Maçanet line, begun by Berenguer de Foixá y de Bordils; and the Sicilian line, begun by Hugo de Foixá y de Orriols. In 1259, Bernat II de Foixà held the tithe, a customary levy often assessed at one-tenth, of Foixà Castle and of Gaüses and Viladasens.
In 1383, Joan I, count of Empúries, besieged the castle during a dispute with Bernat Alemany de Foixà, a knight and royal official. The king had ordered Bernat to humble himself before the count. Joan argued that Bernat had failed to meet his feudal obligations, but the siege also broke a truce imposed by the courts. It formed part of Joan’s conflict with the monarchy, during which he mobilized against towns in the Empordà, and was the final confrontation between the house of Empúries and the Crown.
Later ownership and restoration
Around 1450, the castle passed to Luis Bener de Foixá-Boixadors y de Cruilles. The Foixà family still held the barony in the seventeenth century, when it comprised Foixà and La Sala. The family retained it through Narciso II de Foixá-Boixadors y de Miguel (1816–1866), who also held lordships at Ultramort, La Forteza, and elsewhere. The castle was modified in the sixteenth century and again in the eighteenth and nineteenth centuries.
In 1866, Queen Isabel II, who ruled Spain from 1833 to 1868, created the title of Count of Foixà. It passed to the holder’s descendants and is currently held by Nieves de Foixá y Larrañaga. Francisco de Foixá, the last owner to live in the castle, restored it and its chapel in the late nineteenth century.
Antoni Bonamusa and his wife, Núria Mir, bought the castle in 1978 and carried out a broad rehabilitation that continued into the 1990s, working on its interiors, exterior, and walls. The work shaped the castle’s present appearance. The property is now held by their heirs, Núria, Enric, and Robert Mir. The castle was declared a monument on 8 November 1988.
Remains
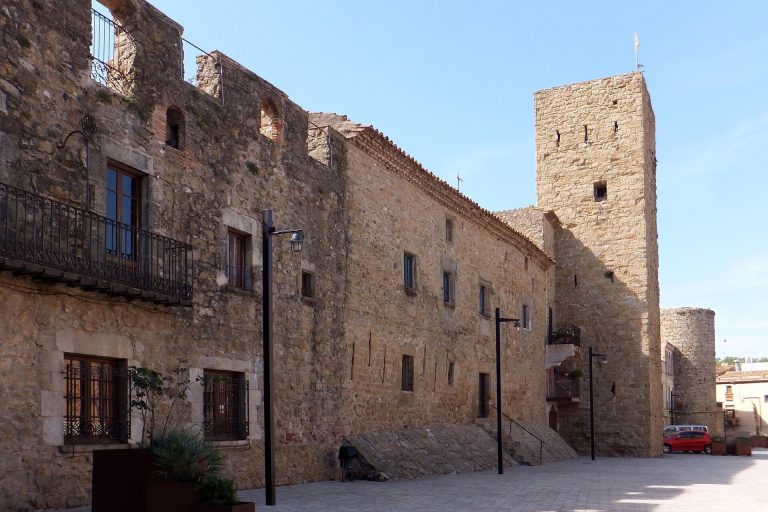
The complex combines an enclosed hilltop with a palace inside the enclosure, which surrounds the town quarter. The hill appears to have been artificially lengthened to support the enclosing wall. Its position gives views over almost all the lands of the former County of Empúries.
Enclosure and chapel
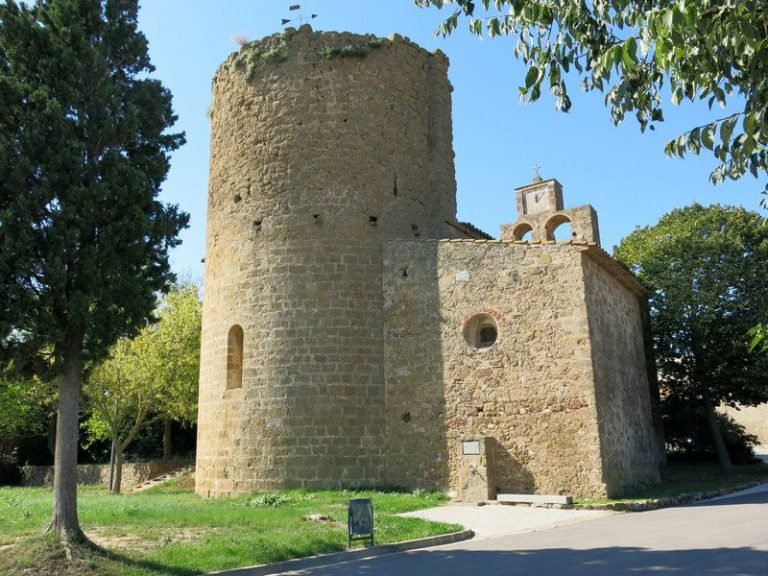
The oldest parts of the enclosure date to the thirteenth century. They include a sloping embankment and a semicircular tower at the southeast corner. The tower’s lower part forms the apse, or rounded recess, of the chapel dedicated to Saint Mark. Large hollows inside the chapel mark the former positions of Gothic tombs, made in a medieval European artistic and architectural style. One was a grave slab for Bernat Guillem de Foixà, who died in 1362, showing the knight lying at rest. Another was a sarcophagus for Guillem de Foixà, who died in 1459, and his son, Friar Alemán, who died in 1476. Both tombs are now in the Church of Our Lady of Hope in S’Agaró.
Palace
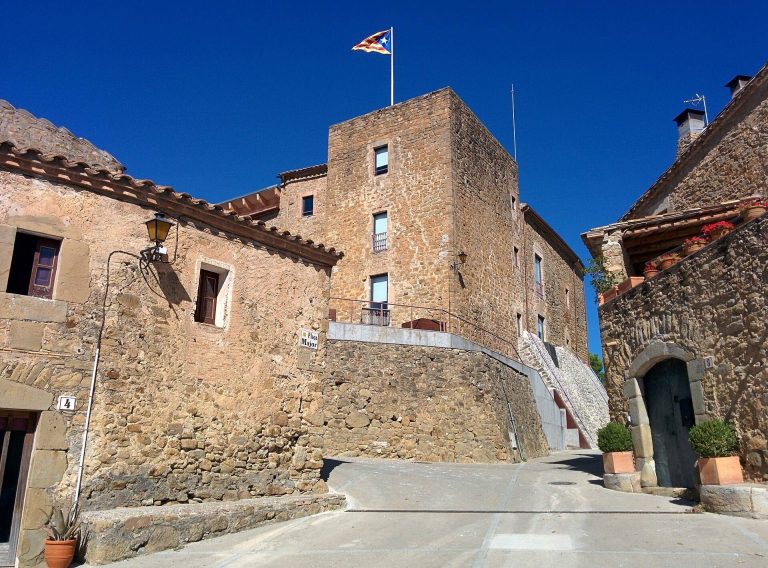
Within the enclosure, the palace consists of two wings arranged in a T. Its main façade has a doorway topped by a lintel, a horizontal beam over an opening, bearing the Foixà coat of arms; the doorway dates to the nineteenth century. Inside are two small rooms known as the Prison, each with a barrel-vaulted ceiling formed as a continuous arch, as well as stables, a cellar, and numerous rooms with groin vaults, created by intersecting arched ceilings. The kitchen has a palm-shaped vault that spreads from a central point like palm leaves.