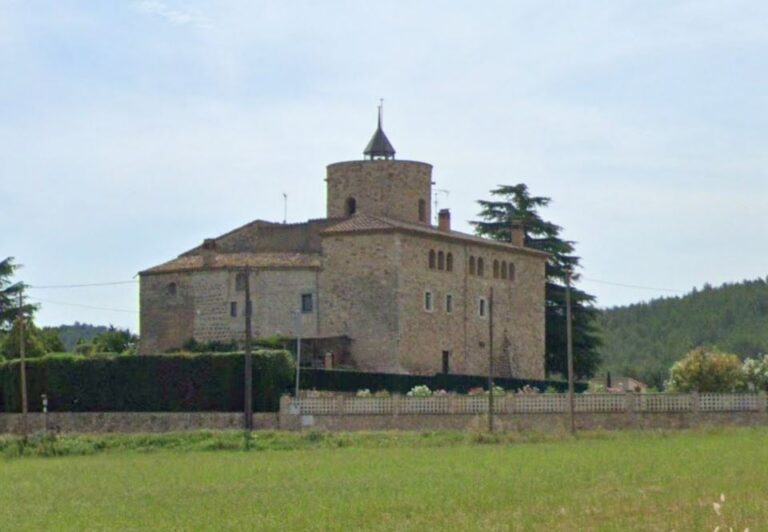
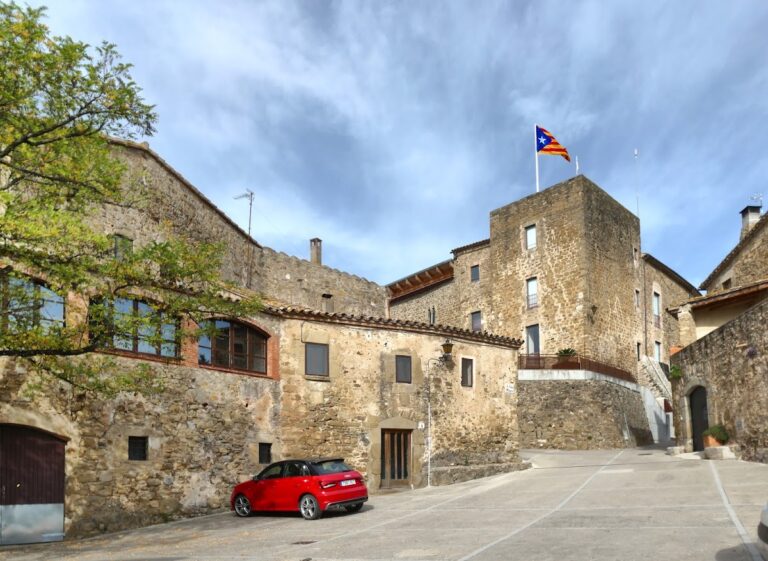
Castle of Cervià: A Medieval Frontier Fortress in Spain



Site at a Glance
- Rating
- 4.4
- Popularity
- Very Low
- Country
- Spain
- Primary era
- Medieval
- Eras represented
- Medieval
- Civilizations
- Crown of Aragon
- Site type
- Military
- Remains
- Castle
On this page15 sections
History
Castle of Cervià is a medieval fortress in Cervià de Ter, Spain, whose earliest surviving materials date approximately to the ninth or tenth centuries. Its position near Girona placed it on the frontier between the counties of Girona and Empúries, while also allowing control of the route toward Peralada and Roussillon.
Early ownership and feudal allegiance
In 989, Sunyer Llobet and his wife, Avierna, purchased the allodial estates of Cervià and Raset, together with the territory of Espiells, from Counts Borrell and Eimeruda for five ounces of silver. An allodial estate was land held as property rather than as a feudal tenancy. Sunyer and Avierna probably already lived at Cervià, although it is uncertain whether their residence was within the castle.
The castle appears in Sunyer Llobet’s testament, written in his bedchamber in 1024. Five years earlier, his son Silvi Llobet had bought Cervià from him. Silvi later bequeathed it to his nephew, Gaufred Bastons, who in 1061 swore loyalty to Counts Ramon Berenguer I and Almodis de la Marca. Ramon Berenguer I was count of Barcelona, while Almodis was his influential consort and countess. As part of the agreement, Gaufred undertook to provide twenty knights.
The Llers succession
Gaufred Bastons was succeeded in 1101 by his son, Bereneguer Gaufred. Bereneguer’s brother Guillem Gaufred held the castle by 1117. In 1139, Guillem asked Count Ramon Berenguer IV to confirm his lifetime donation of the castle to his son Arnau I de Llers, Arnau’s wife Flandina, and their sons Arnau and Guillem. Ramon Berenguer IV, like Ramon Berenguer I, was count of Barcelona.
For three generations, the castle’s lords used the surname Llers. Afterward, Arnau III de Llers’s son became known as Guillem de Cervià, linking the family name directly to the lordship.
Strategic role and fifteenth-century conflicts
Castle of Cervià held military value because it stood less than a day’s journey from Girona and guarded a frontier between two counties. Its position also offered control over movement toward Peralada and Roussillon. During the fifteenth century, the Cervià family faced financial difficulties and sold or mortgaged much of its property, including the castle.
During the war against Joan II, the queen entrusted the castle and the town to Esteve d’Agramunt. Joan II, king of Aragon and Navarre, later granted jurisdiction over Cervià and Bordils to Juan de Vilapando for 5,000 florins. In 1467, the Duke of Lorraine established his camp at Cervià while advancing against Girona to besiege the city. He later granted the castle to Joan de Sancto Gilagio, and in Joan’s absence the captain Pere Alfons took charge of it in 1469.
Ownership passed to the Xatmar family in 1477. In 1788, that family became connected with the Fonsdeviela family, the Marquises of la Torre. From the second half of the fifteenth century, records refer to the lordship or town of Cervià rather than to the castle itself. The physical remains belong to no later than the beginning of the sixteenth century, and abandonment appears to have occurred by the middle of that century. In 1657, Narcís Camós wrote that Cervià had once possessed a castle whose vestiges remained, although the building had already been destroyed for a long time.
Municipal ownership and heritage protection
After several centuries as a privately held family condominium, the estate containing the castle became municipal property in 2013. A condominium is property held jointly by multiple members of a family. The Fonsdeviela family donated part of the land, while the municipality of Cervià de Ter acquired the remainder.
In 2014, the University of Girona prepared a project for investigating, consolidating, and presenting the castle. The work was financed through the Cultural 1 Percent Programme and the Girona Provincial Council. The ruins are designated a Cultural Asset of National Interest as a historical monument and are included in the Spanish cultural-heritage register under reference RI-51-0005864. The designation has been in force since 1988. In Catalonia, a Cultural Asset of National Interest is a high-level designation for places and objects considered to possess exceptional cultural value.
Remains
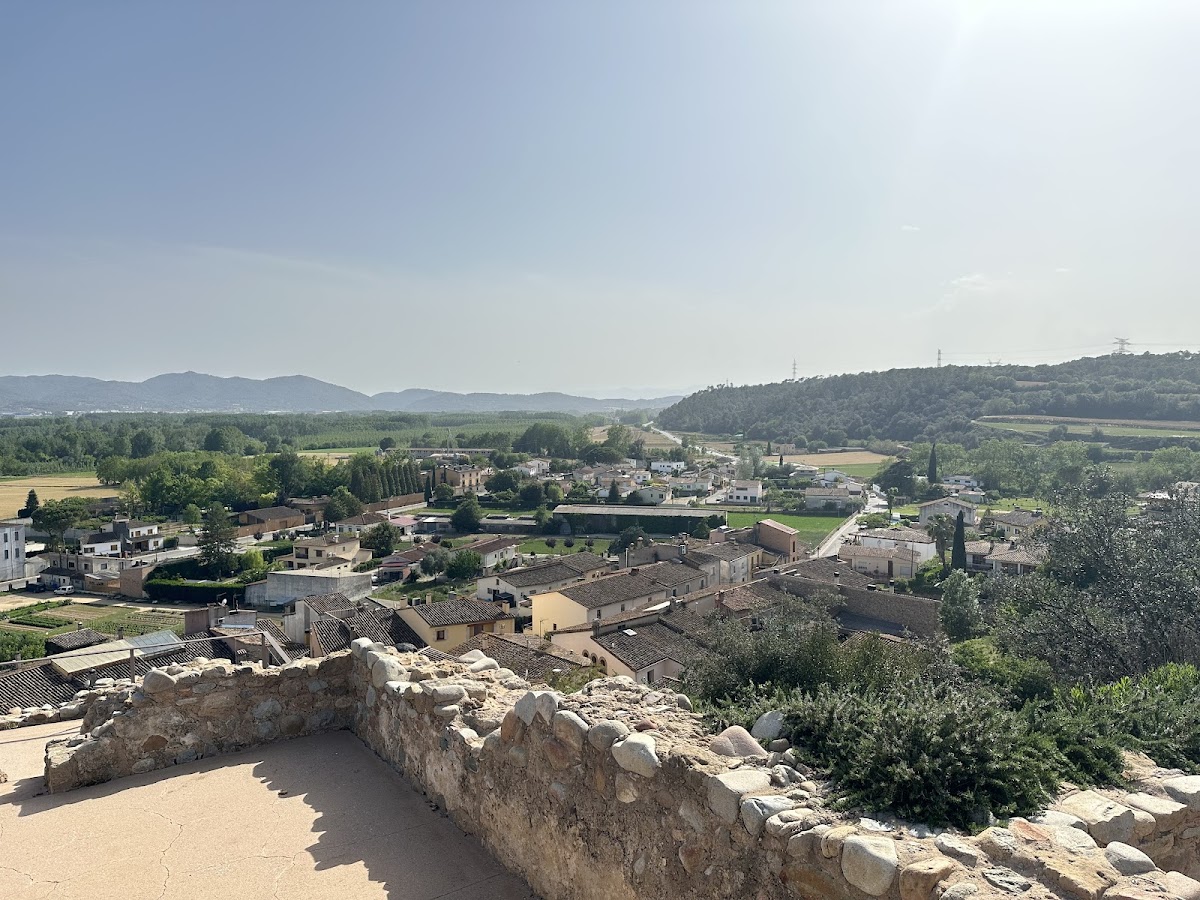
The ruins occupy a hill within Cervià de Ter at an elevation of 77 metres. They are partly exposed and highly deteriorated, yet several rooms and sections of the perimeter can still be identified. The castle was built directly on clay conglomerate subsoil, following the natural shape of the hill and adjusting to changes in level. Its builders cut and regularized the conglomerate to create three circulation terraces, but the unstable ground later contributed to the slipping of structures. Several remodellings changed the complex over time.
Terraced castle core
Upper and intermediate terraces
The final arrangement placed the principal defensive and residential elements across three terraces. The upper terrace contained the tower of homage and two large halls whose structural characteristics indicate that they formed the oldest core of the castle. A tower of homage was the principal or most strongly defended tower of a medieval castle. The intermediate terrace held some of the main rooms, while a staircase descended toward the lower level.
Lower terrace and southern room
The lower terrace consisted of a large courtyard and a series of smaller secondary spaces. Much of this level is damaged by a large quadrangular breach filled with substantial rubble and demolition material. The breach was created at the end of the castle’s existence or possibly after abandonment, and it destroyed surrounding structures, including the retaining wall that enclosed the western side of the sector.
South of the tower, a large room measures 3.8 by 8 metres and is bounded on three sides. An open area between the perimeter walls may have served as a fortified outer courtyard, or bailey. The floors generally consisted of tamped earth, while floors belonging to the final fourteenth- and fifteenth-century phase were made of mortar.
Defensive enclosure
Early perimeter
The enclosure followed a polygonal plan adapted to the terrain. At least two wall circuits can be distinguished. The older circuit is represented chiefly by part of the northern wall, which contains loopholes, and by the eastern wall. Loopholes were narrow openings used for observation or for weapons. The eastern wall ends abruptly at a point that probably marked the entrance gate. A wall found in the southern area may also have formed part of this original enclosure.
Fourteenth-century defenses
A major defensive reform appears to have taken place in the fourteenth century. On the northern side, older walls were doubled or replaced by new defensive structures with external scarps. Scarps are sloping outer wall faces that strengthened fortifications against artillery. The new southern walls reduced the enclosed area, possibly creating space for a new entrance reached by the stepped ramp on the southern side.
Tower and masonry
Tower of homage
The dominant surviving feature is the circular tower of homage, which measures 6.5 metres in diameter. It was built from large cobbles bonded with mortar and arranged in straight courses. Its position on the upper terrace reflects its place within the castle’s final organization and the older core represented by the adjoining halls.
Rooms and wall sections
Other rooms contain a greater proportion of partly dressed stones. Ashlar blocks appear at wall ends and in door lintels, providing a contrast with the cobble construction of the circular tower. Wall sections and other structures can be traced around the tower, while a possible additional tower survives within the perimeter circuit.
Nearby sites