Castell de Vicfred: A Frontier Castle and Seigneurial Residence in Spain


Site at a Glance
- Rating
- 3.8
- Popularity
- Very Low
- Country
- Spain
- Primary era
- Medieval
- External website
- Open
- Eras represented
- Medieval, Early Modern, Modern
- Civilizations
- Crown of Aragon, Spanish
- Site type
- Domestic
- Remains
- Castle
On this page10 sections
History
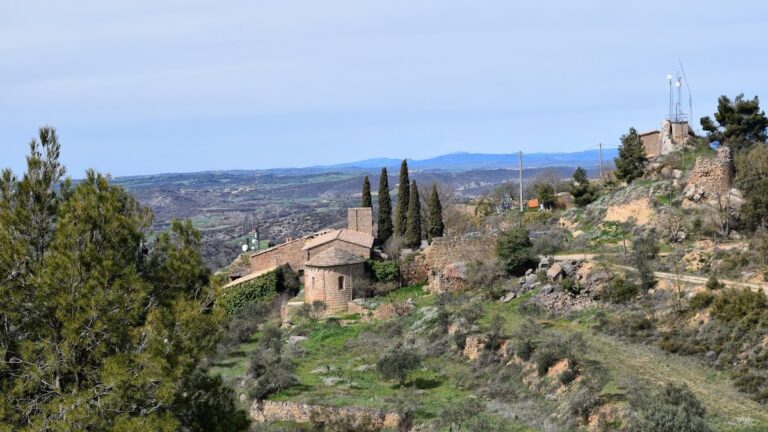
Castell de Vicfred is a medieval frontier castle in Spain, built to monitor the plateau between the basins of the Llobregós and Sió rivers. Its position marked the boundary between the counties of Urgell and Cardona before the site developed into a seigneurial residence associated with Romanesque and Baroque traditions.
Frontier origins and the Ribelles lineage
The castle was first recorded in 1079 as Bechfred in a testament preserved by the Bishopric of Solsona. Ramon Mir, also known as Ramon Miró d’Aguda, identified himself as its owner and left the property to his wife, Engèlsia, before setting out on a pilgrimage to Santiago de Compostela. The name Vicfred appears in the record of the consecration of the church of Guissona in 1099.
After an initial period under the Mir family, the castle passed through several phases and came under the Ribelles lineage. Members of this family served as castlans, governors responsible for administering and defending a castle for its lord. Gombau de Ribelles was recorded as the owner in 1179. Married to Marquesa de Cabrera, lady of Montsonís, he called the castle castrum de Becfreit in a testament addressed to his daughter Sança de Llobera. The Ribelles family and its descendants retained the property and undertook reforms until the middle of the fourteenth century.
The Cardona period and later lordship
The castle subsequently passed to the Cardona family, a major Catalan noble lineage whose lands included Cardona and Torà. In December 1375, Peter the Ceremonious, the regnal name of Peter IV of Aragon, established the County of Cardona and mentioned Vicfred in the royal diploma. Since the Cardonas were lords of Torà, Vicfred became a bailiwick within the Bailiwick of Torà. A bailiwick was an administrative jurisdiction governed by an appointed official, while the area formed part of the vegueria of Cervera, a Catalan territorial jurisdiction. A hearth count made in 1381 recorded nine hearths at Vicfred.
The Cardonas, connected by marriage or lineage to the Medinaceli family, retained the castle until the abolition of lordships in the nineteenth century. A marble plaque preserves memories of several royal and dynastic visits. Philip V stayed at the castle in 1701, Charles of Bourbon lodged there with the Bishop of León on 12 June 1837, the day of the Battle of Gra, and Amadeo I of Savoy spent a night there in 1873 while travelling into exile. A hand-embroidered tapestry at the entrance bears Philip V’s coat of arms and commemorates his stay.
Restoration and heritage protection
Castell de Vicfred became privately owned in 1998 and was subsequently restored. It is protected in Catalonia as a locally designated cultural asset and appears in the Catalan architectural heritage inventory under reference 31071.
Remains
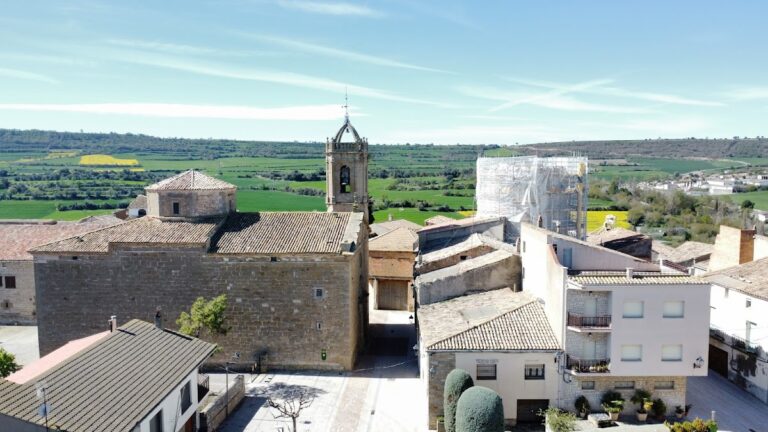
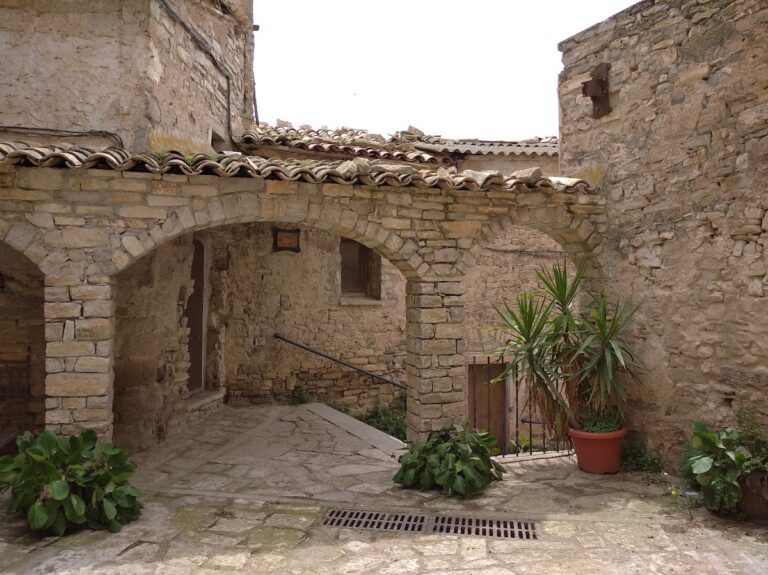
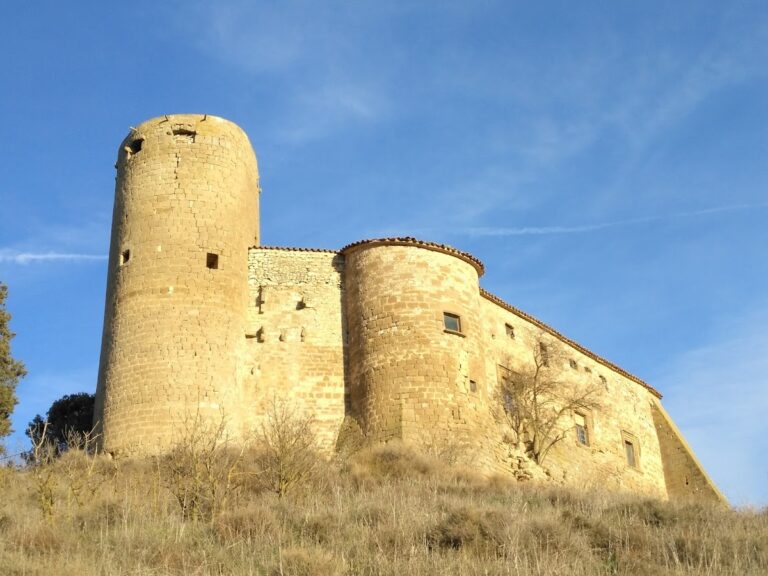
The surviving complex stands at approximately 624 metres above sea level. The original castle was considerably larger, and parts of its earlier construction are incorporated into the houses surrounding the site. The earliest structure was a watchtower, while the complex was transformed into a seigneurial residence during the seventeenth, eighteenth, and nineteenth centuries.
Fortified tower and medieval fabric
Square tower
A substantially altered square tower remains, crowned by crenellations. Elements dating from the fourteenth and fifteenth centuries can be seen on the eastern facade and on the ground floor, preserving parts of the castle’s medieval fabric within the later residence.
Ground-floor spaces and hidden connections
Timber-beamed room
One ground-floor room has a timber-beam ceiling supported by two large diaphragm arches. These transverse arches divide and support the roof or ceiling, and their survival reveals the structural organization of this part of the complex.
Dungeon and secret passage
Beyond one of the arches lies a dungeon excavated beneath the rock. It was designed as an ergastulum, a confined detention pit with no ventilation other than the grille at its entrance. The ground floor also preserves the entrance to a secret passage that still connects the castle with houses on the opposite side of the street.
Nearby sites