Castell d’Ivorra: Medieval Castle and Fortified Village in Spain


Site at a Glance
- Rating
- 4
- Popularity
- Very Low
- Country
- Spain
- Primary era
- Medieval
- External website
- Open
- Eras represented
- Medieval, Modern
- Civilizations
- Unclassified
- Site type
- Military
- Remains
- Castle
On this page8 sections
History
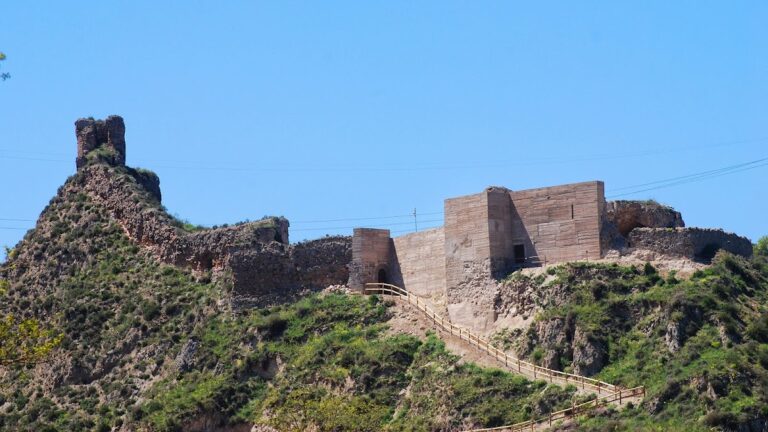
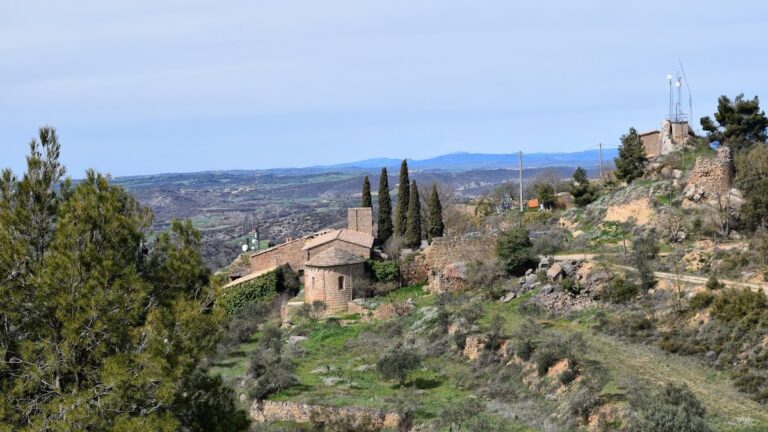
Castell d’Ivorra is a medieval castle in Ivorra, Spain, built around the year 1000, probably near the transition between the tenth and eleventh centuries. Its position at the centre of the settlement and in a frontier area supports this early dating, although the exact date remains uncertain. The castle became the focus of a fortified village whose later history was shaped by ecclesiastical and noble lordships.
Early records and the lordship of Ivorra
The place-name Ivorra appears in 1031, while the castle is first documented in 1042. In that year, Guitart and his son Arnau sold a vineyard within the castle’s territory to Ramon and his wife Sança. The transaction shows that the castle already formed the administrative centre of a defined territory.
Ermengol IV, count of Urgell, held the superior legal authority over Ivorra. In 1076 he donated Ivorra’s churches and their properties to the canonry of Santa Maria of Solsona, a religious institution based at Solsona. The canonry consequently became one of the principal lords of Ivorra. Its provost could appoint the castle’s castellans, the officials responsible for administering and defending the fortress, while the counts of Urgell apparently retained superior lordship over the territory.
The castellans and the transfer to Cardona
During the twelfth century, the office of castellan gave rise to the Ivorra lineage of castle officials. Pere Guillem d’Ivorra, his wife, and their son are recorded in 1132 as leaving property to the Solsona canonry. Several later members of the Ivorra family became canons of Solsona, linking the local castellans to the religious institution that exercised authority in the settlement.
In 1167, Ermengol VII of Urgell bequeathed the castle to his son Ermengol VIII. By the end of the twelfth century, the Odena and Cervera families also possessed rights in the territory. In 1196, Ramon d’Odena left the fortress to his son Ramon. The castle probably passed to the viscounty of Cardona through kinship. A register from 1314 lists the castle and settlement of Ivorra among the castles and fiefs of Viscount Ramon Folc VI. In 1325, the settlement had 25 households and formed part of the county of Cardona.
Through the fourteenth and fifteenth centuries, members of the Ivorra family continued to hold the castellan office, while superior ownership belonged to the Cardona family, first as counts and later as dukes. This division between the authority of the higher lord and the administration of the castle continued until the abolition of seigneurial jurisdictions and the nineteenth-century disentailment, a process that released legally restricted landed property for sale or transfer.
Fortified settlement and later military use
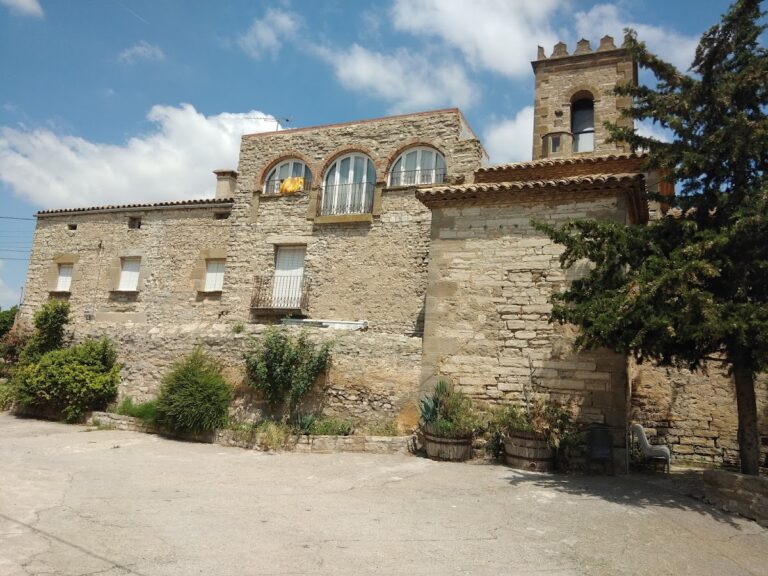
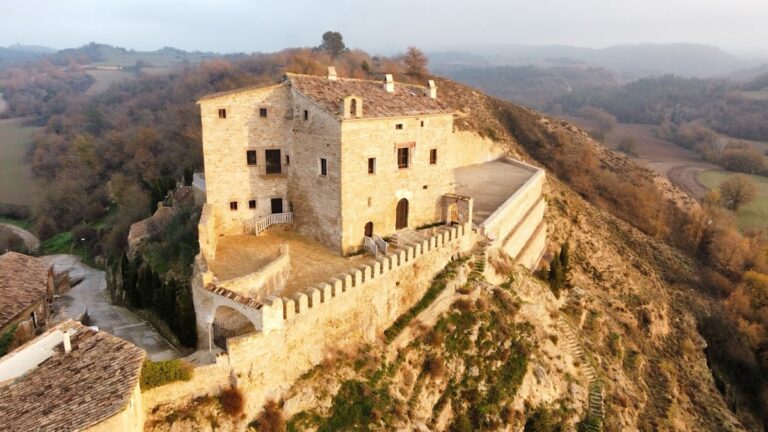
The village developed around the castle and was enclosed by a surrounding wall, creating a fortified settlement. The surviving castle and enclosure are designated a Cultural Asset of National Interest as a historic monument and are also included in the Spanish cultural-heritage register.
The castle tower was truncated during the War of the Spanish Succession, an early eighteenth-century conflict over the Spanish throne, and again during the Peninsular War, the early nineteenth-century conflict in Iberia against Napoleonic rule. During the Carlist Wars, nineteenth-century civil conflicts over the Spanish succession, the tower was heightened again. Its reconstruction used gypsum formwork and incorporated loopholes for riflemen, changing the medieval structure into a defensive position suited to firearms.
After the Carlist Wars, the lower part of the tower was used as a prison. By the 1950s, the gypsum had absorbed water and deteriorated badly. The town council requested demolition because falling material posed a danger, but the Spanish government instead chose to stabilize the structure. The deteriorated outer surface was removed, reducing the tower’s thickness by about 30 centimetres, and the exposed masonry was coated with lime mortar. A supporting buttress was added in the 1970s.
A restoration project proposed in the early 2010s sought to recover the Carlist method of constructing the outer gypsum walls. Completed in 2016, the work restored the thickness associated with that reconstruction, exposed impressions left by wooden bars crossing the former mortar, and left the medieval ashlar base visible. Cracks and losses of material appeared soon afterwards, leading to the installation of a metal crown around the upper four metres to protect the area and prevent falling material until further restoration could take place.
Remains
The surviving site is organized around the circular master tower, the remaining enclosure of the fortified village, and the cistern beneath the Main Square. The tower occupies the castle’s central position, while narrow lanes and houses west of it retain the circular arrangement of the settlement. The physical remains combine medieval stone construction with later gypsum military work.
Master tower
The only visible remnant of the medieval castle is its circular master tower, or keep, the principal fortified tower of a castle. It rises approximately 20 metres above the surrounding buildings. The entrance was probably on the north side, about four metres above ground level, reflecting the defensive character of the medieval structure.
The lower exterior preserves large, relatively well-squared stone blocks. On the southern side, the foundation consists of three courses of smaller rectangular limestone blocks. The medieval masonry continues upward into the later Carlist construction, in which gypsum mortar was combined with stones in successive internal layers and placed in temporary wooden frames on the exterior. Narrow loopholes were opened for riflemen. The upper level was later reused as a water tank, while the first floor was adapted as a municipal prison. The lower floor also served as a prison after the Carlist Wars.
Village enclosure
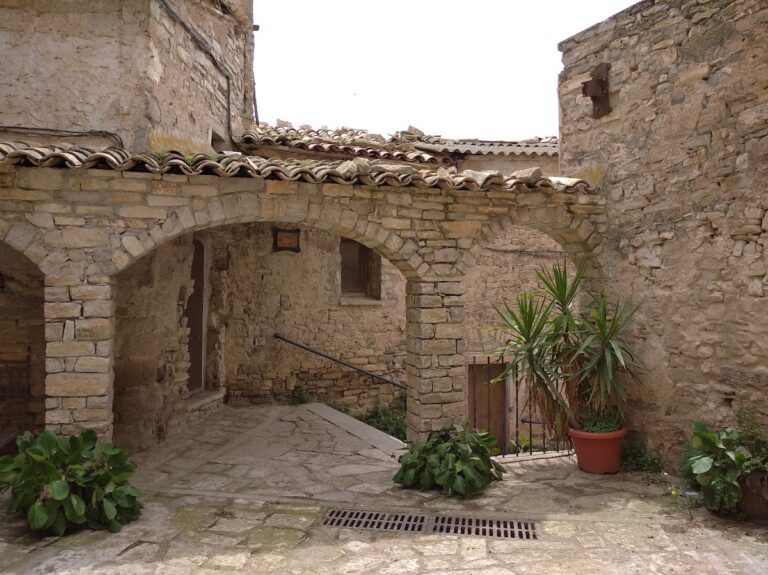
West of the tower, the surviving village plan consists of narrow lanes arranged around houses in a circular pattern. Several sections of the surrounding wall remain. At the lower western part of the enclosure, a gateway survives as a large arch formed from wedge-shaped stones, known as voussoirs.
Settlement cistern
Beneath the Main Square lies the former settlement cistern, a rectangular underground structure covered by a quarter-sphere vault, a vault shaped as one quarter of a sphere. A square opening at the centre gave access from outside. Three interior corbels, or projecting supports for beams, probably supported two parallel beams, and an inlet for the water supply remains visible high on the western wall.
The cistern was cut into sandstone. Its interior walls were coated with plaster or cement, which was fixed to the masonry by pecking the stone surface. Only one mason’s mark is visible on the vault, probably because of this coating. The structure has a medieval appearance, but its exact date is uncertain. The mark suggests construction in the late thirteenth century, while later waterproofing plaster probably allowed the cistern to remain in use into the early twentieth century. It was restored in 1992 and later adapted as a cultural space.
Nearby sites