Castell de Sant Ferran: A Castle Above Berga, Spain
Site at a Glance
- Popularity
- Low
- Country
- Spain
- Primary era
- Early Modern
- Eras represented
- Medieval, Early Modern, Modern
- Civilizations
- Crown of Aragon, Spanish
- Site type
- Military
- Remains
- Castle
On this page7 sections
History
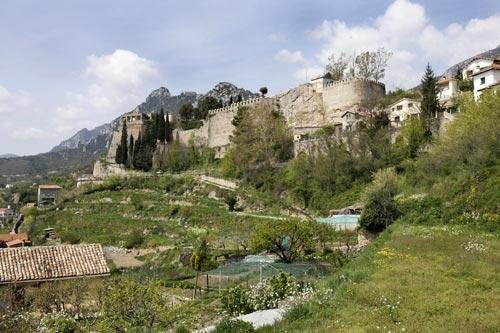
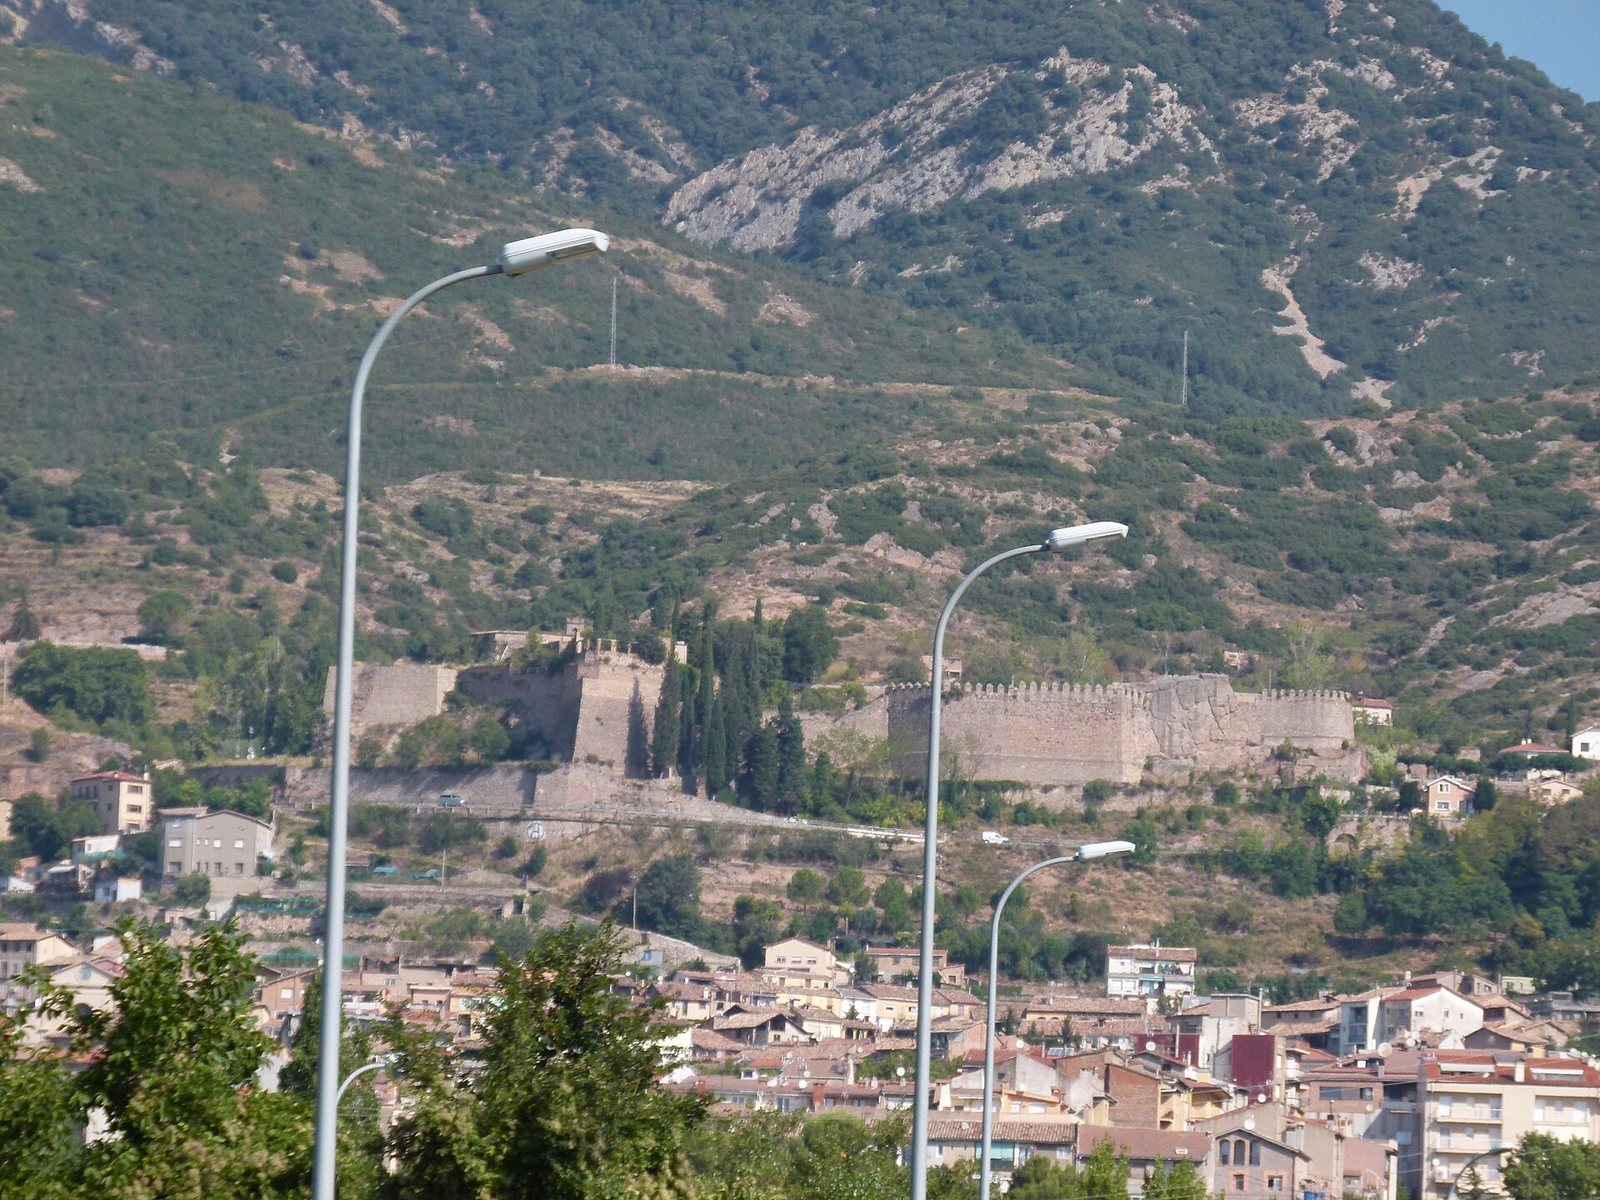
Castell de Sant Ferran is a castle on a hill above Berga’s old town in Spain, beneath Queralt mountain. Its architectural style is listed as Baroque, a style associated with elaborate forms and ornament, and its construction is dated to the eighteenth century, although its history reaches much further back.
Possible origins and medieval development
The castle probably occupies the site of an earlier defensive structure attributed to local Iberians, ancient peoples of the Iberian Peninsula, and mentioned by Roman chroniclers in the second century BC. The oldest recovered material dates to the ninth century, a period proposed as the castle’s construction date.
The castle is first documented in 1095 and belonged to the lords of Berga by 1190. It was substantially enlarged during the twelfth and thirteenth centuries.
Later medieval and early modern changes
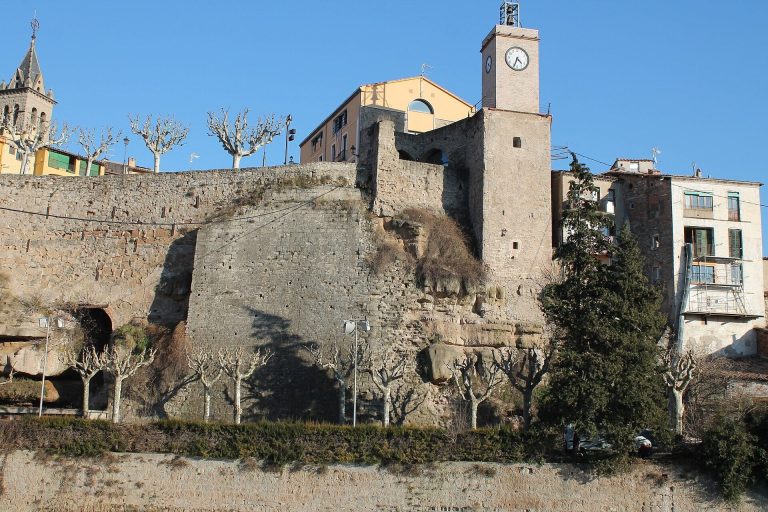
In the fourteenth century, the castle’s walls were connected to Berga’s town walls, and a new church was built. The church was Gothic, a medieval style associated with pointed arches and ribbed vaults, and was destroyed in the seventeenth century. During the early modern period, the castle was involved in conflicts and assaults.
Rebuilding and modern use
The castle was rebuilt in the eighteenth century. An eighteenth-century document described it as ruinous and inadequate for defending the population. It was rebuilt again in the nineteenth century, when Berga was affected by the Carlist Wars, Spanish conflicts over competing claims to the throne.
In the late nineteenth century, the Spanish army transferred the castle to the municipality, which sold it to private owners in 1928. At that time it still retained its full structure and principal buildings. In 1940, the area was redeveloped for housing and a hotel was built as part of a tourist development, substantially changing the fortification.
The castle received protection as a Cultural Asset of National Interest, a formal heritage designation in Catalonia, on 22 April 1949, and is included in Catalonia’s Architectural Heritage Inventory. In 1988, the Berguedà county council, the local county-level authority, acquired the site and converted it into its headquarters. The castle is now also called Castillo de San Fernando.
Remains
Hilltop setting and surviving walls
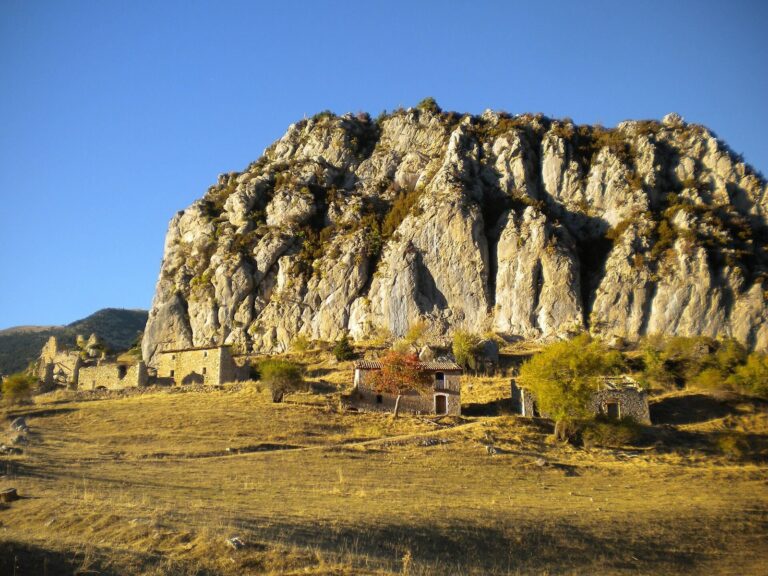
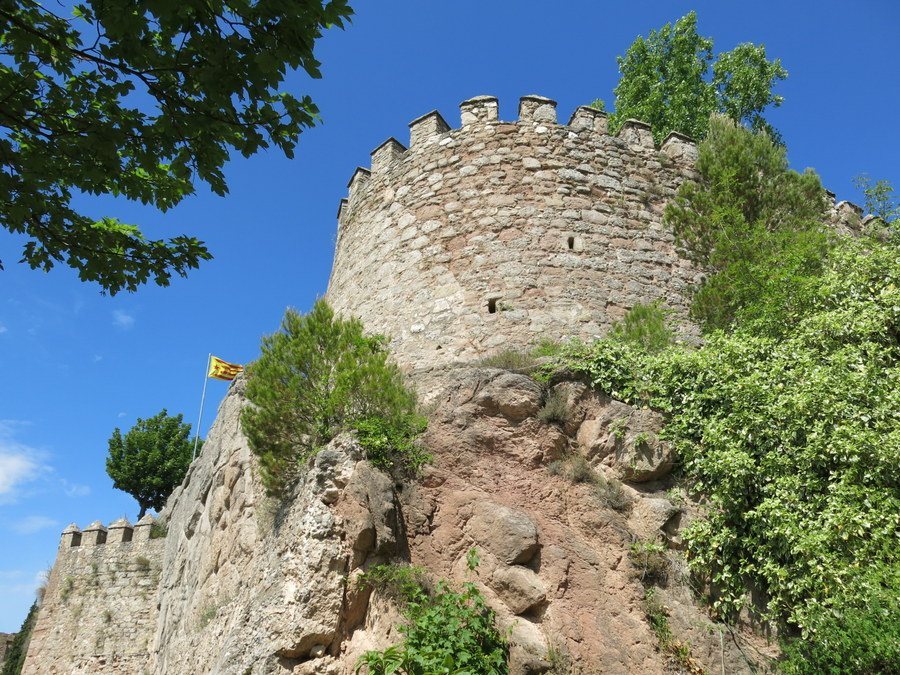
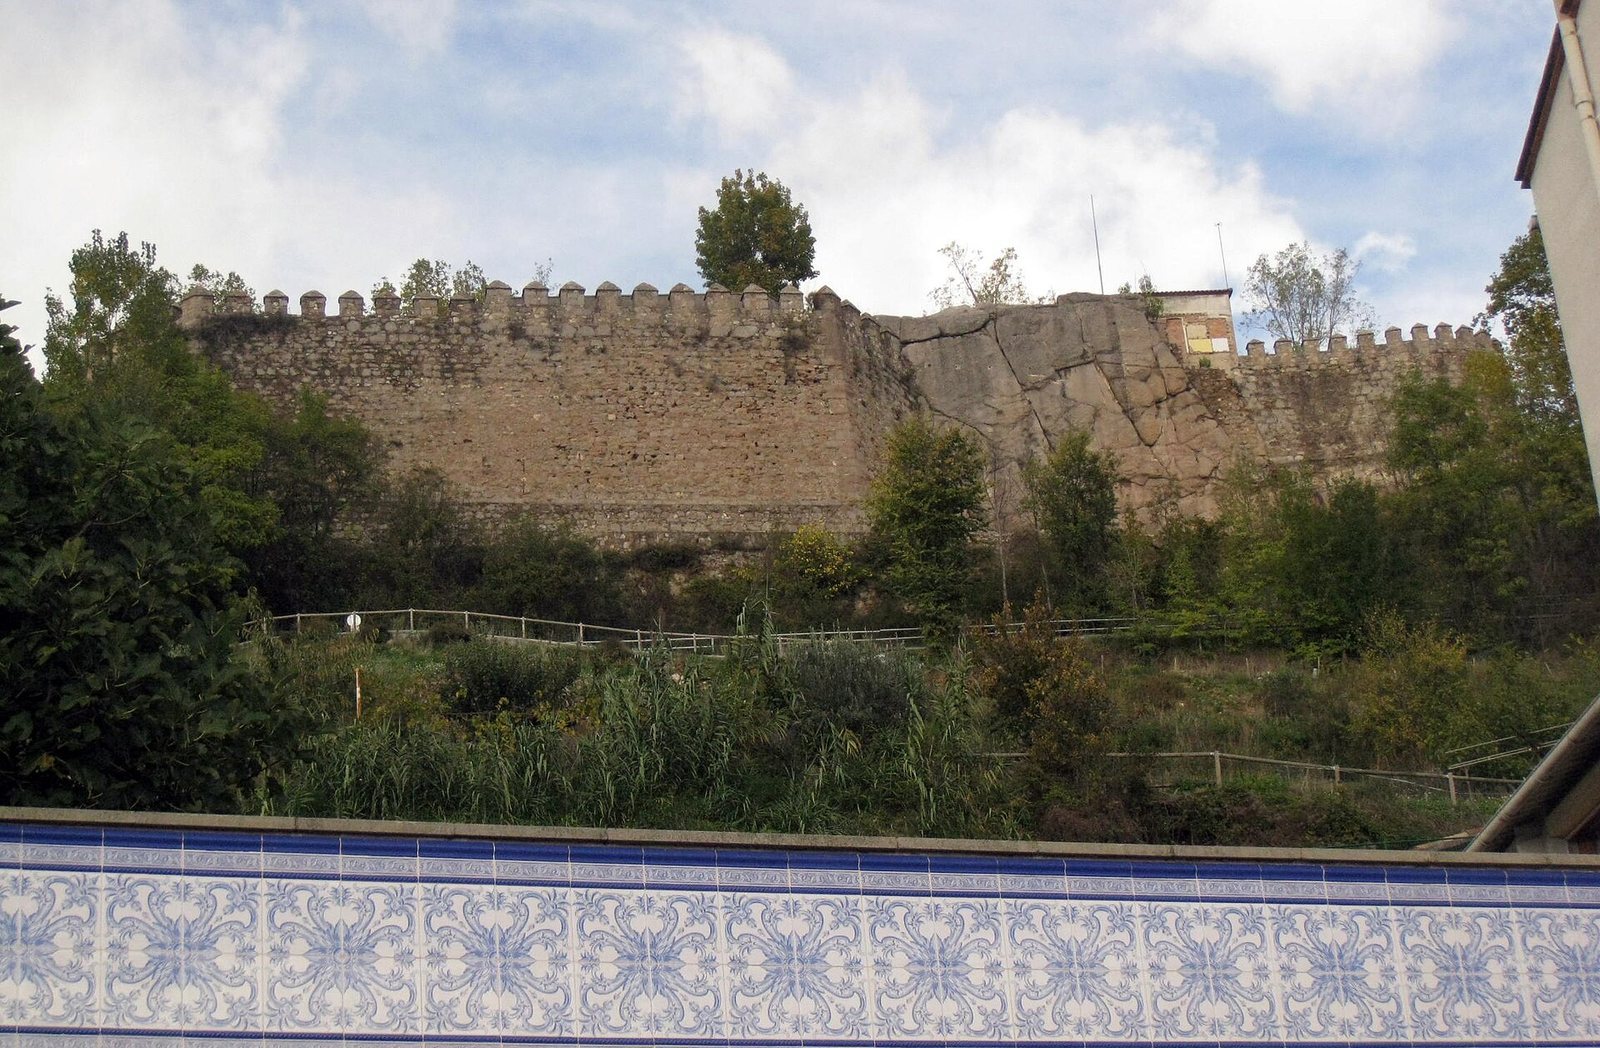
The castle occupies the upper part of Berga, on a hill beneath Queralt mountain. A stream to the north and a steep slope to the south provided natural defenses. Several wall sections survive at Bonete, one of the fortress’s highest points. They measure about 9 metres long, 2 metres high and 0.5 metres thick. The walls are built from irregular, roughly worked stones, with squared blocks at the corners. Stones of varying sizes form the wall face in courses joined with mortar.
Archaeological finds
A 2001 survey recovered nearly 100 pottery fragments from two samples. The smaller sample came from the castle surface in an area bounded by roads and streets; the larger came from gardens on the southern slope, below the Berga to San Lorenzo de Morunys road. The pottery indicates occupation during the Early Middle Ages, the period following the end of Roman imperial rule in the West, and continuity from the settlement’s origins. Workers involved in the redevelopment recalled tombs in the area now occupied by the swimming pool.