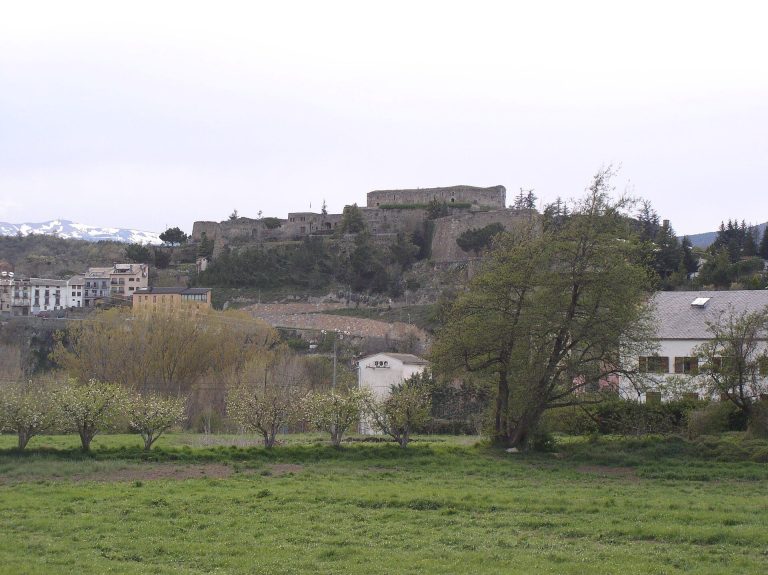
Castell de Bielsa: The Medieval Castle of Malmercat in Spain
Site at a Glance
- Rating
- 4
- Popularity
- Very Low
- Country
- Spain
- Primary era
- Medieval
- External website
- Open
- Eras represented
- Medieval
- Civilizations
- Unclassified
- Site type
- Military
- Remains
- Castle
On this page12 sections
History
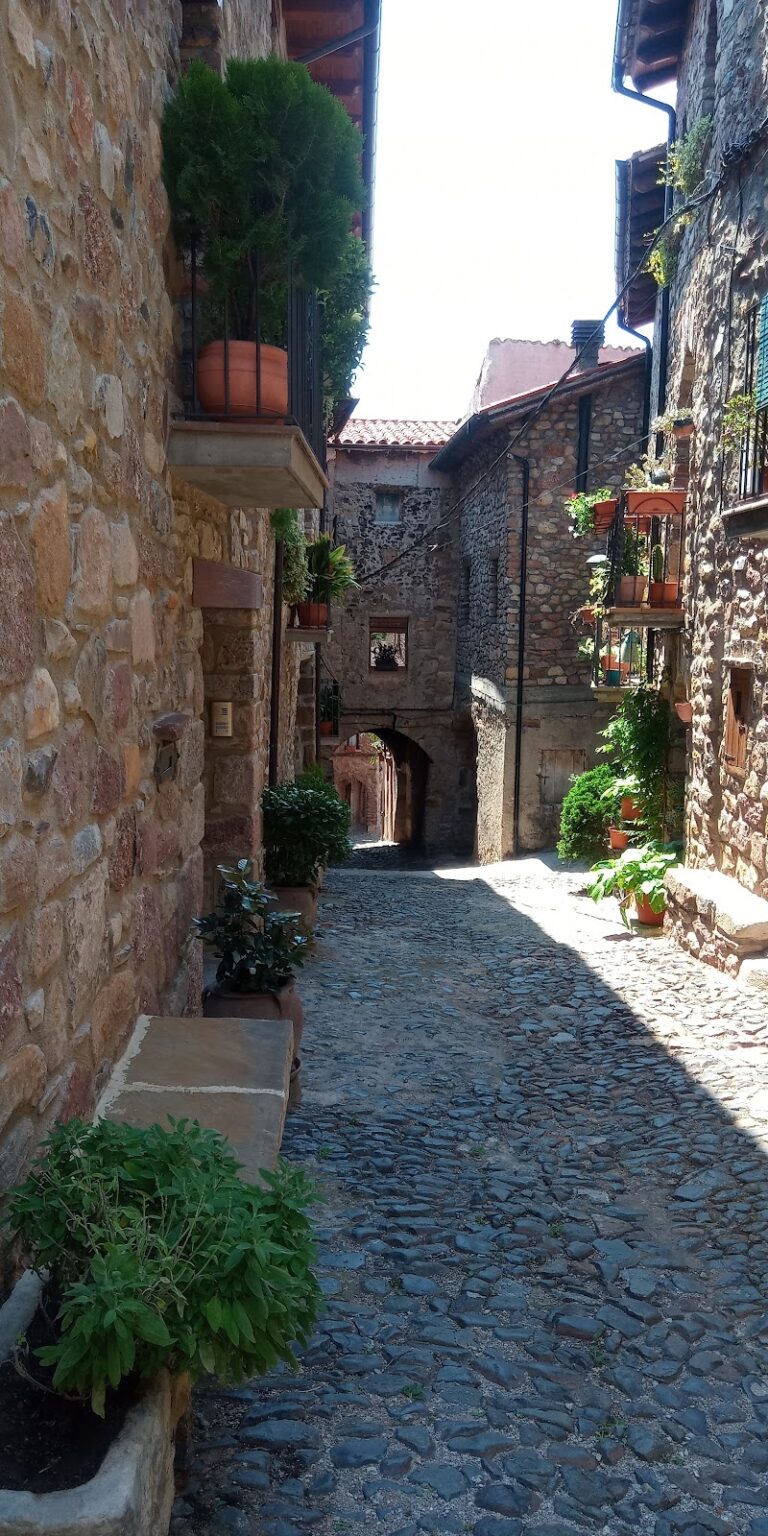
Castell de Bielsa, also known as the Castle of Malmercat, is a medieval castle in Spain, located in the village of Malmercat within the municipality of Soriguera in Pallars Sobirà. The castle is first recorded in 1122, when the knight Ramon Enard mentioned it in his will before undertaking a pilgrimage to Jerusalem.
The Malmercat lords
In that will, Ramon Enard bequeathed an allod, land held as free property rather than as feudal tenure, at Malmercat to the local church of Sant Andreu, which stood opposite the castle. The Malmercat lineage held the castle from the early twelfth century until the end of the fourteenth century. They remained independent lords of the locality, while owing vassalage first to the County of Pallars, a territorial lordship governed by a count, and later to the neighbouring Viscounty of Vilamur, governed by a viscount.
By 1338, Pere de Malmercat controlled not only Malmercat Castle but also the castles of Llavorsí, Boldís, and Tavascan. His authority further included the castellanies of Tornafort and Montenartró, territorial districts associated with castles and their castellans.
Attack and change of ownership
In 1373, the castle was attacked, its movable goods were looted, and Roger, the illegitimate brother of Count Hug Roger II of Pallars Sobirà, occupied it. The last members of the Malmercat lineage unsuccessfully brought legal claims to recover possession. A record from 1381 placed Malmercat within the domain of the count of Pallars and counted five households there, with a household representing a domestic unit used for taxation and population assessment.
During the sixteenth century, the castle was held by a branch of the Pallars Toralla lineage. This family also possessed Glorieta Castle and the village of Montésclado. A branch of the Lleida Copons family soon became associated with the castle as the Copons of Malmercat. They retained it until the early nineteenth century, after which it passed through marriage to the Castillon family and later to the Bielsa family.
Modern transition
The last owner, Ramón José de Bielsa y de Castillón, died in 1935. He had sold the castle and its lands in 1916 to Pelayo Fontsarè Eberhart, a physician from Sort. The building had undergone continual remodelling, producing a complex group of altered structures whose full construction sequence would require systematic architectural investigation and complete measured surveys.
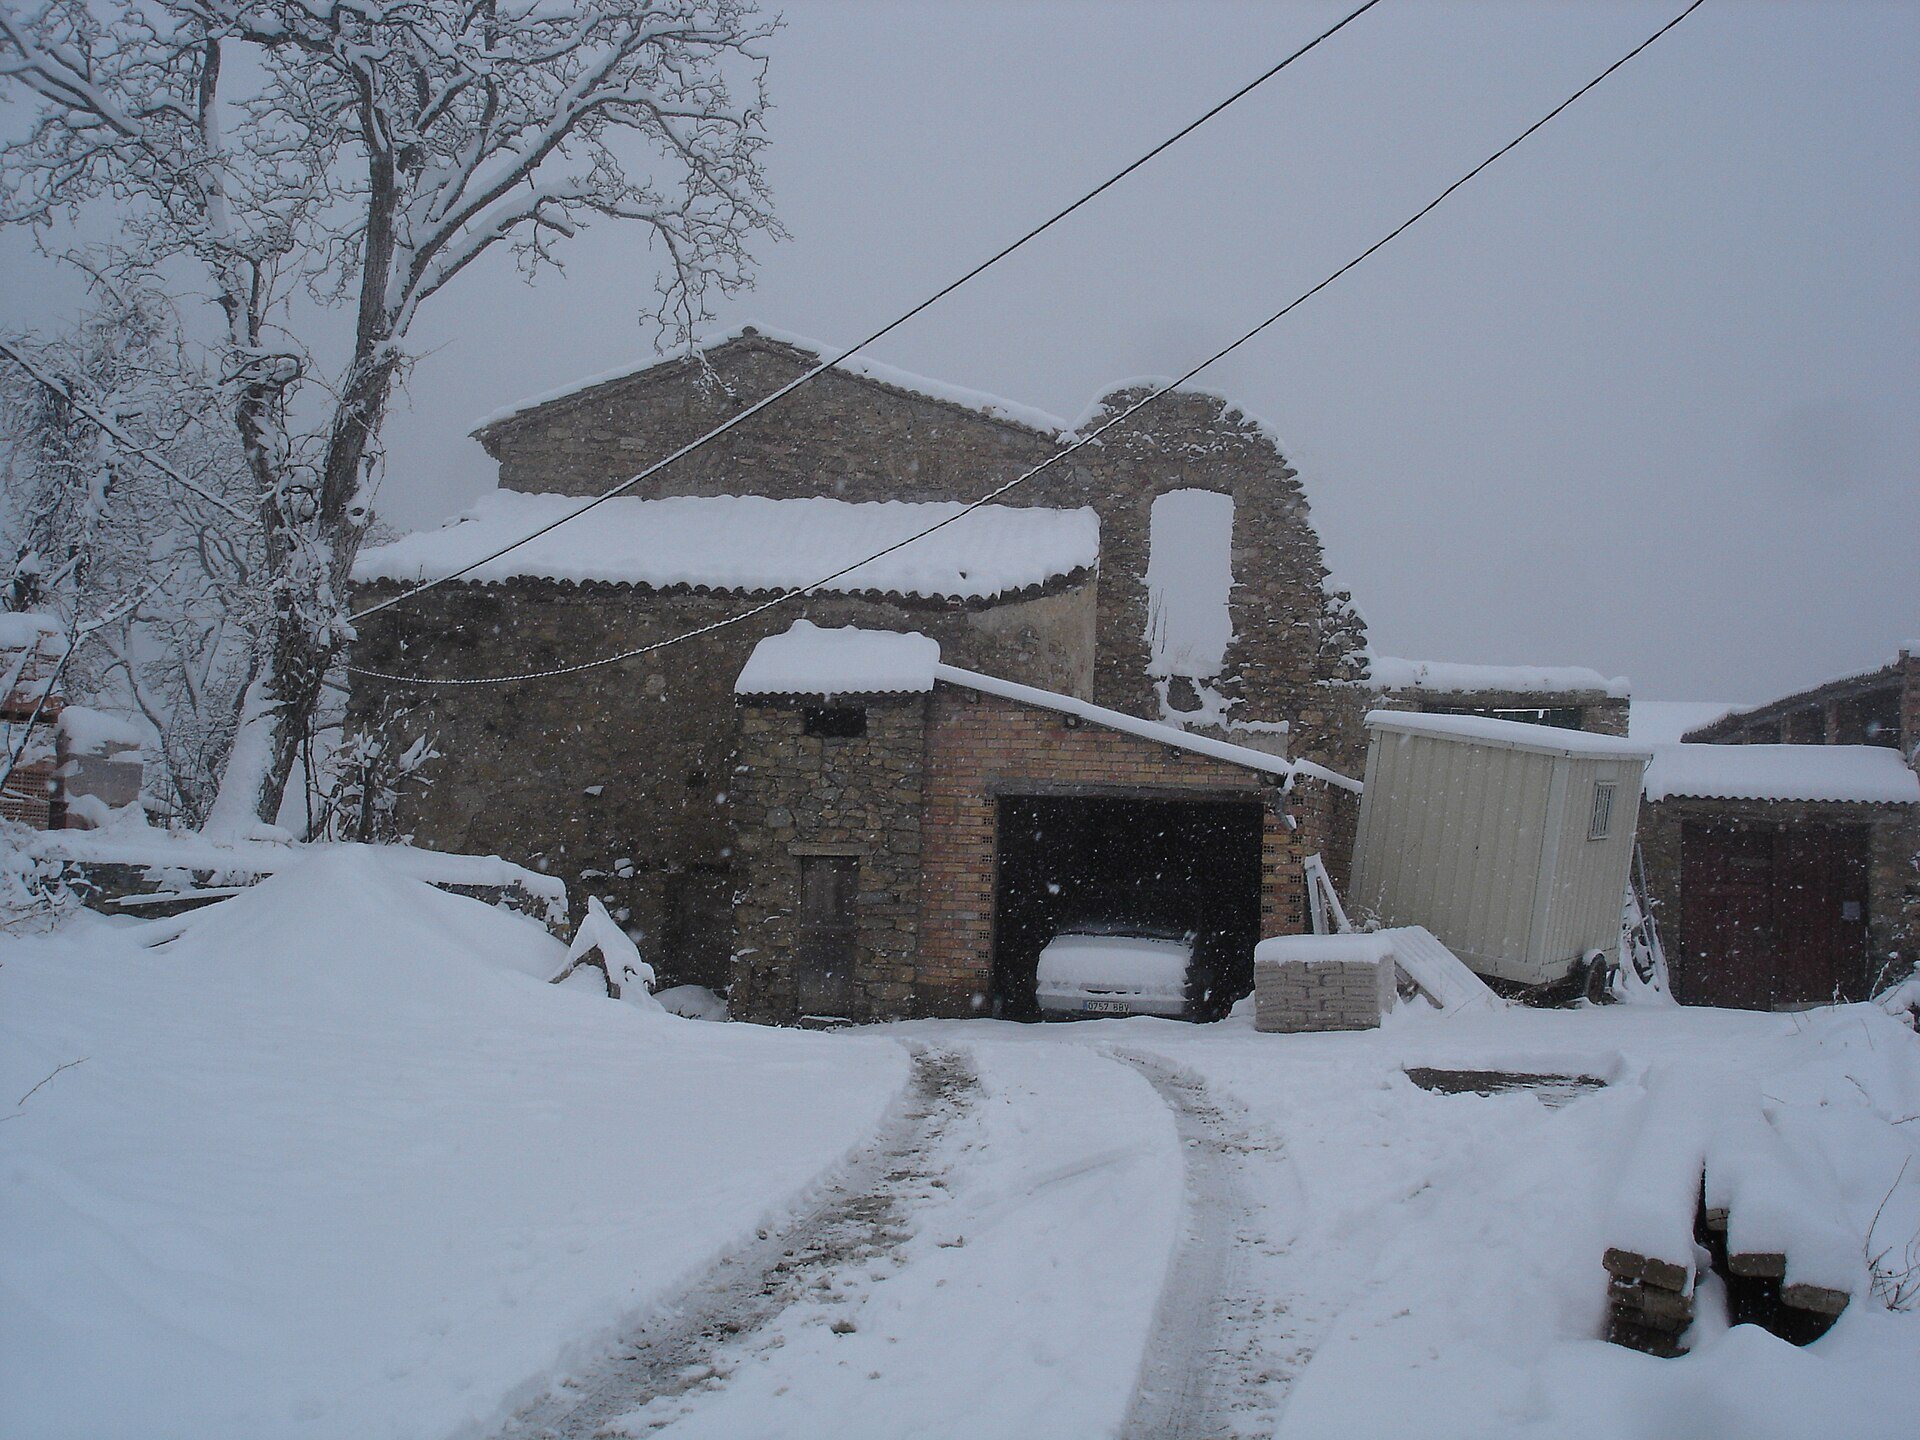
Castell de Bielsa is no longer a permanent residence, and ownership is divided. Parts of the complex continue to serve agricultural purposes, while another part is used as a temporary second residence. The castle is also associated with local stories and legends.
Remains
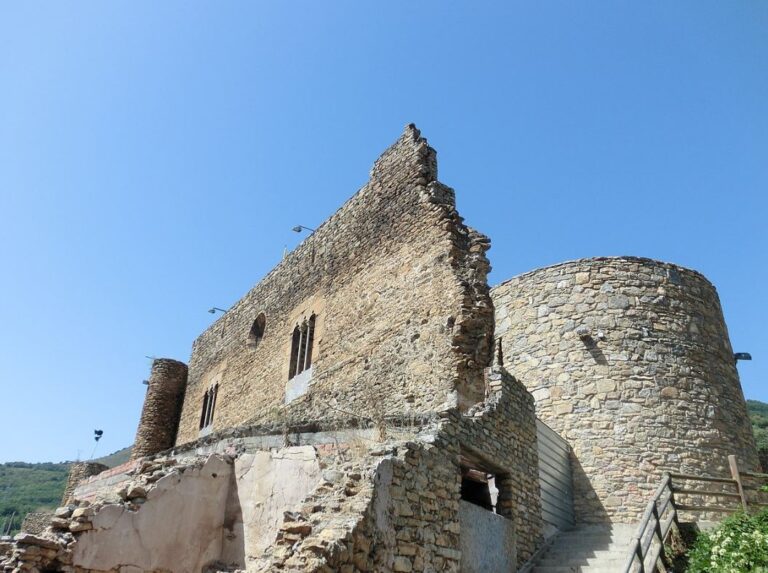
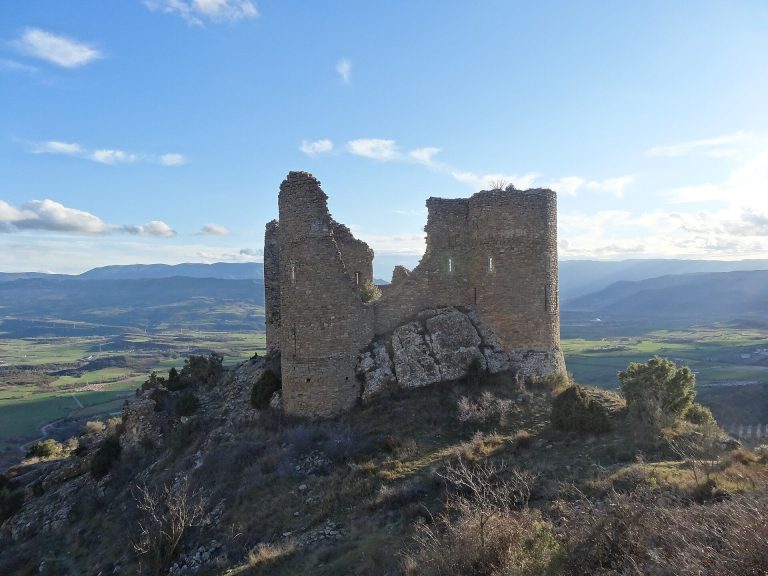
The castle stands within Malmercat at an elevation of approximately 980.5 metres. Its original construction was considerable in scale, and the surviving buildings combine early medieval masonry with later alterations. The western side preserves the least altered part of the complex, including a long exterior wall, the base of a circular tower, and original loopholes.
Western defensive works
Western wall
The long exterior wall on the western side belongs to a building that retains much of its original fabric. Its masonry has well-cut ashlar blocks at the corners, while the intervening walling consists of smaller, lightly dressed stones laid irregularly and carefully wedged. Several openings in the walls belong to later works, but a number of original loopholes remain in the western wall. The wall and associated tower may date from the eleventh or twelfth century, although the chronology remains approximate.
Circular tower and moat
Beside the angle of the western wall is the surviving base of a circular tower, preserved to nearly two metres in height. The tower controlled the principal entrance to the enclosure. A small moat once existed in this sector, but it has since been completely filled in. The tower’s masonry shares the early medieval character of the western building, with substantial corner blocks and smaller stones in the connecting walling.
Interior spaces and chapel
Large hall
Older residents recalled dancing in a large hall on the second floor at the beginning of the twentieth century. Three enormous windows from this room survive, providing evidence of the scale of the former interior.
Chapel of Saint Eulalia
The complex includes a chapel dedicated to Saint Eulalia, a Christian martyr and saint whose dedication is common in Catalan religious architecture. The chapel formerly communicated with the castle’s principal chamber or bedroom. It is no longer used for worship and now serves as a storeroom.
Agricultural and residential rooms
The remaining rooms are used mainly for agricultural storage, while part of the complex functions as a temporary second residence. These later uses form part of the altered character of the building, which is also known as Casa Macareno.