Schloss Blumenfeld: A Late-Medieval Castle and Administrative Residence in Germany
Site at a Glance
- Rating
- 4.6
- Popularity
- Very Low
- Country
- Germany
- Primary era
- Early Modern
- External website
- Open
- Eras represented
- Early Modern
- Civilizations
- Crusader, Habsburg, Holy Roman Empire, Teutonic Order
- Site type
- Military
- Remains
- Castle
On this page9 sections
History
Schloss Blumenfeld is a late-medieval castle in Germany, located in Blumenfeld, now part of Tengen in Baden-Württemberg. An earlier castle may have stood here as early as the eleventh century, and the site was associated with a family member or side line of the Lords of Blumberg. The present complex largely reflects rebuilding in the early sixteenth century, when it became the official residence of the Mainau chief bailiff of the Teutonic Order.
Medieval Castle and Territorial Change
The earlier castle is documented in 1292 and 1362. In the fourteenth century, the Lords of Klingenberg expanded it. Forces of the Swabian League unsuccessfully besieged Blumenfeld in 1441 and 1442. The castle entered the Landgraviate of Nellenburg in 1465. A landgraviate was a territory governed by a high-ranking territorial ruler, and Nellenburg belonged to Further Austria, the Habsburg possessions west of the main Austrian lands.
During the Swabian War of 1499, a conflict between the Swiss Confederacy and the Habsburgs and their allies, forces of the Swiss Confederacy completely destroyed the castle.
The Teutonic Order Residence
Blumenfeld passed to the Mainau Commandery of the Teutonic Order in 1511. The Teutonic Order was a medieval religious and military order that administered territorial estates through commanderies, its regional administrative establishments. The commandery rebuilt the principal parts of the present complex as the official residence of its chief bailiff, who administered Blumenfeld and Tengen-Hinterburg. This administrative role continued until the commandery was dissolved in 1806.
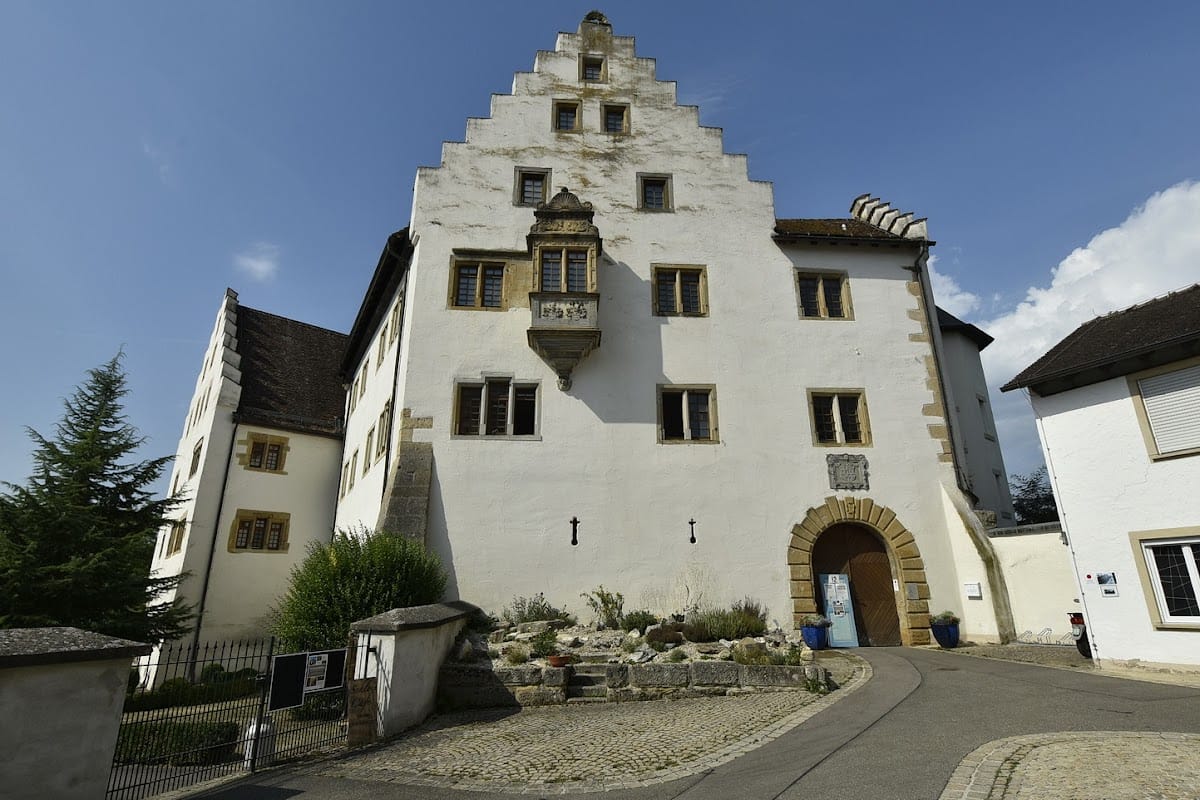
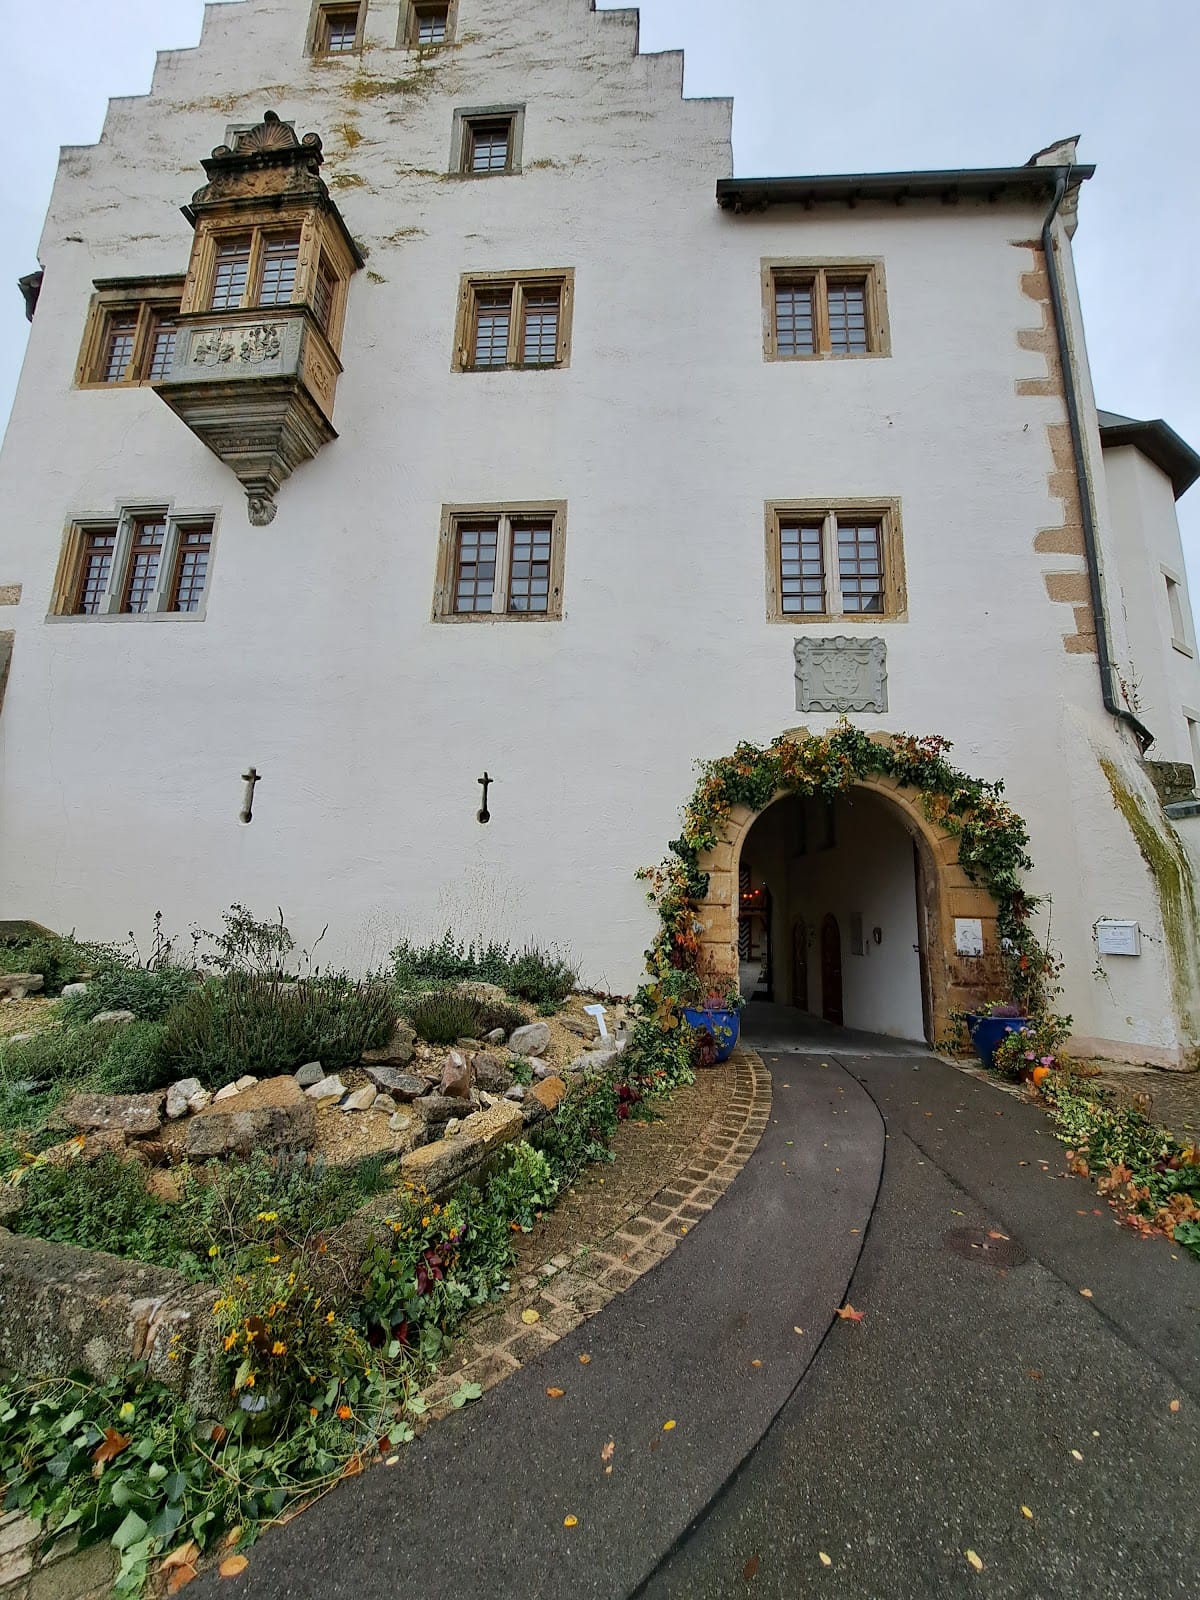
The south wing was constructed in 1515 on the foundations of the former principal residential building, or palas, of the medieval castle. A north wing followed along the northern wall between 1578 and 1582. These early modern building phases created the core of the complex that survives today.
Administrative, Charitable, and Care Uses
After Nellenburg passed to the Margraviate of Baden in 1805 and 1806, a Baden bailiff occupied the castle. The district administration of Blumenfeld used it until 1857, and the district court followed from 1857 to 1864 before moving to Engen. The complex stood empty and deteriorated between 1774 and 1876, despite renovation in 1815. An earlier renovation, carried out from 1759 to 1762, renewed its windows and stoves.
In 1864, the state of Baden sold the castle to the Archdiocese of Freiburg. The archdiocese operated the Arme Kindererziehungsanstalt zum Heiligen Joseph, an institution for poor children, there for ten years before transferring it to Riegel near Freiburg.
An association of thirteen municipalities purchased the castle in 1876 for 12,000 marks and established a hospital and an institution for poor relief. The hospital opened with 13 beds and had 173 by 1896. Old-age care was later expanded through facilities outside the castle. The hospital closed in 1989, while nursing-home operations ended on 31 March 2017 after years of financial losses.
Preservation and Recent Use
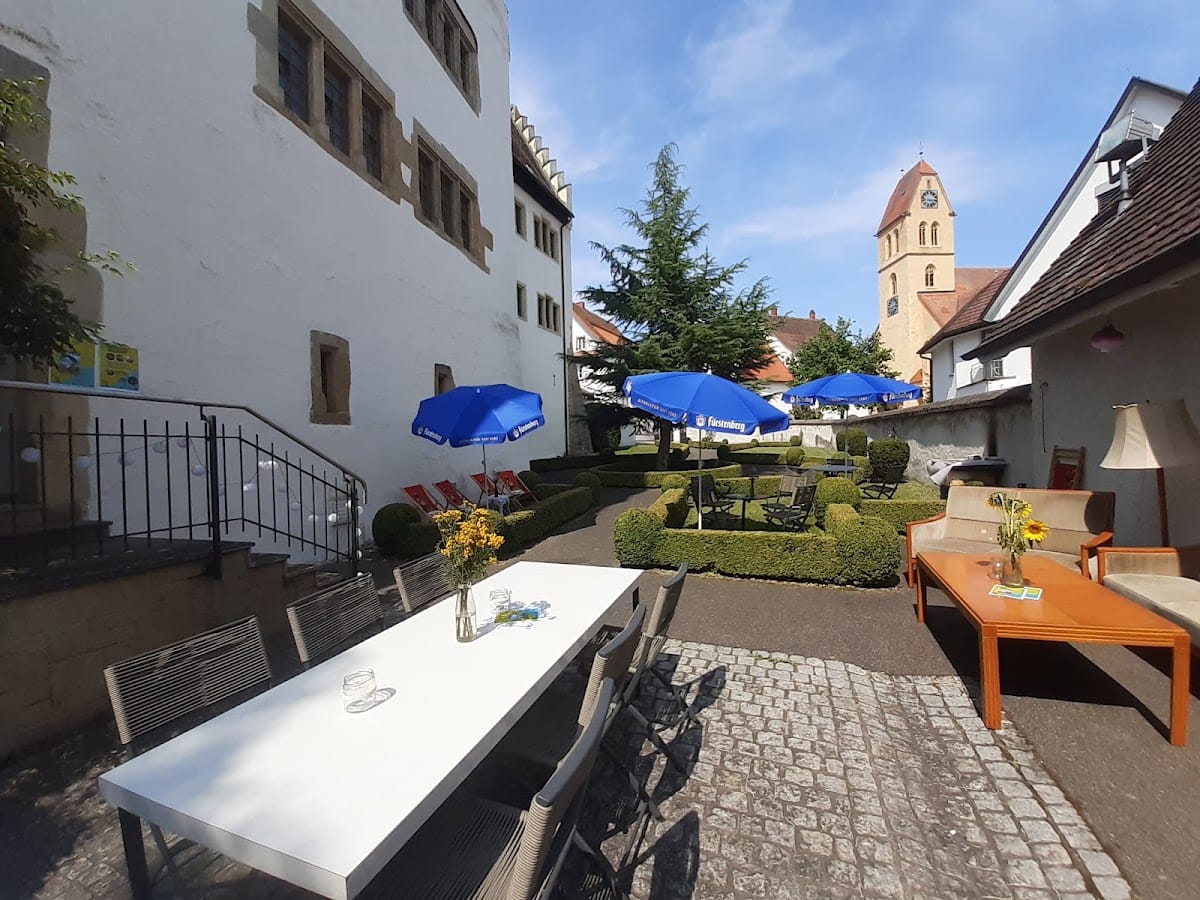
Local residents helped preserve the deteriorating castle in 1975, contributing 5,000 hours of labor. Nineteenth-century single-storey buildings were demolished in 1980 and replaced by a new old-age-care wing built in a medievalizing style. Between 1980 and 1998, the castle section underwent renovation focused especially on its roofs and interior spaces. Since 2021, the complex has been used experimentally for community-oriented purposes, including coworking and coliving spaces and a cafe.
Remains
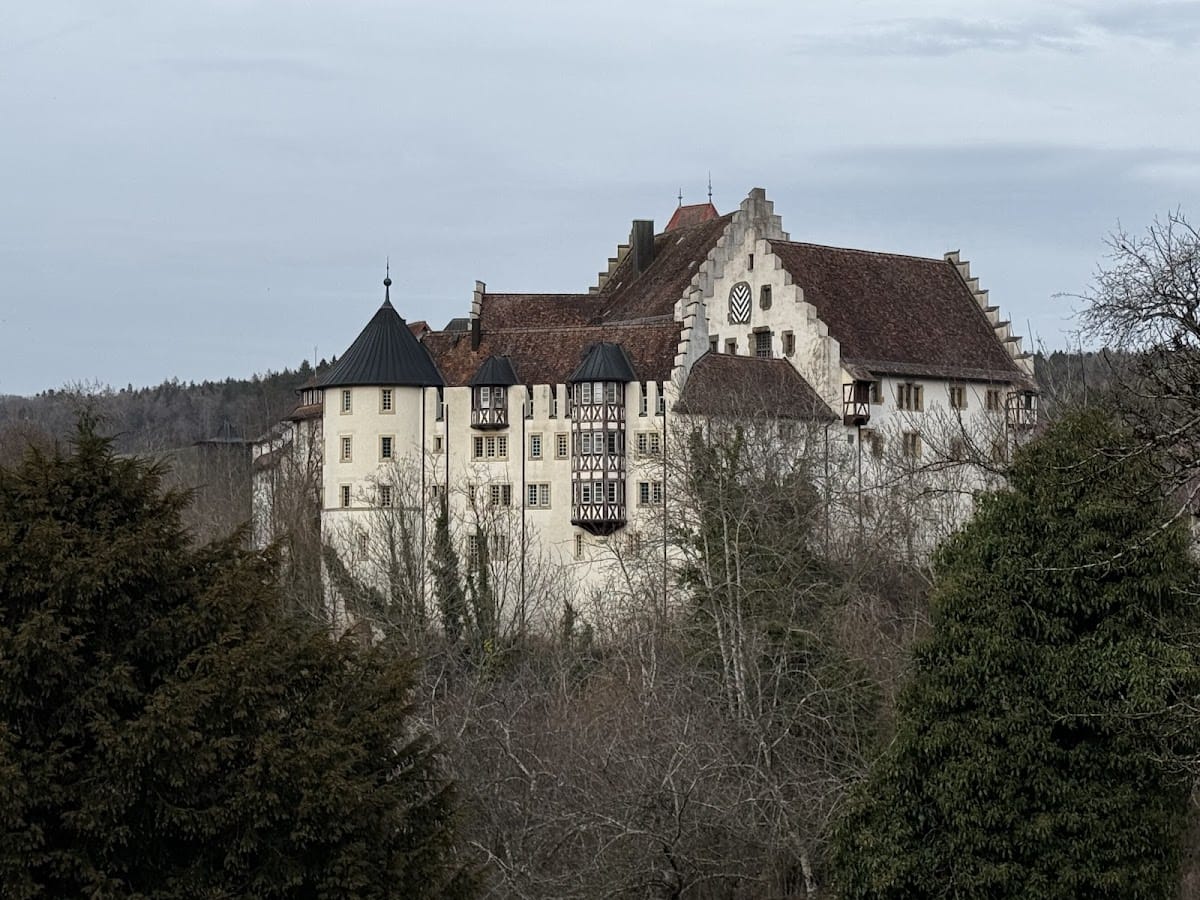
Schloss Blumenfeld stands on an isolated limestone hill shaped by the Biber River. The surrounding landscape has an elevation difference of approximately 40 metres. The surviving complex is largely based on early-sixteenth-century construction, although its fabric also contains later alterations, partial rebuilding, and twentieth-century additions.
South and North Wings
The south wing, built in 1515, occupies the foundations of the earlier palas, the principal residential and representative building of a medieval castle. The north wing was added along the northern wall between 1578 and 1582. Together, these wings form the main early modern building fabric of the castle and preserve the relationship between the former medieval residence and the later administrative complex.
Later Alterations and Renovation
The renovation of 1759 to 1762 renewed the windows and stoves. Later reconstruction added two stair towers designed in imitation of medieval forms. The complex has been partially rebuilt, and at one stage only two of its five floors had been renovated. The campaign carried out from 1980 to 1998 concentrated on the roofs and interior spaces.
Twentieth-Century Additions
The single-storey buildings erected in the nineteenth century were demolished in 1980. An old-age-care wing replaced them, using a medievalizing architectural style. This addition forms part of the later fabric surrounding the surviving castle section.