Castell de Talamanca: A Medieval Castle and Battle Site in Spain
Site at a Glance
- Rating
- 4.3
- Popularity
- Low
- Country
- Spain
- Primary era
- Early Modern
- External website
- Open
- Eras represented
- Medieval, Early Modern
- Civilizations
- Crown of Aragon, Spanish
- Site type
- Domestic
- Remains
- Manor House
On this page10 sections
History
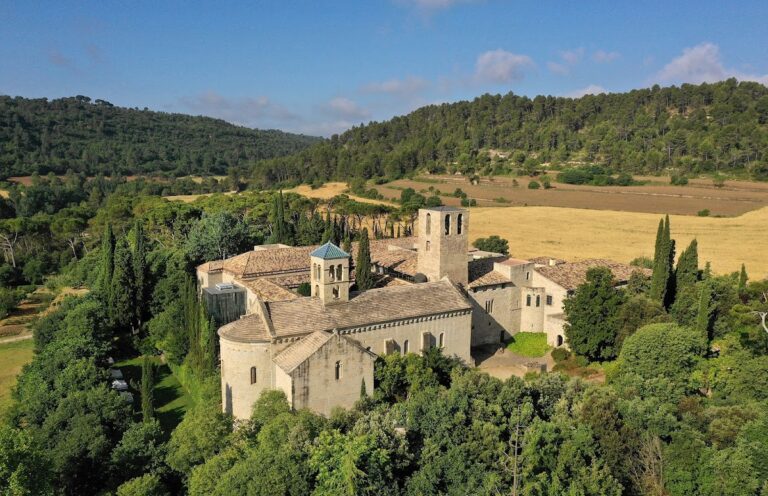
Castell de Talamanca is a medieval castle complex in Talamanca, Spain, first mentioned in 967 as part of the network of fortifications established to defend settlers who repopulated lands conquered from Muslim rule. Its earliest recorded association links it to Count Sala, who donated land and buildings in the territory connected with the foundation of Sant Benet de Bages Monastery.
Medieval lordship
The castle entered the documented history of the Cardona nobility in 1086, when Ramon Folc, Viscount of Cardona, left it by sacramental will to Ermessenda de Cardona and her brother, Viscount Folc II. A castellan, the official responsible for administering and defending a castle for its lord, was recorded at Talamanca in 1121. Bernat de Talamanca held that position, while Berenguer de Talamanca was identified as the castle’s lord in 1288.
The estate remained associated with the Talamanca family for centuries. A hearth tax record from 1365 to 1370, which counted taxable household units rather than individual residents, describes “Castell de Talamancha” as belonging to Ramon de Talamanca and containing 30 hearths. Around the same period, the family also acquired the castle and barony of Calders.
Marriage alliances and the Castellbell estate
In 1406, Andrea de Talamanca married Joan Aimeric, also known as Joan Aymerich. Later marriages brought the Planella family into the estate’s history. The Planellas held the lordships of Castellnou de Moià and Granera, extending the network of noble possessions linked to Talamanca.
In 1668, Francesca de Planella i d’Erill married Joan d’Amat i Despalau, lord of Castellbell. Their heir, Josep d’Amat i de Planella, became the first Marquis of Castellbell and held several other possessions, including the baronies of Calders, Granera, and Talamanca.
The Battle of Talamanca and demolition
The War of the Spanish Succession was the early-eighteenth-century struggle over the Spanish monarchy. In Catalonia, Austrian-backed forces opposed the Bourbon claimant Philip V. During this conflict, troops of the Catalan Army of the Interior, commanded by Antoni Desvalls i de Vergós, Marquis of Poal, used Castell de Talamanca as an operational base on several occasions.
On 13 August 1714, a Bourbon force of about 3,500 men under Field Marshal José Carrillo de Albornoz y Montiel, Count of Montemar, reached the foot of the castle. The Bourbon troops established their camp at Mussarra House, while the opposing forces took positions near Talamanca. Fighting followed around the Talamanca stream and ended in a Catalan victory.
The Catalan army pursued the retreating Bourbon soldiers toward Sant Llorenç Savall and Sabadell. The Bourbon force suffered approximately 650 dead and wounded, while the Catalan army lost 10 men. The Battle of Talamanca was the last victory won by the Catalan army during the War of the Spanish Succession.
In 1717, Bourbon authorities ordered the castle’s demolition. The measure formed part of the reprisals imposed by Philip V against Catalan castles and fortified houses associated with the war. During the middle of the eighteenth century, the Marquises of Castellbell built a large manor house on the site, reusing stone from the earlier castle. The complex was partly rebuilt during a later phase and also functioned as a farm for the cultivation of the estate’s lands.
Modern ownership and protection
Archaeological excavations in 2008 recovered evidence that helped corroborate the events of 1714. Many of the finds are displayed at the Castle Interpretation Centre. The property belonged to Marquis Salvador de Vilallonga i de Càrcer in 1942 and to Joan Santamaria in 1948. Santamaria sold it to Carles Ventura Tàpies in 1959, who began a series of reforms. The property changed hands again in 1976, when it was sold to José Yoldi Aranzo; his widow is identified as the current owner.
Castell de Talamanca has been protected as a Cultural Asset of National Interest since its classification as a historic monument on 22 April 1949. It was also classified as a Spanish Asset of Cultural Interest in 1988 under reference RI-51-0005729.
Remains
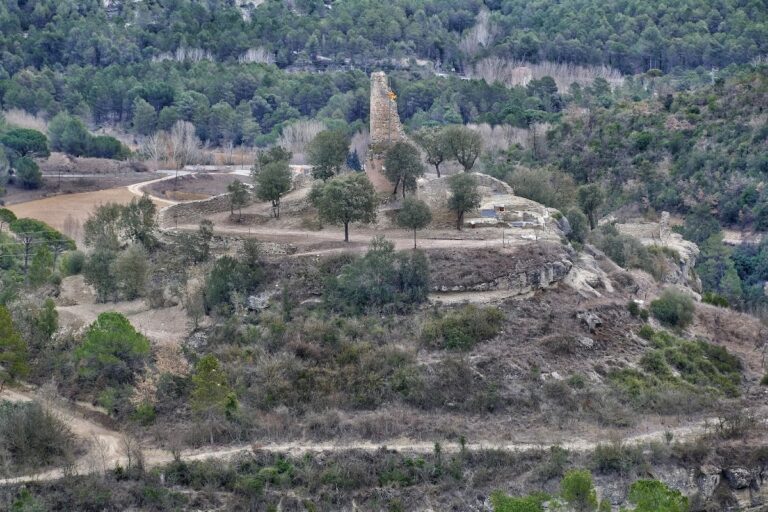
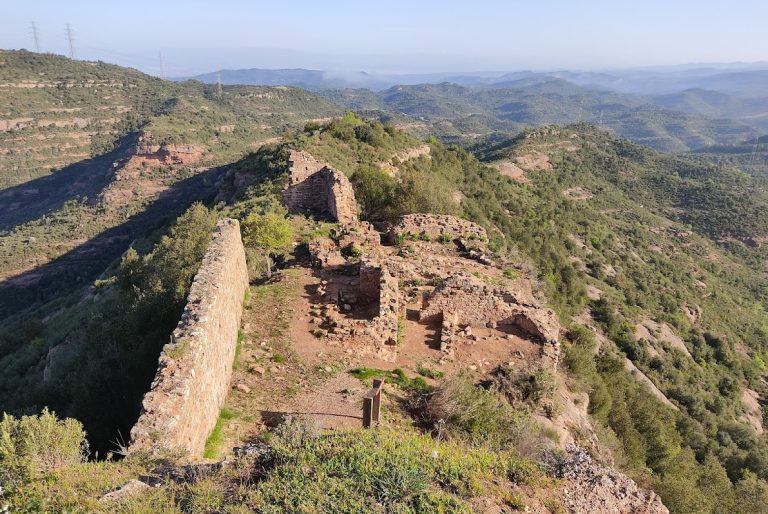
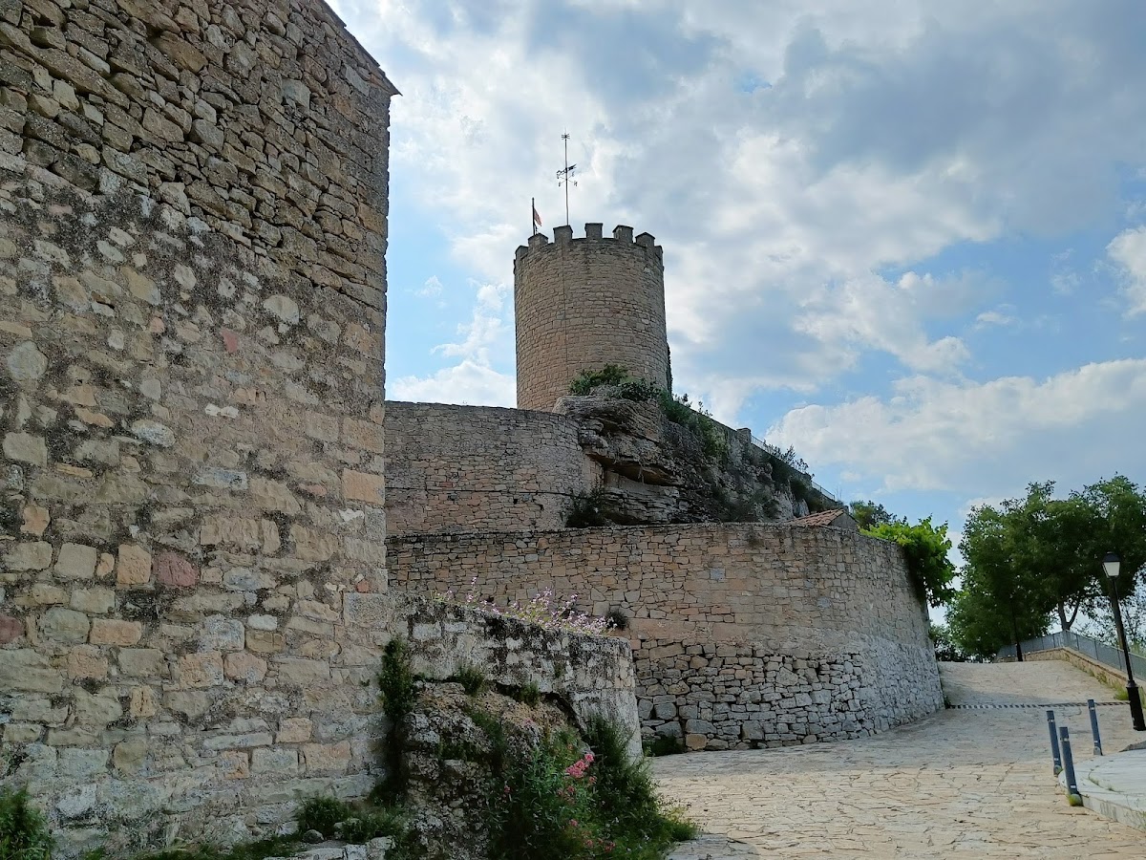
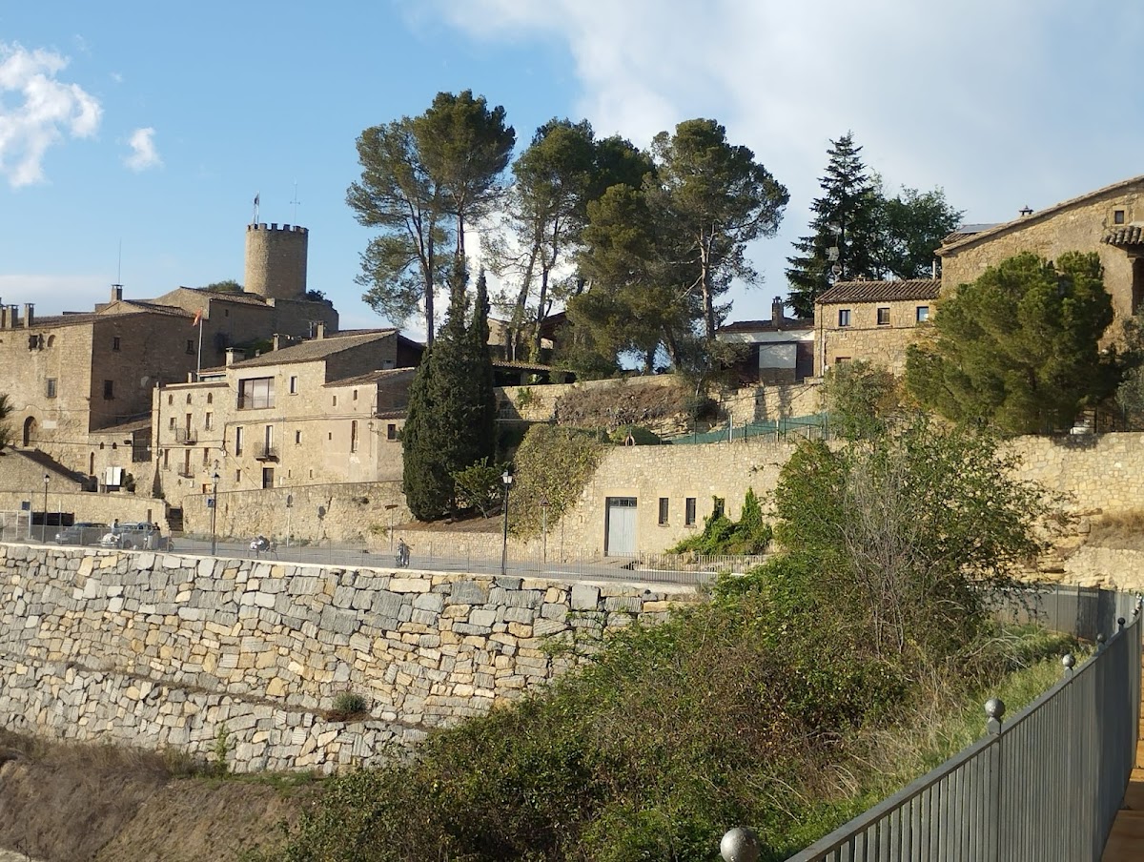
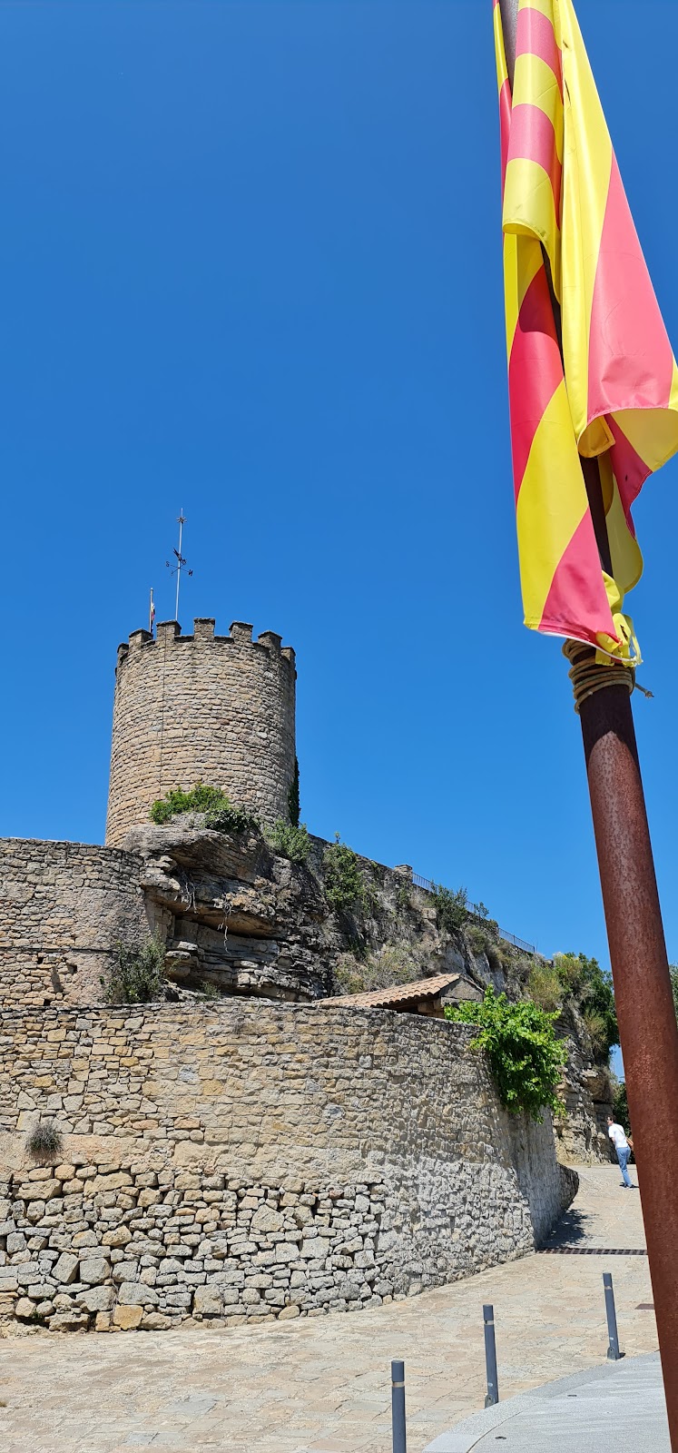
The surviving complex combines fragmentary remains of the medieval castle with the later manor house built on the southern side of the rocky outcrop. The original fortification is represented by a round tower crowned with battlements and by sections of defensive wall attached to the rock. The tower has undergone extensive restoration and modification, while the later manor incorporates reused stone from the earlier castle.
Castle and manor house
Round tower and defensive walls
The original castle remains are concentrated on the rocky outcrop, where the round tower rises above remnants of the defensive walls. Its battlemented crown reflects its fortified character, although the structure has been extensively restored and altered. The surviving wall sections remain attached to the rock and preserve part of the medieval defensive arrangement.
Marquises’ manor
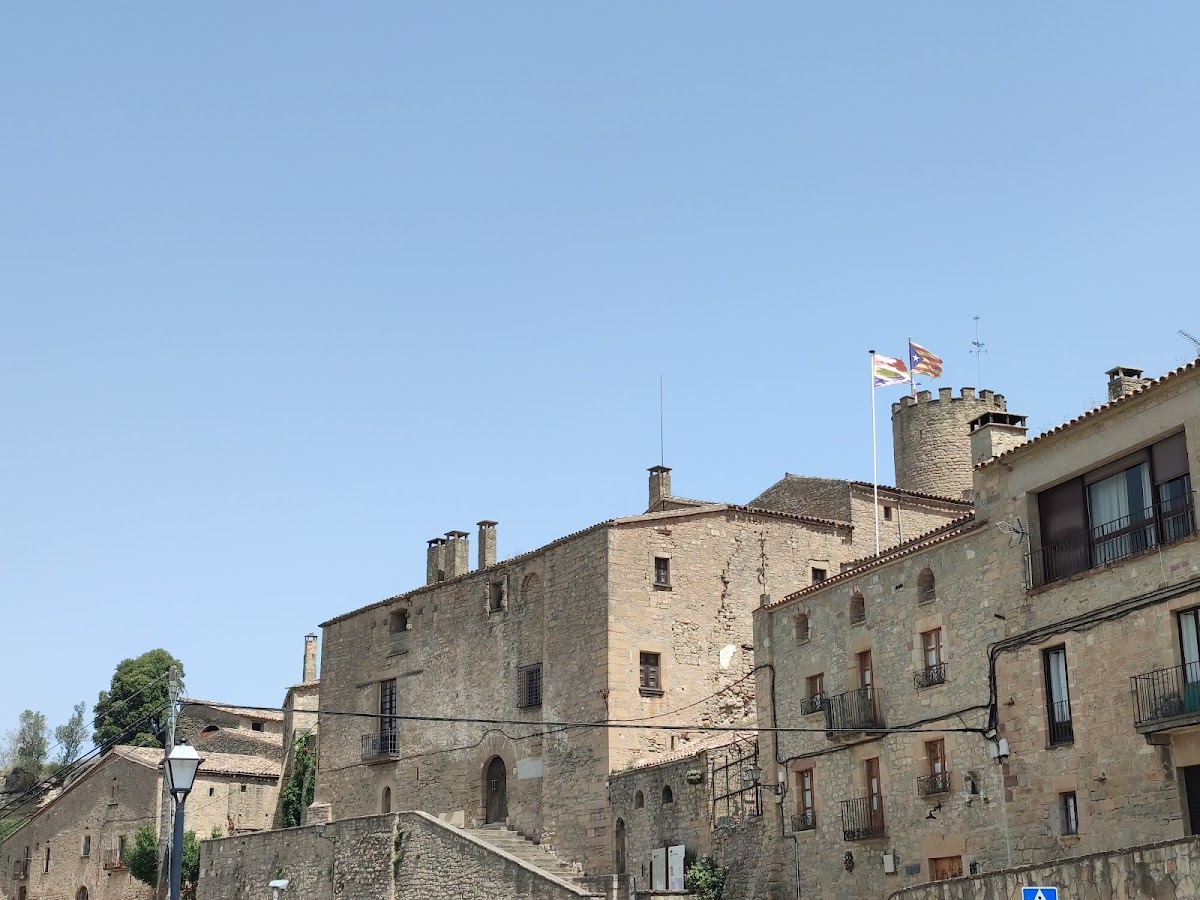
The later manor house occupies the southern side of the rock. It has a ground floor and two upper floors. Its principal rectangular body faces south and is covered by a two-pitched roof whose ridge runs parallel to the main facade. The facade stands above Carrer del Castell and is reached by broad stone steps. A small stone wall at the top of the stairs forms a forecourt in front of the building.
The main entrance is a semicircular arch made with wedge-shaped stones, or voussoirs, and supported by rectangular ashlar jambs, which are built from carefully cut and squared masonry. A single stone threshold precedes the modern wooden door, while a slab beside the portal carries an engraved date relating to reconstruction. The entrance is positioned slightly away from the centre of the facade. Farther west, a second and smaller portal follows similar construction.
The ground floor contains loopholes, and another loophole can be discerned on the second floor, although it is blocked. On the first floor, an old window has been converted into a balcony, while another large opening is protected by an iron grille. The openings reflect the internal arrangement of the building rather than a single unified facade design.
Two notable openings appear on the second floor. One is a segmental arch made from irregular stone blocks, and the other is a blocked semicircular arch formed with voussoirs. Another window has an exterior side surround. Other openings use a single-stone lintel resting on squared ashlar jambs, with projecting sills.
The walls consist mainly of fairly irregular stone blocks bonded with lime mortar and, in some areas, cement. Well-squared rectangular ashlar strengthens the corners. Some sections retain their original lime render, a protective coating made from lime, while most of the masonry is exposed.
Battle landscape
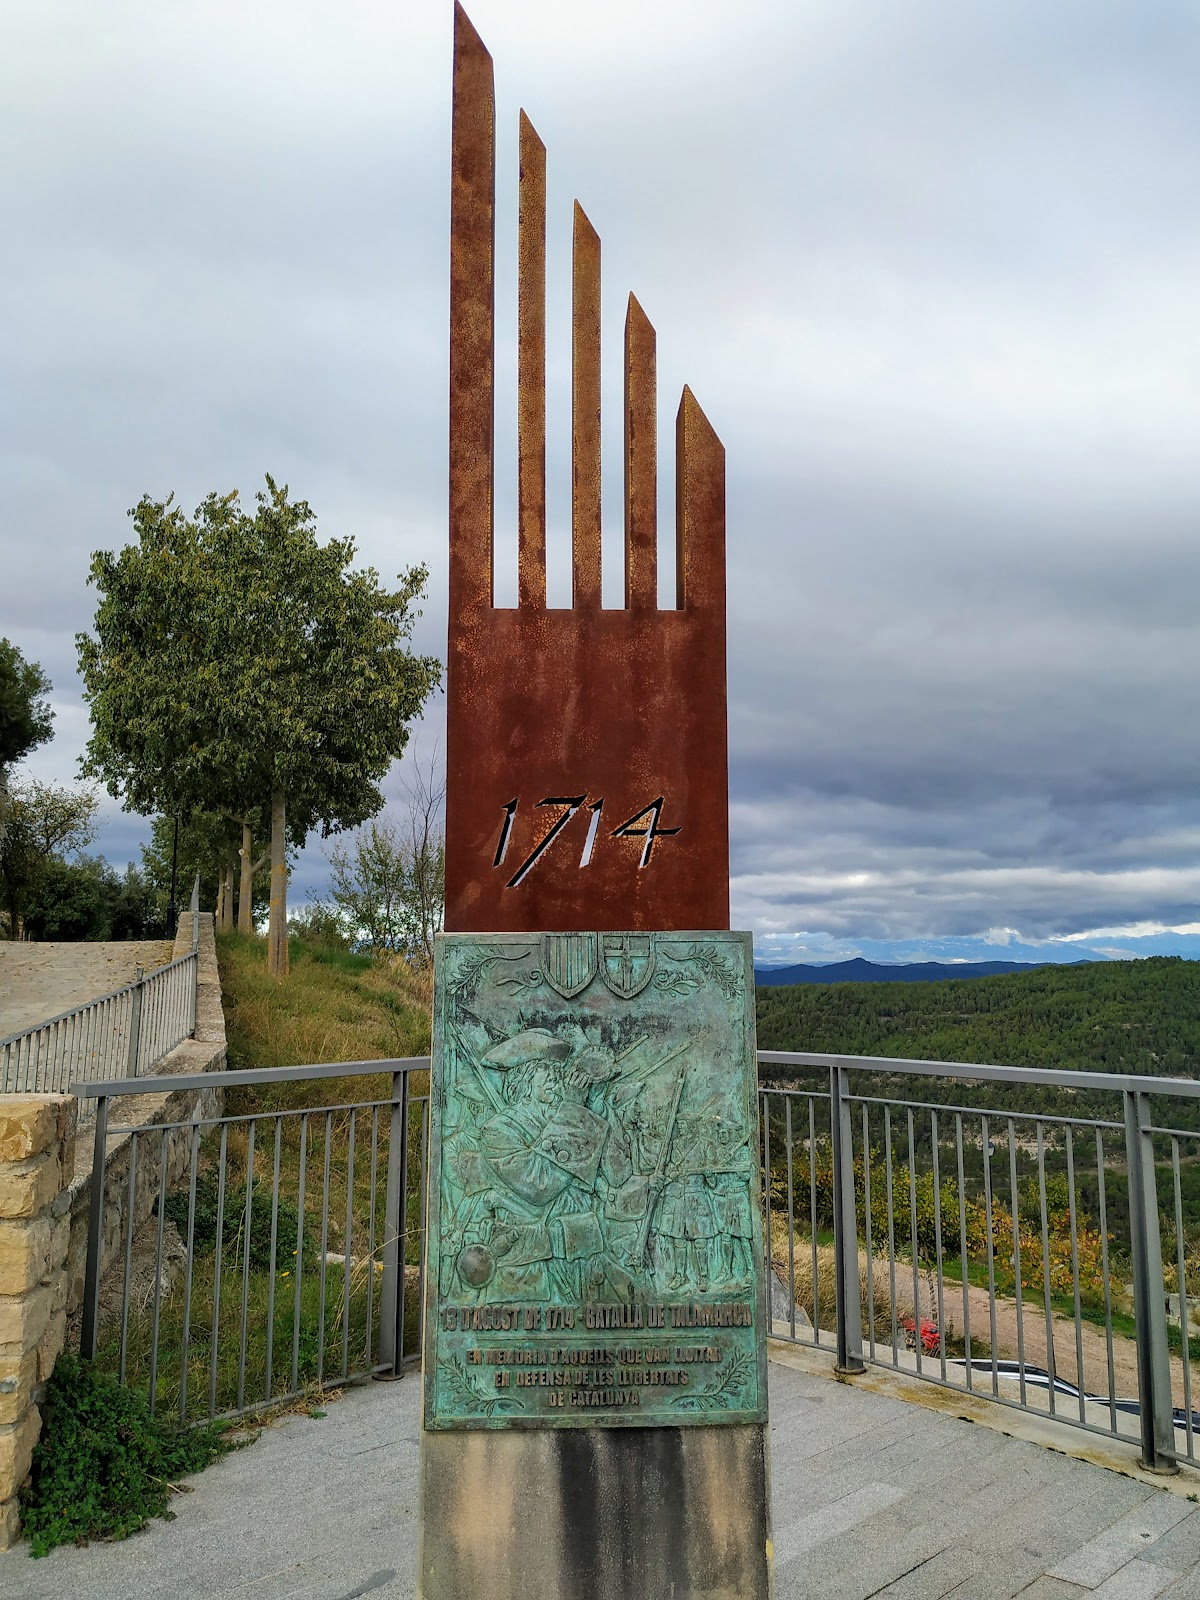
Below the castle, the Battle Viewpoint overlooks the terrain on both sides of the Talamanca stream. The battlefield extends through mountainous terrain for about 2 kilometres and includes Mussarra House, where the Bourbon troops established their camp in August 1714. The viewpoint contains a monument commemorating the Catalan army and information panels about the battle.