Barryscourt Castle: A Tower-House Complex in Ireland


Site at a Glance
- Rating
- 4.8
- Popularity
- Low
- Country
- Ireland
- Primary era
- Early Modern
- External website
- Open
- Eras represented
- Medieval, Early Modern
- Civilizations
- Norman
- Site type
- Military
- Remains
- Castle
On this page8 sections
History
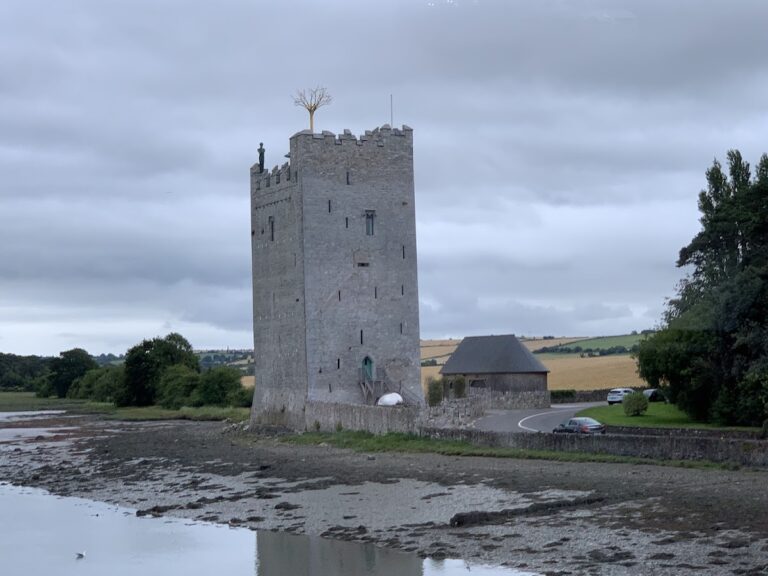
Barryscourt Castle is a sixteenth-century Irish tower-house complex near Carrigtwohill in County Cork, Ireland, associated with the Anglo-Norman de Barry family and the political conflicts of early modern Munster. The present tower house was probably built in the late fifteenth or early sixteenth century, with its architectural style suggesting a tentative date of about 1550.
Early occupation and the de Barrys
The site had been occupied for more than 1,000 years before the present castle was built. A wooden watermill stood beside a stream here in the seventh century. Masonry from the twelfth century may represent another mill or an early fortification constructed after the site came into the possession of the de Barry family.
Barryscourt remained with the Barrymores, the most powerful branch of the de Barrys, also known as the “Great Barrys.” When that line became extinct, the estate passed in 1556 to their distant cousin James FitzRichard of the Barryroes, or “Red Barrys.” The present tower house became the family seat of the Barrys.
Rebellion and military conflict
The Barrys supported the Desmond Rebellions, sixteenth-century uprisings in Munster against expanding English authority, in 1569 and 1579. In 1581, they destroyed or severely damaged their castles, including Barryscourt, to prevent their capture by English forces. The castle was threatened by an army led by Sir Walter Raleigh, an English courtier, soldier, and administrator involved in military activity in Ireland.
After the second rebellion was suppressed, Queen Elizabeth I pardoned the Barrys. Barryscourt was repaired, and an outer enclosure with three corner towers was added around the courtyard. The castle ceased to be the family’s principal residence by 1617, although it continued to serve as an important fortification.
During the Irish Confederate War, the Irish phase of the wider Wars of the Three Kingdoms fought during the 1640s, English forces attacked and captured Barryscourt in 1645. Cannonball impacts from the assault remain visible on the castle walls. The building later fell into disuse. The Coppinger family, which had acquired the property from the Barrys, built a house beside it in the early eighteenth century, although that house has since disappeared.
Conservation and heritage status
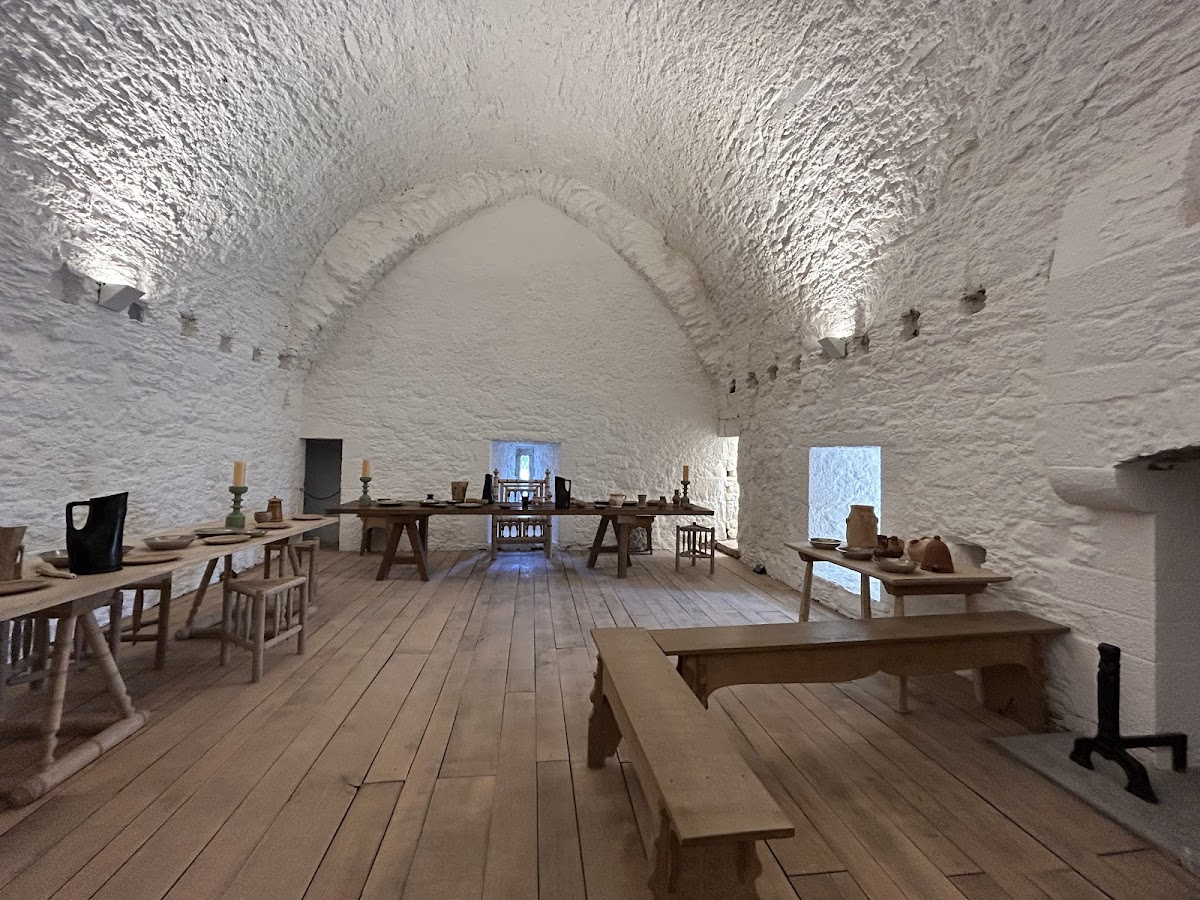
The Barryscourt Trust was established in 1987 to conserve the castle and develop it as a heritage site. During the 1990s, Dúchas, an Irish state heritage agency active in the late twentieth century, repaired and reroofed the relatively intact tower-house shell. The Office of Public Works now manages Barryscourt, whose interior has been furnished to represent its sixteenth-century appearance. The castle is designated a National Monument of Ireland.
Remains
Courtyard and outer enclosure
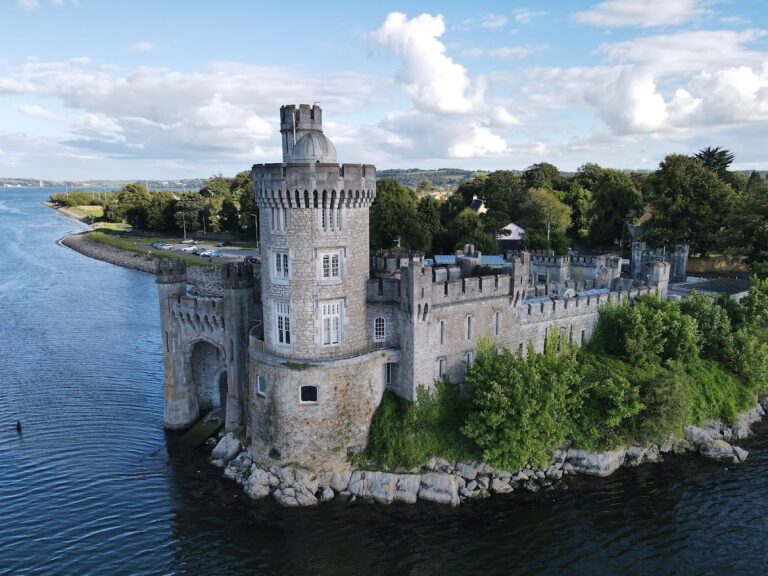
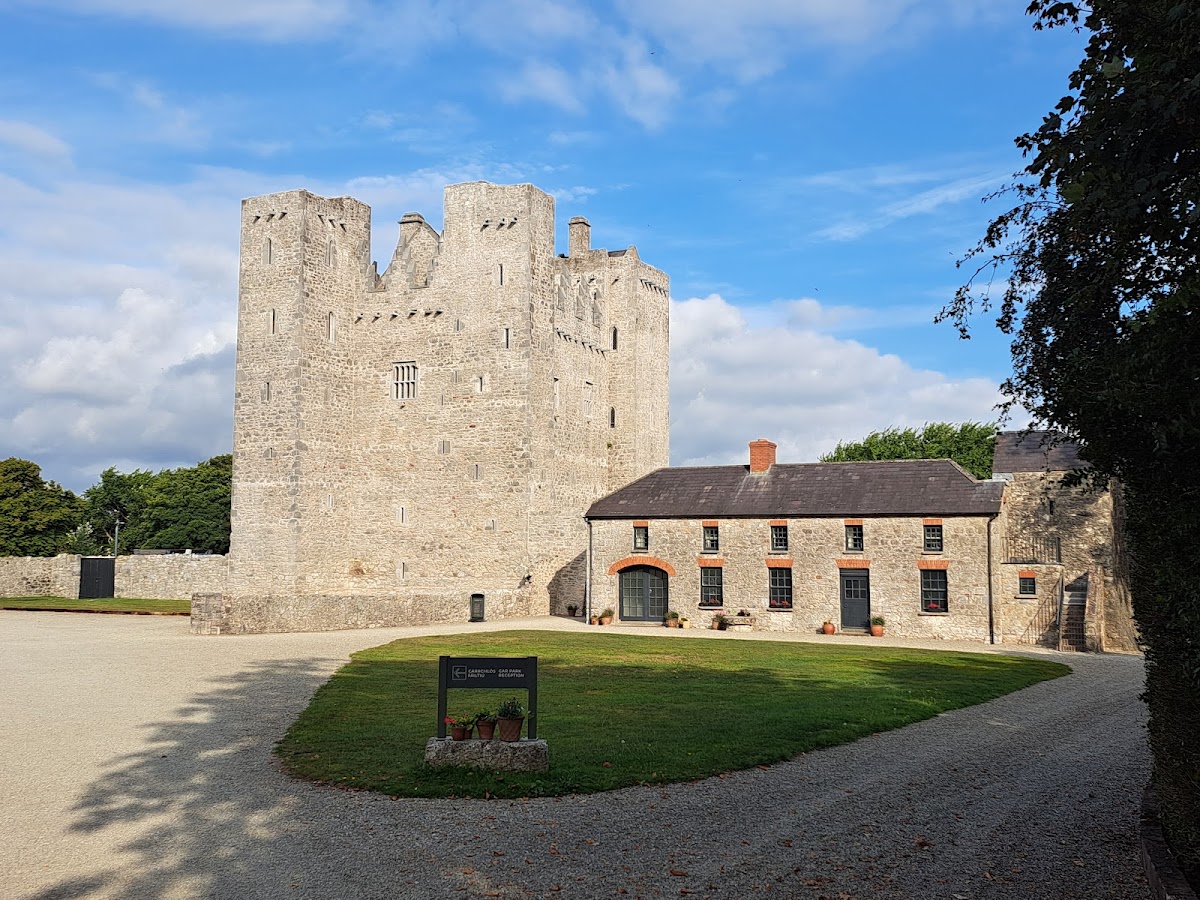
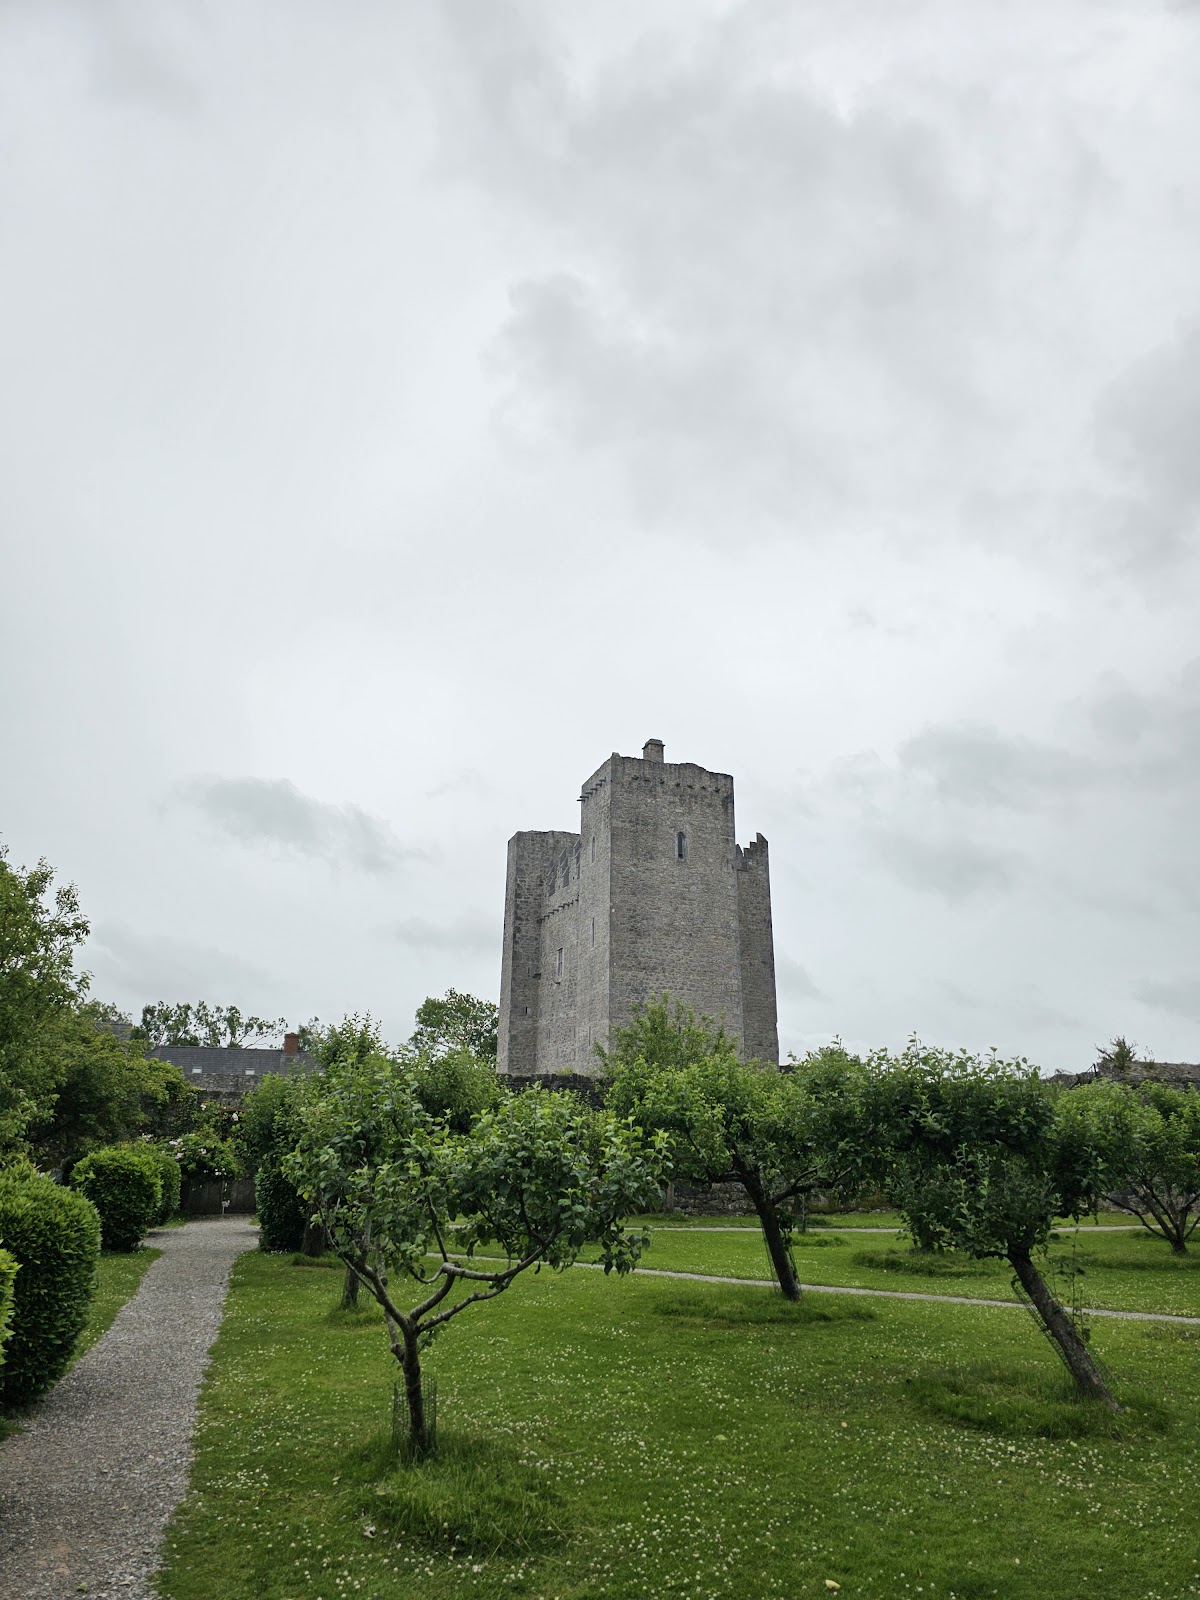
Barryscourt is a lowland tower-house complex built with rubble stone in a style characteristic of sixteenth-century Irish castles. The principal tower house and smaller adjoining buildings were arranged around a small, roughly rectangular courtyard. This courtyard was enclosed by an outer bawn, an enclosed defensive courtyard surrounding a fortified residence, formed by a curtain wall with three corner towers.
The main tower house occupies the south-west corner of the enclosure. The principal entrance to the courtyard is beside the tower in the southern curtain wall, while a smaller gate is set in the northern curtain wall. A large building once stood beside the main tower inside the bawn. It was probably used as a dining or banqueting hall, but it survives only as ruins.
Main tower house
The main block rises three storeys, while three smaller turrets project from its north-east, south-east, and south-west corners and reach five storeys. The tower-house shell remains relatively intact. Repairs and reroofing during the 1990s helped preserve its surviving form, and the walls still carry visible marks from the cannonball attack of 1645.
Underground spaces
The castle includes substantial underground spaces. Its dungeon was designed as a drop prison, allowing prisoners to be lowered or dropped into it from above. This feature forms part of the defensive and residential complex preserved within the castle.