Castle of Vall d’Ariet: A Medieval Fortification in Catalonia
Site at a Glance
- Rating
- 4.3
- Popularity
- Very Low
- Country
- Spain
- Primary era
- Medieval
- External website
- Open
- Eras represented
- Medieval
- Civilizations
- Crown of Aragon
- Site type
- Military
- Remains
- Castle
On this page5 sections
History
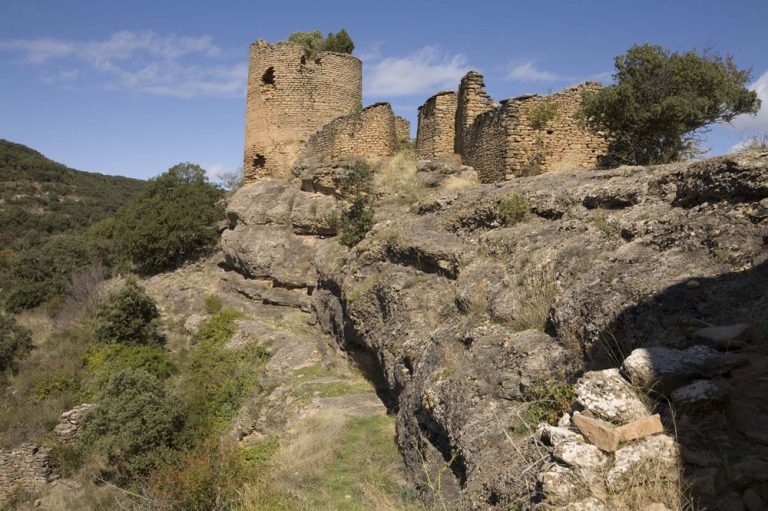
The Castle of Vall d’Ariet is a medieval fortification in Lérida, Spain, constructed during the 12th century in the Romanesque tradition, a medieval European architectural style. Its history reflects changing lordship among noble families, the Crown of Aragon, and the ecclesiastical authorities of Urgell.
Medieval lordship
The earliest reference to the Vall d’Ariet dates to 1080, when Ermengard gave properties there to the monastery of Santa Maria de Meià. The Meià family’s possible control of the castle is suggested by Guillem de Meià’s 1193 will. He left several castles, including Ariet as an allodial possession, meaning land held independently of feudal obligations, to his sister Ermessenda and her son Ramon de Cervera.
The Cervera-Meià family retained the castle until 1311, when Dolça de Cervera, its last member, transferred it and the family’s other castles to her son Pere II d’Ayerbe. In 1312, Pere exchanged his Catalan holdings with James II, king of Aragon, for castles in Aragon. The king incorporated the transferred lands into the Crown.
The castle later belonged to the Marquisate of Camarasa, a territorial lordship, first under Prince Ferran and then under Prince Martí. In 1424, the cathedral chapter of Seu d’Urgell, a body of clergy associated with a cathedral, acquired the castle in a sale by the king’s representative. Alfonso IV approved the transaction in 1426. During the 1462 conflict between King John II and the Generalitat of Catalonia, a representative governing institution, John granted the castle’s office and jurisdiction to the nobleman Joan de Luna. After the war, the castle probably returned to the See of Urgell, the bishop’s ecclesiastical jurisdiction, and remained under its control until jurisdictional lordships were abolished in the 19th century.
Reuse and recognition
In the early modern period, the fortification was incorporated into a farmhouse. This reuse probably caused partial damage to the castle, and the farmhouse was later abandoned. The castle is recognized as a Cultural Asset of National Interest in Catalonia and as a Spanish Asset of Cultural Interest, a designation dating to 1988.
Remains
Fortification and surviving fabric
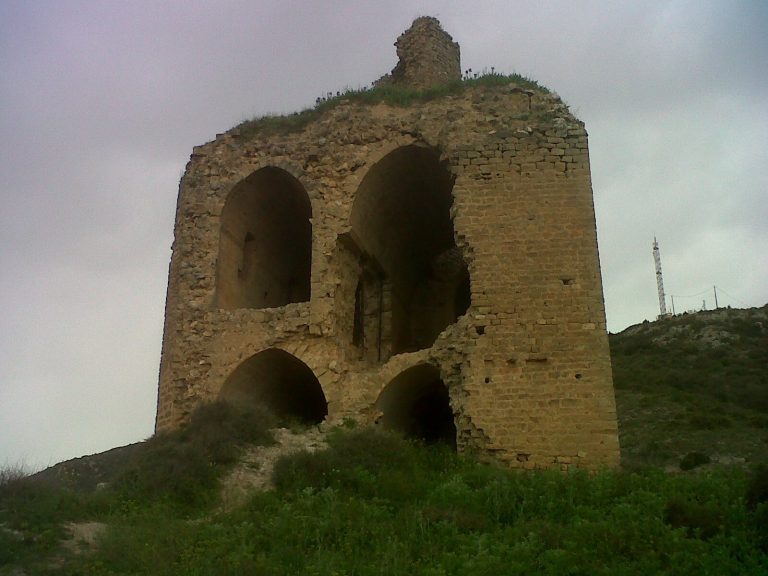
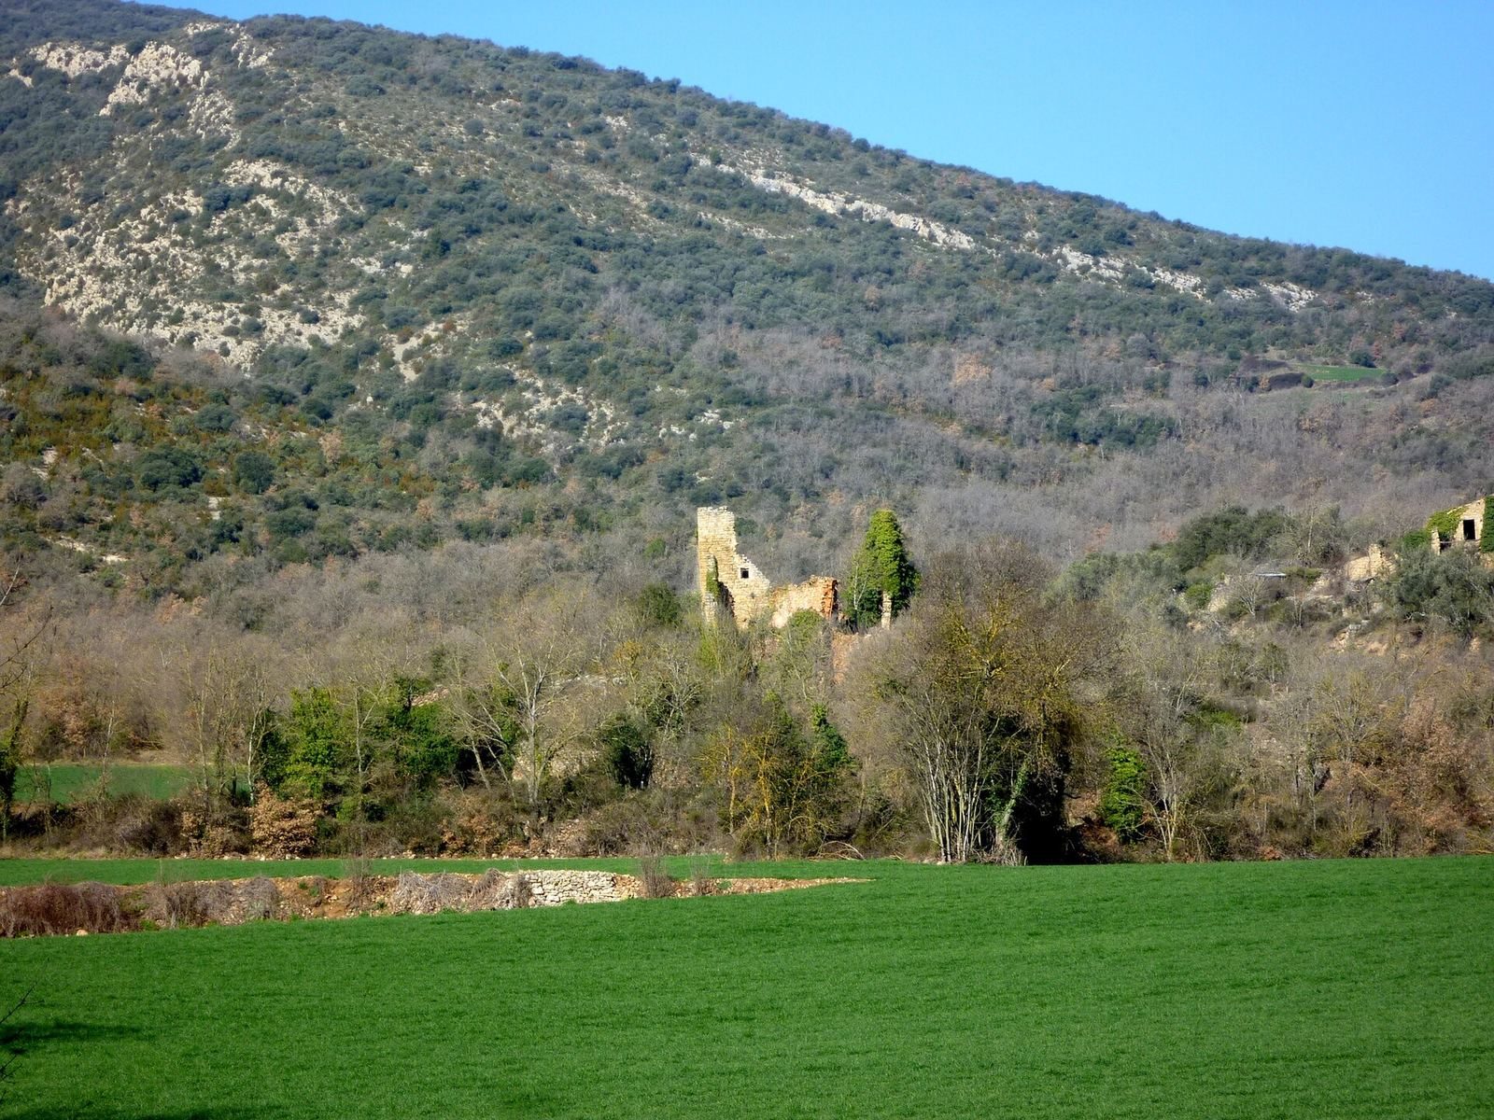
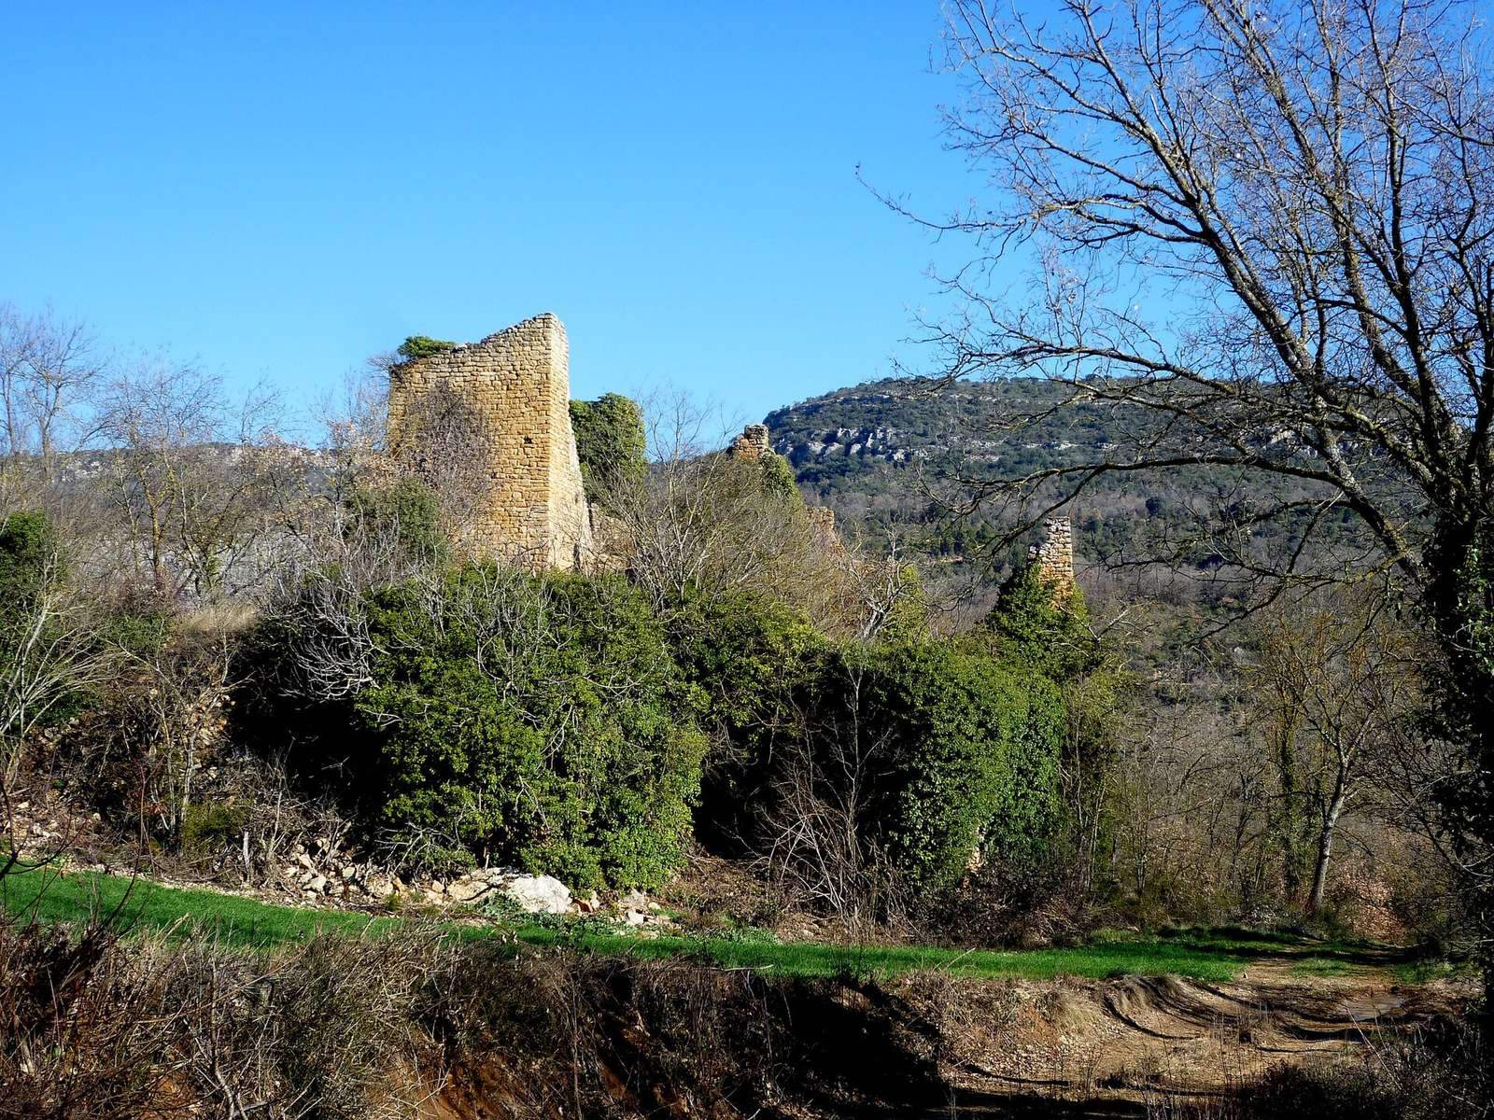
The castle stands on the summit of a small hill in the lower Vall d’Ariet, at an elevation of 612 metres and a few hundred metres from the church of Sant Bartomeu d’Ariet. The medieval fortification has a slightly rectangular plan. Its construction is dated to the 12th century, although its architectural features are also placed broadly around the 12th or 13th century.
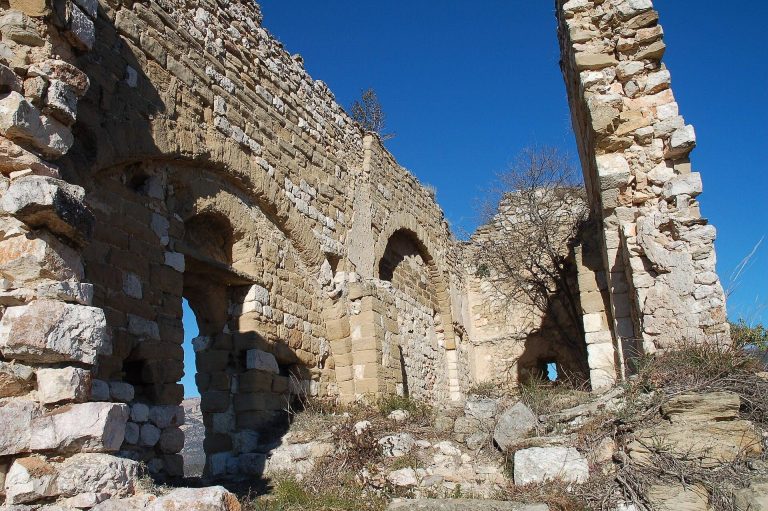
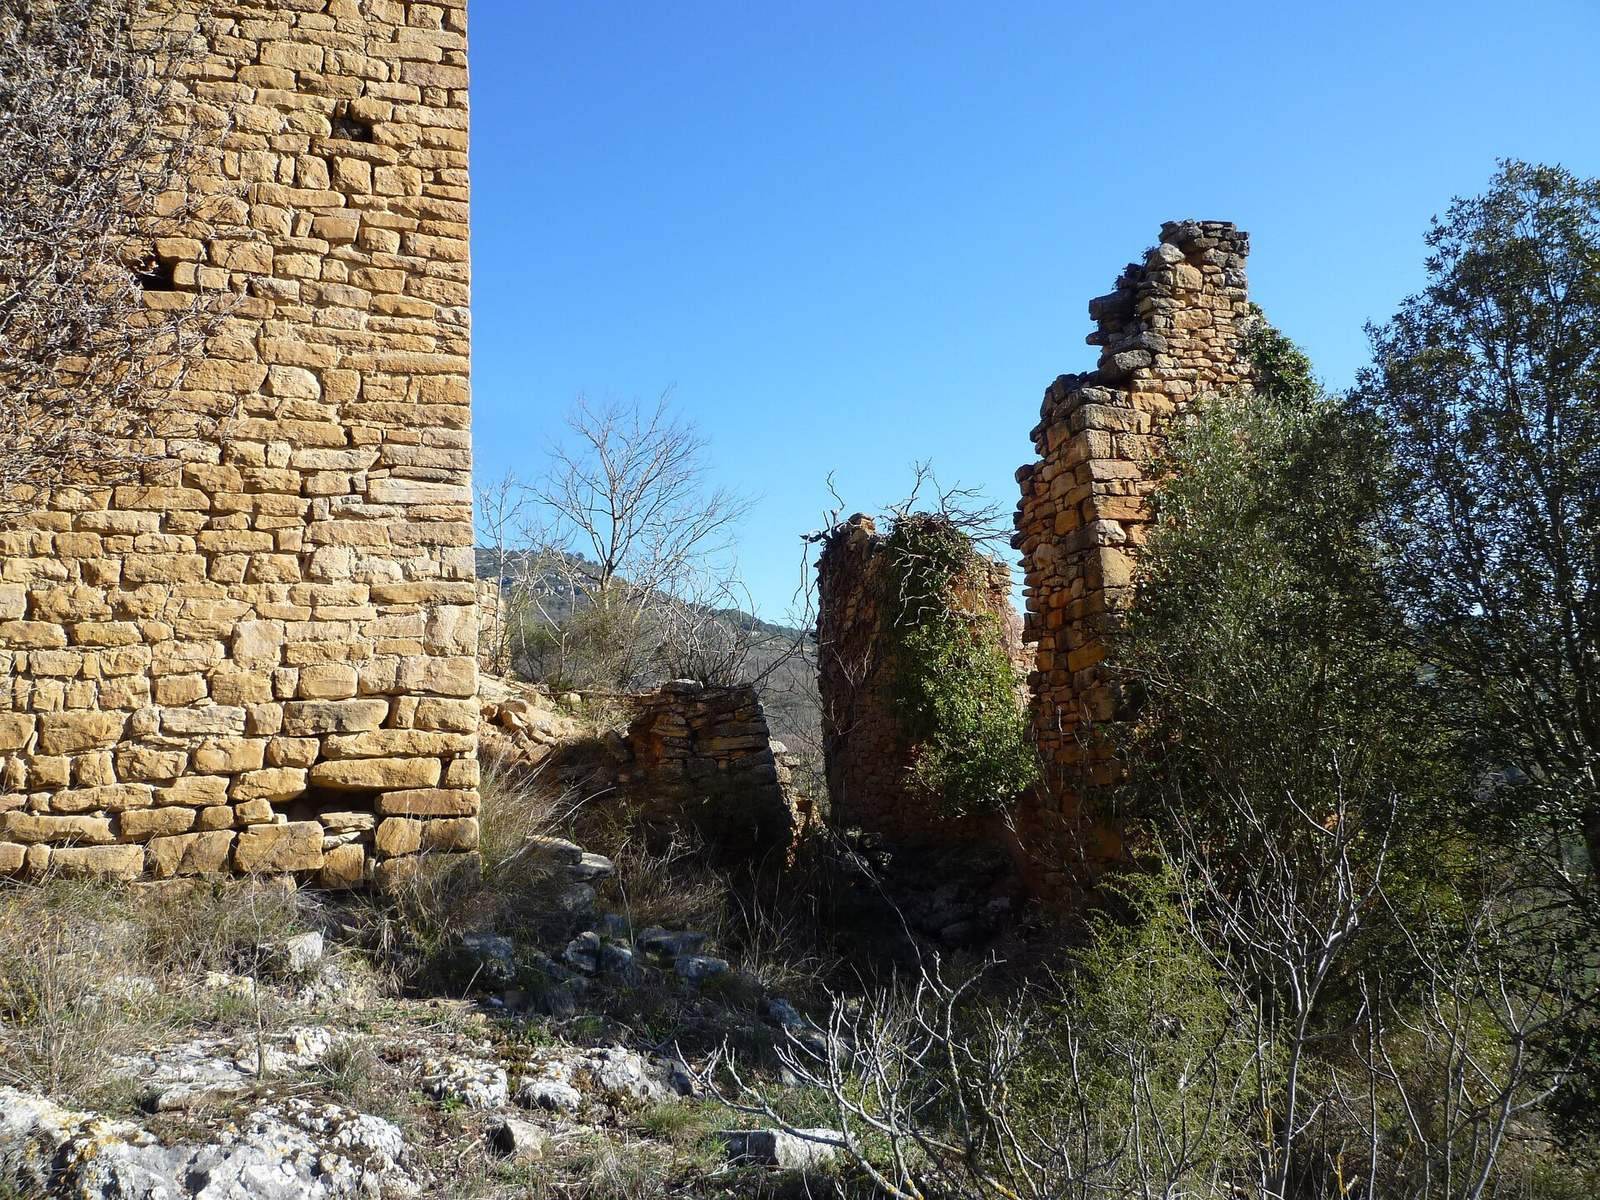
The southwest wall measures 5 metres along its exterior and rises 9 metres. Much of the southeast wall remains, with an estimated length of about 5.7 metres; the walls are 90 centimetres thick at the base. The northeast wall survives in part, while the northwest side and part of its wall have collapsed. Inside, the structure has three levels. The lowest has a wooden floor, the principal level is about 2 metres high, and the upper level is about 2.5 metres high. At the upper level, the wall is about 30 centimetres thinner.
The walls are built from roughly dressed, medium-sized stone blocks, generally about 15 by 30 centimetres, arranged in even courses and bonded with poor-quality lime mortar. Larger stones appear near the base, some set vertically. The construction is comparable to fortified residences associated with the lower nobility, including the fortified house at Vallfarines and the castles of Cabrera and Figuerola. In the mid-17th century, the Catalan historian Roig i Jalpí described a large, tall, square, uninhabitable tower in the parish of Iriet and noted remains indicating that a fortress had stood there.