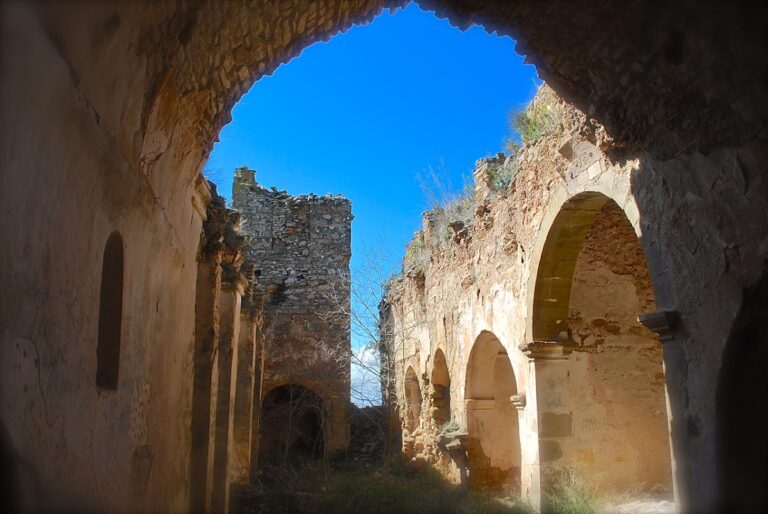
Castell de Montsonís: A Fortified Castle in Catalonia


Site at a Glance
- Rating
- 4.5
- Popularity
- Medium
- Country
- Spain
- Primary era
- Early Modern
- External website
- Open
- Eras represented
- Medieval, Early Modern
- Civilizations
- Crown of Aragon, Spanish
- Site type
- Military
- Remains
- Castle
On this page7 sections
History
Montsonís Castle is a fortified site in Montsonís, Spain, whose present building began in the second half of the sixteenth century as a Renaissance-era residence developed from a medieval fortress. In the Middle Ages, Catalan lords used Montsonís and other strongholds in the region to defend the frontier between Old Catalonia, the earlier Christian-held territories, and New Catalonia, lands incorporated during the Christian expansion southward. This frontier role lasted for 125 years, until the definitive conquest of Lleida in 1149.
Frontier fortress and early lordship
One foundation tradition attributes the construction of Montsonís and Foradada castles to Arnal Mir de Tost, a medieval Catalan lord and military leader. He was said to have built them to defend newly repopulated lands in the Middle Segre valley after agreements with the counts of Barcelona and Urgell. Another tradition places the foundation around 1024, when Count Ermengol II of Urgell ordered a fortress at Montsonís to protect territory recently taken from Muslim rule and support its repopulation.
The earliest documentary reference dates from 1131. Guerau Ponç II of Cabrera, the first Viscount of Àger, confirmed earlier donations to the Abbey of Sant Pere d’Àger, an important religious institution with rights and lordships in the surrounding territory, and added rights connected with Montsonís Castle. His testament assigned the castle to his son Ferrer.
In 1161, Gombau de Ribelles and his wife, Marquesa de Cabrera, returned the castle and its lordship to the Abbey of Àger after acknowledging that they had taken control of it unlawfully. The abbot then granted Gombau half of the castle for life while retaining certain seigneurial rights, meaning legal or jurisdictional powers over the land and its inhabitants. In their joint testament of 1179, the couple left Montsonís, together with the castles of Foradada, Ventoses, and Manresana, to their son Gombau.
The Ribelles and Montsonís families
The Ribelles family held Montsonís until 1491, when the castle was acquired by the Ponts family. The lordship remained connected with wider regional authority. In 1194, Gombau de Ribelles asked King Alfonso II of Aragon to confirm a donation by Ponç Ramon de Cabrera involving rights over the castles of Artesa, Montsonís, Foradada, and Montclar. Five years later, Gombau granted the family of Ramon de Foradada a settlement charter.
Arnau de Montsonís became governor of the County of Urgell in 1330. This medieval Catalan county formed part of the political landscape in which the castle operated. During the late fourteenth century, Bernat de Montsonís was released by the Count of Foix after the count’s incursion into Urgell following the death of King John I. At that time, Montsonís and Foradada together contained approximately 29 households.
In 1512, the lord of Montsonís and Foradada was Francisco de Puentes, also known as Francisco de Montsonís. In 1515, Duchess Aldonça Anríquez of Cardona issued him a certificate expressing satisfaction with his government and administration on her behalf. In August 1589, Francisco Gilabert, lord of Montsonís, fought the mayor of Alòs, a bandit associated with the nyerro faction, one of the groups linked to banditry in early modern Catalonia.
Rebuilding and modern ownership
The present castle emerged from a major change in the second half of the sixteenth century, when the barons abandoned the earlier medieval fortress and moved their residence into the village. The first phase of the current building was constructed around a tower from the former wall of Montsonís. During the seventeenth-century Reapers’ War, a conflict in Catalonia, the castle suffered five assaults. Reconstruction followed in the second half of that century.
Ownership later passed to the Rocabruna family, whose members became Barons of Albí in 1835. In 1720, Agnès de Ponts i Desvalls, lady of Montsonís, married Anton de Rocabruna i de Copons. Their descendant Pere d’Alcàntara de Rocabruna i de Cartellà-Sabastida-Ardena inherited the baronial title through his mother in 1835. His daughter Maria Josepa de Rocabruna i Jordà married Plàcid de Montoliu i Dusay in 1856, and the present owner, Carles de Montoliu i Carrasco, descends from them.
After a long period of abandonment and decline, the Barons of Albí undertook work that gave the old building its present appearance. The castle remains inhabited, with some rooms reserved for private use, and became the first privately owned castle in Spain to open to the public. Castell de Montsonís was formally designated a monument of national cultural interest in Catalonia and a Spanish cultural-interest monument in 1988.
Remains
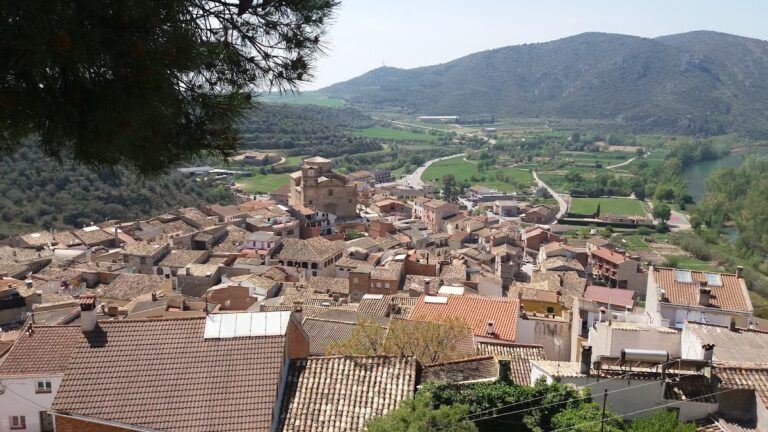
Montsonís Castle occupies a hill on the left bank of the Segre River, at an elevation of approximately 380 metres. Its fortified structure follows uneven terrain and commands the entrance to the Salgar gorge and the valley of Artesa de Segre. The settlement of Montsonís is described as standing at about 407 metres above sea level.
Facade and defensive structure
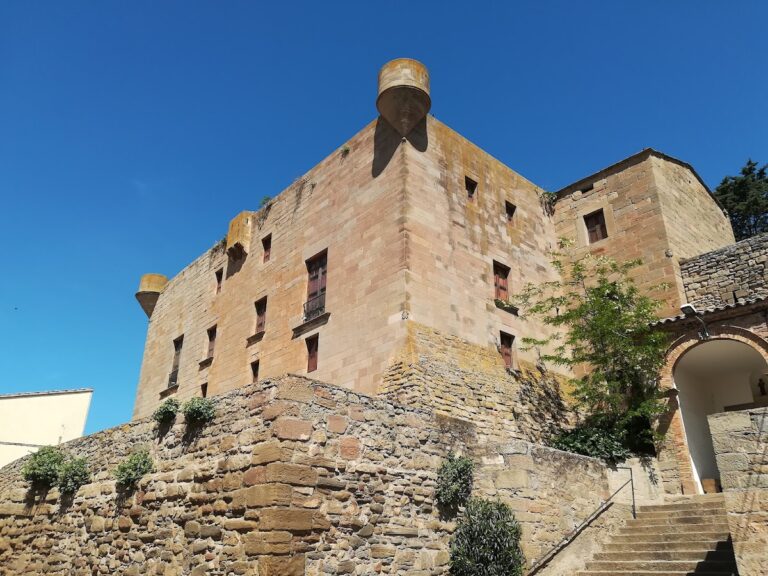
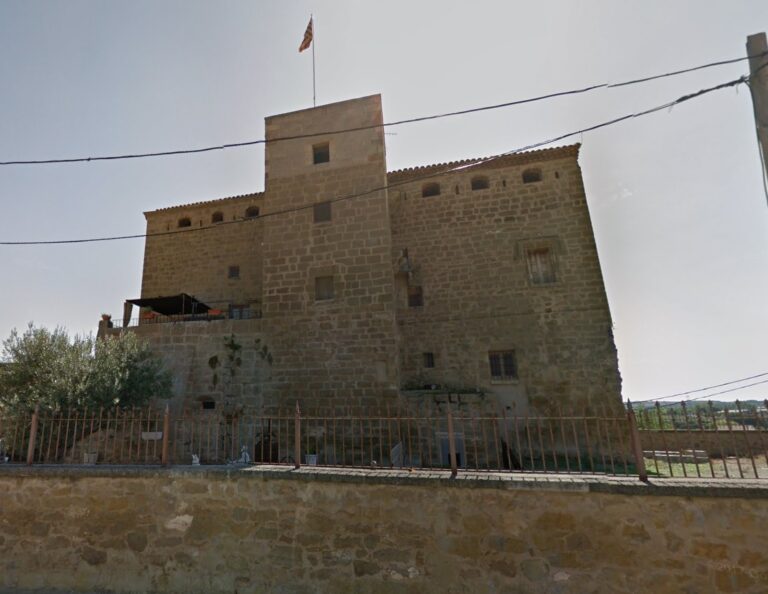
The main facade is organized around two square towers and three entrance portals. The principal portal has a semicircular arch formed by wedge-shaped stones, known as voussoirs, and coats of arms appear on the lintels. Paired pointed windows, narrow defensive loopholes, and Renaissance windows provide openings across the facade.
The keep, the castle’s principal fortified tower, retains battlement-loopholes that have been reconstructed. The sixteenth-century building was raised around a tower belonging to the former wall of Montsonís, linking the later residence to the earlier defensive enclosure.
Religious connections and interior rooms
The late-eighteenth-century church of Montsonís was built adjoining the castle. The building also communicates with the Baroque Church of Sant Urbà, connecting the fortified residence with the settlement’s religious architecture.
Inside, the visitable rooms include a prison, wine cellar, Hall of Coats of Arms, private oratory, secret passage, and pilgrim’s room. Together with other rooms characteristic of a fortified residence, these spaces show how the building combined defensive, domestic, religious, and hospitality functions. The castle’s continuing habitation preserves part of that residential character alongside the restored areas open to the public.