Castell de Comiols: A Medieval Castle Controlling Comiols Pass


Site at a Glance
- Rating
- 4.6
- Popularity
- Very Low
- Country
- Spain
- Primary era
- Medieval
- External website
- Open
- Eras represented
- Medieval
- Civilizations
- Crown of Aragon
- Site type
- Military
- Remains
- Castle
On this page7 sections
History
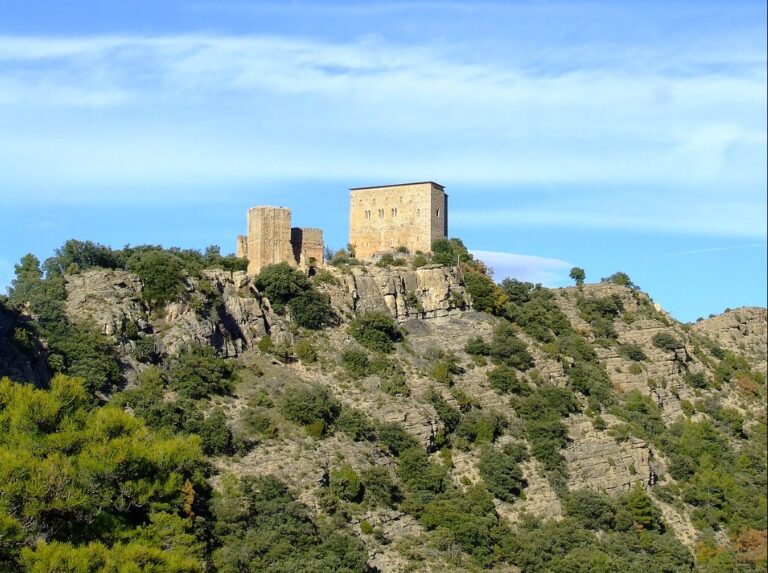
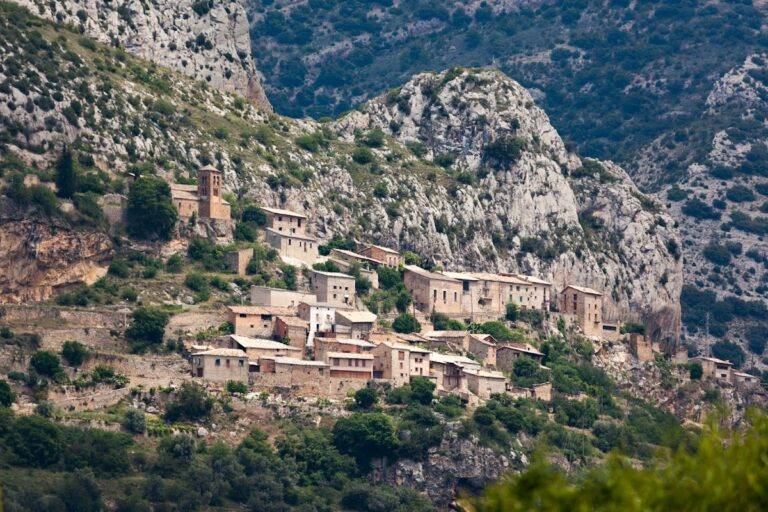
Castell de Comiols is a medieval castle in Spain, at Comiols, a now-uninhabited settlement belonging to Artesa de Segre. Generally dated to the twelfth century, it controlled the village and its territory, supervised movement through Comiols Pass, and connected the area with castles on the Segre plain, beginning with Montmagastre Castle.
Early records and religious authority
The main tower and a surrounding enclosure probably existed by the eleventh century. The castle appears in the endowment document of the canonry of Sant Miquel de Montmagastre, a religious institution served by a community of canons. Although the document is dated 1010, it may have been written around 1019. The site appears again in a 1054 endowment charter granted by Arnau Mir de Tost, a prominent eleventh-century nobleman involved in the Christian consolidation of the Segre region. The charter associated the castle with the church of Sant Romà, the parish of Comiols, and related allodial properties, meaning land held as private property rather than as feudal tenure.
The castle and church became dependent on the canonry of Montmagastre. When that institution became a priory dependent on Sant Pere d’Àger in 1065, a priory being a subordinate religious house, Comiols passed into the patrimony of its abbey.
The Cabrera domains
Arnau Mir de Tost’s testament of 1072 transferred the castle to his daughter Letgarda and his grandson Guerau Ponç. Through this inheritance, Castell de Comiols entered the domains of the Cabrera family, who were viscounts of Àger and counts of Urgell. The castle remained connected with the Cabrera lordship during the thirteenth and fourteenth centuries.
Later ownership and protection
In 1537, Francesc de Villalba sold the Barony of Comiols to the monastery of Montserrat. In 1570, the Benedictine monastery exchanged Comiols and several other baronies with Miquel de Villalba for properties in the Vallès.
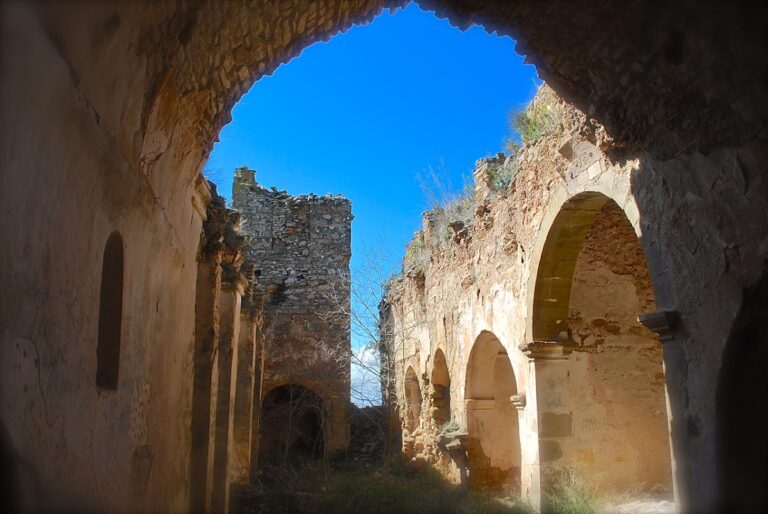
Castell de Comiols is protected as a Cultural Asset of National Interest and classified as a historic monument. Heritage records identify it by code 484-MH and cultural-property code RI-51-0006249. The associated church of Sant Romà de Comiols dates from the eleventh century. It has been restored and remains in good condition despite the abandonment of the settlement.
Remains
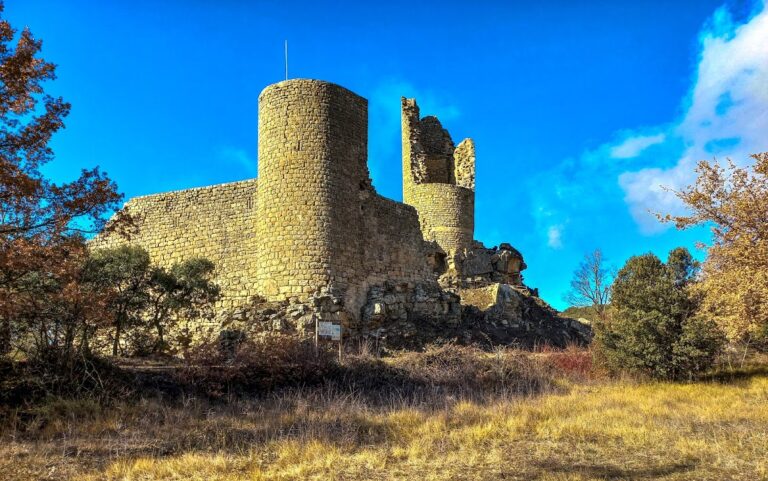
The castle occupies the summit of an elongated rocky ridge beside Comiols, at approximately 953 metres above sea level. Cliffs border both sides of the promontory. The church stands at one end of the ridge and the castle at the other, while the medieval village probably extended between them. The surviving fortress is centred on the lowest level of a circular main tower, whose construction used regularly aligned stone blocks bonded with lime mortar.
The main tower
The lowest surviving level of the tower rises approximately 5 to 6 metres. It has an internal diameter of 4.2 metres and walls 1.6 metres thick. The masonry consists mainly of small ashlar blocks, or carefully cut stone blocks, alternating with some slightly larger stones. The lower chamber is covered by a dome made from small slabs arranged in carefully ordered circular courses. Its original entrance was a small lateral opening in the dome.
The principal entrance stood on the south side at first-floor level. It was narrow, and only the lower portions of its jambs survive. This level also contained two loopholes, narrow openings used for observation or defence. The tower probably rose to two or three times the height of the surviving remains. A surrounding enclosure probably accompanied it, and sections of that enclosure may survive in the walls of some present buildings.
Sant Romà de Comiols
Sant Romà is a single-nave church in a restrained Lombard architectural style, an early medieval tradition using simple geometric forms, masonry construction, and limited exterior decoration. Its eastern end has a distinctive trefoil-ended apse arrangement, with three rounded or lobed projecting sections.
The nave is covered by a semicircular barrel vault strengthened by three transverse arches. Three wall arches run along each side. One frames the doorway, while the two easternmost contain semicircular subsidiary apses preceded by a presbytery arch, creating a double-arched opening at the apsidal end.
The broad south doorway is a semicircular opening formed from wedge-shaped masonry blocks. At the west end, a bell gable, a wall structure with openings for bells, rises above the church. Beneath the eaves of the north wall, above the subsidiary apse, a course of opus spicatum, a herringbone arrangement of stones, remains visible. The flagstone pavement appears to be original.
Nearby sites