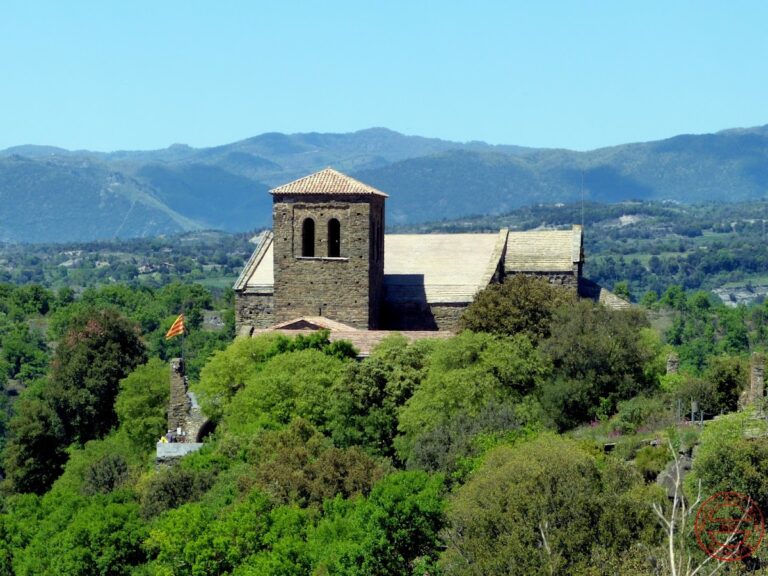
Castell de Fornils: A Medieval Fortress-Residence in Spain


Site at a Glance
- Rating
- 4.4
- Popularity
- Very Low
- Country
- Spain
- Primary era
- Medieval
- External website
- Open
- Eras represented
- Medieval
- Civilizations
- Crown of Aragon
- Site type
- Military
- Remains
- Castle
On this page10 sections
History
Castell de Fornils is a medieval castle in Spain, located near Sant Martí Sacalm in the municipality of Susqueda, Catalonia. Also known as Castell del Roure, Castell de Sant Pau, and Castell de les Gleies, it developed as a Romanesque fortress-residence from the late eleventh century through the thirteenth century.
The division of the castle district
During the tenth century, a large castle district was established in the mountains of Ausona, with Castell de Fàbregues as its center. When Fàbregues disappeared at the end of the eleventh century, the former territory was divided. Castell de Fornils emerged as one of the resulting strongholds, with its first defensive installation probably being the tower. Further buildings were added during the twelfth and thirteenth centuries.
During those centuries, the district was divided between the territories of Castell de Rupit and Castell de Fornils. Fornils comprised the parishes of Sant Martí and Susqueda, but it soon became dependent on Rupit. Both lordships belonged to the house of Cardona, a major Catalan viscomital lineage that held territorial lordships and rights during the medieval period.
Lords and landholding
In 1310, Bernat Amat de Cardona i d’Empúries left Castell de Fornils to his daughter, Sibil·la. In 1342, her son Hug de Pallars, a nobleman and lord of Fornils, granted Guillem de Bosc and his wife, Maria, a parcel of land in front of the castle. The grant followed a formal medieval land-tenure arrangement and concerned residents of Sant Martí Sacalm. At that time, Guillem de Puiggarí served as the castle’s bailiff. The counts of Pallars were another medieval Catalan comital lineage.
From 1369, Gilabert VI de Cruïlles became lord of Rupit and Fornils after purchasing the rights held there by the counts of Pallars. This brought the two territories together again and restored the broad castle district that had existed in the tenth century.
Heritage status
Castell de Fornils is registered as a Cultural Asset of National Interest in Catalonia and as a Spanish Asset of Cultural Interest, classified as a historic monument. The Spanish designation dates from 1988, and the castle has Catalonia’s architectural-heritage inventory reference 1789.
Remains
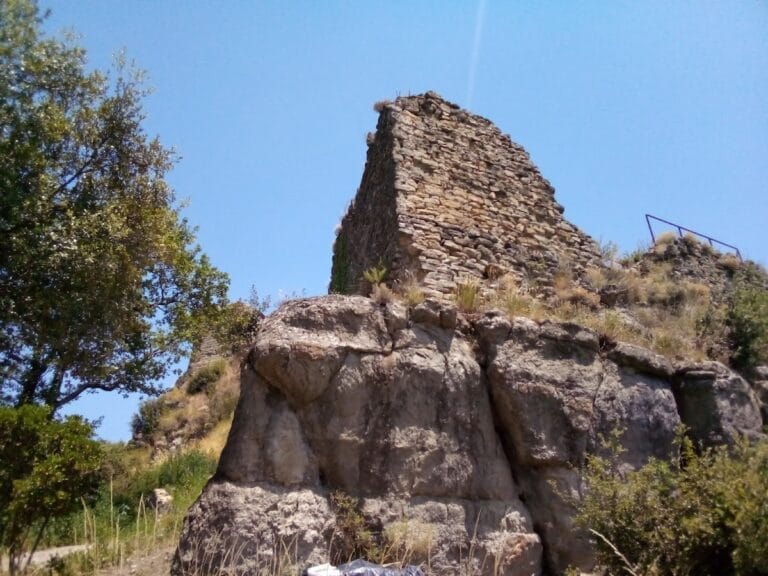
Castell de Fornils stands on a small hill beside the left bank of the Om de Vallisana stream, west of Sant Martí Sacalm. It lies at the foot of the Far escarpment, between the Guilleries and the Transversal Range, at an elevation of 582 metres. Its position overlooks the territory between the escarpment, the Sant Martí Sacalm plain, Susqueda, and the Rupit cliffs. Rubble and vegetation cover much of the monument, although the surviving walls indicate a relatively important residential fortress.
Central defensive tower
Round keep
The central keep is a round tower about 8 metres high and 5.75 metres in diameter, with walls approximately 1.25 metres thick. It has two floors, and its entrance is set on the first floor. Above the entrance are a lintel and a relieving arch, which helped distribute the weight of the masonry over the opening.
Stone-and-lime-mortar vaults cover the keep’s floors or roofed spaces. Its walls consist of roughly dressed ashlar blocks arranged in regular courses and bonded with lime and sand mortar. A medium-sized rectangular window opens in the tower, while the southern walls retain small square windows. More than six single-splayed loopholes pierce the northern facade. These narrow openings allowed defenders to observe or use weapons while remaining within the tower.
Residential and enclosing buildings
Northeastern room
A rectangular room is attached to the northeastern side of the keep. Its unusually thick walls formed part of the castle’s principal enclosure. The room was roofed with a stone vault, whose springing, the point where the vault began to curve, remains visible. It probably had two floors. Its entrance has a segmental arch, a flatter arch formed from part of a circle and used to strengthen the upper part of a doorway or window opening.
Western and southern buildings
Other surviving buildings extend west and south of the tower, forming a large rectangle set on a different orientation from the northeastern room. Their walls survive to heights ranging from about 1 metre to 10 metres, and many contain loopholes. Together with the keep and the attached room, these fragmentary walls preserve the outline of a fortified residence whose defensive and residential elements were built up over several medieval phases.
Nearby sites