Castell de Raïmat: A Medieval Castle in Spain

Site at a Glance
- Rating
- 4.6
- Popularity
- Very Low
- Country
- Spain
- Primary era
- Medieval
- External website
- Open
- Eras represented
- Medieval, Modern
- Civilizations
- Crown of Aragon
- Site type
- Military
- Remains
- Castle
History
Castell de Raïmat is a medieval castle of Arab origin in Spain, first documented in 1157 and dated in construction to the twelfth century. It stands within the historic landscape of Raïmat and is recognized as a Cultural Asset of National Interest and a Spanish Asset of Cultural Interest, a designation it has held since 1989.
The castle was granted to Guerau de Jorba, a knight who accompanied Ramon Berenguer IV. Berenguer was the twelfth-century count of Barcelona and prince of Aragon whose campaigns contributed to the Christian conquest and repopulation of territories in northeastern Iberia. The property later passed to the Pia Almoina of the See of Lleida, a charitable ecclesiastical institution associated with the cathedral.
Raimat was incorporated into the city of Lleida after the nineteenth-century disentailment, the process through which properties held by religious institutions and other corporate bodies were confiscated and sold or transferred. During the twentieth century, ownership passed to the Raventós-Codorniu family.
Between 1932 and 1935, the Catalan architect Rafael Masó carried out an intervention commissioned by Jesús Raventós. Associated with the Noucentista movement, Masó remodeled the principal floor, including the vestibule, passage hall, and dining room, and designed a fireplace and several pieces of furniture. The castle is now in very good condition. Its current owner is Elena de Carandini Raventós, representing the sixteenth generation of the Raventós-Codorniu family. The heritage register reference is RI-51-0006852.
Remains
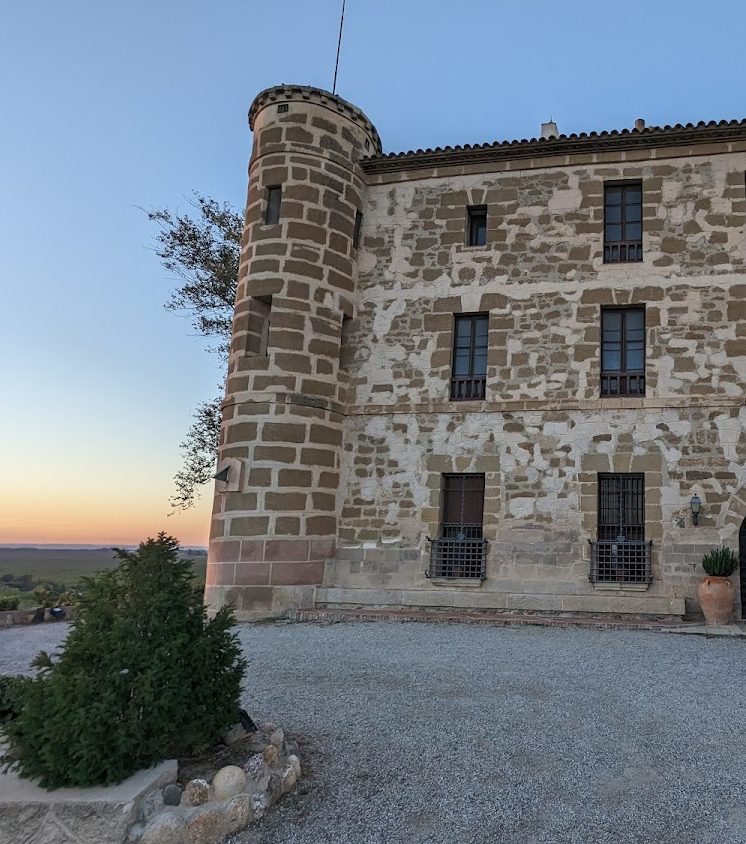
Castell de Raïmat occupies a hill overlooking the lands of Raimat at approximately 321 metres above sea level. The building has a rectangular plan, a ground floor, and two upper floors. Its medieval form combines the main rectangular block with a circular tower at one corner, while a smaller square tower rises from the diagonally opposite corner.
The principal facade is arranged around three openings. At one side is a doorway with a semicircular arch built from wedge-shaped stones, while the center and the opposite side contain large windows with flat arches. Each upper floor has three windows aligned with the openings beneath them. The building is covered by a hipped roof, and the rear facade has an attached structure with a ground floor and one upper floor.
Nearby sites