La Seu Vella: A Romanesque-Gothic Cathedral in Lleida, Spain
Site at a Glance
- Rating
- 4.6
- Popularity
- Medium
- Country
- Spain
- Primary era
- Medieval
- External website
- Open
- Eras represented
- Medieval, Early Modern
- Civilizations
- Crown of Aragon, Spanish
- Site type
- Religious
- Remains
- Cathedral
On this page31 sections
History
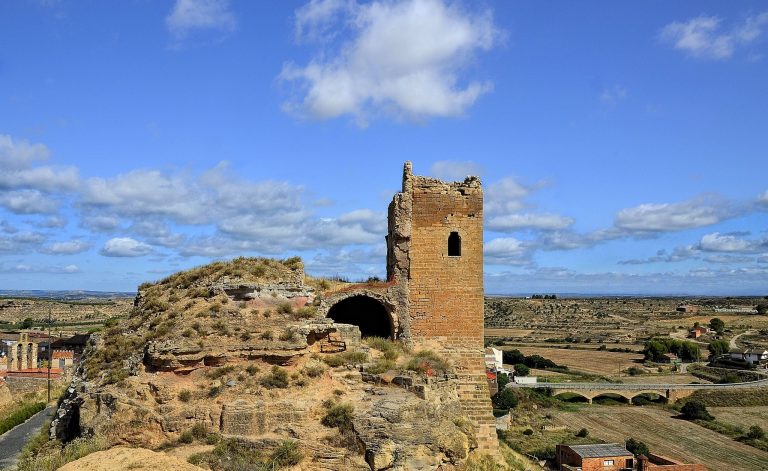
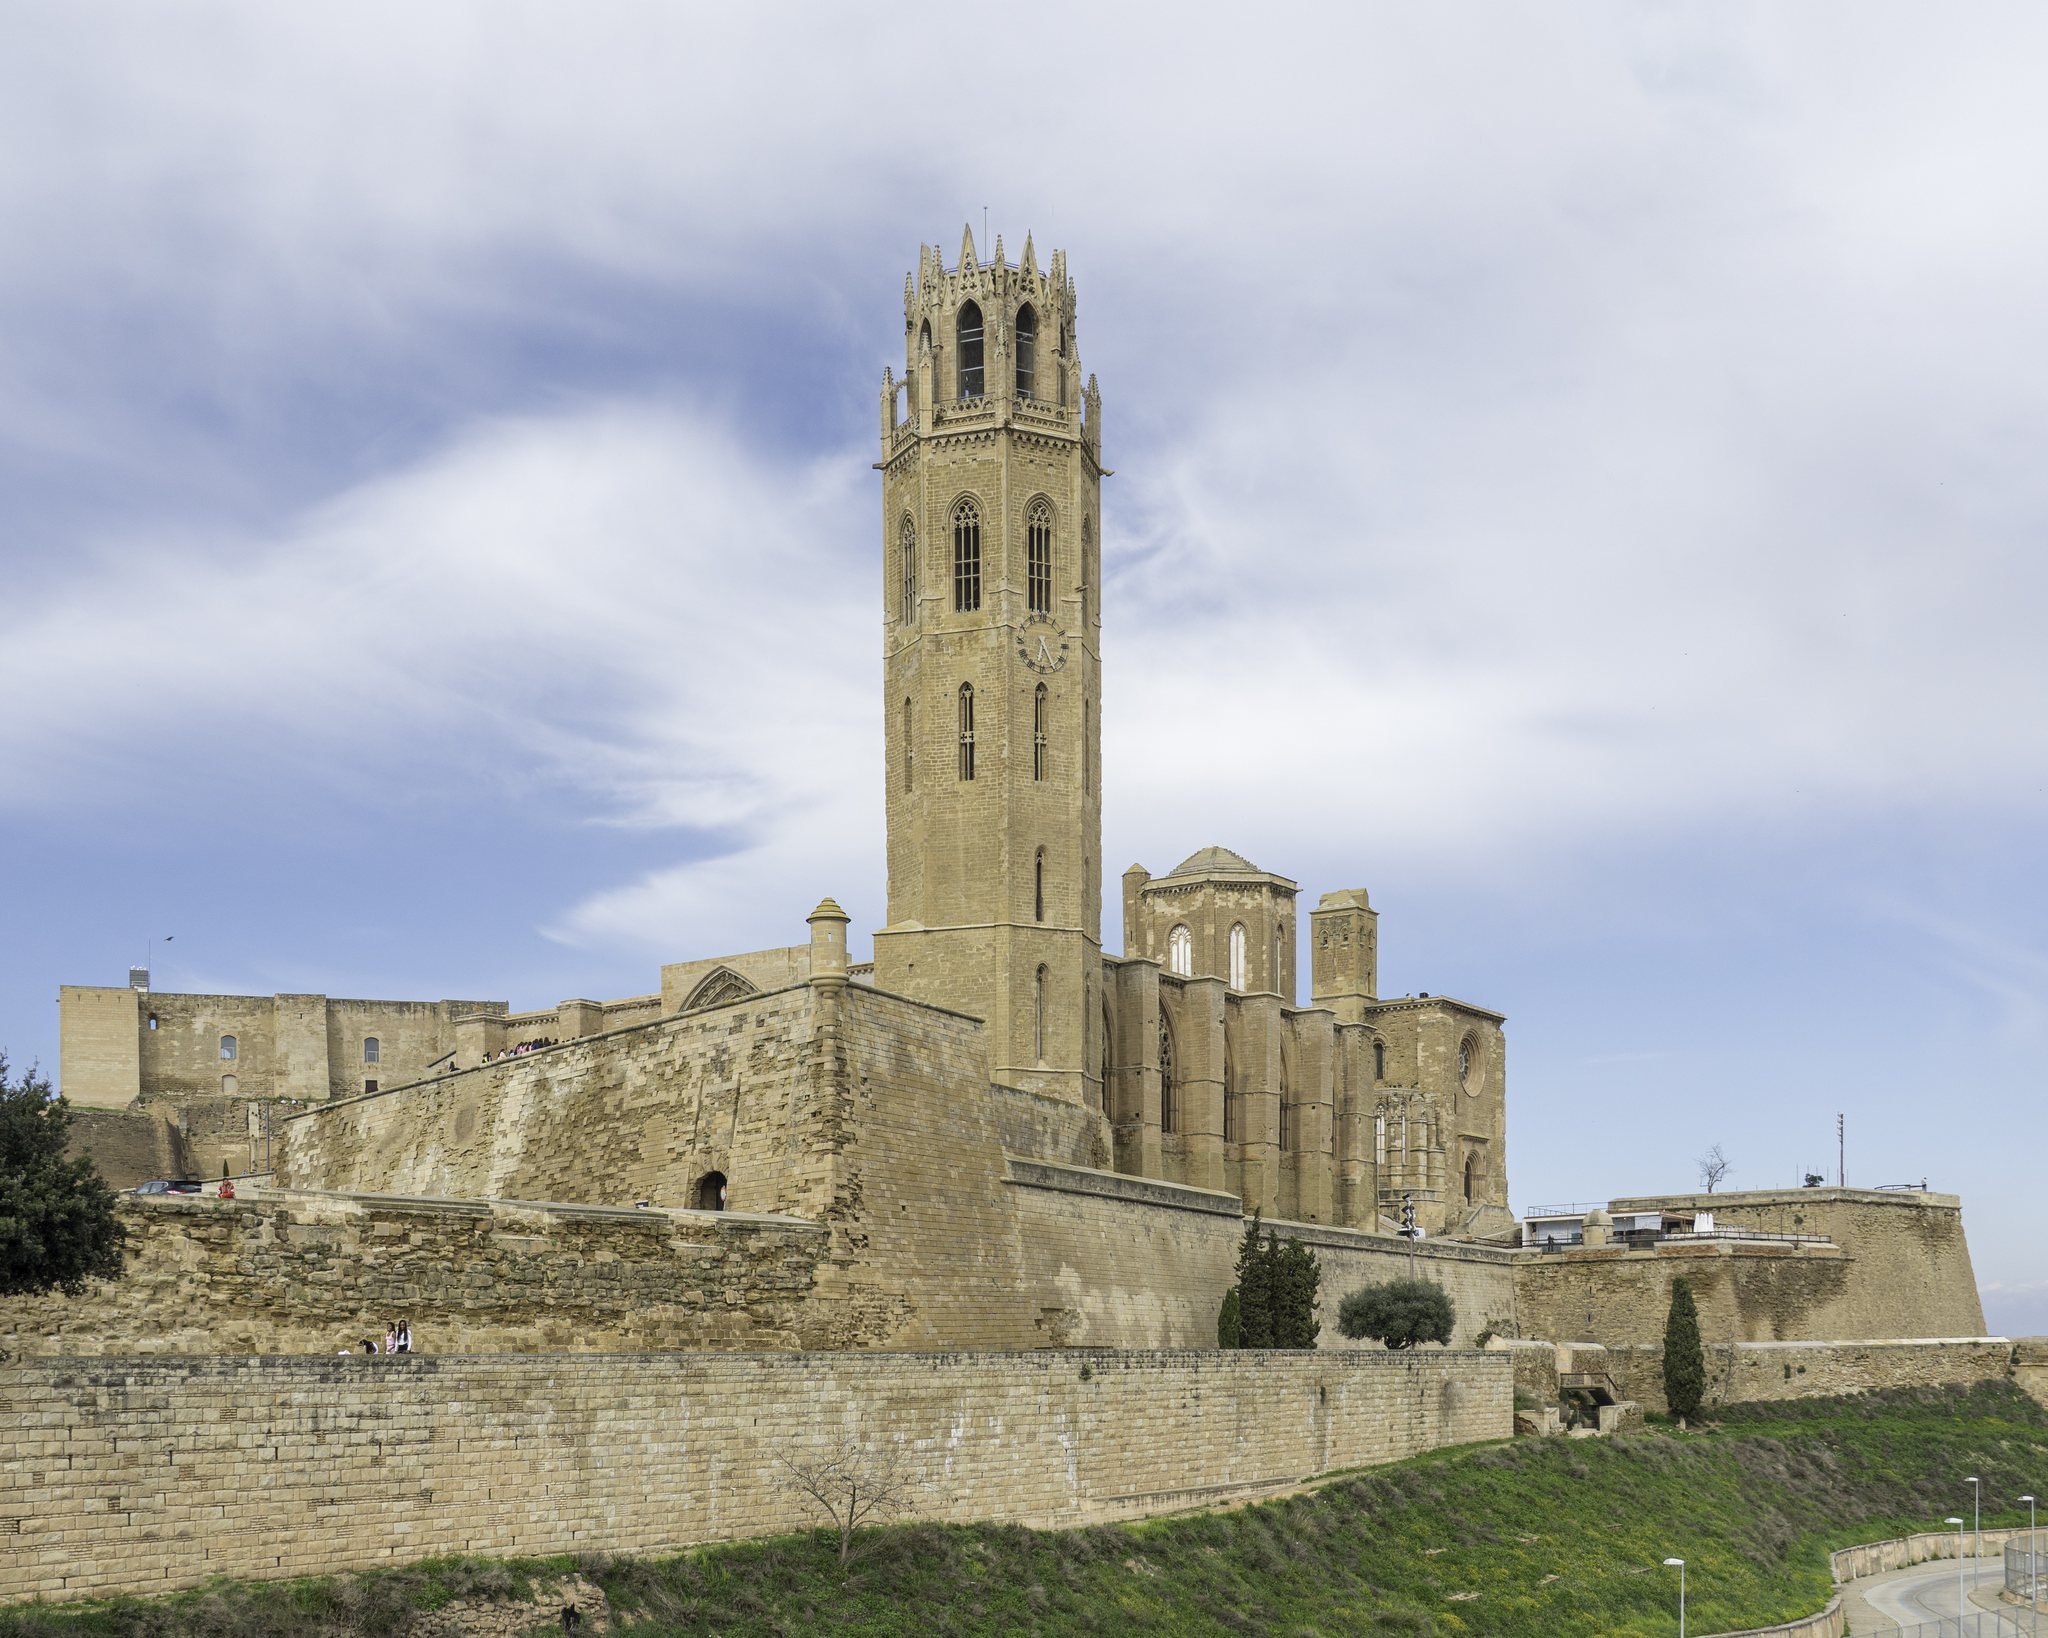
La Seu Vella is a former cathedral in Lleida, Spain, built by the medieval Christian community from 1203 in a late Romanesque style that developed Gothic features. Standing on the Turó de la Seu Vella above the city, it overlooks the Segre River and the surrounding plain. Together with the Castle of La Suda and the hill’s military fortifications, it forms a monumental complex designated a Cultural Asset of National Interest.
Before the Present Cathedral
The hill had already served as a religious centre before the present building was begun. A Palaeo-Christian and Visigothic cathedral occupied the site before it was converted into the city’s principal mosque. After Ramon Berenguer IV of Barcelona and Ermengol VI of Urgell conquered Lleida in 1149, Bishop Guillem Pere de Ravidats reconsecrated the mosque as the church of Santa Maria Antiqua. Its canons followed the Rule of Saint Augustine, a religious rule used by communities of clerics organized as canons regular.
As Lleida’s population grew, Bishop Gombau de Camporrells acquired adjoining land and houses for a new cathedral. In 1193, the cathedral chapter commissioned the design from Pere de Coma, the master builder who directed the first major phase of construction. Work began with the laying of the first stone on 22 July 1203.
Construction and Consecration
The foundation ceremony was attended by Bishop Gombau de Camporrells, King Peter II of Aragon, and Count Ermengol VII of Urgell. An inscription on a pillar in the presbytery identifies Pere de Coma as Magister Operis Sedis Ilerdensis, meaning master of the work of the church of Lleida. He remained in charge until his death in 1220.
The new cathedral was built over the earlier church. Construction began with the northern arm of the transept, the cross-arm of the church, and the Porta de Sant Berenguer. Work then advanced through the apse, the semicircular end of the church, to the southern arm and the Porta de l’Anunciata by 1215. Pere de Coma is also associated with the second bay of the nave and the Porta dels Fillols.
Bishop Guillem de Montcada consecrated the cathedral on 31 October 1278. The building reached a further stage of completion in 1286, when the crossing dome and nave vaults were finished. Pere de Pennafreita, who died that year, is associated with this phase. The later work introduced pointed arches and ribbed vaults, a type of vault carried by intersecting stone ribs, while preserving the building’s overall Romanesque coherence.
Later Medieval Development
Work continued from the late thirteenth through the fifteenth centuries. Chapels, the cloister, the high altar retable, funerary monuments, the Porta dels Apòstols, and the bell tower were added or completed during this period. The cloister began in the late thirteenth century and was completed during the fifteenth. The last major works, chiefly in the cloister, were carried out under Antoni Queralt between 1494 and 1513.
The cathedral’s artistic programme developed through several regional and international connections. Pere de Coma directed its initial construction, while later builders and sculptors including Bartomeu Robió, Guillem Solivella, Carles Galtés de Ruan, Jordi Safont, and Antoni Queralt shaped its portals, chapels, retable, tower, and cloister. The capitals and portals combine Romanesque carving with influences associated with Occitan workshops, northern Italy, Toulouse, Islamic artistic traditions, and the Lleida school, a regional sculptural tradition known for richly carved portals and figurative, vegetal, and geometric ornament.
War, Secularization, and Military Use
From the seventeenth century, several chapels, arches, and sculptural elements were altered or replaced. During the War of the Spanish Succession, a conflict over the Spanish monarchy that involved major European powers, much of the cathedral’s artistic furnishing was looted or destroyed.
Philip V’s forces conquered Lleida on 11 November 1707. Because the cathedral had contributed decisively to the city’s defence, Philip V later ordered its demolition. The order, signed in 1746, was not carried out because of the king’s death.
Religious functions moved first to the church of Sant Llorenç and later to the new cathedral, completed in 1781. La Seu Vella was converted into a military barracks under Miguel Marín, chief engineer of Catalonia. The conversion divided the interior into two levels, with a military regiment occupying the upper floor and artillery stored below. The former cathedral did not return to use as the city’s cathedral church.
War, Prison, and Restoration
During the Spanish Civil War, La Seu Vella became a concentration camp for Republican prisoners and later a prison. After Lleida was occupied by Francoist forces, approximately 7,000 prisoners were confined and tortured there under inhumane conditions. In 2023, the memorial sculpture Sequera was inaugurated near the Porta del Lleó in their memory.
Military occupation caused extensive damage to the cloister and interior sculpture. The army ceded the former cathedral to the city in 1948, and restoration began around 1949 and 1950. Earlier work had included the bell tower, restored in 1942 under a project by Cèsar Martinell i Brunet. A further campaign in 2012 and 2013 consolidated the tower, cleaned its façades, restored sculptural elements, and repaired the paving and terrace insulation.
La Seu Vella was declared a national monument on 12 June 1918. The wider monumental complex was placed on Spain’s tentative list for possible UNESCO World Heritage recognition on 2 October 2015. Since 2009, a joint consortium of the Government of Catalonia and Lleida City Council has managed the hill and its heritage complex. An exhibition held in 2003 for the eight-hundredth anniversary of the first stone brought together dispersed works associated with the cathedral.
Remains
Plan and Romanesque-Gothic Structure
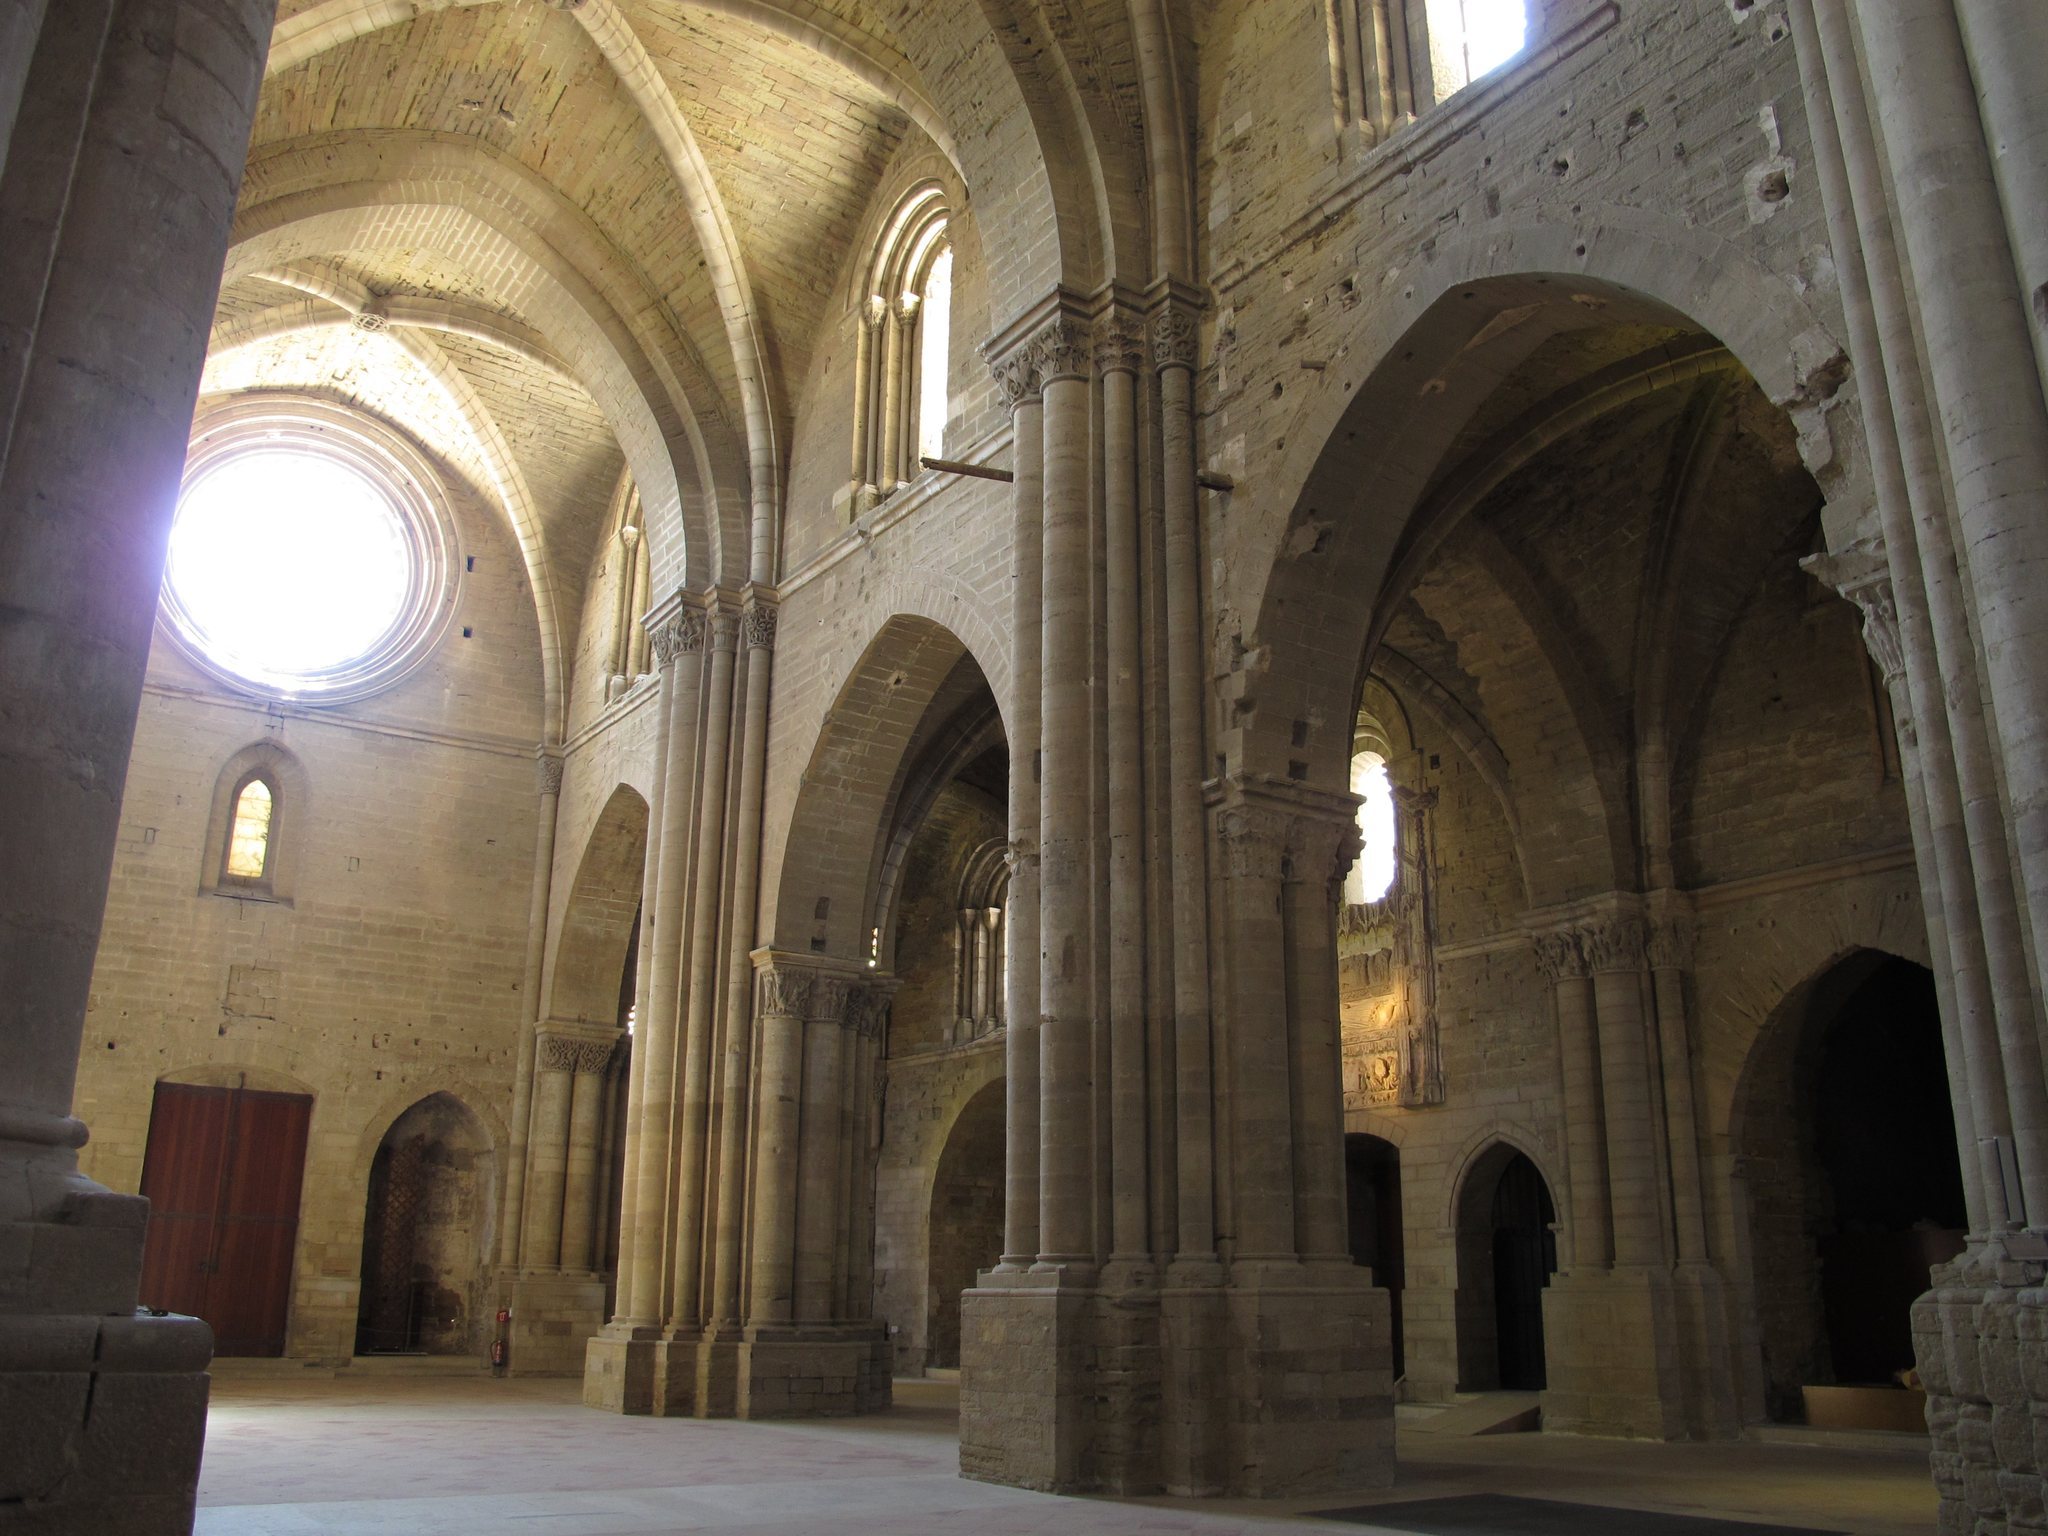
La Seu Vella has a basilica plan in the shape of a Latin cross, with three longitudinal naves, a broad transept, and five apses. The central nave is about 70 metres long, 13 metres wide, and 19 metres high. The side naves measure about 30 metres long, 8 metres wide, and 10.5 metres high, while the transept is about 53 metres long and 10 metres wide, with the same height as the central nave.
The building is principally Romanesque, a medieval style characterized here by massive masonry, round-headed arches, austere exteriors, and sculpted portals. Gothic construction introduced pointed arches, ribbed vaults, tracery, larger windows, and stronger vertical emphasis. At La Seu Vella, these elements were incorporated into a relatively unified design produced during a comparatively short construction period, although later chapels and additions gave the plan greater complexity.
The nave is divided into three bays and covered by ribbed vaults. Cruciform piers with attached half-columns carry the transverse and longitudinal arches. The large piers were adapted to support the Gothic vaulting above the earlier Romanesque structure. At the crossing, a large octagonal dome rests on squinches, small arches or constructions that support a dome over a square or polygonal space. The dome includes an upper gallery, large windows that light the centre of the church, and a ribbed vault.
Apses, Sculpture, and Exterior
The apse group consists of a large central apse and four smaller semicircular apses. Several were later adapted as chapels for prominent medieval families. The central apse retains much of its original construction. The northern group includes an apse affected by the 1812 explosion of the La Suda castle powder magazine and another converted into a sacristy in the fifteenth century. The southern apses preserve medieval wall fabric and later architectural changes.
Richly carved capitals decorate the interior. Their subjects include plants, geometric designs, animals, and scenes from the Old and New Testaments. Capitals near the apse are associated with Occitan workshops, while other carving belongs to the Lleida school. Earlier historiated capitals, especially those linking the transept with the side naves, contain lively biblical scenes, fantastic animals, vegetal forms, and drill work connected with northern Italian traditions and Ramon de Bianya. From 1215, the carving became flatter and more ornamental.
The exterior is generally austere, with decoration concentrated on the portals, capitals, imposts, and selected rose windows. The central apse has Lombard-style lesenes, narrow flat vertical strips of wall decoration, blind arcading, three round-headed windows with two plain archivolts, sculpted capitals, and a connecting frieze. The apses have conical roofs, while the central nave is covered by a double-pitched roof. Important remains of mural painting and monumental sculpture survive inside the cathedral, alongside artistic works that were dispersed after war damage and military reuse.
Romanesque Portals
Porta de Sant Berenguer
The Porta de Sant Berenguer, also called the Castle Gate, opens from the northern transept arm and is among the earliest portals, dating from the twelfth century. Its projecting rectangular body has a decorated cornice and vegetal brackets carved with birds, human figures, and scenes of human-monster combat. The outer arch is pointed and Islamic in type, while the two inner arches are semicircular. A Christogram, a monogram representing Christ, appears above them.
Porta de l’Anunciata
The Porta de l’Anunciata occupies the southern transept arm. Its projecting body has a cornice with brackets bearing grotesque human heads. Archivolts, or moulded bands following the curve of an arch, rest on pillars and columns decorated with geometric and vegetal forms associated with Toulouse. Two side niches originally held figures connected with the Annunciation and the archangel Gabriel; these sculptures are preserved in the Diocesan Museum of Lleida. A Christogram is carved above the arches, while an inscription dates construction to 1215.
Porta dels Fillols
Built around 1220, the Porta dels Fillols stands in the southern façade. It served as the principal entrance for people receiving baptism until the seventeenth century. Its semicircular arch has numerous archivolts decorated with zigzags, palms, pinecones, interlaced arches, and diamond points. The capitals show fantastic animals in combat, human figures, and vegetal motifs. Around 1386, Guillem Solivella added a rectangular narthex, or entrance hall, with a ribbed vault whose keystone shows the Virgin and Child surrounded by angels.
Western Entrances and Cloister
Western Principal Portal
The western principal portal was built in the late thirteenth century. It originally served as the main entrance, with two lateral doors corresponding to the three naves. The construction of the cloister partly blocked the doors. The central portal has heavily sculpted archivolts and surviving fragments of a cornice decorated with interlaced vegetation, heraldic shields, and warriors. The smaller side doors have simpler semicircular arches and diamond-point decoration.
Porta dels Apòstols
The Porta dels Apòstols stands on the western side of the cloister and provides exterior access to it. Built during the fourteenth and fifteenth centuries in a French Gothic manner, it has pointed archivolts, figures of the apostles on the piers, Gothic pinnacles, and a statue of the Virgin on the central mullion, the shaft dividing the portal opening. The tympanum, the enclosed area within the portal arch, contains a Last Judgement.
Jordi Safont and Bertran de la Borda worked on the tympanum sculpture. Guillem Solivella carved several figures between 1390 and 1394. Carles Galtés de Ruan made the figures of Saint James the Greater, Saint Bartholomew, and Saint Andrew, while Jordi Safont and his collaborators carved additional apostles around 1445. The images of Saints Peter and Paul were replaced in the seventeenth century.
Cloister
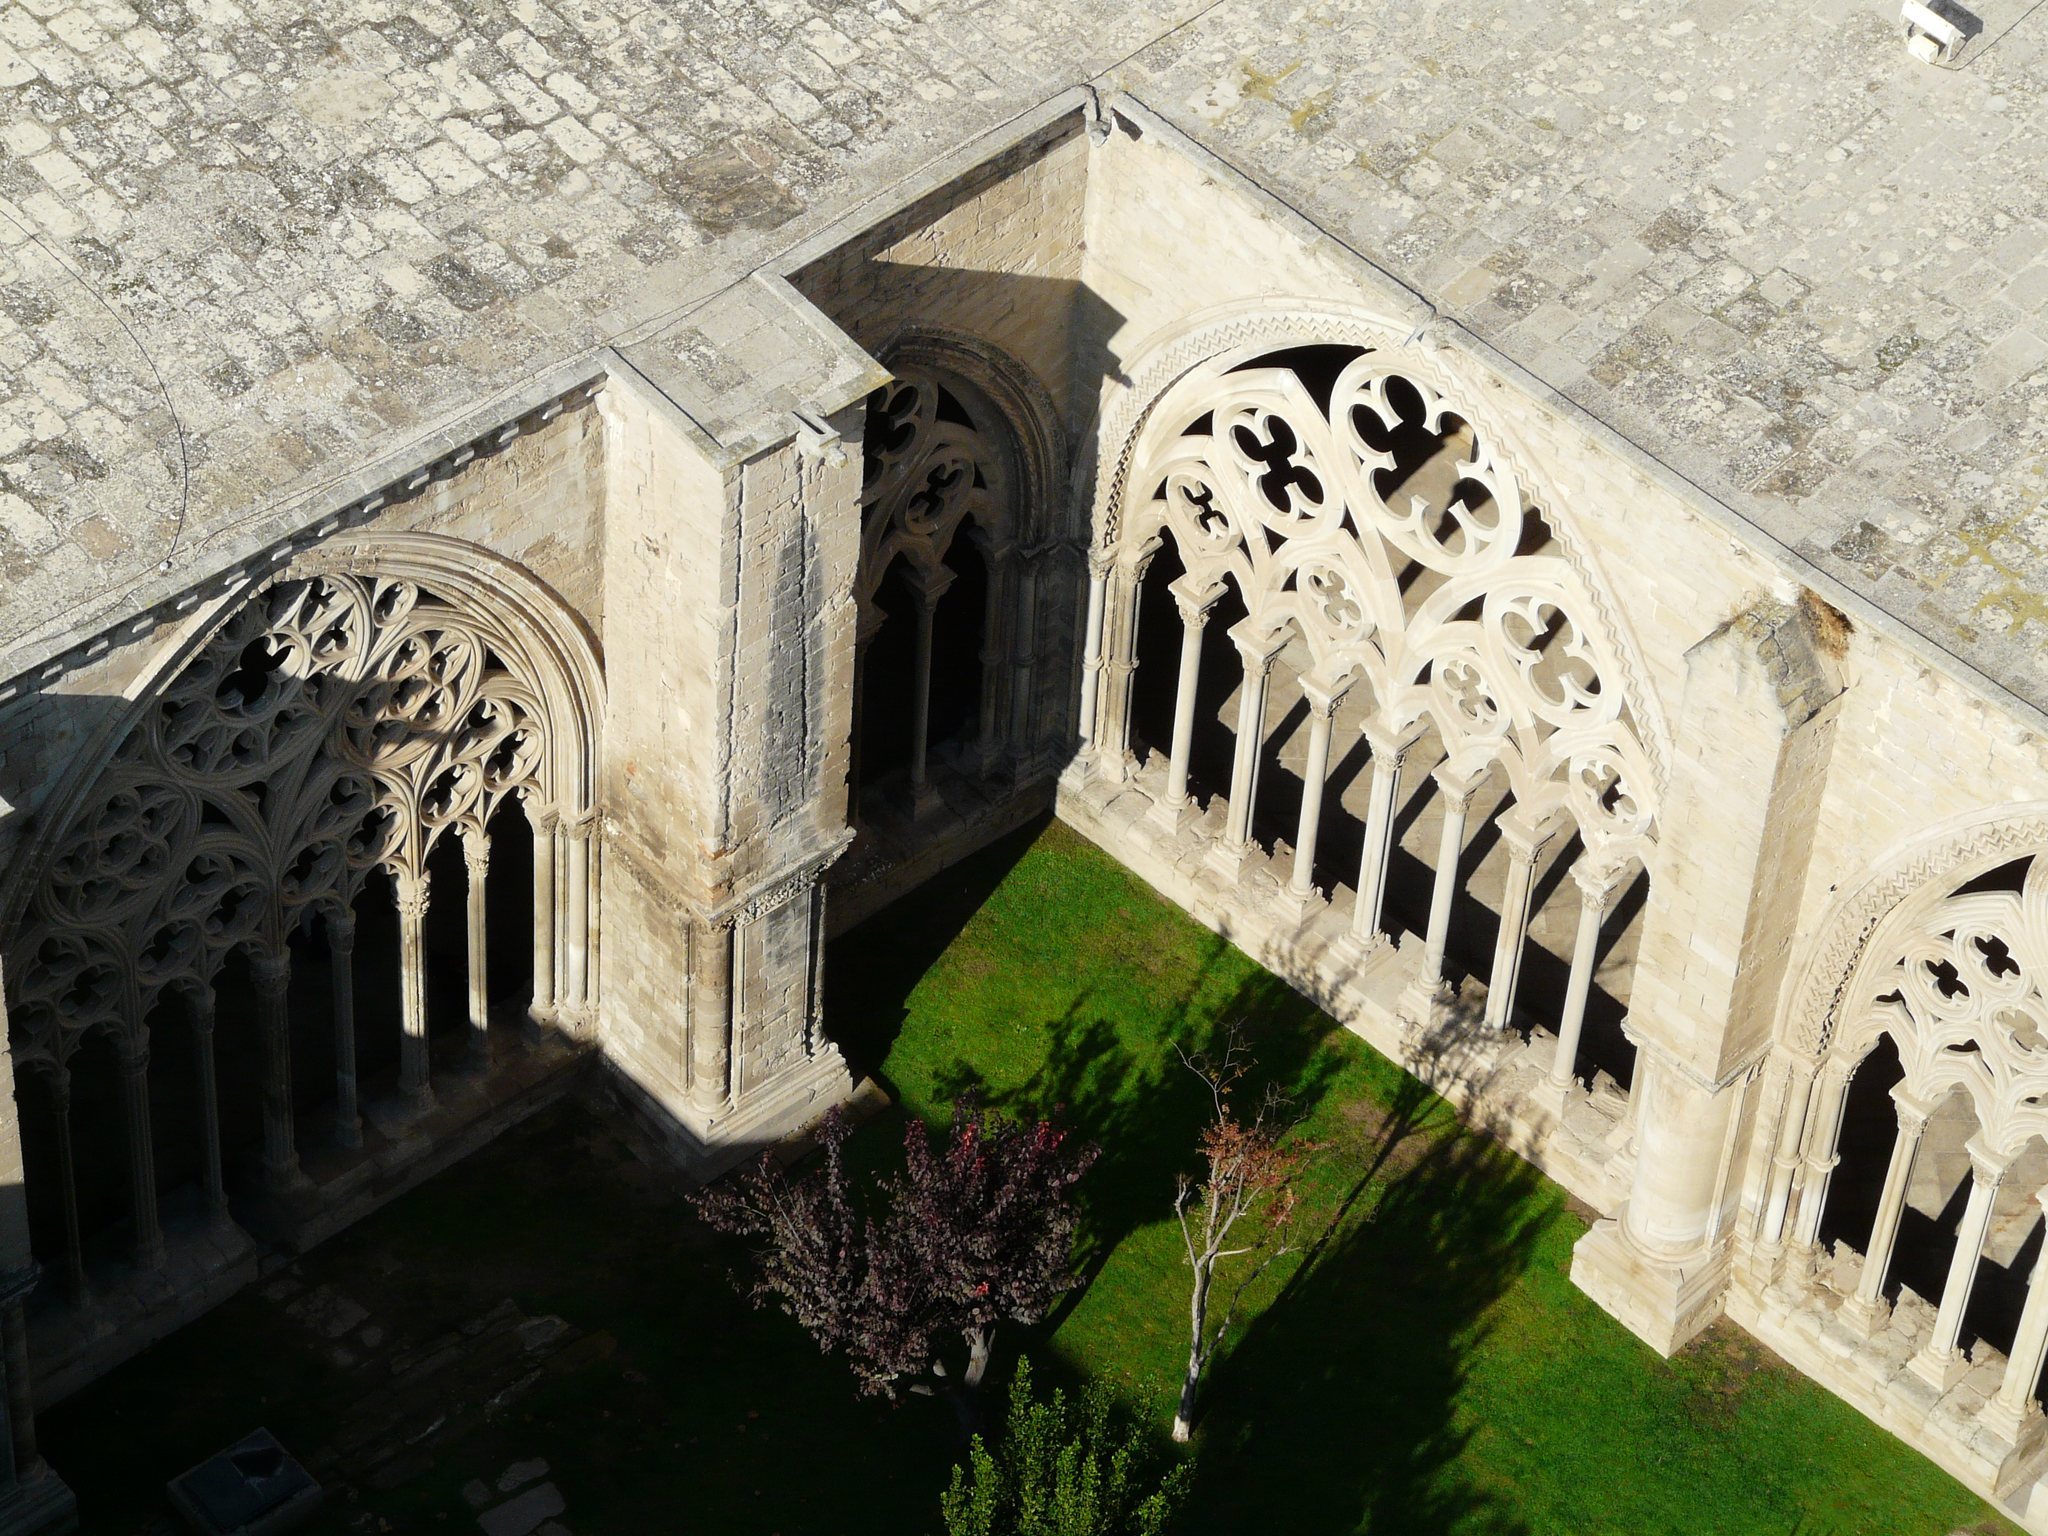
The cloister occupies an unusual position in front of the church’s principal façade, at the feet of the nave. A cloister is a covered gallery surrounding an open space and usually attached to a religious institution. The La Seu Vella cloister has a slightly trapezoidal plan, with four galleries about 48 metres long and approximately 9 metres wide. The galleries are covered by groin vaults and are among the largest cloister spaces in Europe.
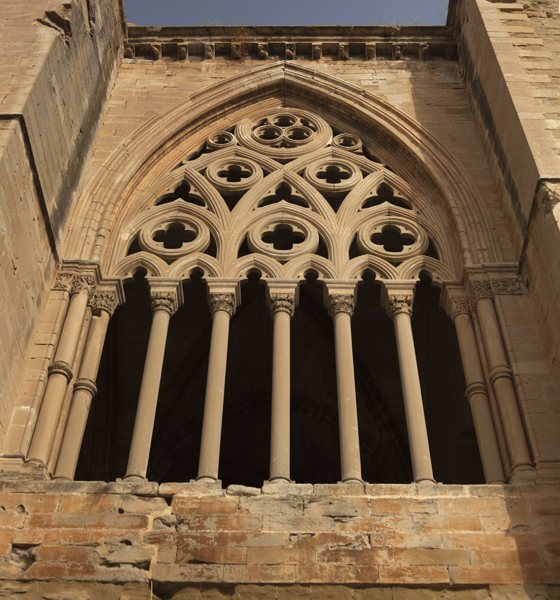
Seventeen large pointed arches line the galleries, each with individually varied tracery. Slender columns carry capitals decorated with plants, animals, human figures, the grape harvest, the Annunciation, David fighting a lion, and the Crucifixion. The southern gallery forms an open viewing gallery through five large arches. During the military occupation, the cloister was divided into two floors and its openings were blocked. Later restoration repaired the resulting damage.
Canonry and Bell Tower
Canonry
The canonry lies north of the cloister and contained the former chapter and community buildings. A canon is a member of a cathedral chapter, while a canonry is the institutional community and residence of such canons. The surviving entrances include a Plateresque-Renaissance doorway to the chapter house by Lope de Arrue, dated 1549, and a doorway to the chapel of Santa Maria Antiqua by Jeroni Xanxo, dated 1559 to 1562.
The Pía Almoina and refectory also belonged to these dependencies. Their Romanesque mural paintings show diners and named benefactors and are preserved in the Diocesan Museum of Lleida.
Bell Tower
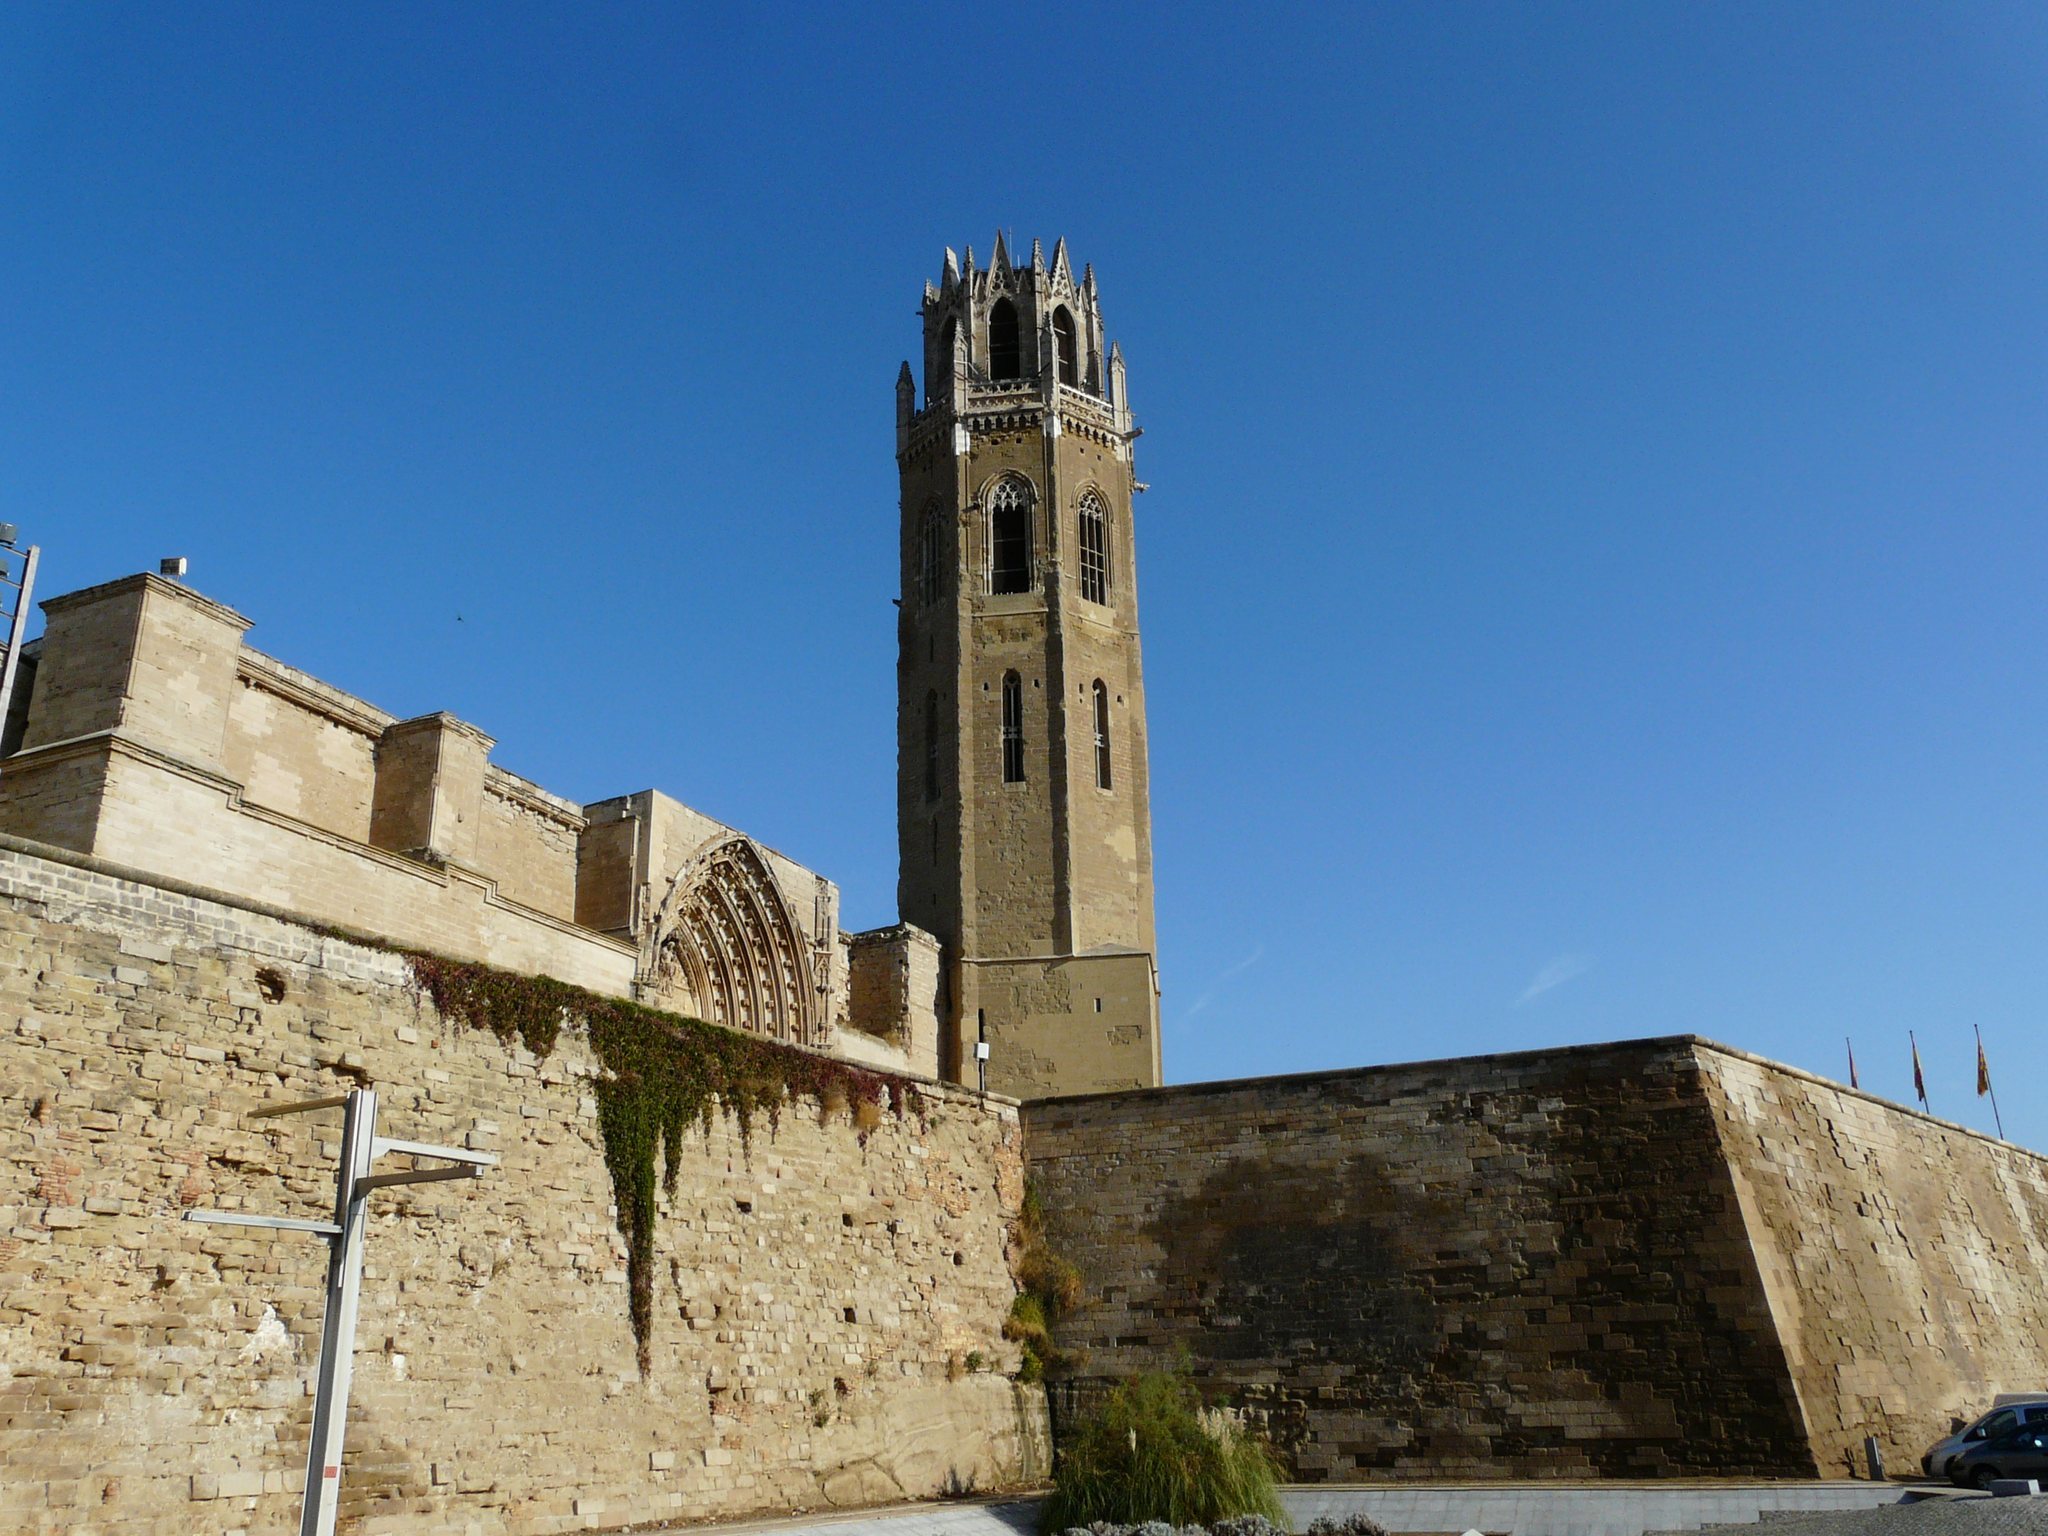
The octagonal bell tower stands southwest of the cloister. It has two bodies of different diameter, approximately 12 metres and 9 metres, followed by four lower storeys with columns and open tracery. Its upper section has galleries, Gothic pinnacles, flying buttresses, and gargoyles. The tower rises about 60 metres and contains a spiral staircase of 238 steps. Its lower and upper diameters are also measured at approximately 12.65 metres and 9.62 metres respectively.
Seven bells hang in the tower. The fifteenth-century Gothic bells Mònica and Silvestra traditionally mark the quarter-hours and hours. Silvestra is among the largest bells in Catalonia. A crack about 15 centimetres long was detected in Silvestra in 2004, and the bell was removed for conservation in 2014. Mònica was restored in Austria in 2022 using gas-torch welding and returned later that year.
Chapels, Monuments, and Furnishings
High Altar Retable
Bartomeu Robió made the high altar retable between 1360 and 1362 from alabaster quarried at Sarral. It divided the apse and left space behind it for sacristy use. In 1439, a new base with reliefs by Carles Galtés de Ruan and Jordi Safont was added, and the earlier reliefs were painted in colour. The retable was dismantled in the eighteenth century. Surviving or documented reliefs include the Pentecost, four seated prophets, the Reproof of Adam and Eve, a Magus from the Epiphany, and a relief showing four seated figures. These works are now dispersed among museums and private collections.
Choir
Benet Martorell built the first choir in the fourteenth century. A larger choir was made under Climent Carbonell between 1497 and 1501, following the model of Zaragoza Cathedral, with the participation of Antoni Barber, Antoni Queralt, and Joan de Gainça. A small fragment of the choir and its stalls survives. Fifteen Flemish tapestries from the sixteenth century are displayed inside the cathedral. Their subjects include biblical episodes, mythological scenes, and courtly compositions.
Chapel of Saint Petronilla
The chapel of Saint Petronilla, the first chapel on the epistle side, originated in the Romanesque period and was dedicated to Saint Petronilla in the thirteenth century. The Montcada family rebuilt it in 1328, and Pere Piquer transformed it into a Gothic funerary chapel dedicated to Saint Peter, Saint Paul, and Saint John. Its vault sculpture shows the delivery of the keys to Saint Peter and Christ displaying the wounds of the Passion with Saint John and the Virgin. A Renaissance mausoleum for Francesc de Montcada and Lucrècia de Gralla disappeared in the eighteenth century.
Tomb of Berenguer de Baturell
The tomb of Berenguer de Baturell, the cathedral’s senior archdeacon, remains in its original position in the presbytery wall. Rotllí Gautier made it in 1437. Three horizontal registers show burial scenes, the effigy of the deceased, and a cartouche held by angels with the archdeacon’s shield.
Chapel of the Epiphany
The Chapel of the Epiphany, also called the Requesens Chapel, was built at the end of the fourteenth century by Bartomeu Robió as a funerary chapel for Bishop Guerau de Requesens. It includes a crypt dedicated to the Nativity. Its three bays have sculpted and polychromed keystones, floral and heraldic decoration on the star vault, and a keystone showing the bishop praying before the Virgin.
Pere de Sarabia and Joan de Palacios made a mausoleum for Lluís de Requesens in 1510. The chapel also has reconstructed apostle figures, exterior buttresses, and large windows. A restoration in 2008 revealed architectural sculpture with remains of its original polychromy.
Chapel of Jesus
The Chapel of Jesus, or Sescomes Chapel, was built between 1334 and 1340 for the family of Bishop Arnau Sescomes. Commissioned from Reinard des Fonoll, it has a straight bay and a polygonal bay. Its keystones depict God the Father and the Agnus Dei, while brackets carry the symbols of the four Evangelists. The chapel contains the sarcophagi of Bishop Arnau Sescomes, his nephew Bishop Romeu Sescomes, and other family members.
Chapel of Saint Margaret
The Chapel of Saint Margaret, also known as the Crucifixion Chapel, lies beside the southern portal. Its medieval mural paintings depict the Crucifixion, the Virgin among a group of women, and the centurion Longinus praying to Christ. They also include a donor portrait of Guillem Soler, who died in 1354.
Chapel of the Souls in Purgatory
The Chapel of the Souls in Purgatory stands on the Gospel side of the lateral nave, on the former site of the Corpus Christi Chapel. Francesc Gassol rebuilt it in 1698 for Bishop Miguel Jerónimo de Molina. The chapel was affected by the 1812 powder-magazine explosion and survives as a blind arch. Its wall contains the 1322 tomb of Pere Moliner, attributed to Pere Seguer.
Royal Tomb
Beside the Porta de Sant Berenguer stands a stone tomb associated with King Alfonso IV of Aragon, his second wife Eleanor of Castile and Portugal, and the infante Ferdinand of Aragon. The remains were reportedly found in the cathedral crypt, transferred to the new cathedral, returned to La Seu Vella in 1986, and placed in a new stone tomb. The identification of Eleanor’s remains remains uncertain.
Fortified Complex
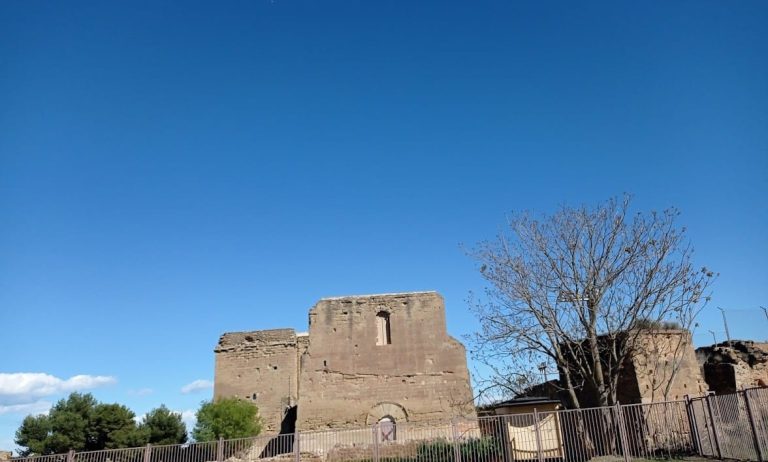
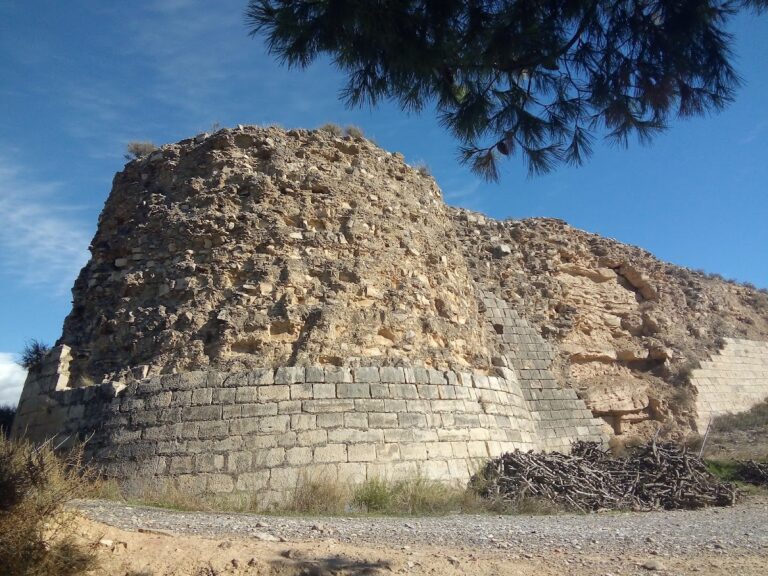
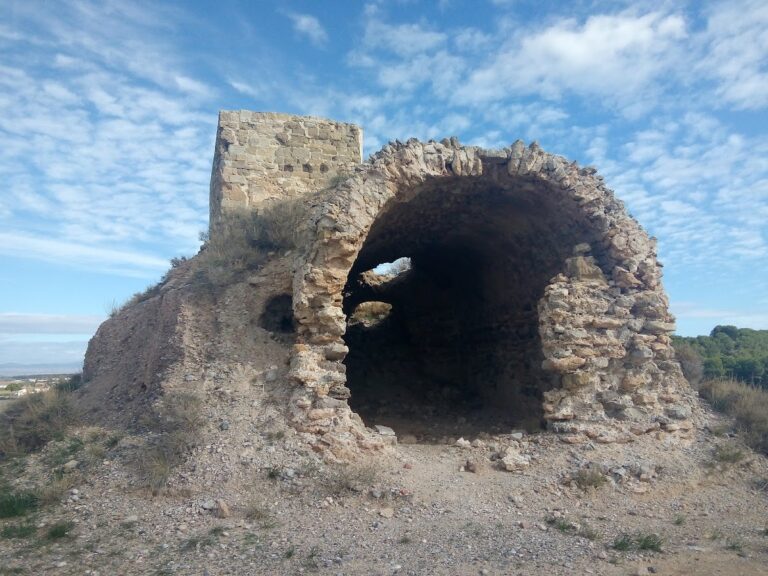
The former cathedral, cloister, bell tower, canonry, and surrounding fortifications form a single monumental complex with La Suda. The principal access to the fortified enclosure is through the Porta del Lleó. The surviving buildings and defensive works preserve the hill’s successive religious, military, and civic functions, from the earlier cathedral and mosque to the medieval cathedral and its later transformation into a barracks and prison.