Castell de Sentmenat: A Gothic Castle in Spain


Site at a Glance
- Rating
- 4.1
- Popularity
- Low
- Country
- Spain
- Primary era
- Medieval
- External website
- Open
- Eras represented
- Medieval, Early Modern
- Civilizations
- Crown of Aragon, Spanish
- Site type
- Military
- Remains
- Castle
On this page8 sections
History
Castell de Sentmenat is a Gothic castle in Sentmenat, Spain, built in the eleventh century over older foundations. It was first recorded in 1056 in connection with Ramon Miró and mentioned again in 1065. The castle became the centre of a territorial lordship whose administration and jurisdiction passed through several Catalan noble lineages.
Montcada lordship and the Sentmenat castellany
In 1083, Guillem and Albert Ramon de Montcada lent money to Countess Mafalda, widow of Ramon Berenguer II, in return for the rights and revenues of the castle’s territory. By 1101, the castle was under the lordship of the seneschal Guillem Ramon II de Montcada. The Montcada family retained control until the middle of the twelfth century, while the castellany, the castle holding administered by a castellan, was held by the Sentmenat lineage as the Montcada family’s feudal vassals.
In 1173, Pere de Sentmenat bequeathed the castellany to his son Pere, who later passed it to his own son of the same name. By 1243, the younger Pere exercised full authority over the castle. An earlier transfer of rights also involved the Hospitaller order, a military religious order. In 1237, Garsenda, widow of Guillem de Montcada, exchanged several farmsteads with the order’s commander in Barcelona for the rights that the order held over the castle.
Disputes and the rise of the barony
In 1301, the fortress passed to Bearnèsia, a noblewoman married to Bernat de Centelles, provoking a conflict with the Sentmenat family. King James II of Aragon exempted the castellan of Sentmenat from paying homage to the lords of Centelles in 1316, but the dispute continued. Francesc de Sentmenat and Eimeric de Centelles reached a concord in 1328. The conflict ended in 1380, when Pere de Sentmenat bought the castle’s lordship and territory from Eimeric II, lord of Centelles, for 9,000 pounds.
During the fifteenth century, the Sentmenat family became lords and barons of the locality. They held merum et mixtum imperium, a feudal privilege granting authority over civil and criminal cases throughout their territory. In 1691, King Charles II granted Joan de Sentmenat i de Toralla the title of Marquis of Sentmenat, further formalizing the family’s aristocratic status.
Agricultural reuse and heritage protection
During the seventeenth and eighteenth centuries, the castle was converted to use as a farmstead and no longer served its defensive purpose. It remained in agricultural use until 1990 and has been uninhabited since then. Castell de Sentmenat has held protection as a Cultural Asset of National Interest since 1988.
Remains
Setting and overall plan
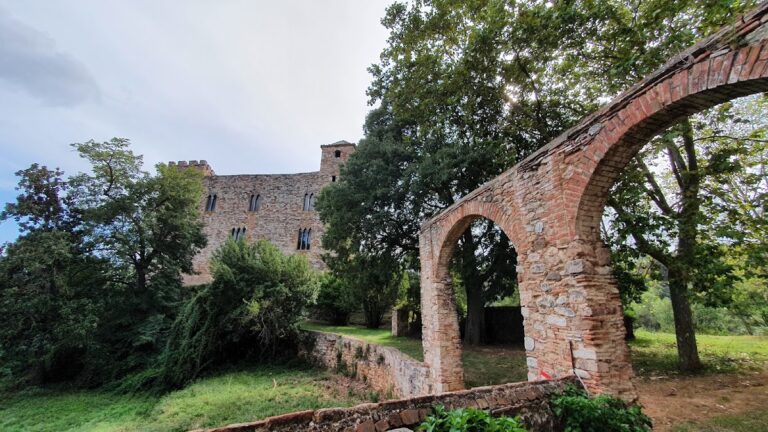
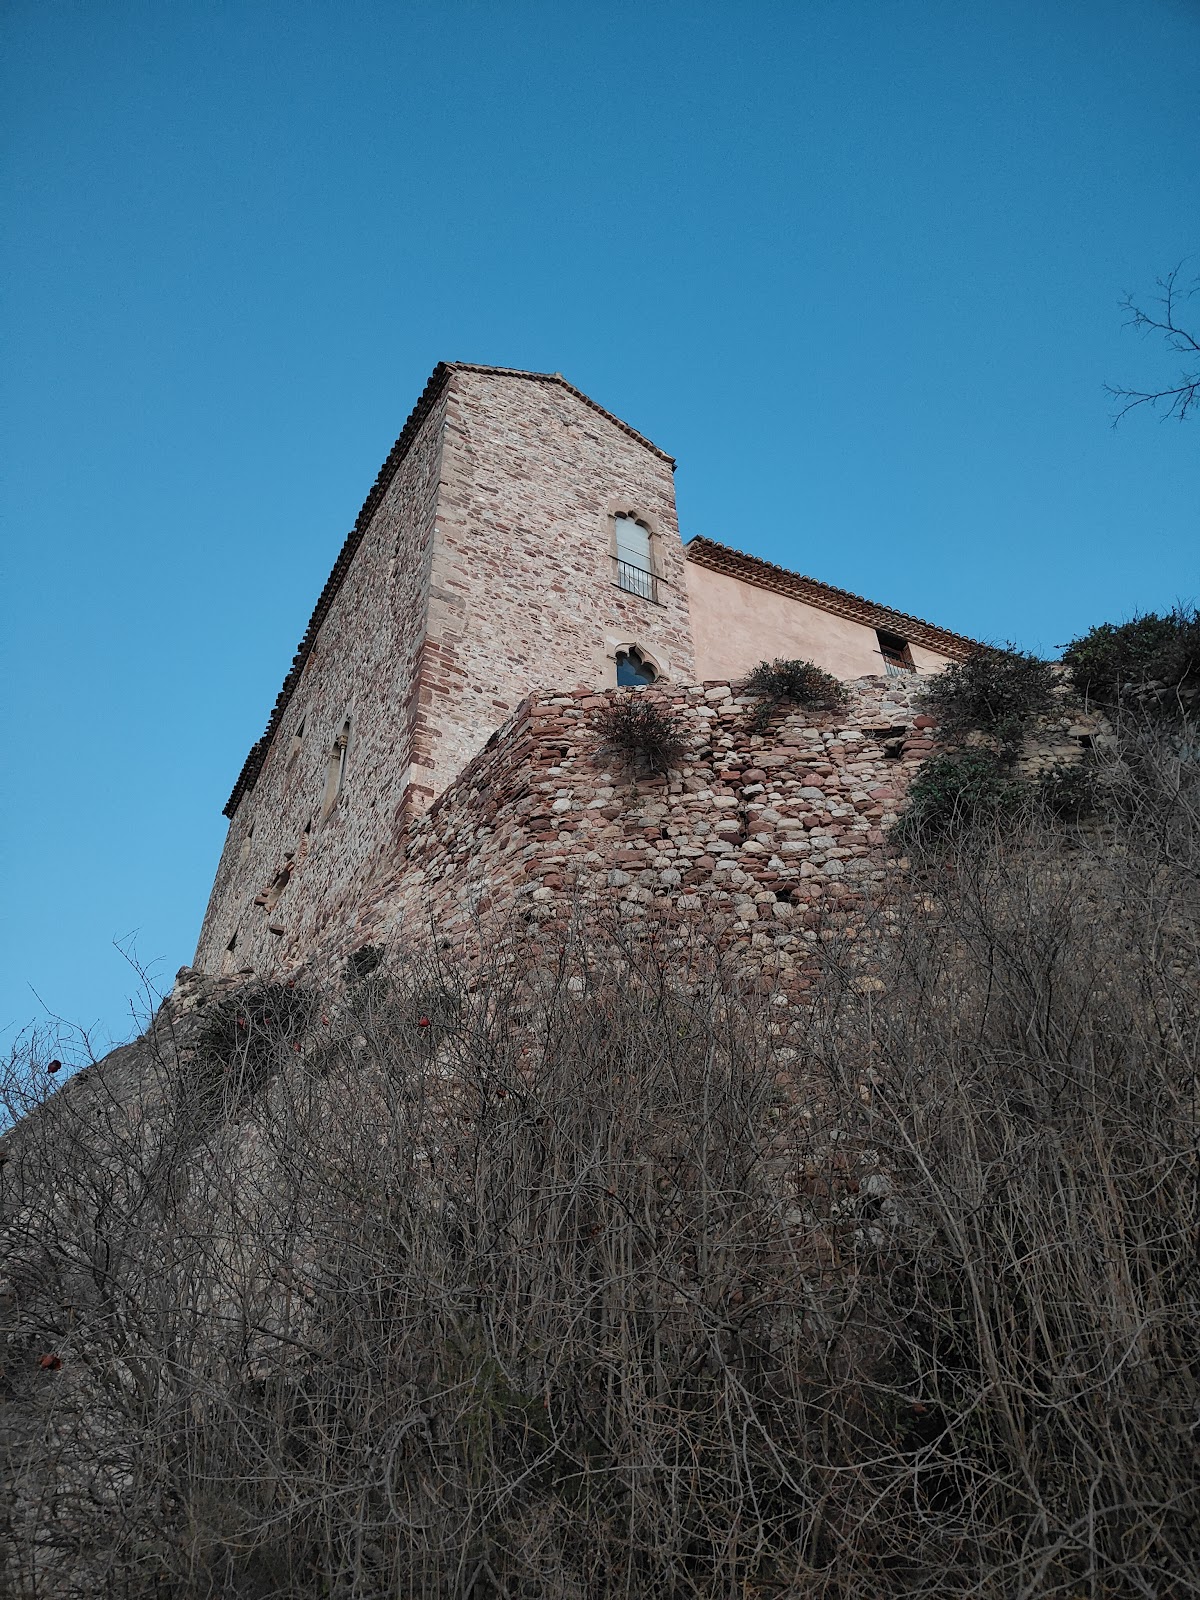
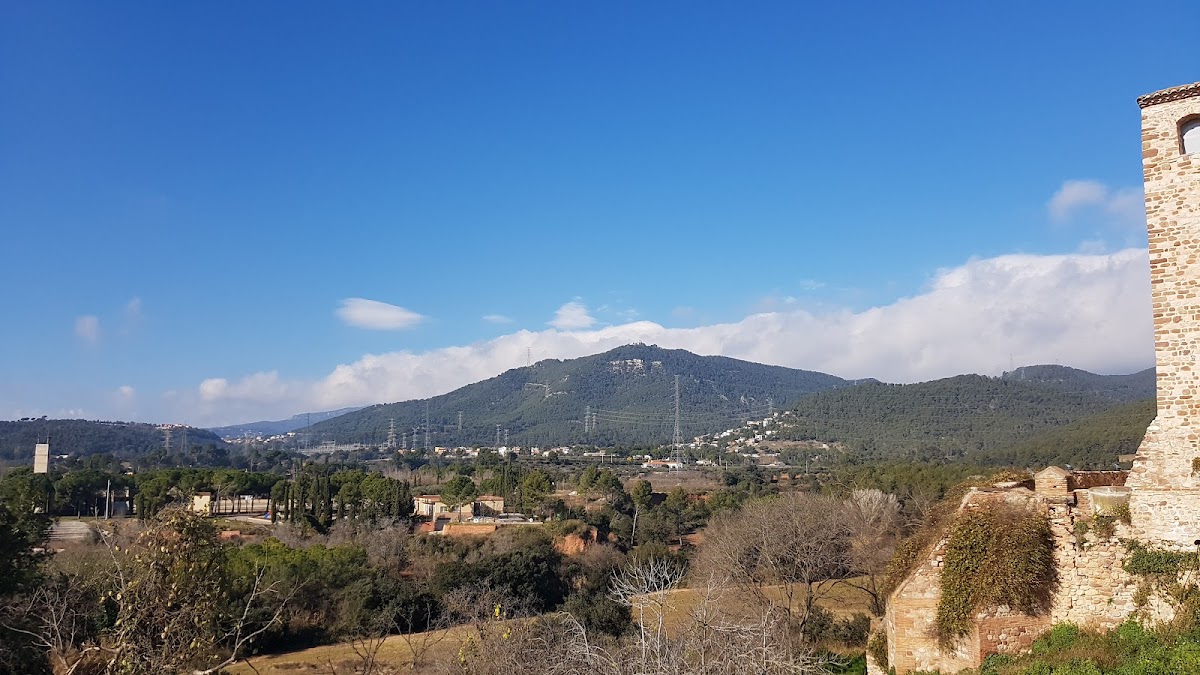
The castle stands on a level ridge 243 metres above sea level, about 1,300 metres northwest of the church of Sant Menna. A projecting stone bridge gives access to the building and appears to have replaced an earlier drawbridge. Constructed entirely of stone, the castle has exterior walls that reach more than three metres in thickness. Two rectangular building ranges meet at right angles, while a third range joins their ends in an approximately regular quarter-circle. Together, these three bodies enclose a trapezoidal courtyard.
Facades and entrances
The principal facade faces west and is built from irregularly sized stones bonded with mortar. It rises above the bank of the Sentmenat stream, while the rounded rear side faces the plain. The western side is externally open, whereas the eastern side is closed by a thick protective wall directed toward the more accessible plain. The main facade contains a primitive round-arched doorway and a second, more central entrance with large stone voussoirs. The shield of the Marquisate of Sentmenat is set into the arch on its central axis, where it visually functions as the keystone.
Courtyard and interior construction
The interior chambers retain beam ceilings. Around 1500, an additional nave was attached to admit carriages into a large central courtyard. The courtyard is shallow but elongated across its width, with a rectangular plan, an open two-flight staircase, and a projecting gallery supported by corbels.
On the ground floor, cut-stone round arches carry a barrel vault, a continuous curved ceiling, along the full exterior wall. The vault follows the wall’s irregular line and produces the curved facade. Parts of its surface retain traces of reed-mat centering, the temporary support used while the vault was built. Alterations around the sixteenth century changed the building relatively little in overall appearance. Its towers do not project outward, although they have been attributed a defensive function, and the castle remains well preserved.
Nearby sites