Čaršijska Mosque in Konjic: An Ottoman Mosque in Bosnia and Herzegovina


Site at a Glance
- Rating
- 4.8
- Popularity
- Very Low
- Country
- Bosnia and Herzegovina
- Primary era
- Early Modern
- Eras represented
- Early Modern
- Civilizations
- Ottoman
- Site type
- Religious
- Remains
- Mosque
On this page6 sections
History
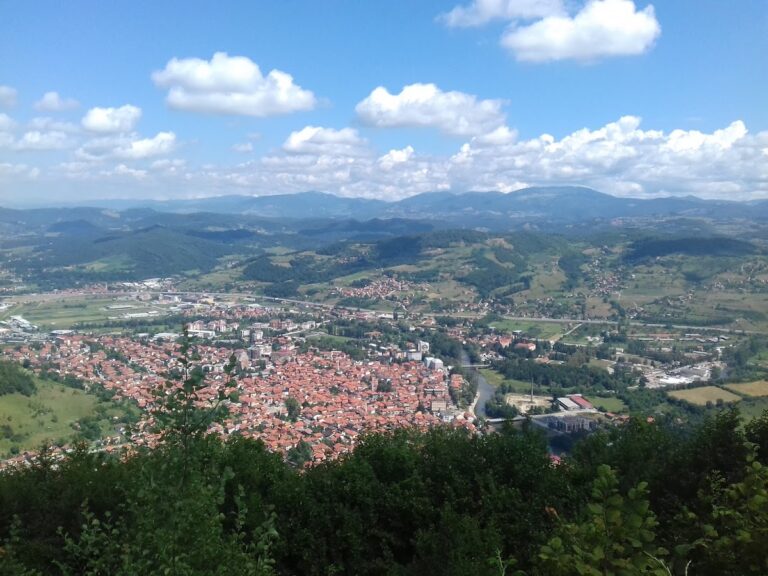
Čaršijska Mosque in Konjic, Bosnia and Herzegovina, is an Ottoman-style mosque attributed to the sixteenth century and to Junuz-čauš, an Ottoman military or administrative official. It was built during Ottoman rule in the area and is also known as the Junuz-čauš Mosque. Its construction predates a waqf deed from 1579, a legal document establishing a charitable endowment to support a religious or public institution, as well as the 1585 census of the Herzegovina Sanjak, the Ottoman administrative district that included Konjic.
Early Ottoman Period
The precise foundation date remains uncertain. An inscription above the entrance portal states that Ibrahim built or restored the mosque in 1623–1624, while the original inscription associated with the mosque’s construction has not been located. The later inscription therefore provides evidence for a major building phase, but does not settle when the mosque was first established.
Restoration and Wartime Damage
In 1917, Austro-Hungarian military authorities removed the mosque’s lead roof and coated its vault with tar. A thorough restoration in 1922 replaced the stone floor with a wooden one and covered the roof with sheet metal. Further restoration took place in 1989.
During the 1992–1995 war in Bosnia and Herzegovina, artillery struck the mosque several times. The attacks damaged the roof structure and walls, while direct fire repeatedly hit the minaret. Its upper section and gallery were later reconstructed, and the building was plastered, whitewashed, and reroofed. The mosque was declared a National Monument of Bosnia and Herzegovina by the Commission to Preserve National Monuments during a session held from 14 to 20 March 2006.
Remains
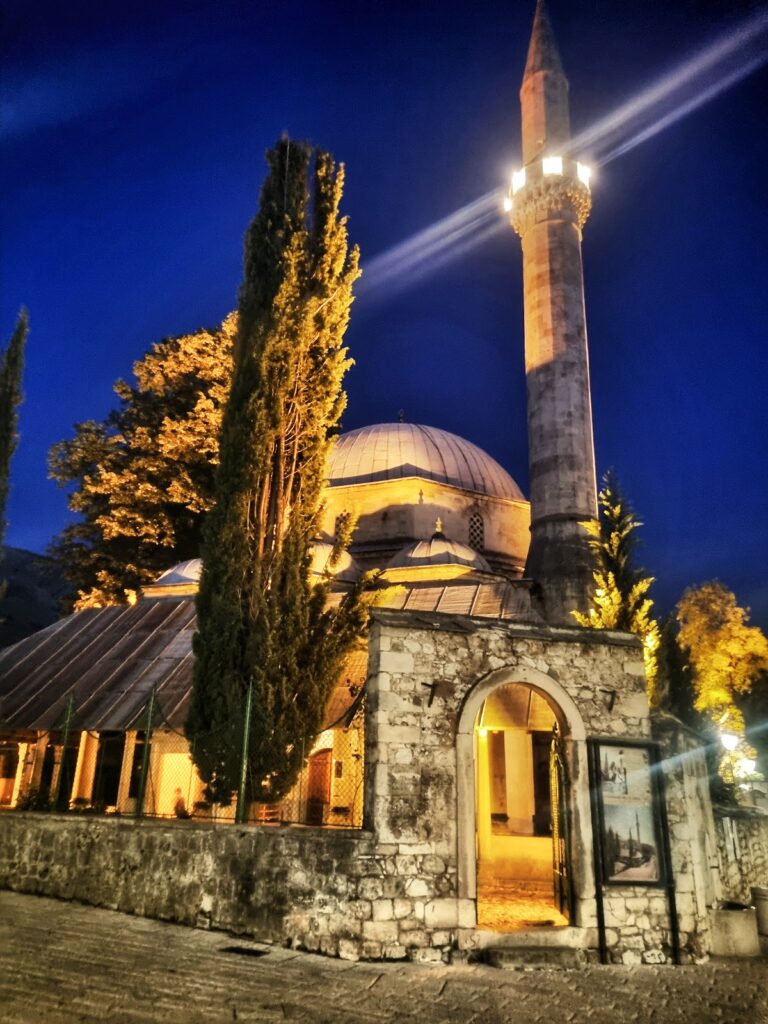
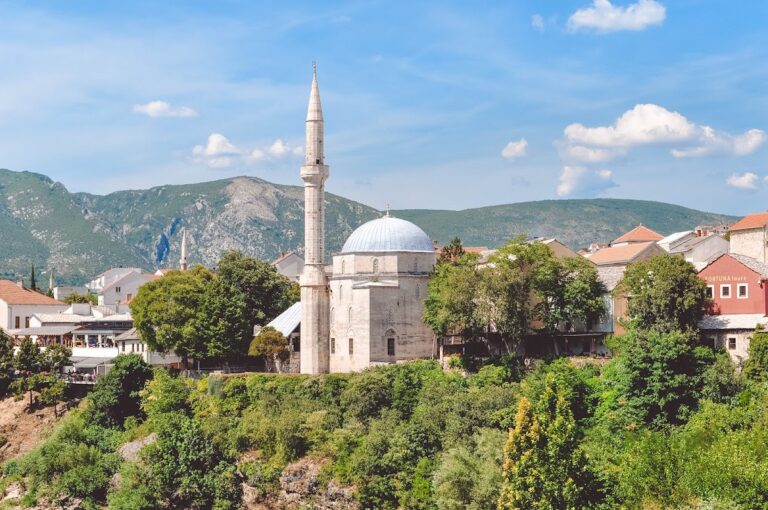
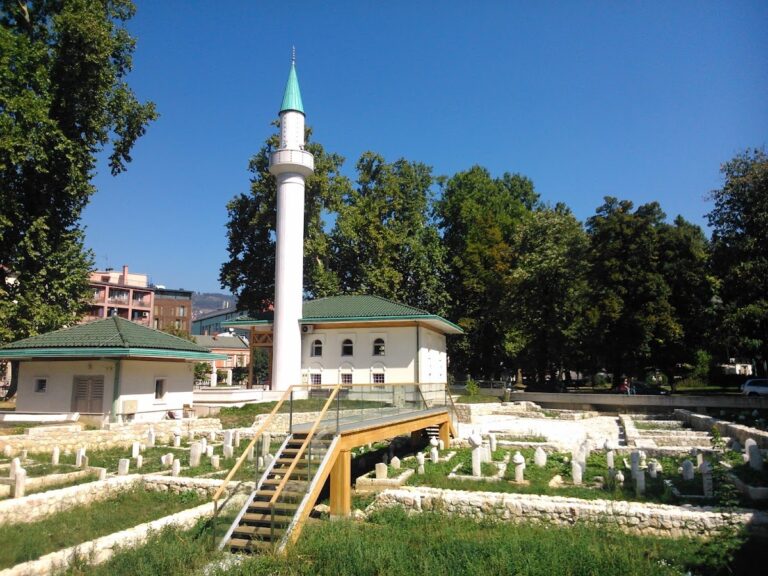
The mosque is a single-space Ottoman-style building measuring 14.90 by 10.50 metres. Its main elements are an 8.50-by-8.50-metre square prayer hall, a 10.65-by-4.35-metre porch with sofas, and a stone minaret.
Prayer Hall and Porch
The prayer hall is covered inside by an octagonal wooden dome. Outside, the dome is enclosed beneath a hipped roof with four sloping sides. The porch roof rests on ten wooden columns. Eight columns have octagonal bases, while the two attached to the mosque’s northwest wall have hexagonal bases.
Stone Minaret
The stone minaret rises 30 metres, excluding its finial, the decorative element at the top. It consists of a base, a twelve-sided shaft, an undecorated gallery, a neck, and a conical upper section. The gallery is the projecting balcony traditionally associated with the call to prayer. A stone staircase runs inside the tower, whose masonry includes blocks of tufa, a relatively light and porous limestone formed by mineral deposits in spring water.