Osborne House: Queen Victoria’s Royal Residence and Retreat
Site at a Glance
- Popularity
- Very High
- Country
- United Kingdom
- Primary era
- Modern
- Eras represented
- Early Modern, Modern
- Civilizations
- British
- Site type
- Domestic
- Remains
- Palace
On this page16 sections
History
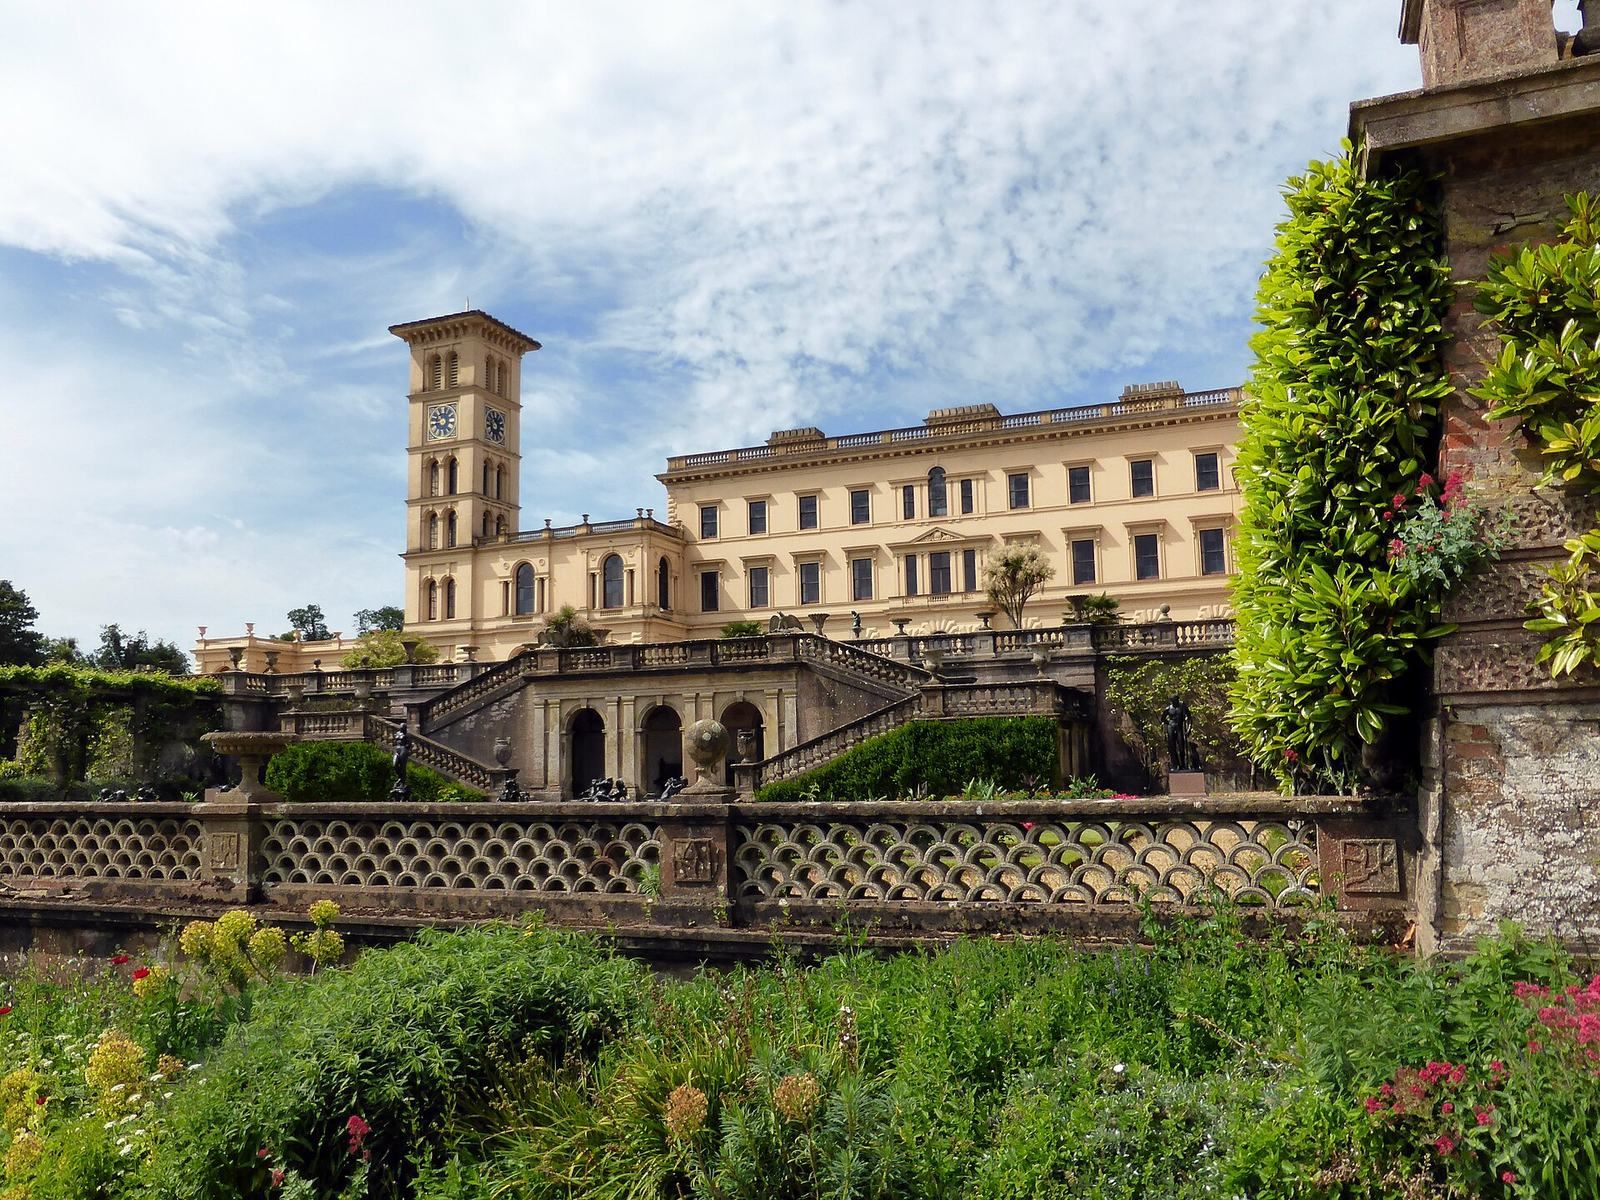
Osborne House is a royal residence in the United Kingdom, built for Queen Victoria and Prince Albert between 1845 and 1851 as an Italian Renaissance palace with Palladian elements, or classical forms inspired by Andrea Palladio. It became the couple’s private summer refuge from court life and a home where they cultivated a close family life.
The estate before the royal residence
The estate encompassed the medieval manors of Osborne and Barton. Winchester College owned Barton from 1439 until the mid-19th century. Eustace Mann acquired the Osborne lands in 1630 and built a house there. In 1705, the estate passed to the Blachford family when Mann’s granddaughter Elizabeth married Robert Blachford. Robert Pope Blachford inherited money in 1755 and invested it in the estate. The house was replaced in 1779, and the grounds grew between 1810 and 1835.
Victoria and Albert create a coastal home
As their family grew, Victoria and Albert began seeking a coastal retreat in 1843. Prime Minister Robert Peel recommended Osborne. The couple first rented it from Lady Isabella Blachford, then bought the Osborne and adjoining Barton estates in 1845. Views across the Solent, the strait between the Isle of Wight and mainland England, reminded Albert of the Bay of Naples. The existing three-storey Georgian house could not accommodate their needs, so they chose to build a new residence.
Albert selected Thomas Cubitt, a prominent builder and contractor, to advise on the project and undertake the construction. They worked together on the design. Cubitt recommended replacing the old house rather than enlarging it. The Pavilion was completed in 1846, and the servants’ wing followed in 1848, when the earlier house was demolished. Construction continued until 1851. The sale of the Royal Pavilion in Brighton helped pay for the new residence’s furnishings. Albert also directed the grounds’ development, a project he could oversee more freely here than at the more formal royal residences.
A family home and expanding estate
The royal family spent extended periods at Osborne each year, often around Victoria’s birthday in May, Albert’s in July and August, and before Christmas. The couple encouraged a domestic way of life, allowing their children to visit their private rooms. They also invited artists and photographers to portray the family at Osborne. Prints of these scenes circulated widely, helping present the royal household to the public as a happy family.
From 1853 to 1854, a Swiss cottage was transported to the estate in sections and reassembled for the children. They tended garden plots and sold their produce to Albert, who used the activity to teach them basic economics. They also learned to cook in the cottage kitchen. A small museum for their expanding toy collections was added in 1862. Elsewhere on the estate, Barton became a model farm. A new stable block was built around 1859–60, while older stables were converted into kitchens and staff accommodation. Later additions included a smoking room near the servants’ wing in 1866, a private chapel for Victoria in 1880 and accommodation for her Indian servants in 1887.
Osborne was also a setting for public demonstrations and royal entertainment. On 14 January 1878, inventor Alexander Graham Bell demonstrated an early telephone to Victoria. Calls were made to Cowes, Southampton and London, the first long-distance telephone calls in Britain witnessed by the public. Victoria tried the device and asked to buy the equipment; Bell offered to make a set for her.
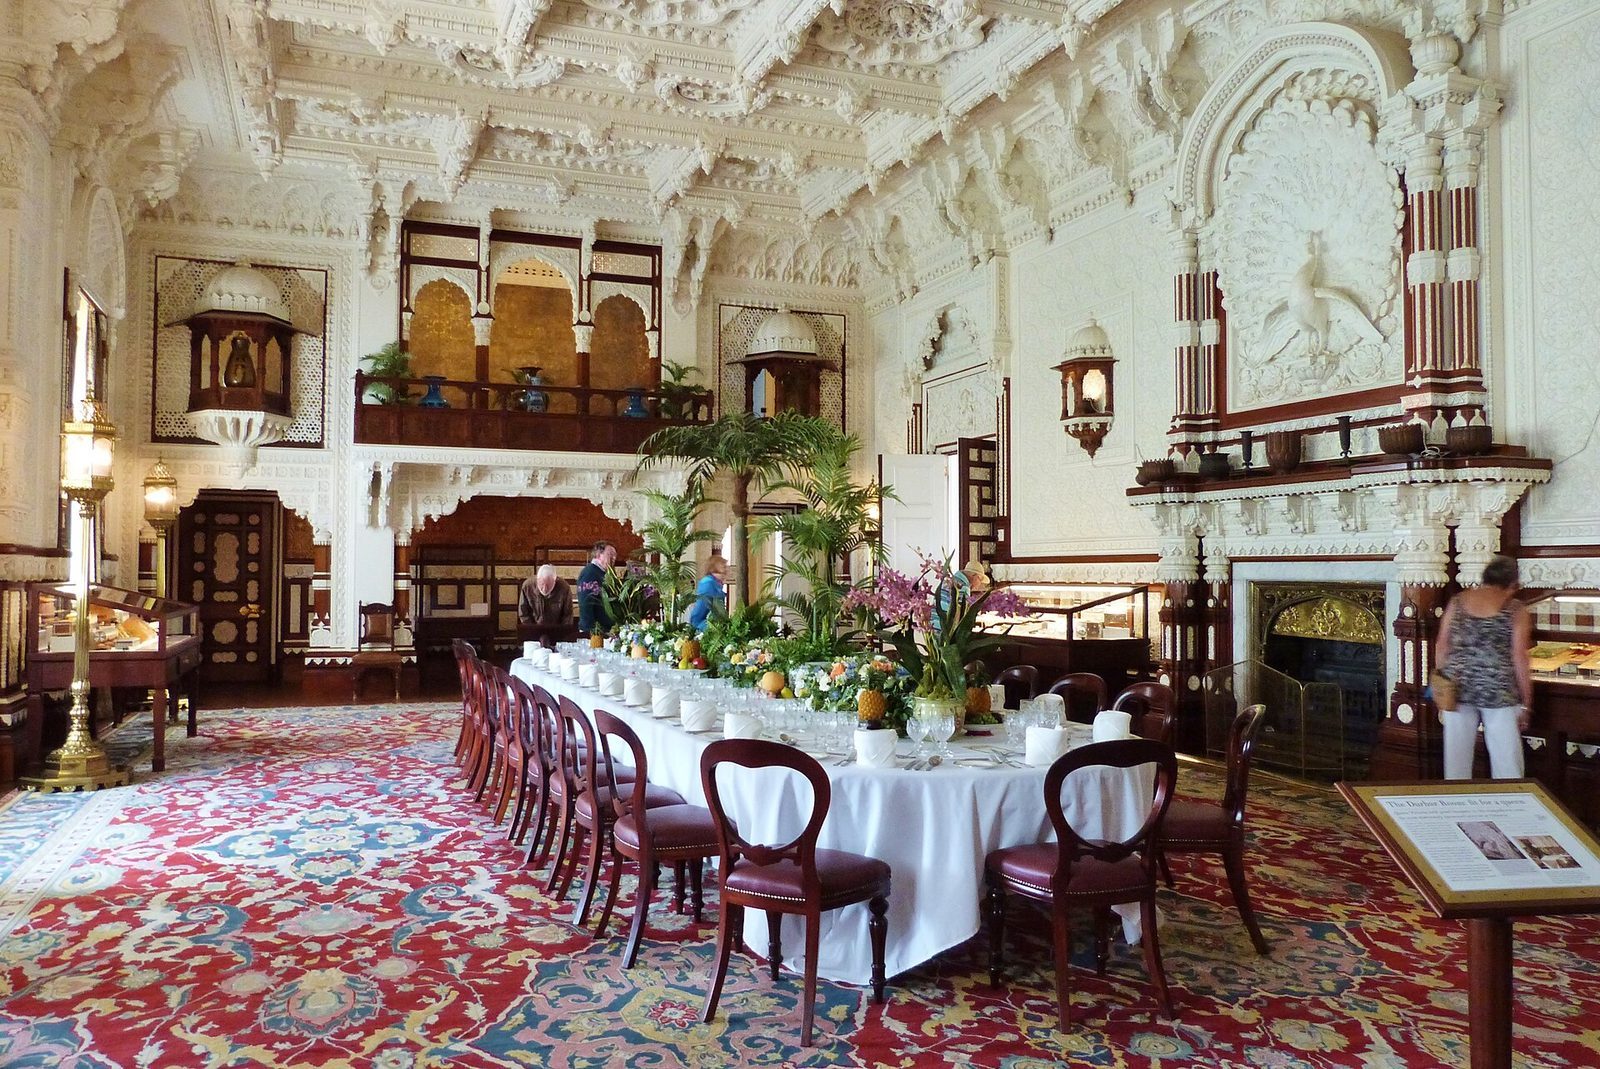
The house initially had no formal reception room. A new wing, built between 1890 and 1892, provided a large reception and dining room for state functions and a home for Princess Beatrice’s family. The room hosted dinners for European royalty and theatrical performances that Victoria enjoyed. Its Indian-style decoration reflected Victoria’s title as Empress of India, the monarch of British India.
From royal home to public estate
Victoria died at Osborne on 22 January 1901, aged 81, with her family around her. Her will required the house to remain in the royal family, but Edward VII presented it to the nation on his coronation day in August 1902. The estate was subject to an entail, a legal restriction on how property could be inherited or transferred, so the Osborne Estate Act 1902 was needed to authorize the arrangement. It received royal assent on 18 December. The estate was to pass to Edward’s heirs after his death and the death of his eldest son, George, Prince of Wales. Princess Beatrice and Princess Louise received houses on the estate, while the royal apartments in the Pavilion remained a private museum for the royal family.
In 1903, the stable block became the Royal Naval College, Osborne, where junior officers began their training at about 13 years of age. After two years, they continued at the Royal Naval College, Dartmouth. The Osborne college closed in 1921, and its final students left on 9 April. During the First World War, the house’s secondary wings served as a convalescent home for officers. It later became the King Edward VII Retirement Home for Officers, also caring for convalescents from military and civil-service backgrounds, including retired armed-services officers, until 2000. Georgina Haines, appointed matron by Edward VII, ran the home from 1903 to 1917; Sir Frederick Treves chaired it.
Many temporary buildings were demolished in 1933. During the Second World War, Adolf Hitler, leader of Nazi Germany, ordered Osborne House not to be bombed, intending it as a possible refuge after a British surrender. In 1954, Elizabeth II authorized public access to rooms in the Pavilion that had been private apartments. Further rooms on upper floors opened in 1989 after the royal children’s rooms were restored for display. English Heritage took over management in 1986 and later carried out restoration and redecoration work. The Swiss cottage was restored by 2014 for an exhibition about the royal children’s lives at Osborne. The private beach was restored and opened to the public in 2012.
Osborne’s architecture influenced civic buildings, railway stations, villas, seaside hotels and country houses in Britain and overseas. Government House in Melbourne, designed by William Wardell in the 1870s as a copy of Osborne, is among the best-known examples. The house also held meaning for emigrants and soldiers leaving Britain: passengers departing Southampton could see it among their last views of home. Osborne House is Grade I listed, a category for buildings of exceptional interest. Its landscaped park and gardens are Grade II* listed, a classification for particularly important sites of more than special interest.
Remains
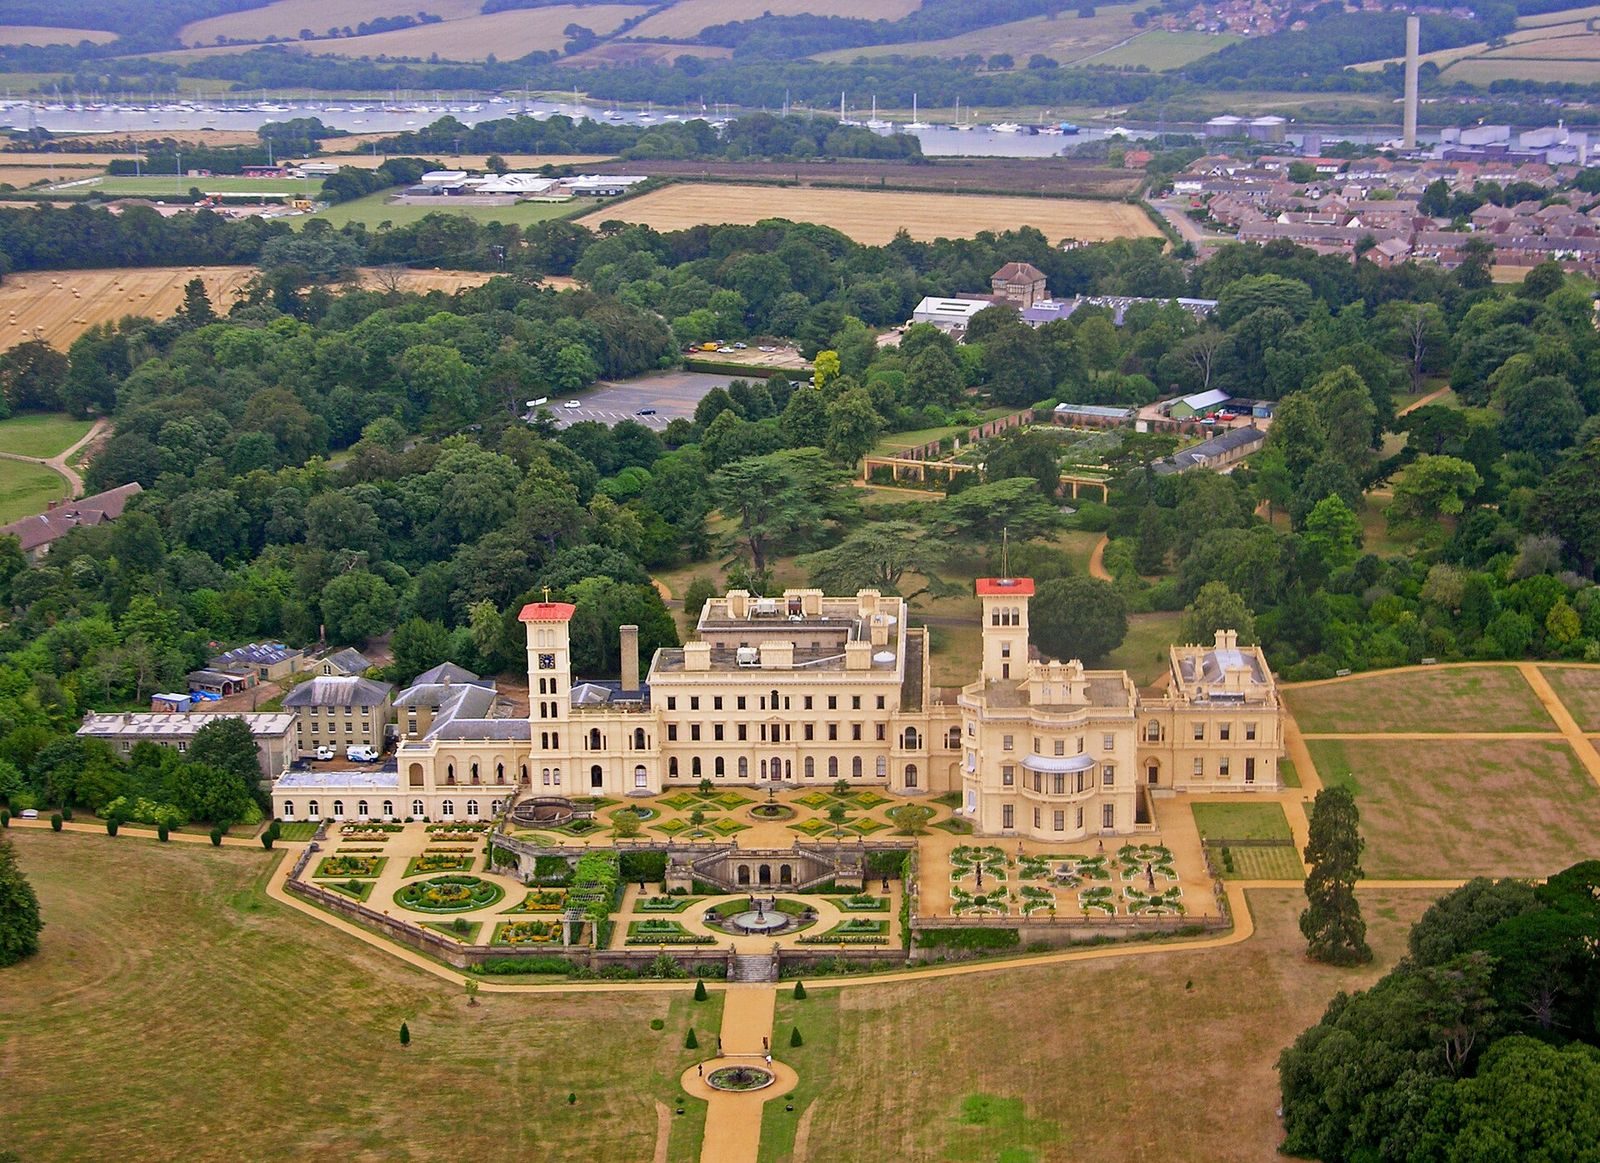
The house has an irregular plan, with four connected wings enclosing two courtyards. It is built of brick covered in cement coating and reinforced with iron beams. Two towers designed to provide views rise above the building, and staircases link its terraces. The Pavilion and main wing stand beside the terraces, with a classical Italian garden to their northeast.
The house and its interiors
The Pavilion
The square Pavilion contains the principal apartments on its ground floor and the royal apartments above. A central staircase organizes the ground-floor rooms, including the billiard room, Queen’s dining room and drawing room. The private upper rooms include the Prince’s dressing room, the Queen’s sitting room and bedroom, and the children’s nurseries. They are smaller and more simply decorated than the formal rooms below.
The connected wings
A long corridor joins the main house to the servants’ wing. The main wing first housed the older royal children and later included guest rooms, while the servants’ wing provided staff accommodation. Together with the Pavilion and the later Durbar wing, these buildings form the residence’s four connected wings and two enclosed courtyards.
The Durbar wing
The Durbar wing resembles the rest of the house on the outside but has an elaborate Indian-style interior. Its ground-floor Durbar Room, a formal royal audience room, has ornamental plasterwork by Indian craftsman and designer Bhai Ram Singh and an Agra carpet. The room also holds gifts presented to Victoria for her Golden and Diamond jubilees, which marked 50 and 60 years of her reign. They include engraved silver and copper vases, Indian armour and a model of an Indian palace. The upper floor provided a private apartment for Beatrice and her family.
Art and diplomatic gifts
The Billiard Room has held a large porcelain vase and a mosaic table given by Tsar Nicholas I, emperor of Russia. The vase was first displayed at Windsor Castle, moved to Osborne after Victoria’s death and returned to Windsor following restoration work after the 1992 fire. The mosaic table remains in the room. Osborne also contains paintings of Indian people and places commissioned by Victoria from Rudolf Swoboda. They include portraits of people living in or visiting Britain in the 19th century, as well as scenes Swoboda painted during travels in India.
Gardens and estate grounds
Terraces and gardens
The terraces and their views form a notable part of the house’s design. The original entrance portico of the earlier house survives as the principal gateway to the walled garden. Osborne’s grounds include formal terraces, sculpture gardens, parkland and a walled kitchen garden established in the 18th century. The kitchen garden’s paths remain in their original positions. The terrace flower gardens have been restored to their earlier arrangement, with statues and colourful paths. A redesign of the kitchen garden in 2000 reflected Victorian cultivation of cut flowers and trained trees, and incorporated plants named for Victoria and Albert.
Albert adapted the estate’s earlier landscape design and selected poplars, magnolias, rhododendrons and azaleas. He also favoured evergreen myrtle and laurel along major park roads. Many trees were planted by Albert or the royal children. Myrtle from a bush at Osborne has been included in royal wedding bouquets since the 1850s, including those associated with Princess Victoria, Queen Elizabeth, Diana, Catherine and Meghan. The estate once covered more than 800 hectares; its grounds later contracted to 143 hectares.
The Swiss cottage and children’s features
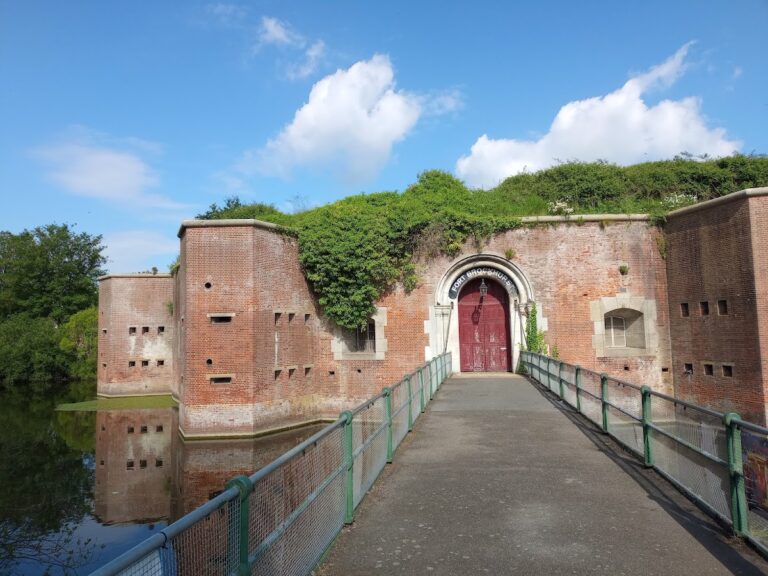
The timber Swiss cottage stands about 1.5 kilometres east of the main house. Built in a Swiss style, it has a fully equipped kitchen, and its garden plots were laid out for growing fruit, vegetables and flowers. A small museum for the children’s toys forms part of the cottage. A separate, small model fortress enclosed by ramparts was also used in the children’s upbringing.
Stables and other estate buildings
The quadrangular stable block stands on the former cricket pitch at the southern edge of the estate. It could accommodate 50 horses and carriages. The former Naval College cricket pavilion survives as a separate building and was converted into a holiday cottage in 2004. The wider estate also included cottages, a male servants’ dormitory, coastguard facilities and a breakwater.
The beach and bathing machine
A private beach lies below the gardens at Osborne Bay. The royal family used it for bathing, and Victoria entered the water in a bathing machine that provided privacy. Its fittings included a front veranda with curtains, an interior changing room and a plumbed-in toilet.