Ogʻoch Sardoba: A Medieval Water Reservoir in Uzbekistan
Site at a Glance
- Rating
- 5
- Popularity
- Very Low
- Country
- Uzbekistan
- Primary era
- Early Modern
- Eras represented
- Early Modern
- Civilizations
- Khanate of Bukhara
- Site type
- Infrastructure
- Remains
- Cistern
On this page8 sections
History
Ogʻoch Sardoba is a medieval covered water reservoir in Uzbekistan, located in Gumbaz village in the Sirdaryo Region. Built during the second half of the sixteenth century under the Uzbek ruler Abdulla Khan, it served travelers, caravans, and military forces crossing the dry Mirzachul steppe along routes linking Tashkent, Samarkand, and Bukhara. The building follows a medieval Uzbek architectural tradition, although its architect is unknown.
Construction under Abdulla Khan
The sardoba was built during Abdulla Khan’s reign, which lasted from 1557 to 1598. Its construction is dated either to 1580 or to the period from 1585 to 1590. The earliest written information appears in the Abdullanoma by Hafiz Tanish al-Bukhari. It describes Abdulla Khan stopping in the area during a military campaign toward Tashkent and ordering the construction of a canal, a caravanserai, and a sardoba for troops suffering from thirst.
A caravanserai was a roadside establishment offering lodging and support to merchants, travelers, and caravan animals. The reservoir formed part of this wider infrastructure in a difficult landscape, near the route between Tashkent, Samarkand, and Bukhara. It stands about 30 kilometers south of Mirzasardoba and 35 kilometers north of Jizzakh.
Tradition and later use
Local tradition gives the site a different origin, attributing its construction to Amir Timur, the Central Asian ruler who established the Timurid Empire and reigned from 1370 to 1405. The legend says that people from nearby settlements brought bricks and other materials from Samarkand. It also connects the reservoir with the Oʻrinboyariq canal, which drew water from the Syr Darya. This traditional attribution remains separate from the historically dated sixteenth-century construction under Abdulla Khan.
Ogʻoch Sardoba is one of three sardobas in Mirzachul and is described as the only sardoba of its type in the region. Researchers associate the construction of Mirzachul’s reservoirs with the building activities of both Amir Timur and Abdulla Khan. The name Ogʻoch Sardoba is also found as Yogʻochli Sardoba, while the site was historically known as Khudoysera.
Water management and modern history
Water reached the sardoba through man-made channels and specially installed flat and circular pipes. Two internal reservoirs originally contained wells supplied with cold water. One reservoir was later closed, leaving one in operation. The principal reservoir was subsequently drained, and an open settling pool was constructed in front of it so that sediment would not make the structure unusable. Snow and rainwater collected in the pool before clearer water entered the sardoba, while clay walls helped prevent livestock from polluting the supply.
Nineteenth-century historians mentioned a room above the distinctive entrance passage for caretakers and guards, reached by an external wooden staircase. Twentieth-century historians also described gardens and vineyards near the associated caravanserai. During the Soviet period, a well was dug inside the sardoba and lined with wood.
After Uzbekistan became independent, the monument received several restoration interventions. In 2001, the grounds were enclosed, wooden windows and an entrance door were installed, paths were paved with flat stones, and a gate was added to the porch. The interior was renovated and specially lit, while trees and flowers were planted around the building. Later reconstruction was halted. By 2019, the monument had badly deteriorated, with iron fencing around it, a cloth-secured entrance, rubbish in the grounds, and two unfinished nearby buildings. That year, it entered Uzbekistan’s national register of immovable cultural heritage and received state protection. Saline water rising around the site has made the reservoir water unsuitable for consumption.
Remains
Enclosure and principal structure
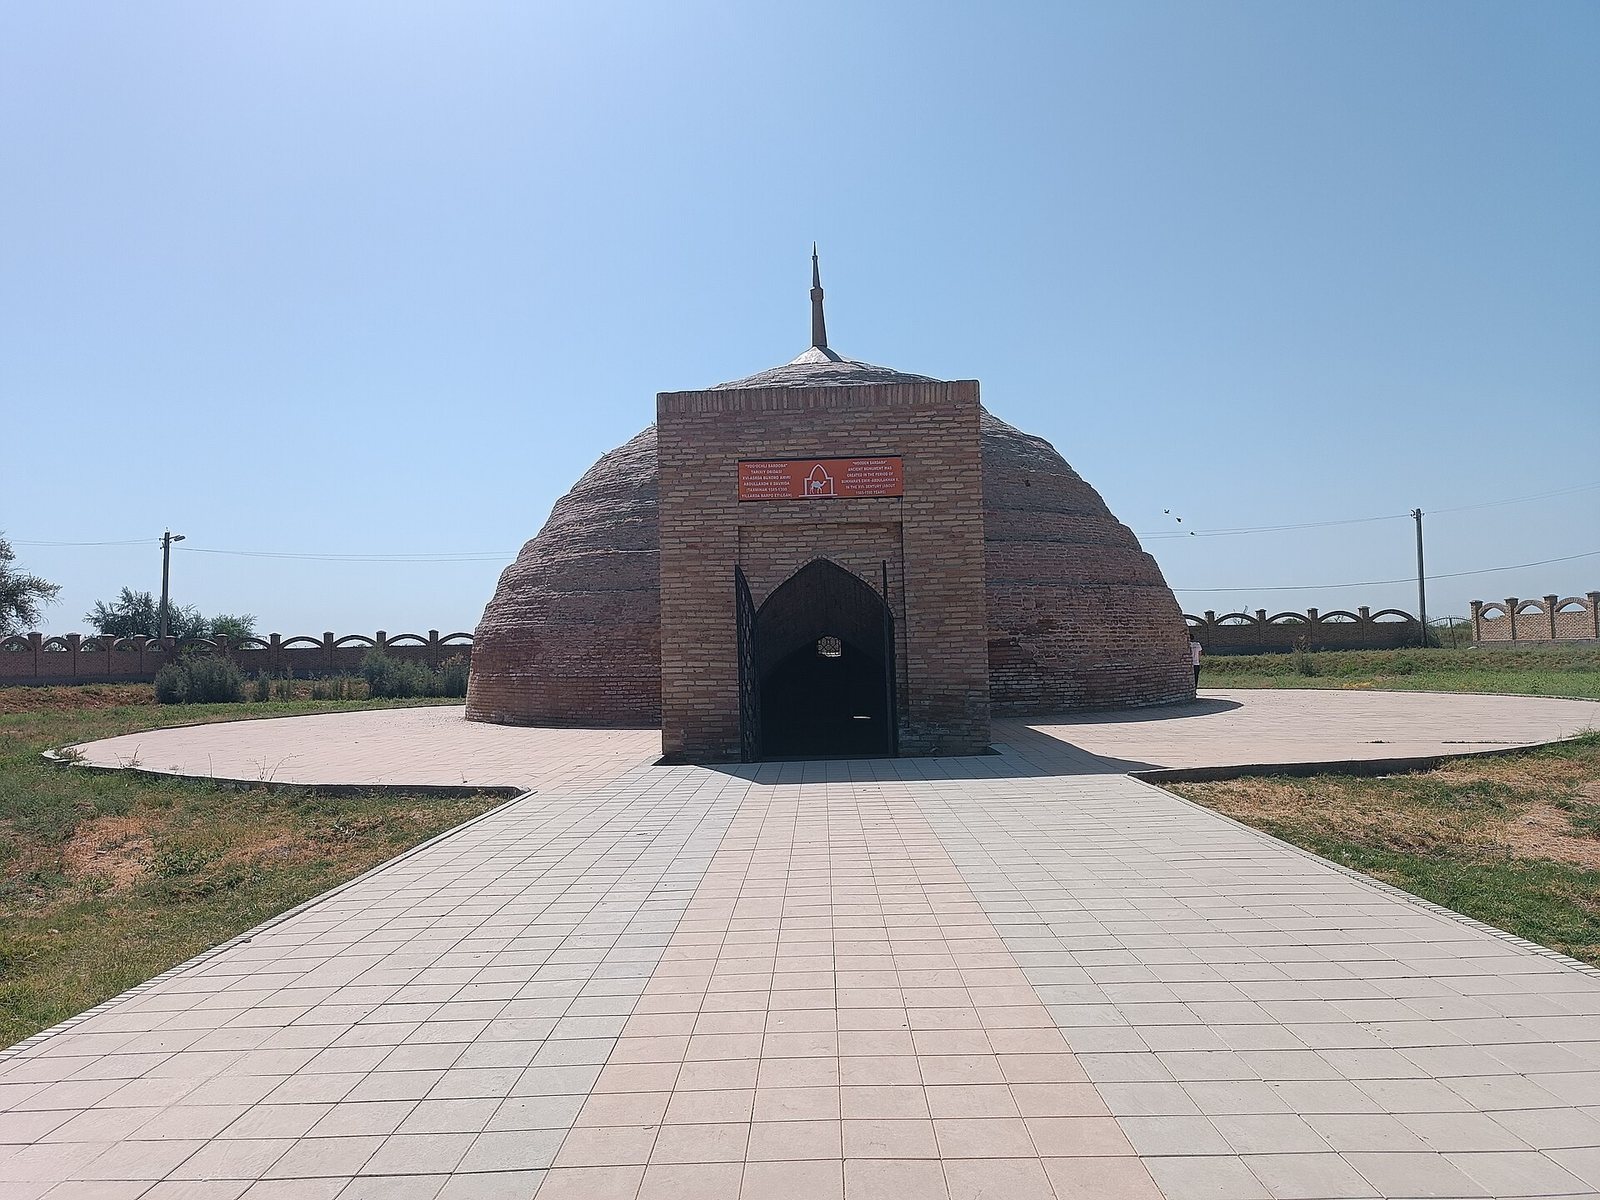
The monument stands within a square enclosure measuring 75 meters on each side, covering 5,625 square meters. Concrete walls about 3 meters high enclose the two sides and rear, while a decorated wooden fence marks the front. At the center is the circular sardoba, which measures 27 meters in diameter and 8 meters in height. A porch projects from the front and is approximately 5 meters long and 3 meters high.
Entrance and interior reservoir
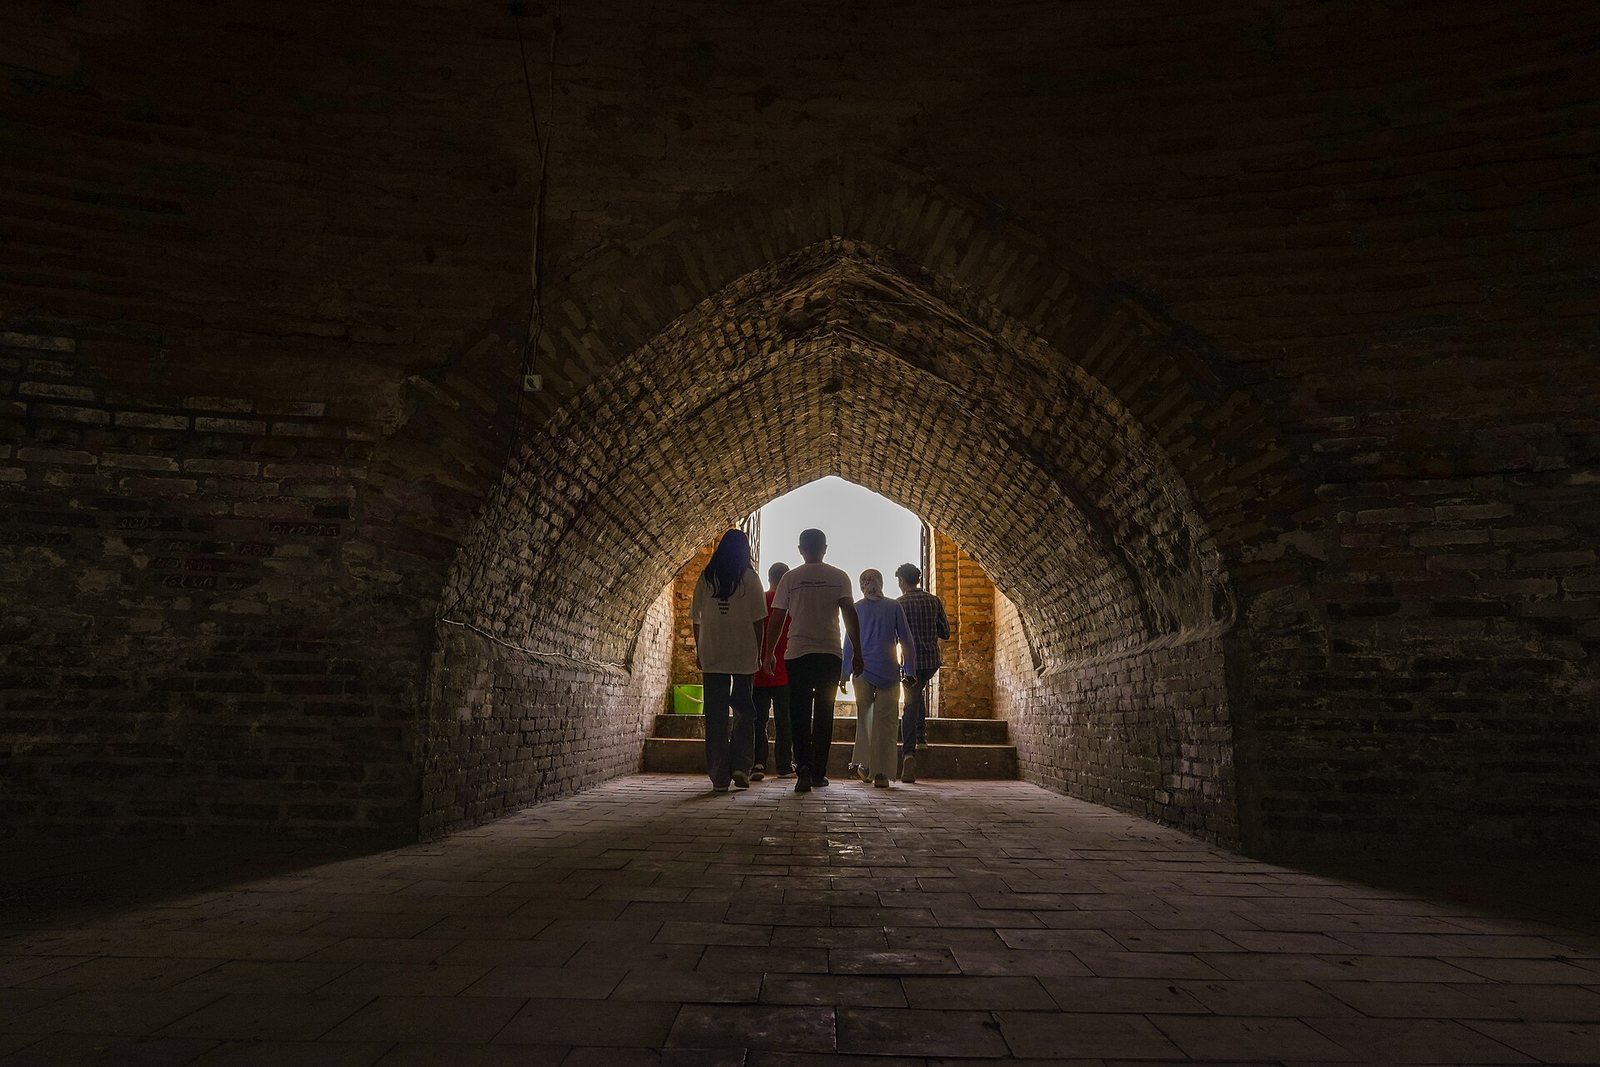
The entrance faces north. Its arched doorway is 3 meters wide and 2.8 meters high, with stairs descending into the interior. The principal internal reservoir measured approximately 10 to 15 meters deep and 12 to 16 meters in diameter. It was later drained when the open settling pool was created in front of it. A twentieth-century well occupies its place and retains its wooden lining.
Brickwork and domed roof
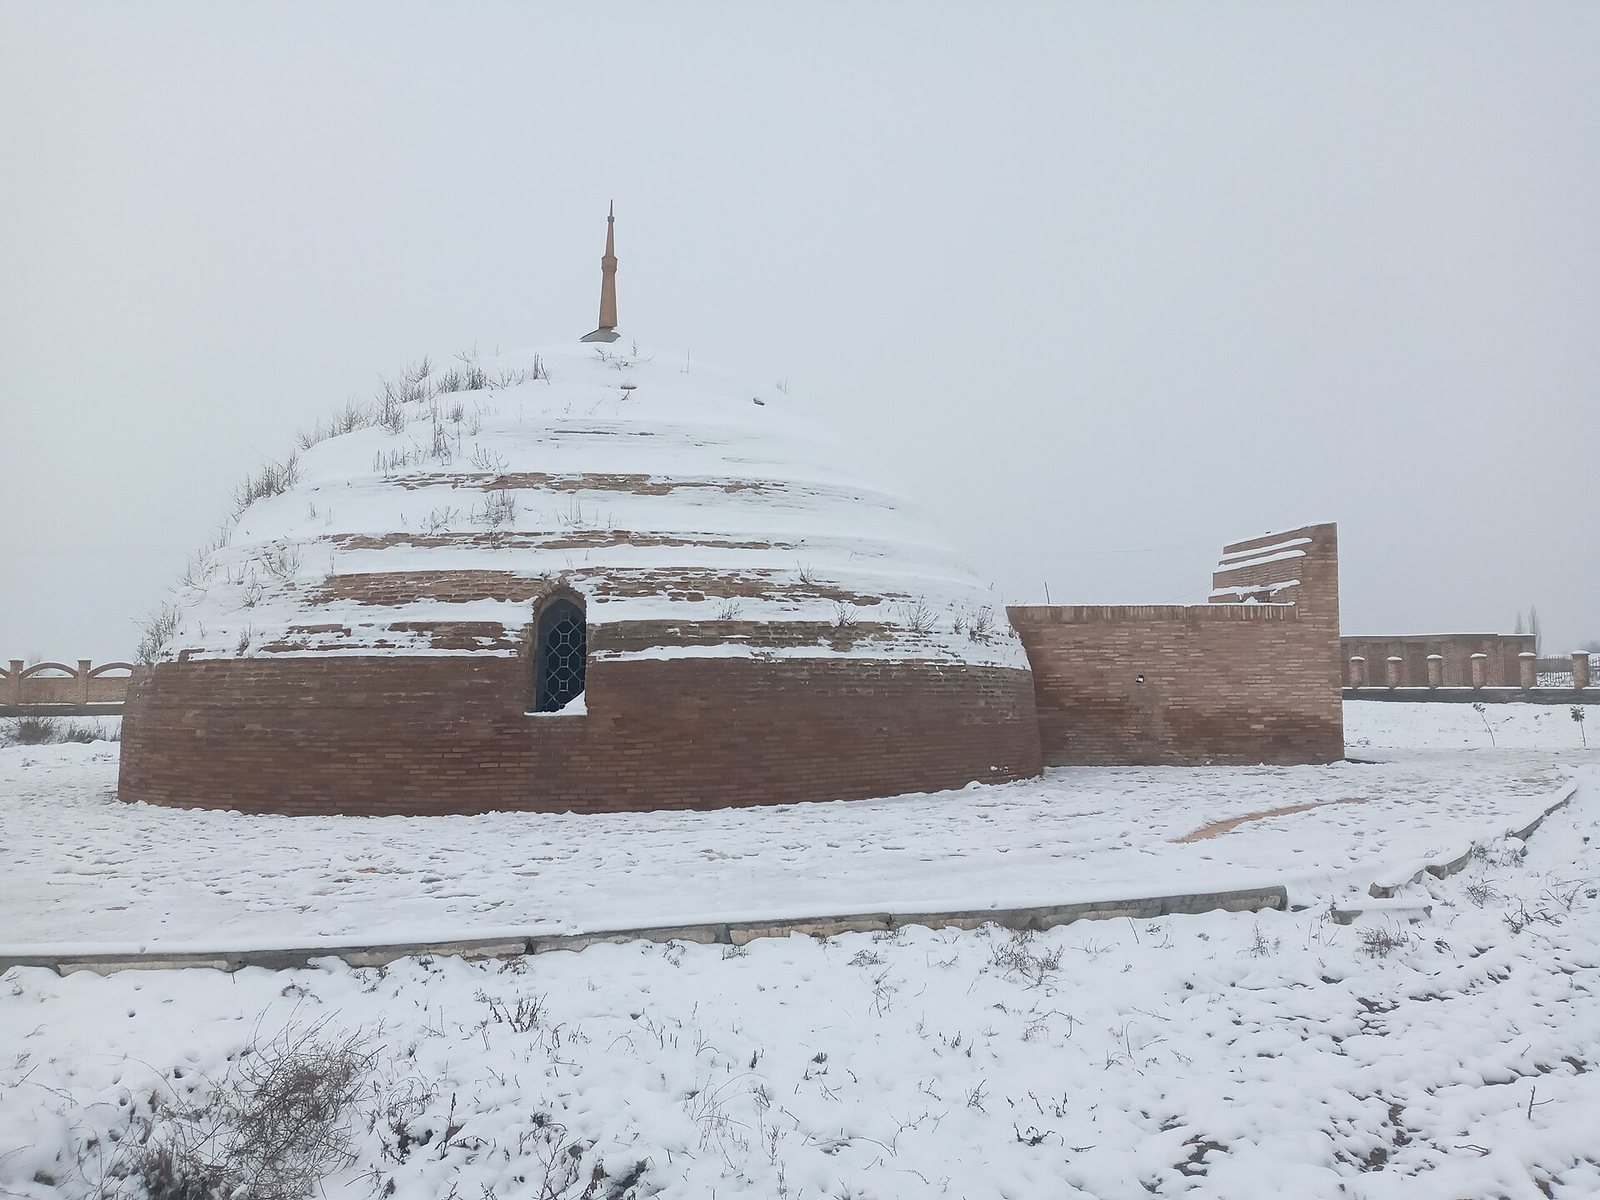
The structure was built mainly from square baked bricks. Their thickness is approximately 5 to 5.5 centimeters, with stated face measurements of 25, 26, and 27 square centimeters. The wall is about 1.5 meters thick at the base, becomes narrower higher up, and reaches a thickness of one brick at the top.
The domed roof has an internal diameter of 15 meters and a stated height of 12 meters. Several arched ventilation openings are arranged on three sides about 2 meters above ground level. A small spire rises above the dome. These openings and the spire provided ventilation intended to keep the interior air clean and cool. Wooden elements survive in the building, including the lining of the internal well and features introduced during later repairs.