Caravanserai of Zor: A Thirteenth-Century Armenian Roadside Inn in Turkey
Site at a Glance
- Rating
- 4.1
- Popularity
- Very Low
- Country
- Turkey
- Primary era
- Medieval
- Eras represented
- Medieval
- Civilizations
- Armenian
- Site type
- Economic
- Remains
- Caravanserai
On this page10 sections
History
The Caravanserai of Zor is a thirteenth-century Armenian caravanserai near Iğdır, Turkey, built during the period of Zakarid Armenia, the medieval Armenian political sphere ruled by the Zakarian dynasty and associated princely families. A caravanserai was a roadside lodging and service complex for merchants, caravans, animals, and goods. The building served a route that offered an alternative approach to Ani, a major medieval city and regional center, by diverging from the Erzurum–Tabriz road. It also connected with southern trade routes linking the Lake Van region to the Silk Road, the network of land and sea routes joining East Asia with the Middle East and Europe.
Foundation and medieval use
The prevailing attribution assigns the caravanserai to the Zakarian-Mkhargrdzeli princes, who are said to have commissioned it. The Armenian architect Ashot is associated with its design. An Arabic inscription once recorded on the ceiling of the southern room stated that the building had been constructed by Ashot. This inscription linked the structure directly with its architect, although it no longer survives.
The caravanserai formed part of the medieval trade network around Ani and the routes extending toward the Silk Road. Its position on an alternative road to Ani and its connections toward the Lake Van region gave it a role as a stopping place for long-distance movement and commerce.
Attribution and modern study
The building’s origins have also been debated. French art historian Jean-Michel Thierry proposed that it belonged to the Mongol period in Armenia, while some Turkish authors attributed it to the Seljuks. The Seljuk interpretation has generally been rejected, and the association with the Armenian princely order remains the prevailing view.
The structure was first studied in 1913 by the Armenian archaeologist Ashkarbek Loris-Kalantar, who called it “Zor” after a nearby village. The building’s original name is unknown. The only surviving inscription is reported to be Russian graffiti dated 1845, while the earlier Arabic inscription associated with Ashot has disappeared.
In 2008, the caravanserai underwent complete renovation through a Turkish government initiative intended to increase tourism in the region. The present building is therefore shaped by a modern restoration that has been regarded as controversial.
Remains
Plan and construction
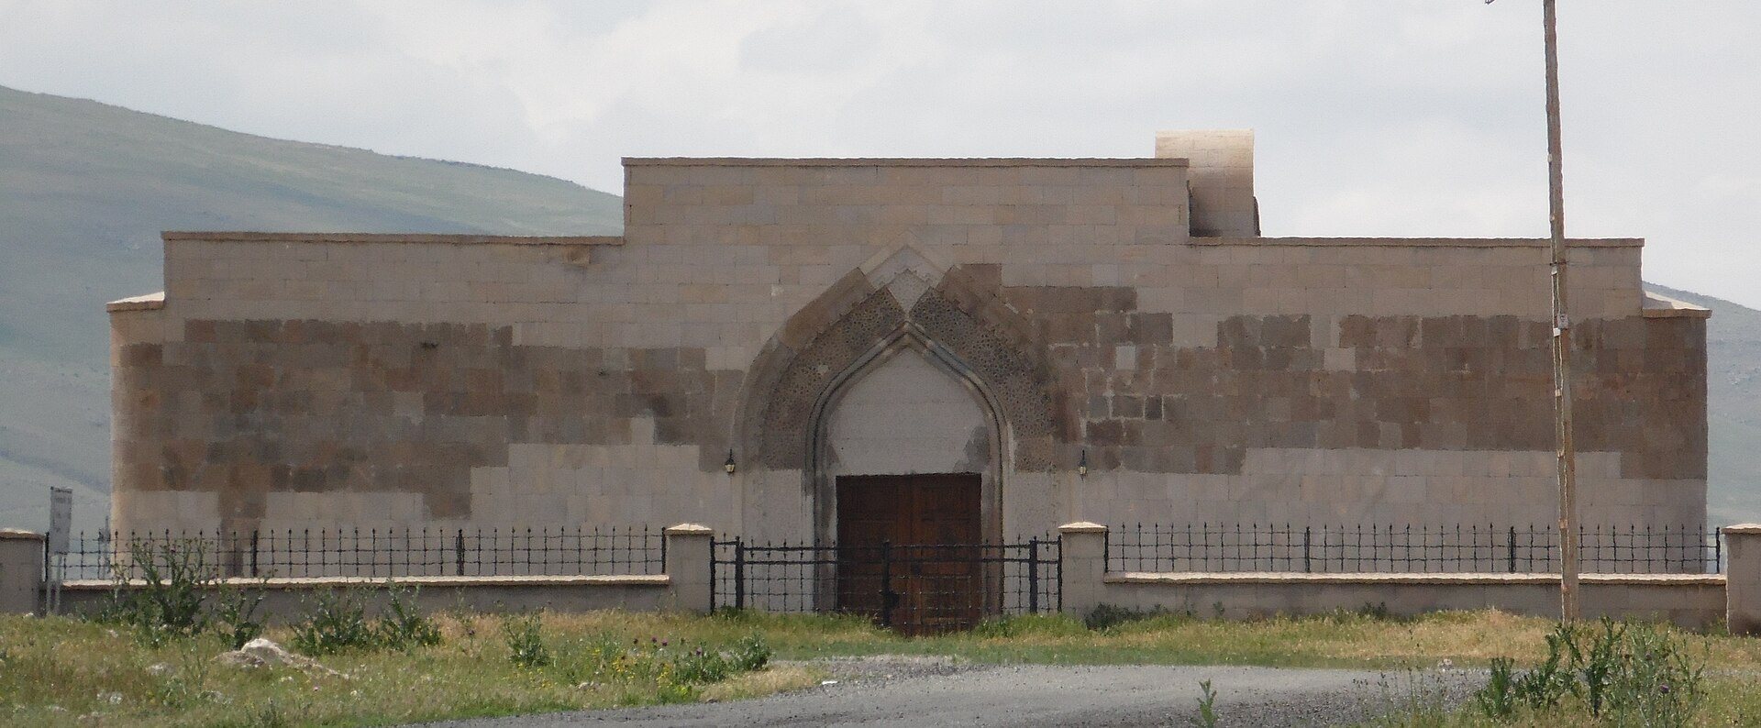
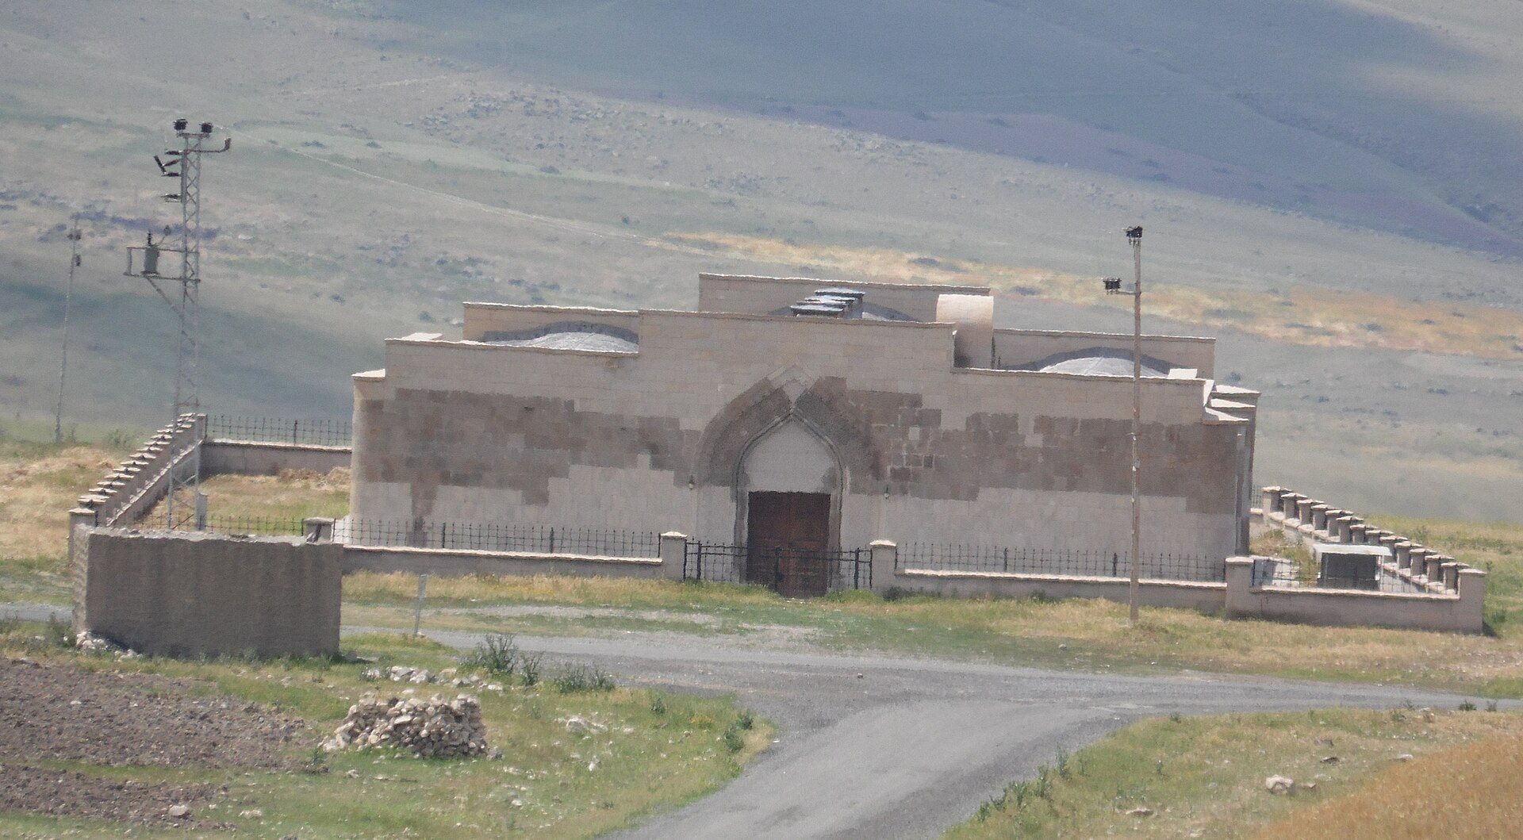
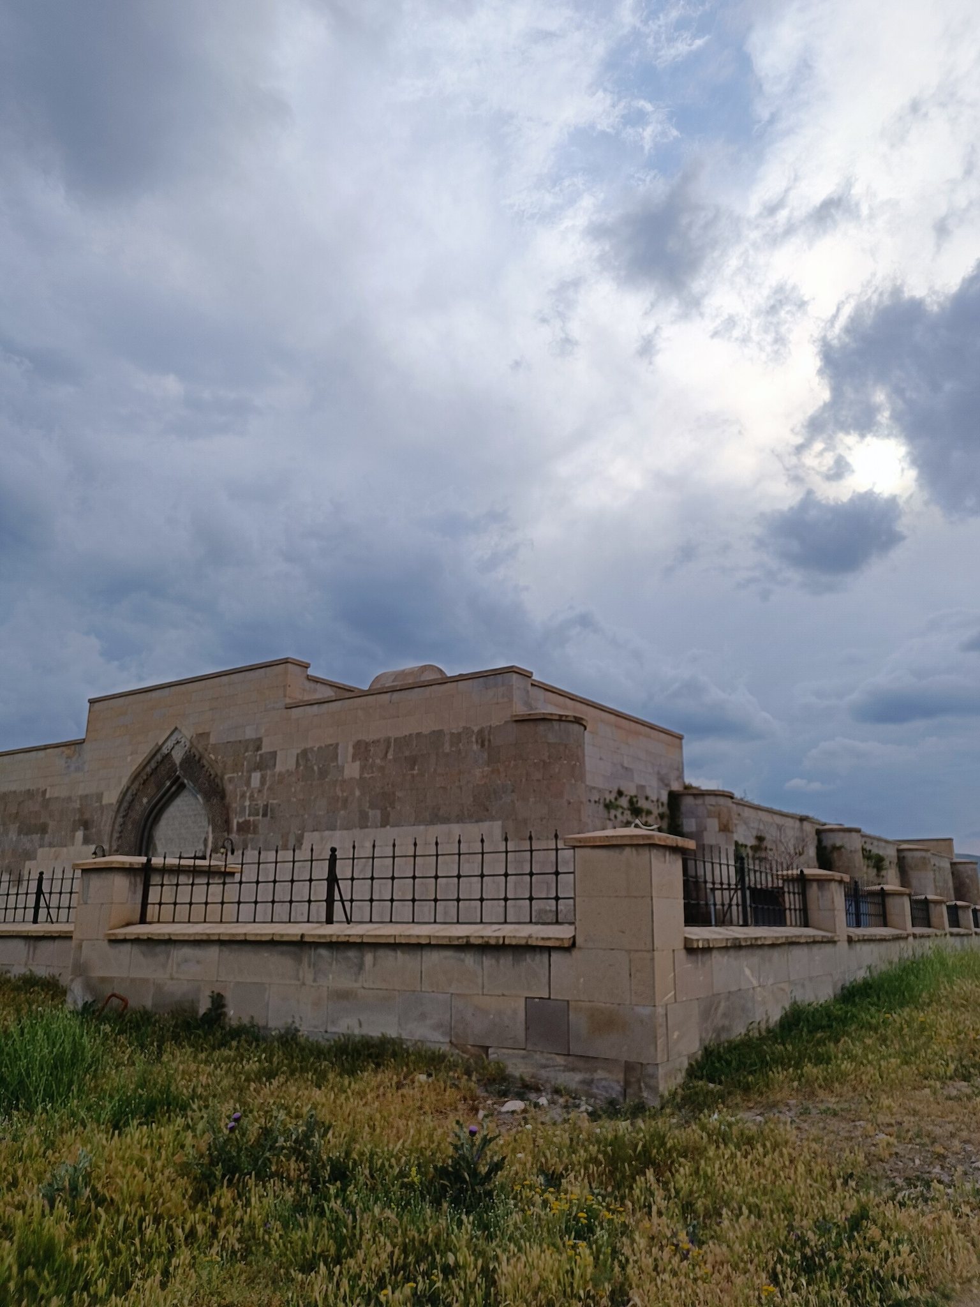
The Caravanserai of Zor is a rectangular stone structure whose interior is divided into three sections. Another description presents the interior as a rectangular hall with eastern and western zones. The building contains three vaulted rooms, whose forms resemble those found at Ani. Its construction uses 16 different types of stonework, producing a varied masonry character within the compact rectangular plan.
Eastern portal
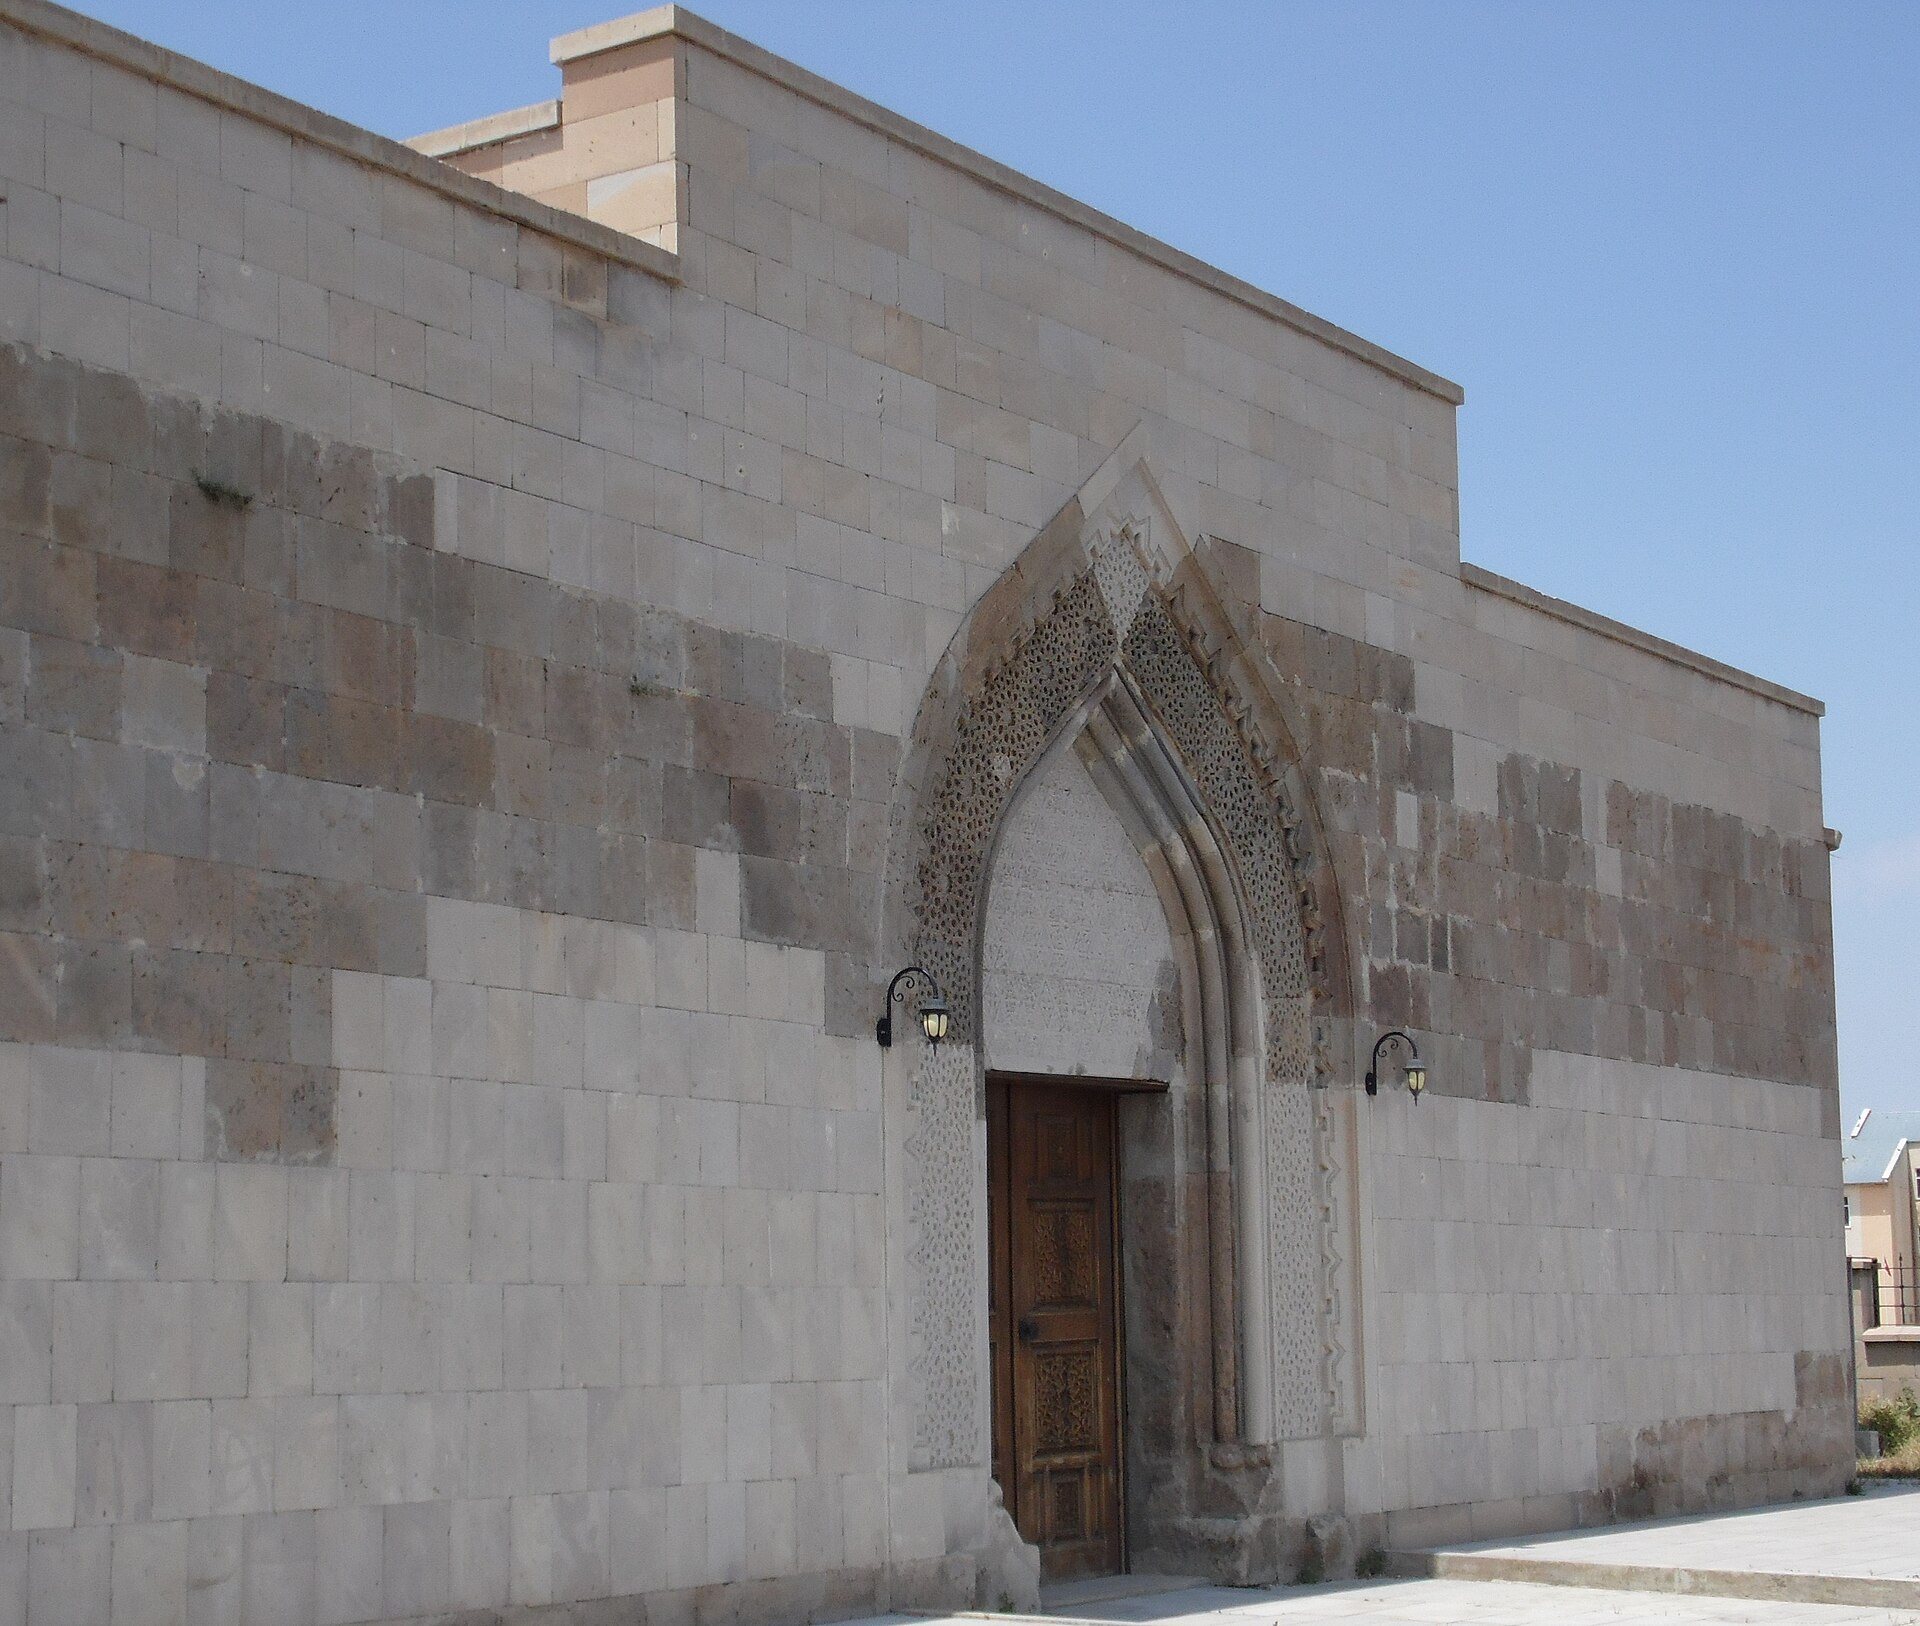
The eastern entrance has a portal approximately 2.20 metres wide. Its thirteenth- to fourteenth-century ornamental carving includes geometric stars and lacework. The design resembles Armenian church architecture, particularly the portals and decorative vocabulary associated with the Tigran Honents and Holy Apostles churches at Ani. These forms place the entrance within an architectural tradition shared by Armenian religious and roadside buildings.
Central hall
The hall is also described as square, measuring approximately 7.5 by 7.5 metres. Four corner vaults rest on triangular pendentives, curved elements that allow a vault designed for a rounded or polygonal space to rest over a square room. The vaulted arrangement helped organize the interior into the covered spaces required by a roadside lodging complex.
Exterior supports and architectural connections
Projecting wall supports
Each of the long northern and southern exterior walls has five semicylindrical projecting supports. These elements may have served a defensive purpose, adding strength to the outer walls while contributing to the building’s strongly articulated exterior.
Regional architectural traditions
The caravanserai’s forms resemble those of the Armenian caravanserais at Aruch and Talin, as well as churches and caravanserais in Ani and Aragatsotn. Its architectural vocabulary also shares features with Seljuk construction in Anatolia. The building consequently reflects interaction between Armenian and Seljuk architectural traditions without requiring a Seljuk attribution for the structure itself.