Čapski Palace, Pryluki: A Historic Estate and Park in Belarus
Site at a Glance
- Popularity
- Medium
- Country
- Belarus
- Primary era
- Modern
- Eras represented
- Early Modern, Modern
- Civilizations
- Russian
- Site type
- Domestic
- Remains
- Castle
On this page14 sections
History
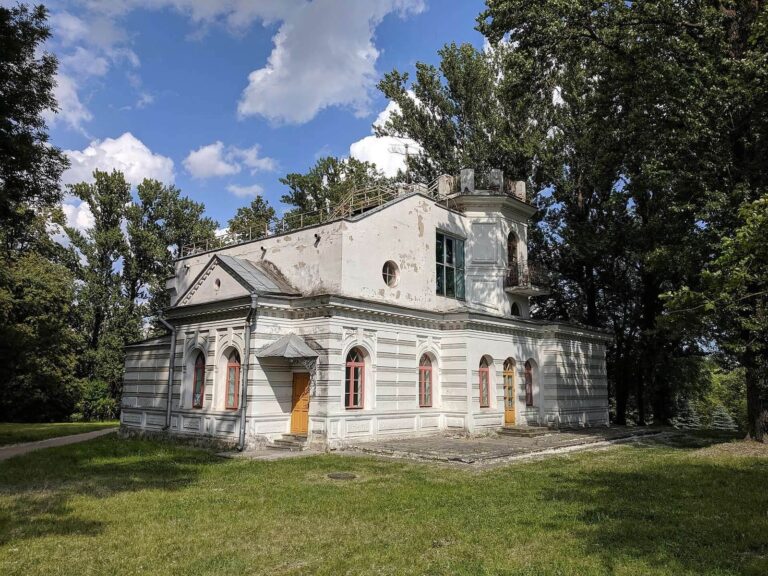
Čapski Palace is a nineteenth-century country residence in Pryluki, Belarus, within an estate that developed on the site of an earlier Orthodox monastery. Built of masonry in the first half of the 19th century, it was remodeled in 1851 in a Gothic style drawing on forms associated with medieval architecture.
Monastery and estate
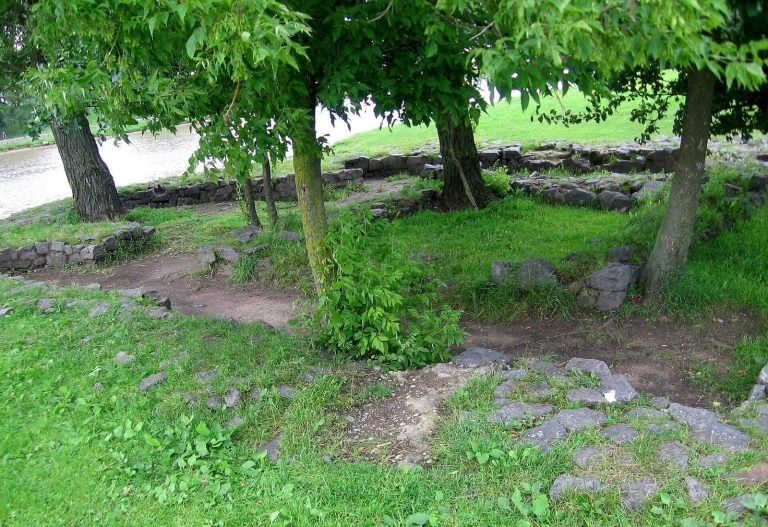
Pryluki entered written records in 1567, and 1600 is given as the estate’s foundation date. In the early 17th century, Anna Ogińska founded an Orthodox monastery for men there. The monastery closed in 1735, after which her relatives, the Ivanovskys, lived at Pryluki; the later estate occupied the monastery’s site. The property subsequently passed as dowry to daughters on their marriages.
Leon Oshtorp, Minsk provincial marshal of the nobility, an official who represented and led the provincial noble estate, became an owner. After his death, it passed to his son-in-law Anton Horvat, an agronomist. The Oshtorp and Horvat families later owned the estate. Horvat is credited with shaping the palace in a Gothic style and creating a large garden, a glasshouse for citrus and other tender plants, and a tower clock.
Nineteenth-century changes
A fire damaged the palace in 1868, and it was restored in 1872. Emeryk Hutten-Czapski had acquired it in 1871 as part of his purchase of lands between Stankovo and Minsk, which formed the Stankovsky estate complex. In 1872 he reduced the palace’s towers to four and added a three-storey tower-like block with a spiral staircase.
In 1897, Emeryk’s younger son Jerzy became the owner and lived at Pryluki with his family. He made substantial improvements, including adding a spacious dining room for the family’s seven children.
Changing uses and wartime damage
In April 1921, a research farm of Belarusian State University opened in the former palace. It developed into an agricultural institute, which later moved to Gorki in Mogilev Region. The property was then used as a nationalized estate and a collective-farm manor. In 1938, it became a rest home for the NKVD, the Soviet agency responsible for internal security and policing.
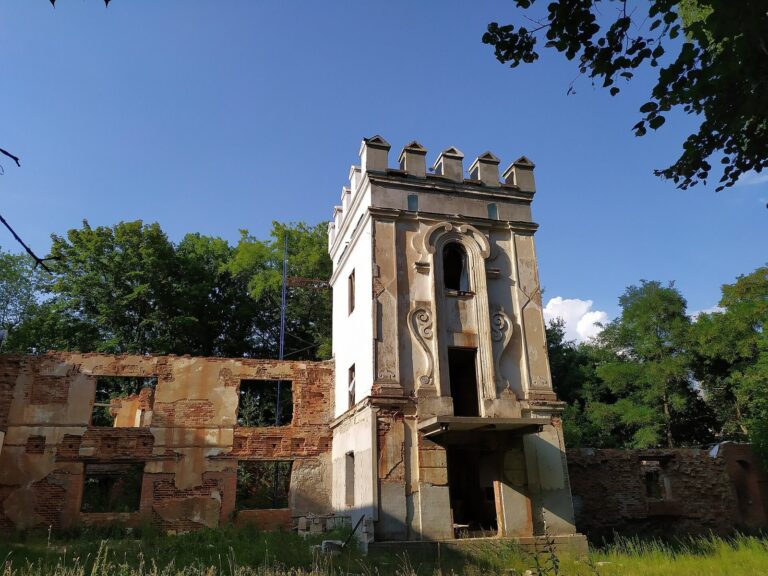
From June 1941, during German occupation, the palace housed a military commandant’s office and later served as a resting place for Wilhelm Kube, the German Nazi official who governed occupied Belarus as General Commissioner. In July 1944, retreating German forces deliberately set fire to the building to destroy a document repository. The blaze lasted three days and left the palace seriously damaged.
Rebuilding and research
The palace was rebuilt in the 1950s. In 1957, the Council of Ministers of the Byelorussian SSR, a constituent republic of the Soviet Union, allocated funds for restoration so that a Minsk laboratory could study protection of potato crops from the Colorado potato beetle. The laboratory was led by Tsilya Gandelman, and a beetle-protection station was established in the palace. In 1971, the Belarusian Research Institute of Plant Protection was formed from the station and several of its staff.
The palace and park remain associated with the institute. The estate is recognized as a monument of republican significance and is listed as a historical and cultural value of Belarus. A severe storm damaged much of the park in 2016 but did not affect the palace.
Remains
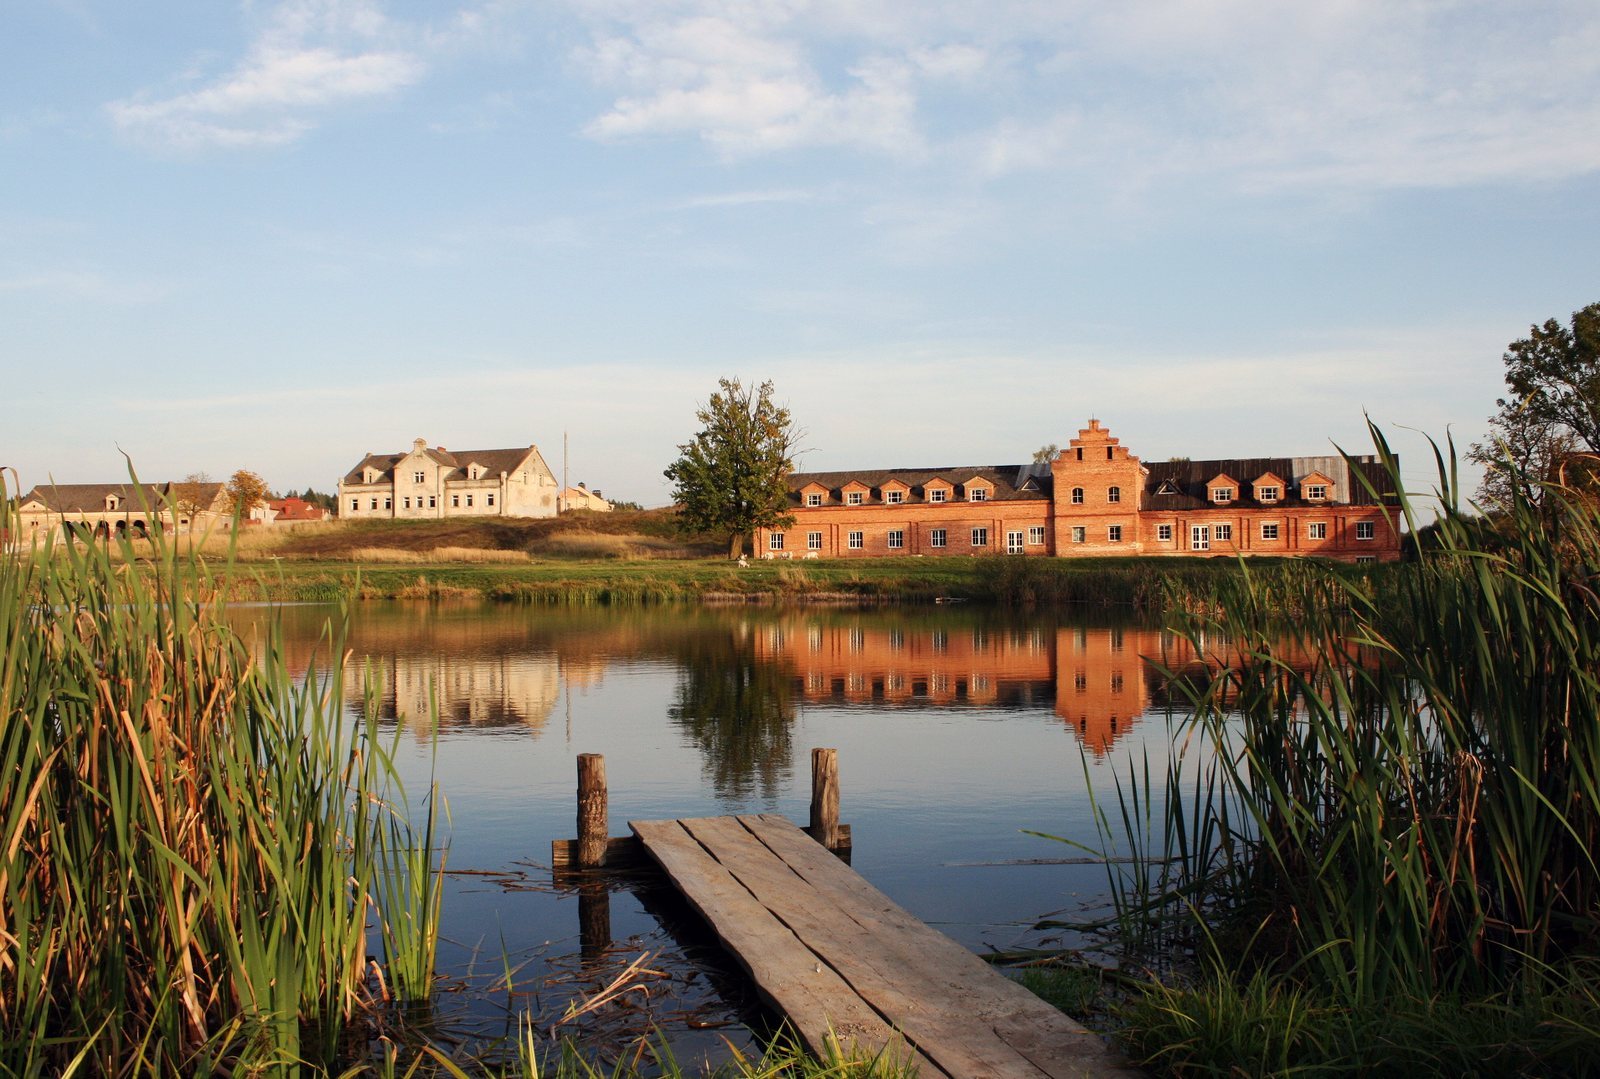
The estate combines a compact palace with a four-and-a-half-hectare park and several service buildings. The palace stands near the crest of a steep terrace above the Ptich River floodplain, and the park’s formal and landscape areas are arranged around it.
Palace
Exterior form
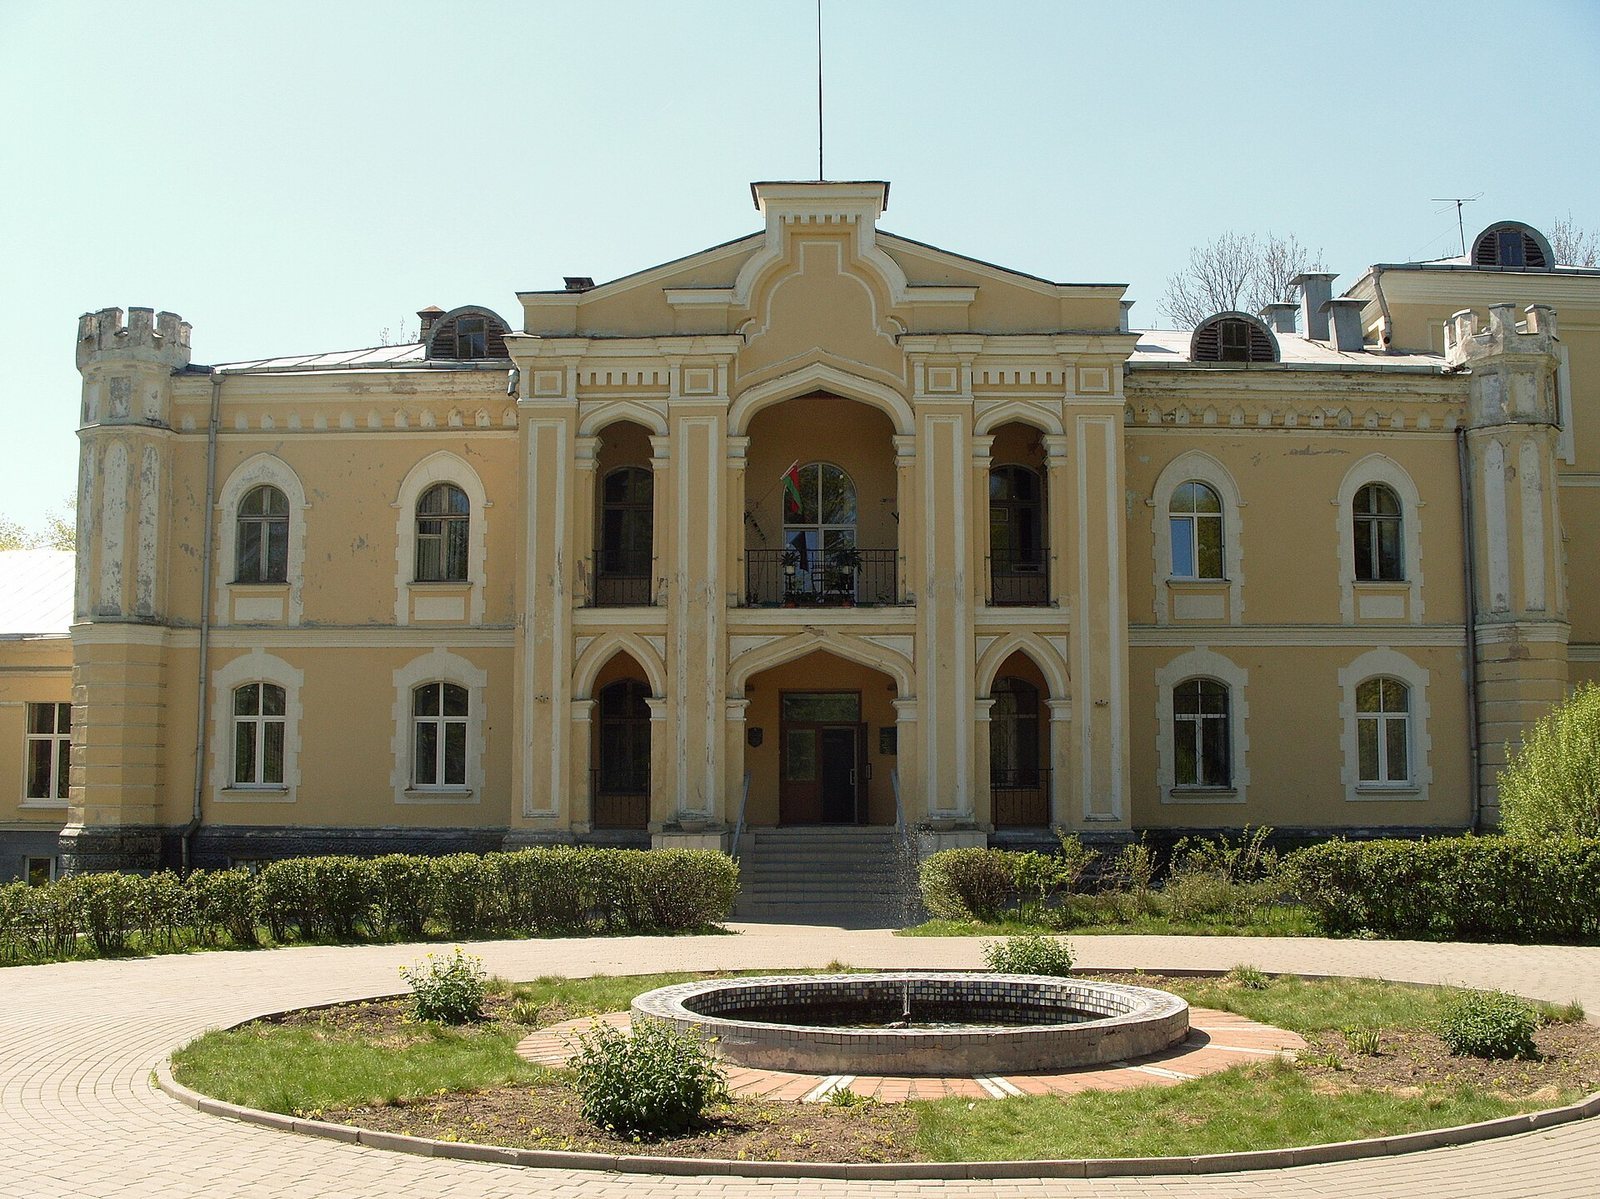
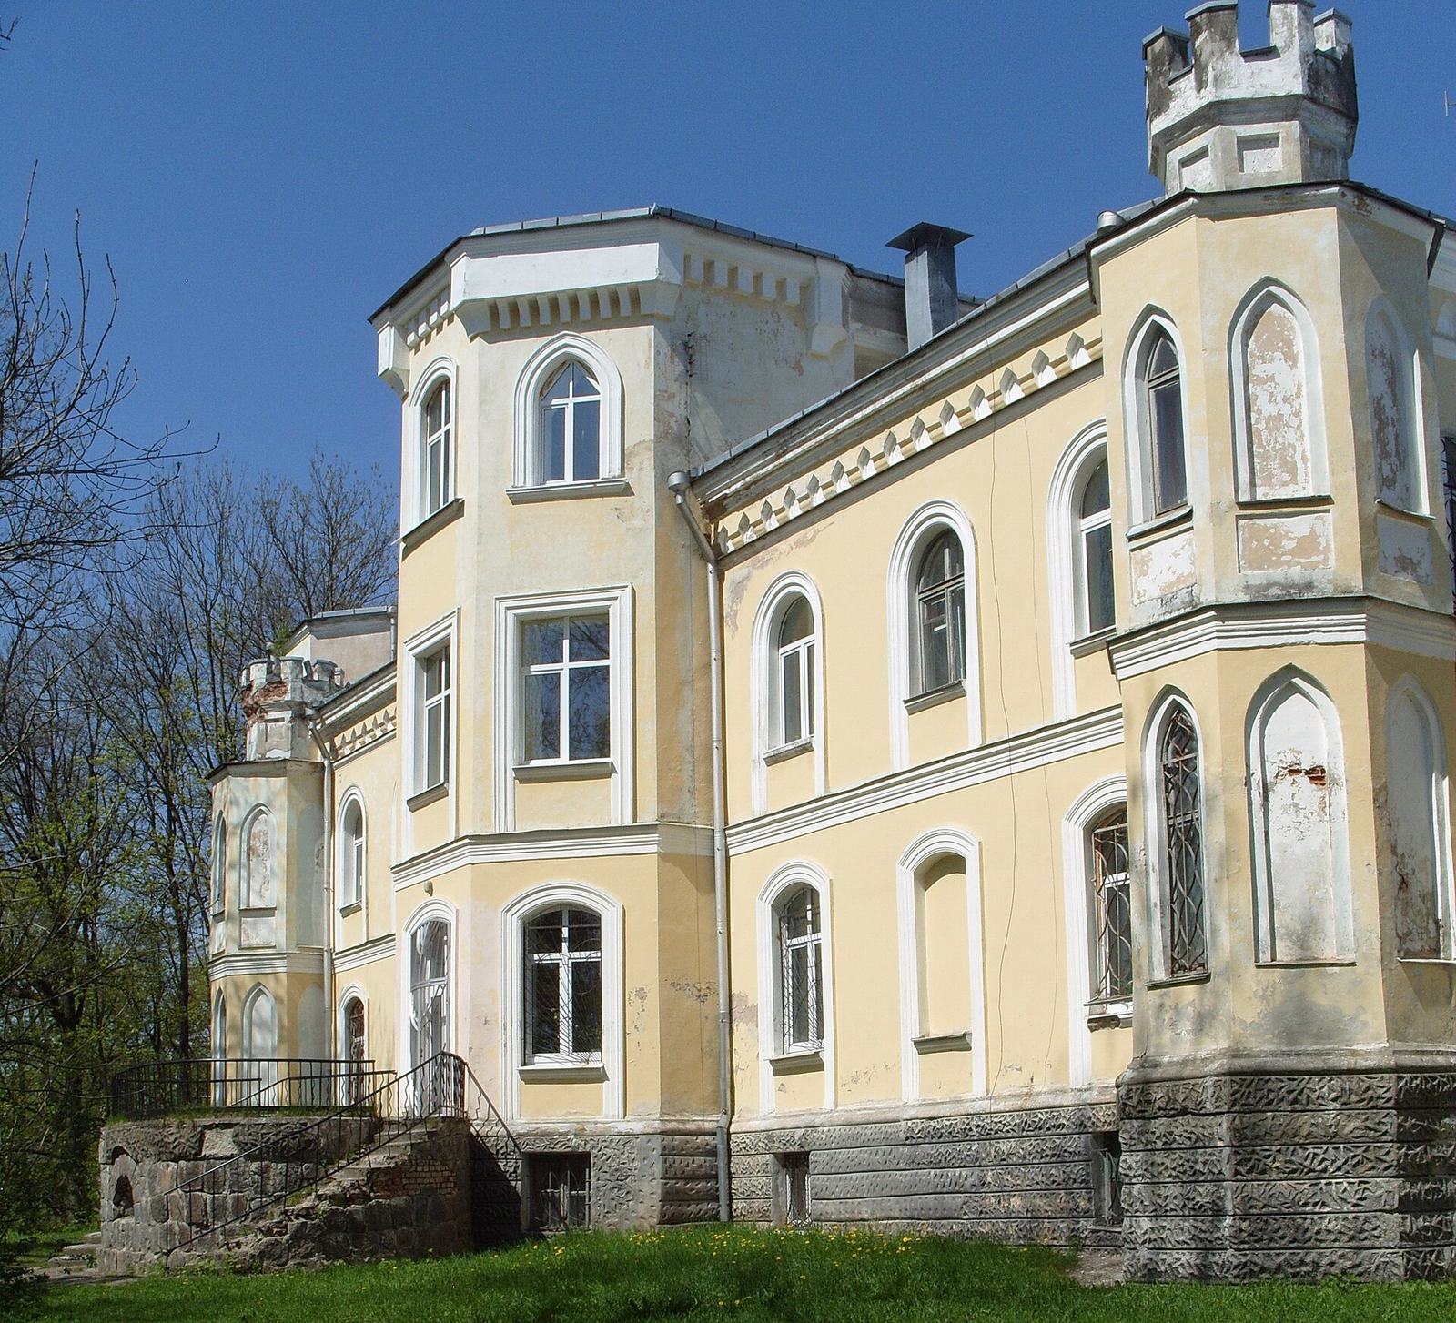
The two-storey palace has a low basement and a rectangular plan. Its pseudo-Gothic design imitates forms associated with medieval Gothic buildings, giving it the character of a small castle. The main facade has a central three-storey projecting section and a low attic with a shaped niche. A loggia, or open-sided gallery, has openings framed by pointed and keel-like arches. On the park-facing side, a faceted projecting window bay extends from the facade. Four polygonal corner turrets have notched, battlement-like tops. A three-storey block attached to an end facade contains a spiral staircase leading to a spacious balcony; its low roof slopes on all sides.
Interior
The restoration of the 1950s preserved the palace’s exterior appearance but replaced its former sequence of rooms aligned along a shared axis with a corridor layout. Jerzy Czapski’s dining room had ceilings decorated with gilded plasterwork and patterned wood floors. Paintings and Louis XV-style furniture furnished the halls.
Former clock tower
A separate tower once stood in front of the main facade. Built in the first half of the 19th century, it had a square lower level and two octagonal levels above, with a clock and a steep roof rising to a spire and weather vane. Four small turrets stood on the corners of its broad rectangular base. A gallery carried on projecting beams encircled the middle level, while the entrances and windows had pointed openings. The tower was destroyed during the Second World War.
Park
Layout and terraces
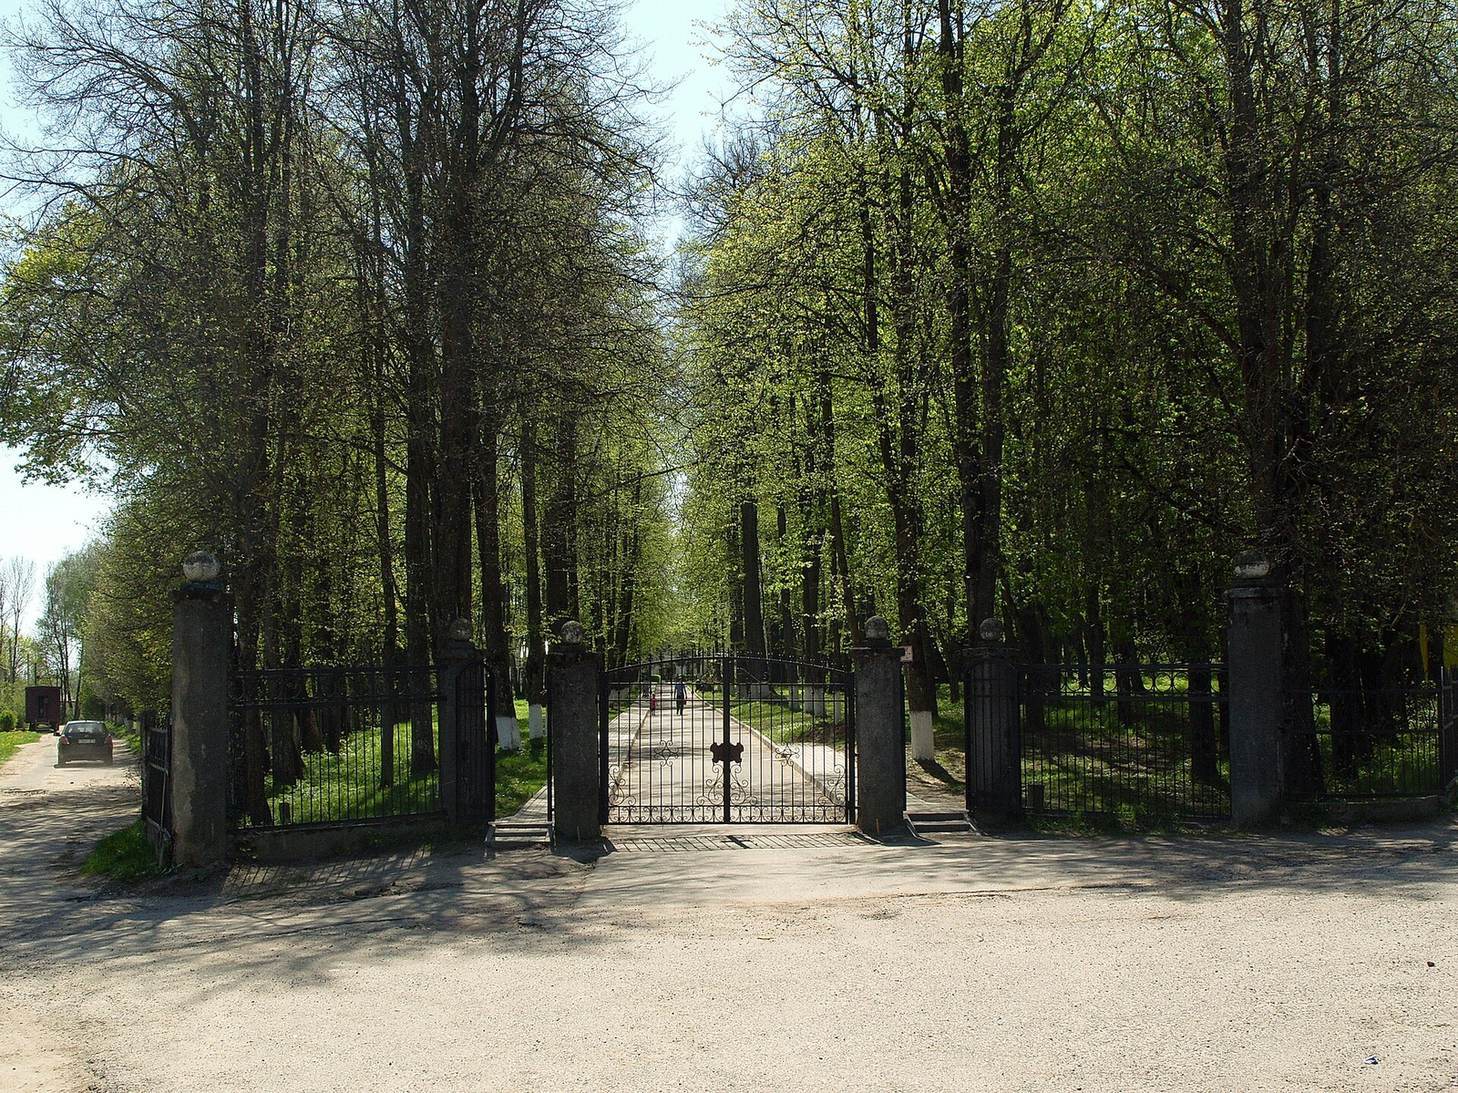
Laid out in the second half of the 18th century, the park is among the oldest in Belarus. Its design combines regular and landscape elements, with the palace at its centre dividing the grounds into two parts. The palace occupies a high hill near the top of a relatively steep slope that descends to the Ptich River floodplain. Four terraces of an Italian-style garden extend from its western, park-facing side down toward the floodplain. On the eastern side, a small formal garden area and a landscape section lie between approach roads.
Plantings and park features
Local tree species predominate. Introduced plantings include black locust, common horse chestnut, Canadian poplar, Sukachev’s larch, Manchurian walnut, Siberian fir, and European larch. The park also contained a stone chapel, an arcaded granary, and two ponds. A watermill once stood beside one of the ponds.
Other estate buildings
The estate complex also includes a coach house, brewery, workers’ house, and steward’s house.