Villa Armira: A Roman Suburban Villa and Estate in Bulgaria


Site at a Glance
- Rating
- 4.7
- Popularity
- Low
- Country
- Bulgaria
- Primary era
- Classical
- External website
- Open
- Eras represented
- Classical
- Civilizations
- Roman, Thracian
- Site type
- Domestic
- Remains
- Villa
On this page15 sections
History
Villa Armira is a suburban Roman villa and large estate in Bulgaria, founded in ancient Thrace during the second half of the 1st century AD, probably in the 70s. Its first owner belonged to a Thracian aristocratic family, and the estate developed in the valley of the Armira River near the Arda River. Its wealth was closely connected with marble quarrying, which began at the foundation of the estate. Locally extracted marble was traded and also used extensively in the residence’s architecture and mosaics.
Foundation and expansion
The estate grew through several building phases. During the first quarter of the 2nd century, the owner’s successor undertook major renovations to the central residence and commissioned an exceptionally rich marble decoration. The villa’s floors, walls, columns, capitals, and openwork features were combined with mosaics containing geometric, vegetal, animal, human, and mythological imagery.
In the early 3rd century, later generations extended the residence eastward. This enlargement included Hall 6, a large reception and dining room, or triclinium, together with service rooms and additional heating installations. By the middle of the 4th century, some repairs to the decoration and changes to the plan reflected early Christian conventions.
Destruction and later investigation
Villa Armira remained inhabited until the second half of the 4th century. It was burned at the end of the Roman-Gothic war in 378, a conflict that culminated in the Roman defeat at Adrianople. An earthquake about a decade later finally destroyed the buildings. The destruction has been associated with Gothic devastation around Adrianople, although the possibility that the villa sheltered the wounded Emperor Valens remains unconfirmed. Valens died after being wounded at the Battle of Adrianople in AD 378.
Workers discovered the villa in 1964 while constructing a reservoir. Archaeologists excavated the owners’ residence mainly between 1964 and 1980, and later investigations examined the remains of the first pool and a large residential and craft complex. The reservoir project was abandoned, leaving the archaeological remains in place for conservation and presentation. Several conservation projects followed, including reconstruction and anastylosis, a method that rebuilds a structure with its original architectural elements where possible. Support from the European Union’s PHARE programme helped preserve and partly restore the site.
Villa Armira was declared a cultural monument of national importance in 1968 and remains under archaeological investigation. Around 1990, the site was looted and many marble ornaments, including sculptural herms, were smuggled abroad. One herm was offered at Sotheby’s in London, while others appeared in Germany. Action by the Bulgarian authorities led to the return of almost all the marble fragments to the site.
Family estate and necropolis
A nearby Roman-period burial mound in the land of Svirachi probably served as the owners’ family necropolis. It dates to the early reign of Emperor Trajan, around AD 97 to 117, but its connection with Villa Armira remains probable rather than certain. Trajan ruled the Roman Empire from AD 98 to 117, providing the chronological setting for the mound.
Remains
Villa Armira formed a substantial residential and agricultural complex covering about 3,600 square metres. The buildings occupied approximately 2,200 square metres, while the residential section covered 978 square metres. The two-storey residence had a U-shaped plan and stood within a garden. Its ground floor contained 22 rooms and a panoramic terrace, with the rooms arranged around a large open courtyard.
Residence and courtyard
The central courtyard contained a pool, or impluvium, measuring about 11 by 7 metres. An impluvium was a basin placed in the courtyard of a Roman house. Here, the pool was surrounded by a colonnade and an openwork enclosure, and sunlight warmed its water. The adjoining peristyle, an open courtyard enclosed by a colonnade, organized the principal residential spaces, including reception rooms, a dining room, a kitchen, bedrooms, and a bath.
Colonnade and marble decoration
The colonnade followed the Roman Corinthian style, whose capitals are characterized by carved acanthus leaves. Its fluted columns supported capitals with relief foliage and varied designs on their upper sections. Openwork marble grilles and herms occupied the spaces between the columns. Herms were pillars or supports bearing sculpted heads, traditionally associated with the god Hermes. Marble faced the walls beside the pool and colonnade, and the north and west porticoes have been restored with original elements.
Pool and courtyard mosaics
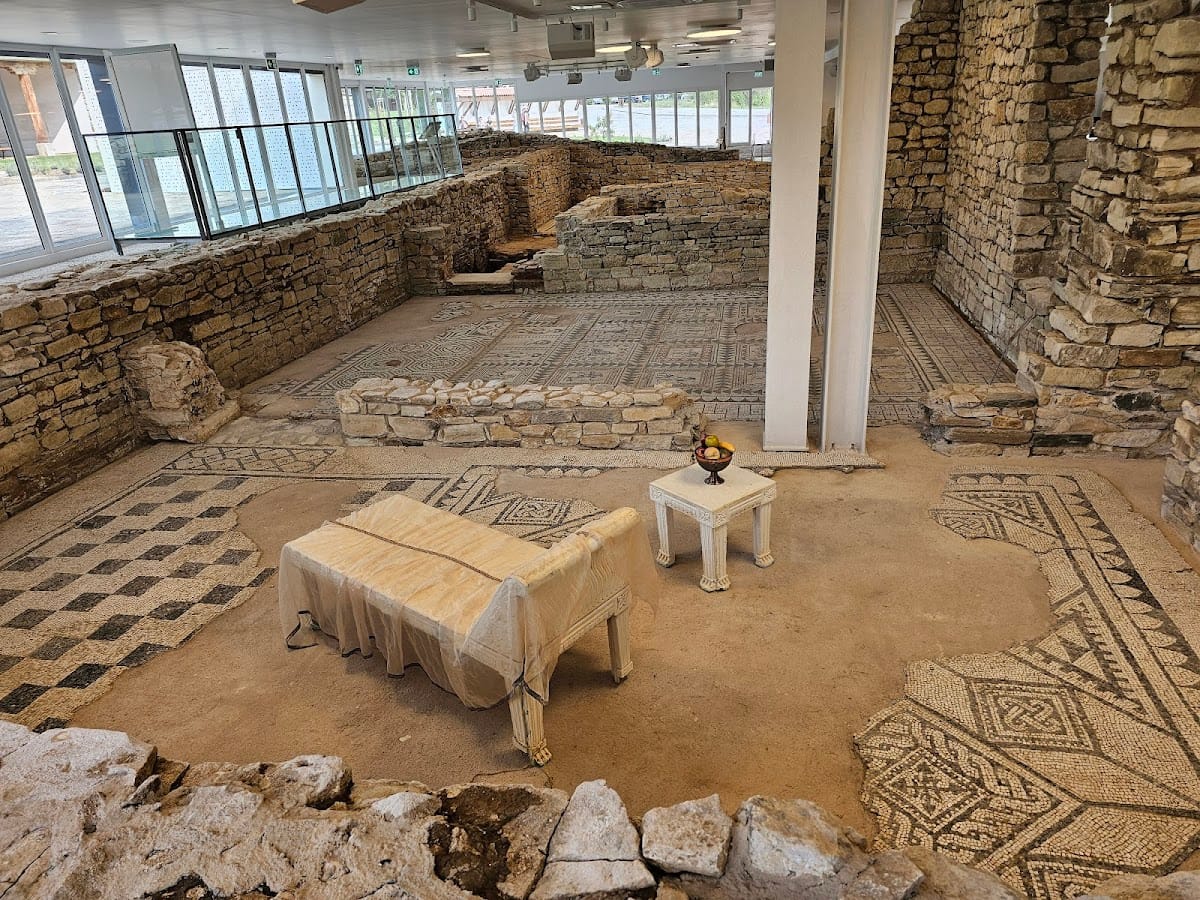
The floor of the pool was almost entirely covered by a white marble mosaic made from relatively large tesserae, the small pieces used to assemble a mosaic. The mosaic is almost completely preserved, while the pool walls were lined with marble slabs. The surrounding peristyle mosaics are mainly black and white, with repeated rosettes, crescent-shaped pelta motifs, triangles, squares, rhombs, swastikas, interlaced patterns, and toothed ornament. Long use produced visible wear, and some sections were repaired or deliberately altered. Later panels at the northeastern and southwestern ends of the porticoes contain early Christian imagery.
Vestibule Room 13
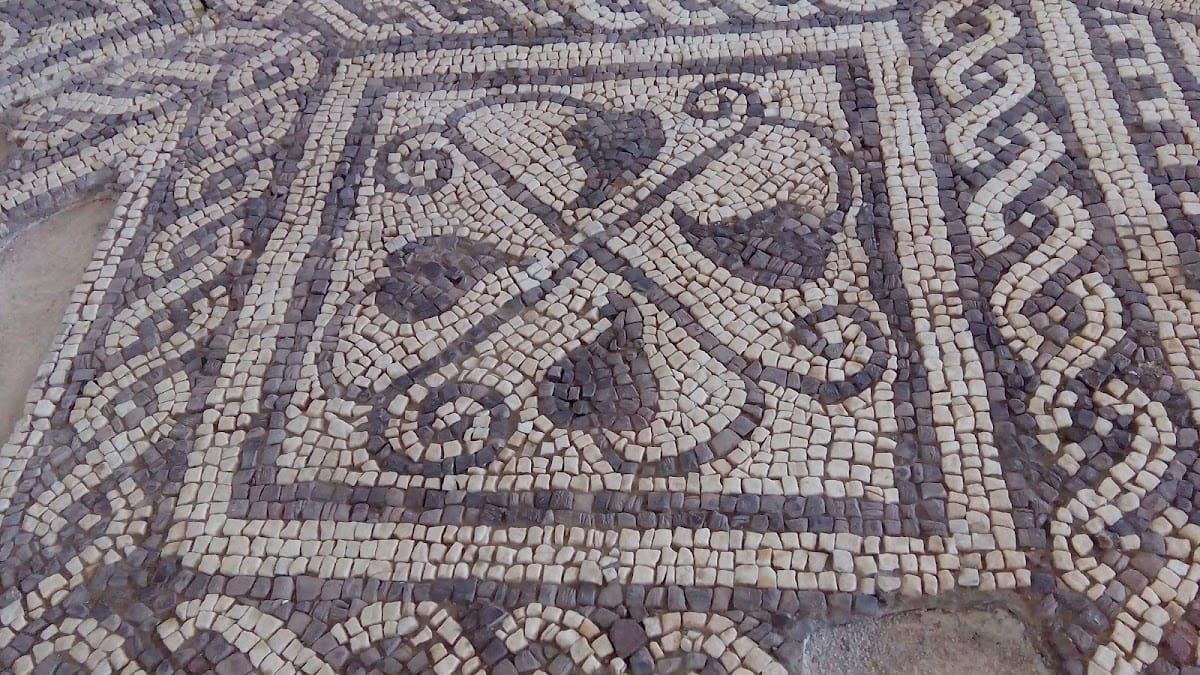
The original main entrance stood on the west side. Vestibule Room 13 led into the peristyle and the owner’s reception area. Its black-and-white mosaic shows two large fruiting pomegranate branches placed diagonally across a lozenge filled with a mesh pattern. Pomegranate imagery was associated with fertility.
Owner’s bedroom
Room 10, identified as the owner’s bedroom, contains a well-preserved mosaic dating to the first quarter of the 2nd century. It remains in its original location and belongs to a design made of square and rectangular panels. The central imagery includes gods, goddesses, and mythological figures, while a northern panel presents a portrait of the owner with two children. Geometric ornament fills the surrounding frames, and colored tesserae distinguish the portrait panels. The grouping of the three figures indicates a close family relationship, understood as a father and his children.
Bath and heating system

A bath lay south of the pool and was comparable in plan and size to Roman public baths. The residence used a hypocaust, a heating system in which raised floors allowed warm air to circulate beneath them. The eastern extension added further heating installations, allowing the enlarged residential complex to retain this Roman method of warming rooms.
Eastern extension
Hall 6
Hall 6 was built in the early 3rd century and reached through vestibule Room 1. It contains an almost completely preserved polychrome mosaic. The central panel shows the head of Medusa, the Gorgon whose gaze was believed in Greek mythology to turn people to stone. Allegorical figures representing the four seasons surround her, while the remaining panels contain geometric and vegetal designs arranged in squares, rhombs, and triangles. Other villa mosaics depict Artemis, the Greek goddess associated especially with hunting and wild animals, together with a deer.
Excavated materials
Excavations produced marble capitals, openwork marble parapets, herms, profiled column fragments, pilasters, cornices, marble facings, ceramic vessels, jewelry, and objects of daily use. The 2nd-century mosaic portraits of the owner and his children are housed in the National Historical Museum in Sofia. Ceramic finds are held by the National Archaeological Museum in Sofia, while copies of the marble decoration are displayed by the Regional Historical Museum in Kardzhali.
Family burial mound
The nearby mound associated probably with the villa owners’ family necropolis rises about 16 metres high above a massive stone construction approximately 200 metres long around its base. Its stone foundation was built from rubble and mortar and faced with blocks as long as 3.70 metres, each curved along its outer side. Ten stepped rows of blocks were joined with large iron clamps soldered with lead. The mound itself was formed from numerous smaller mounds using earth taken from the surrounding area. Prehistoric materials in the fill probably came from a nearby settlement.