Capernaum: A Galilean Fishing Village and Christian Pilgrimage Site


Site at a Glance
- Rating
- 4.8
- Popularity
- Medium
- Country
- Israel
- Primary era
- Medieval
- Eras represented
- Bronze Age, Classical, Medieval, Modern
- Civilizations
- Byzantine, Israelite, Roman, Umayyad
- Site type
- City
On this page16 sections
History
Capernaum is an ancient Jewish settlement and Christian pilgrimage site in Israel, on the northwestern shore of the Sea of Galilee. A village was established during the Hasmonean period, probably in the second century BC, and grew from a small fishing community into an important lakeshore settlement under Roman and Byzantine rule.
Early settlement and Roman rule
The area was intermittently inhabited during the Stone Age and Early Bronze Age. The oldest discovered wall fragments date to the twelfth century BC, followed by a settlement gap. A Jewish village was founded during the Hasmonean period, the era of the Jewish dynasty that ruled Judea and neighbouring regions from the second century BC until the Roman takeover. Capernaum remained inhabited from the second century BC until its abandonment in the eleventh century AD, with a later early Islamic settlement established northeast of the earlier village around 700.
After Herod the Great died in 4 BC, Capernaum belonged to the territory of Herod Antipas, ruler of Galilee and Perea. Herod Philip governed territory farther east, making Capernaum a frontier settlement. The village had a customs post traditionally associated with Matthew, who is connected in the New Testament with the local tax-collecting profession, and probably also a small Roman military post commanded by a centurion.
In its early Roman period, Capernaum was a small, unwalled fishing village. Its first-century AD population has been estimated at about 600 to 1,500 people. Under Roman rule, the settlement expanded along as much as 3 kilometres of lakeshore and toward Tabgha. Fishing, agriculture, and craft production supported the inhabitants, while the nearby Via Maris, an ancient long-distance route linking Egypt and the Levant with northern inland regions, connected Capernaum to Bethsaida, Damascus, and wider regional traffic. A milestone of the emperor Hadrian found about 500 metres northeast of the centre confirms the importance of this route.
Capernaum in the New Testament
Capernaum appears repeatedly in the New Testament and became the principal centre of Jesus of Nazareth’s activity after he left Nazareth. Matthew 9:1 and Mark 2:1 call it his city, although its formal administrative status is uncertain. Luke refers to Capernaum as a city, while the first-century historian Josephus calls it a village.
Gospel traditions associate the settlement with Jesus’ teaching in the synagogue, the calling of Simon Peter, Andrew, James, John, and Matthew, and numerous healings and other miracles. Christian tradition also identifies a house belonging to Peter and Andrew as an early meeting place of a Judeo-Christian community after Jesus’ resurrection.
Byzantine pilgrimage centre
During the Byzantine period, when the eastern Roman Empire ruled Palestine from roughly the fourth to the seventh century, Capernaum reached its greatest extent. The settlement covered about 13 hectares in one estimate, or approximately 3 square kilometres in another, and its population may have reached 1,500 to 2,000 inhabitants. Jewish and Christian communities lived there together. Fourth-century rabbinic texts indicate the presence of both groups, while Epiphanius of Salamis, a fourth-century Christian bishop, described earlier restrictions on Christian and Samaritan settlement. The simultaneous use of a synagogue and a church in the fifth century remains difficult to interpret.
By the late fourth or early fifth century, Capernaum had become a Christian pilgrimage destination. Egeria, a late fourth-century Christian pilgrim, described a church identified with the house of a leading apostle and a synagogue associated with Jesus’ healing of a possessed man. A sixth-century pilgrim described a basilica at the site of Peter’s house, and the seventh-century bishop and pilgrim Arculf also visited the pilgrimage centre.
The chronology of the White Synagogue remains debated. One account places a new synagogue in the late fourth century, while archaeological and stratigraphic interpretations place the construction or completion of the visible building in the late fifth or early sixth century. Four successive synagogues are reported at the location. The Christian house associated with Peter underwent a comparable transformation. A domestic room was altered during the first century, enclosed and expanded in the fourth century as a domus ecclesiae, a house adapted for Christian communal worship, and replaced in the late fifth century by an octagonal church centred on the sacred memory of the site.
Persian, Islamic, and later history
The transition to early Islamic rule followed the Persian conquest of Syria and Palestine in 614 and the Muslim conquest under Umar ibn al-Khattab in 637 or 638. The church and synagogue were destroyed either during this period or in retaliatory acts associated with the Persian occupation and the brief Byzantine restoration under Heraclius in 629.
An earthquake dated either to 746 or 794 destroyed much of Capernaum. The settlement was re-established but gradually declined and was abandoned in the eleventh century, before the arrival of the Crusaders. A thirteenth-century report described only seven poor fishermen’s houses.
Edward Robinson identified the ruins during his 1838 visit but did not connect them with biblical Capernaum. Charles William Wilson made that identification in 1866. In 1894, Giuseppe Baldi of the Franciscan Custody of the Holy Land acquired about two-thirds of the site from Bedouin owners. The Franciscans fenced the area and covered and planted parts of the ruins to limit stone robbing and vandalism. The Greek Orthodox Patriarchate of Jerusalem acquired about one-third of the eastern area.
Systematic excavation began in 1905 under Heinrich Kohl and Carl Watzinger. Work continued under Vendelin von Menden from 1905 to 1915 and Gaudenzio Orfali from 1921 to 1926, revealing the synagogue, an octagonal church, and other public buildings. Orfali partially restored the synagogue. Excavation on the Franciscan property resumed under Virgilio Corbo and Stanislao Loffreda from 1968 to 1984 or 1986, followed by work under Loffreda and a Studium Biblicum Franciscanum team from 2000 to 2003. Vassilios Tzaferis directed excavations on the Greek Orthodox property from 1978 to 1982, uncovering Byzantine and early Islamic remains.
The archaeological site is divided between the Franciscan Custody of the Holy Land in the west and the Greek Orthodox Patriarchate of Jerusalem in the east. A Franciscan monastery, the Greek Orthodox Monastery of the Twelve Apostles, and Capernaum National Park surround the excavated remains. The site became a renewed Christian pilgrimage destination in the twentieth century. The Greek Orthodox monastery and church were built in 1931, while a modern Roman Catholic church was constructed over the ancient Christian remains and dedicated in 1990. The archaeological area remains only partially excavated and preserved.
Remains
Capernaum lies in the Jordan Valley depression, approximately 206 to 209 metres below sea level. The ancient settlement occupied an unwalled strip along the lake, extending from northeast to southwest while the ground rose steeply toward the northwest. Its smaller early phase covered about 500 metres of shoreline; later remains reached toward Tabgha. A cemetery lay about 200 metres north of the inhabited area, in keeping with the separation of burial grounds from Jewish settlements.
Residential districts and harbour
Residential compounds
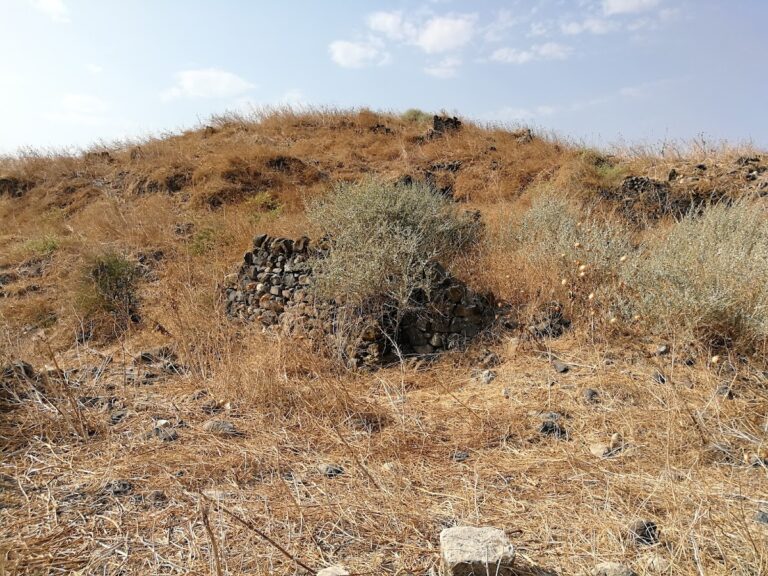
Most of the settlement was built from local dark basalt. Excavated residential districts consisted of regular blocks of multi-family compounds, or insulae, arranged around shared courtyards and linked by main streets, cross streets, and narrow side passages. The houses generally had basalt walls, plastered interiors, flat roofs reached by stone stairs, and rooms grouped around a central courtyard. Courtyards contained ovens and basalt millstones, while excavated objects include pottery, storage vessels, lamps, fishhooks, net weights, weaving equipment, grain mills, olive presses, and installations connected with wine production.
The compounds appear to have accommodated extended family groups. One complex may have housed about fifteen families, or roughly 100 people. Insula II contains settlement layers dating from the first to the sixth century, while neighbouring insulae III and IV were built later. Numerous olive presses, grain-processing installations, and other equipment for producing wine and preparing food reflect the agricultural and craft activities carried out within the settlement.
Fishing harbour
A fishing harbour occupied the western part of Capernaum. A thick basalt wall along the lakeshore served as a quay, while two additional wall sections extended about 25 metres into the lake at right angles. Together, these structures may have formed a sheltered basin for fishing boats. A large building with an interior pool may have functioned as a fish market.
In the western corner of the eastern sector, a broad paved road bordered by large plastered buildings dates to the beginning of the seventh century. A first-century fishing boat discovered in the waters near Capernaum in 1986 is preserved and displayed at the nearby kibbutz of Ginnosar. It is separate from the ancient harbour remains at the archaeological site.
White Synagogue
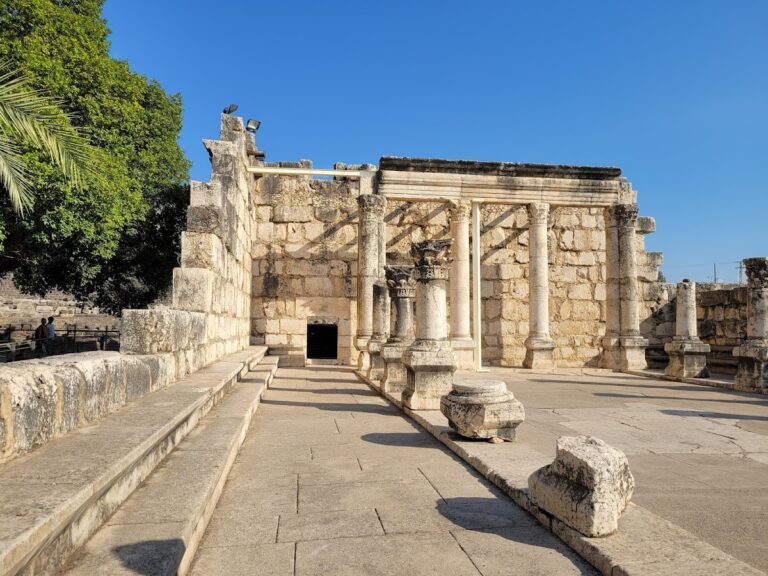
The White Synagogue stands on a raised area near the centre of the excavated settlement. Its light limestone construction contrasts with the dark basalt used for surrounding buildings. The visible synagogue was built over an earlier basalt synagogue that was nearly twice as wide and stood at a lower level. The earlier structure apparently lacked the many steps described by Egeria.
The later building consisted of a rectangular prayer hall measuring approximately 23 by 17.3 metres, an eastern trapezoidal courtyard with porticoes on three sides, a southern terrace, and a small genizah, a place for storing worn or disused Jewish sacred writings, at the northwest corner. Two longitudinal stylobates, continuous bases supporting rows of columns, divided the prayer hall into a central space and side aisles.
The facade and prayer direction faced south, toward Jerusalem. Three entrances opened through the southern facade, with additional access from the north. Two eastern windows lit the building, and a narrow southern terrace had steps at both ends. Coloured plaster and elaborate carved ornament decorated the walls, while the floor used large stone slabs rather than mosaics.
Greek and Aramaic inscriptions commemorate donors who supported the synagogue’s construction. Exterior sculpture includes vegetal and geometric designs, stars, palm trees, and a carved wagon or chariot. A later alteration may have added a Torah shrine in the form of an aedicule, while a built-in shrine may not have formed part of the first phase. The building’s decoration has prompted dates as early as the late second or early third century, but coins and pottery beneath the floor support a date no earlier than the mid-fourth century. Archaeological and stratigraphic interpretations place its construction or completion in the late fifth or early sixth century.
House of Peter and Christian churches
Early domestic compound
The building traditionally called the House of Peter, or the sacra insula, lies between the synagogue and the lakeshore. Christian tradition identifies it with the fishing house of Peter and Andrew, and the location became associated with early veneration, graffiti, and a later Christian sanctuary. Its earliest phase consisted of small basalt houses arranged around shared courtyards, probably dating from the late Hellenistic or early Roman period. The compound bordered the main street to the east, another residential block to the north, and the lakeshore to the south. One courtyard retained a hearth, an oven, a threshold, and stairs leading to an upper level.
Venerated worship room
During the second half of the first century AD, a roughly square room in the eastern part of the compound was enlarged and finished more carefully than the surrounding domestic rooms. It measured about 8 to 8.35 metres on each side. At least six successive layers of white plaster flooring covered an area of approximately 12 square metres. The interior walls were plastered, and more than 100 pieces of stucco bearing graffiti were found.
The graffiti invoke Jesus as Lord and Christ, include appeals such as “Lord Jesus Christ, help your servant” and “Christ, have mercy,” and include an invocation of Peter. They were written in Greek, Syriac, and Hebrew, with small crosses and, in one case, a boat. Many are difficult to read, and the interpretation of some references to Peter remains disputed. Herodian-period oil lamps were attached to the decorated walls, while domestic vessels and equipment were not part of this room’s furnishings. These alterations may indicate that the room changed from a residence into a domus ecclesiae, possibly one of the earliest Christian churches in Palestine, although that interpretation remains debated.
Fourth-century sanctuary
In the third century, the floor was raised by about 80 centimetres and the walls received coloured plaster. During the fourth century, a north-south arch supported a substantial roof, and the floor acquired polychrome decoration showing trees, branches, pomegranates, flowers, curtains, and imitation marble. The central room was enclosed by a substantial wall and supplemented by adjoining rooms.
The sanctuary had entrances on the north and south. The southern entrance led through a small plastered courtyard and rectangular vestibule to two rooms beside the venerated chamber. This enclosed arrangement marked the room’s continued development from a domestic space into a defined place of Christian worship.
Octagonal pilgrimage church
At the end of the fifth century, the earlier worship building was partly dismantled and replaced by an octagonal martyrium, a church or shrine centred on a sacred memory. The building comprised three concentric octagons: a central octagon over the venerated room, an intermediate circulation zone, and an outer octagon connected with ancillary rooms.
An apse was added on the eastern side, probably containing a baptistery. Mosaics covered the church floor. Simpler geometric decoration occupied the outer areas, while the central zones included vegetal and geometric motifs and a peacock. Remains of an olive press in southern ancillary rooms may indicate an organised, possibly monastic, Christian community.
The octagonal basilica was destroyed by an earthquake in 749. Its ruins were dismantled down to the mosaic floor. A larger building was later erected partly over its load-bearing walls and part of Insula II, but its function is unknown.
Modern church
The modern Roman Catholic church above the Christian remains is an octagonal, stilt-supported structure designed by Ildo Alvetta. Its elevated construction protects the ancient remains while leaving them visible. The building’s form also evokes a fishing boat, referring to Peter’s traditional occupation.
Nearby sites