Migdal Synagogue: A Second Temple-Period Jewish Place of Worship
Site at a Glance
- Popularity
- High
- Country
- Israel
- Primary era
- Classical
- Eras represented
- Classical
- Civilizations
- Roman
- Site type
- Religious
- Remains
- Synagogue
On this page9 sections
History
The Migdal Synagogue was a Jewish place of worship at Magdala in Migdal, Israel, used from 29 BCE to about 68 CE during the Second Temple period. This period lasted from the rebuilding of Jerusalem’s Temple after the Babylonian exile until its destruction by Rome in 70 CE.
Second Temple-period use
Archaeologist Arfan Najar dates the building’s use to this period. Archaeologists identified three phases in its history, and it appears to have served as a synagogue only during the two later phases. The site is one of seven synagogues known so far from the Second Temple period. Their relative scarcity has sometimes been explained by the importance of pilgrimage to Jerusalem for Passover, Shavuot, the Festival of Weeks, and Sukkot, the Festival of Booths. That explanation remains uncertain.
Magdala was a fishing town and an important site during the First Jewish-Roman War, a revolt against Roman rule in Judea that lasted from 66 to 73 CE. The synagogue’s use ended around 68 CE, during the conflict and before the Roman destruction of the Temple in 70 CE.
Excavation and conservation
The synagogue was discovered in 2009 during a salvage excavation prompted by plans to build a hotel. Dina Avshalom-Gorni and Arfan Najar led the Israel Antiquities Authority excavation. A second synagogue, separate from this one, was found at Magdala in 2021. The newly discovered building stood near a residential street, while the 2009 synagogue was in an ancient industrial area.
The Magdala Stone was taken to Yigal Allon House for display. Following conservation, the original was returned to the site in 2022.
Remains
Synagogue building
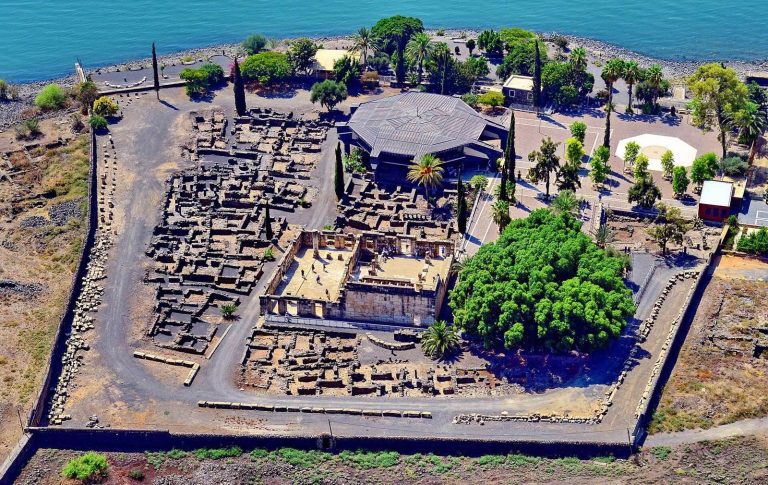
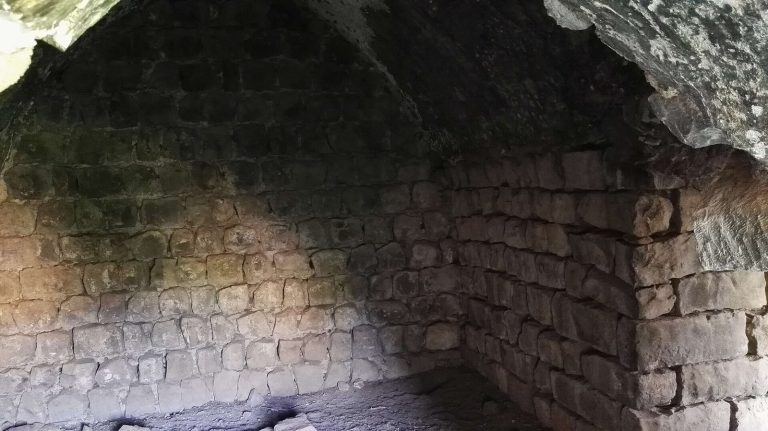
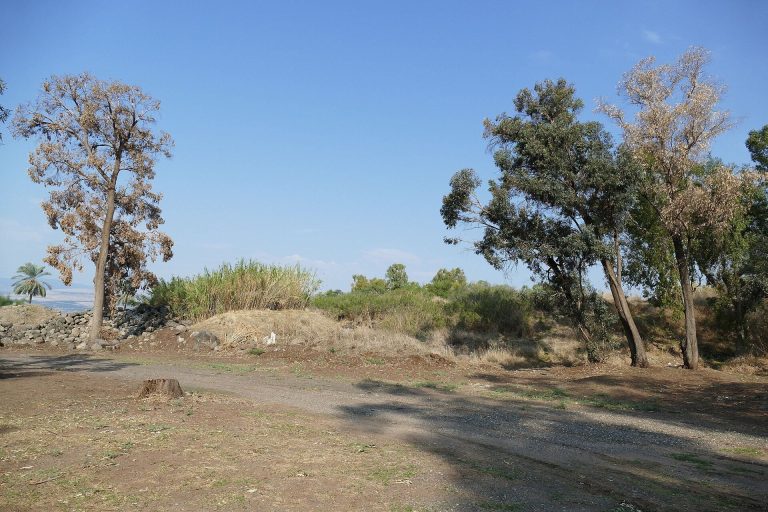
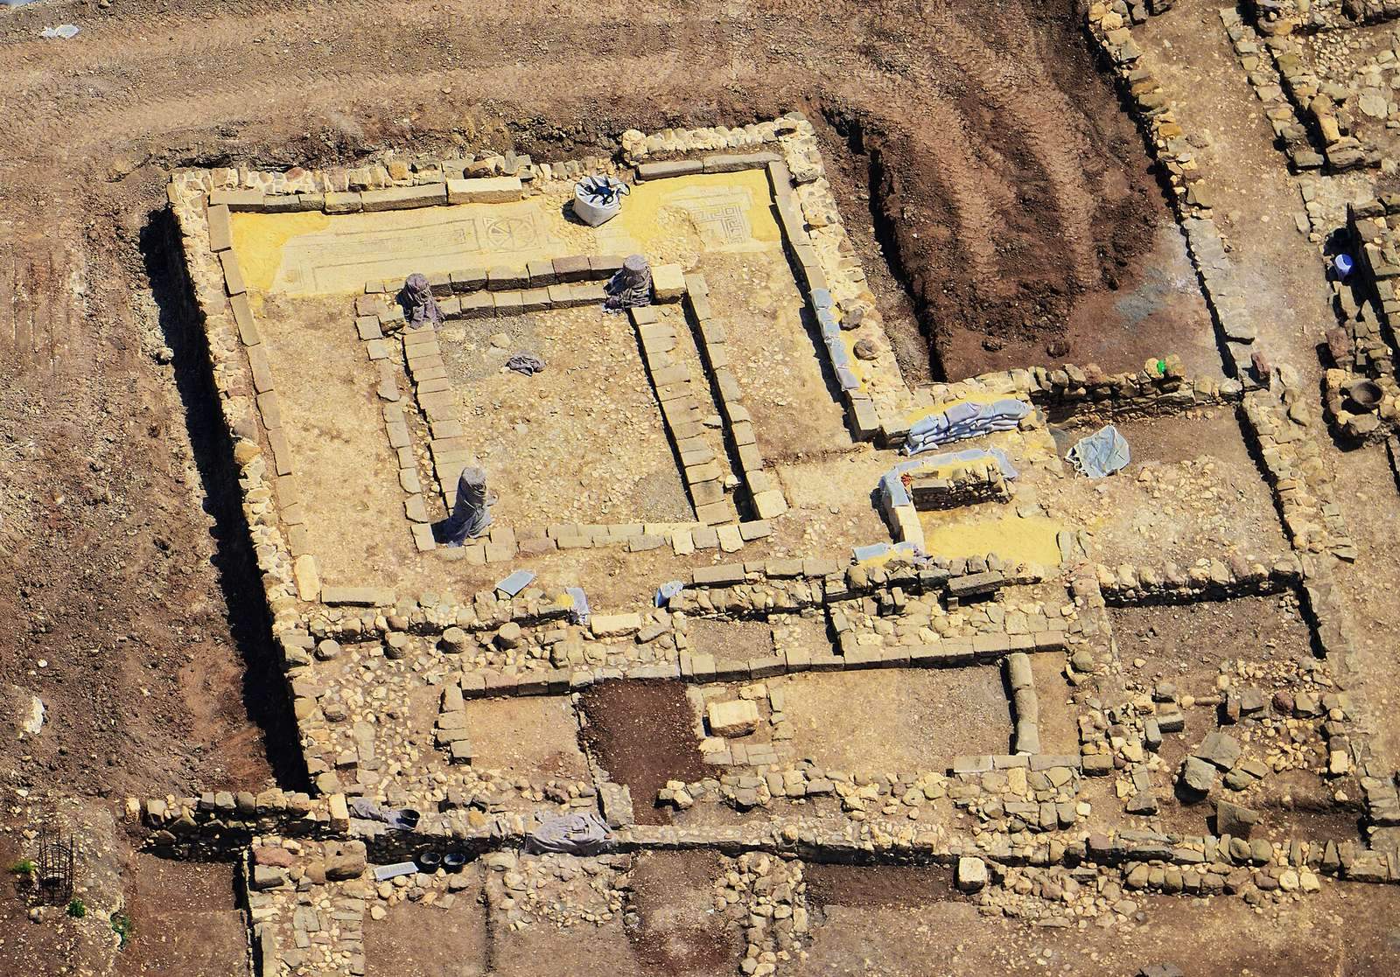
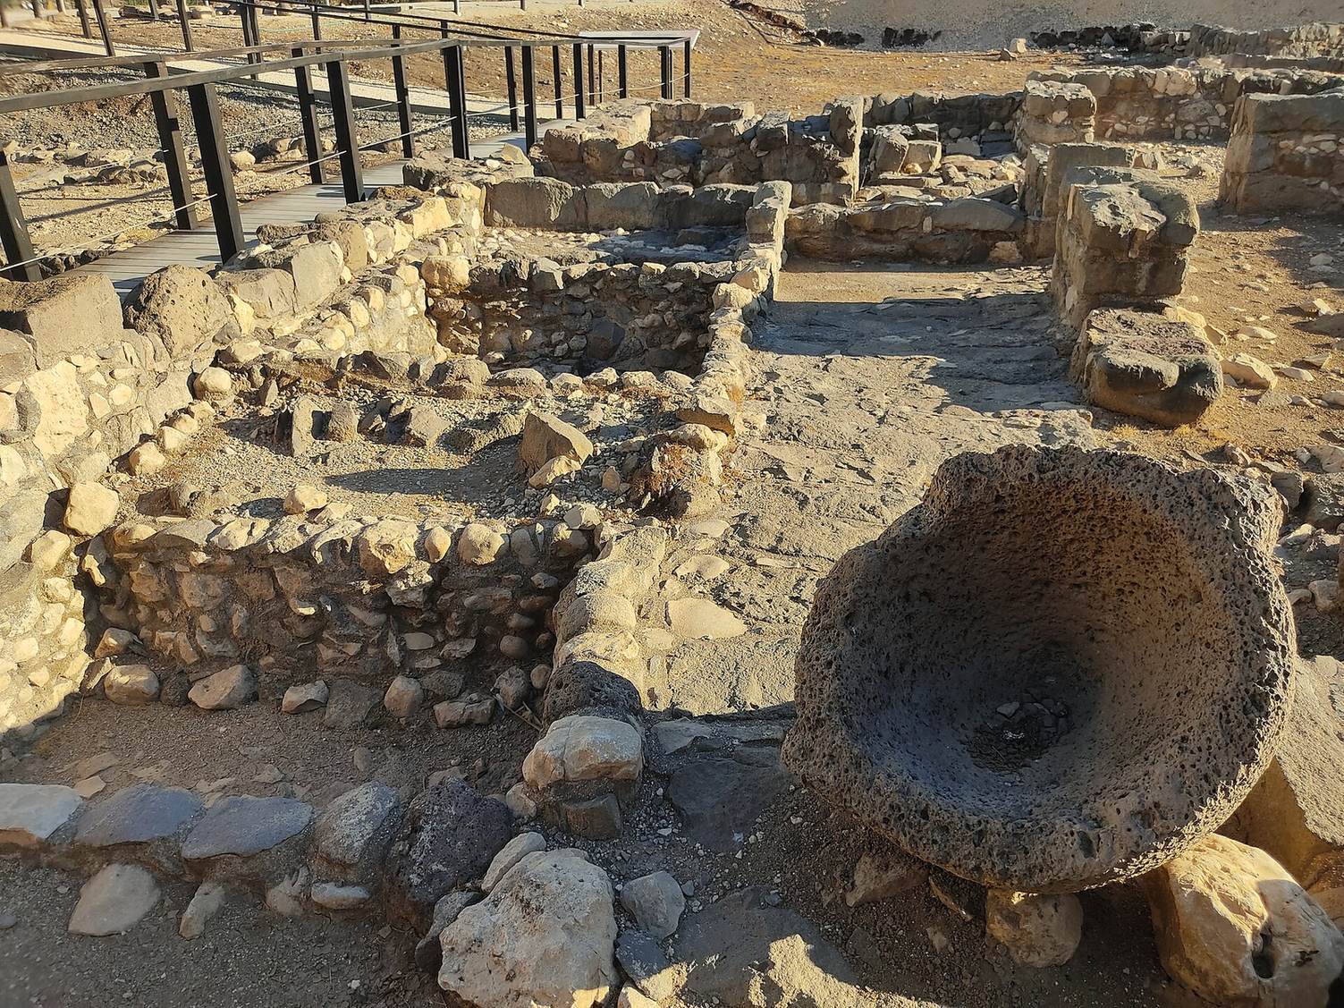
The ruin lies near the western shore of the Sea of Galilee, about 6 km north of Tiberias. It covered approximately 120 m² and was built principally of stone. Its plan included a large, nearly square reading hall, an entrance hall on the west, and a smaller room to the south.
Entrance hall
The entrance hall, or vestibule, had a compacted-earth floor mixed with limestone chips. A square limestone block stood at its center and may have supported a chair or table. Basalt slabs paved the surrounding floor.
Reading hall
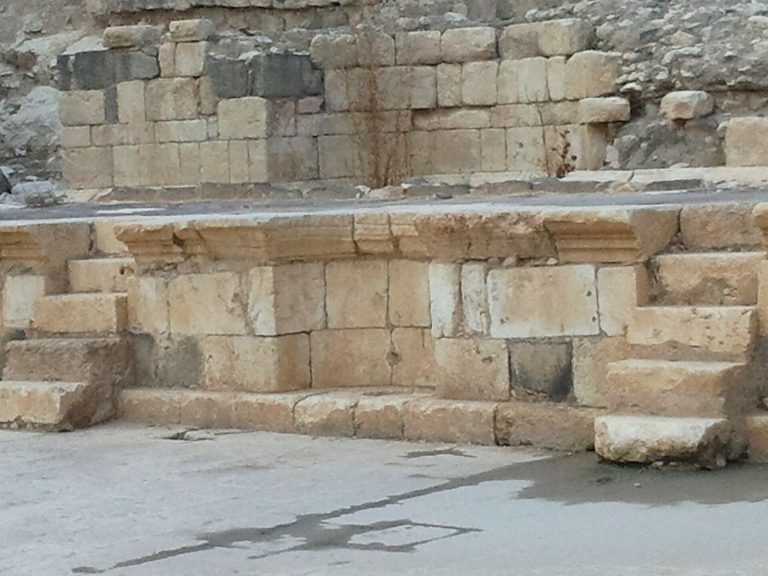
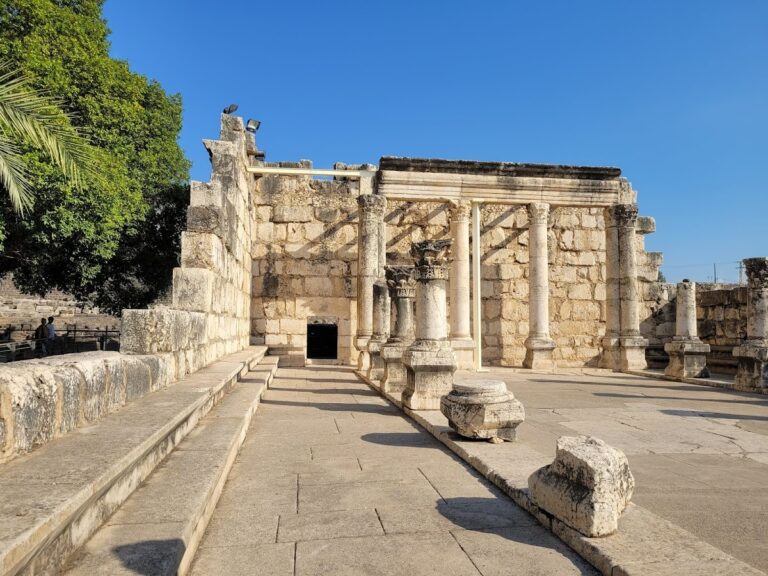
A doorway in the entrance hall’s east wall led into the reading hall. Stone benches ran along its walls, and two seating steps bordered a rectangular sunken area at the center. The roof, made from compacted earth and wood, rested on three pairs of stone columns.
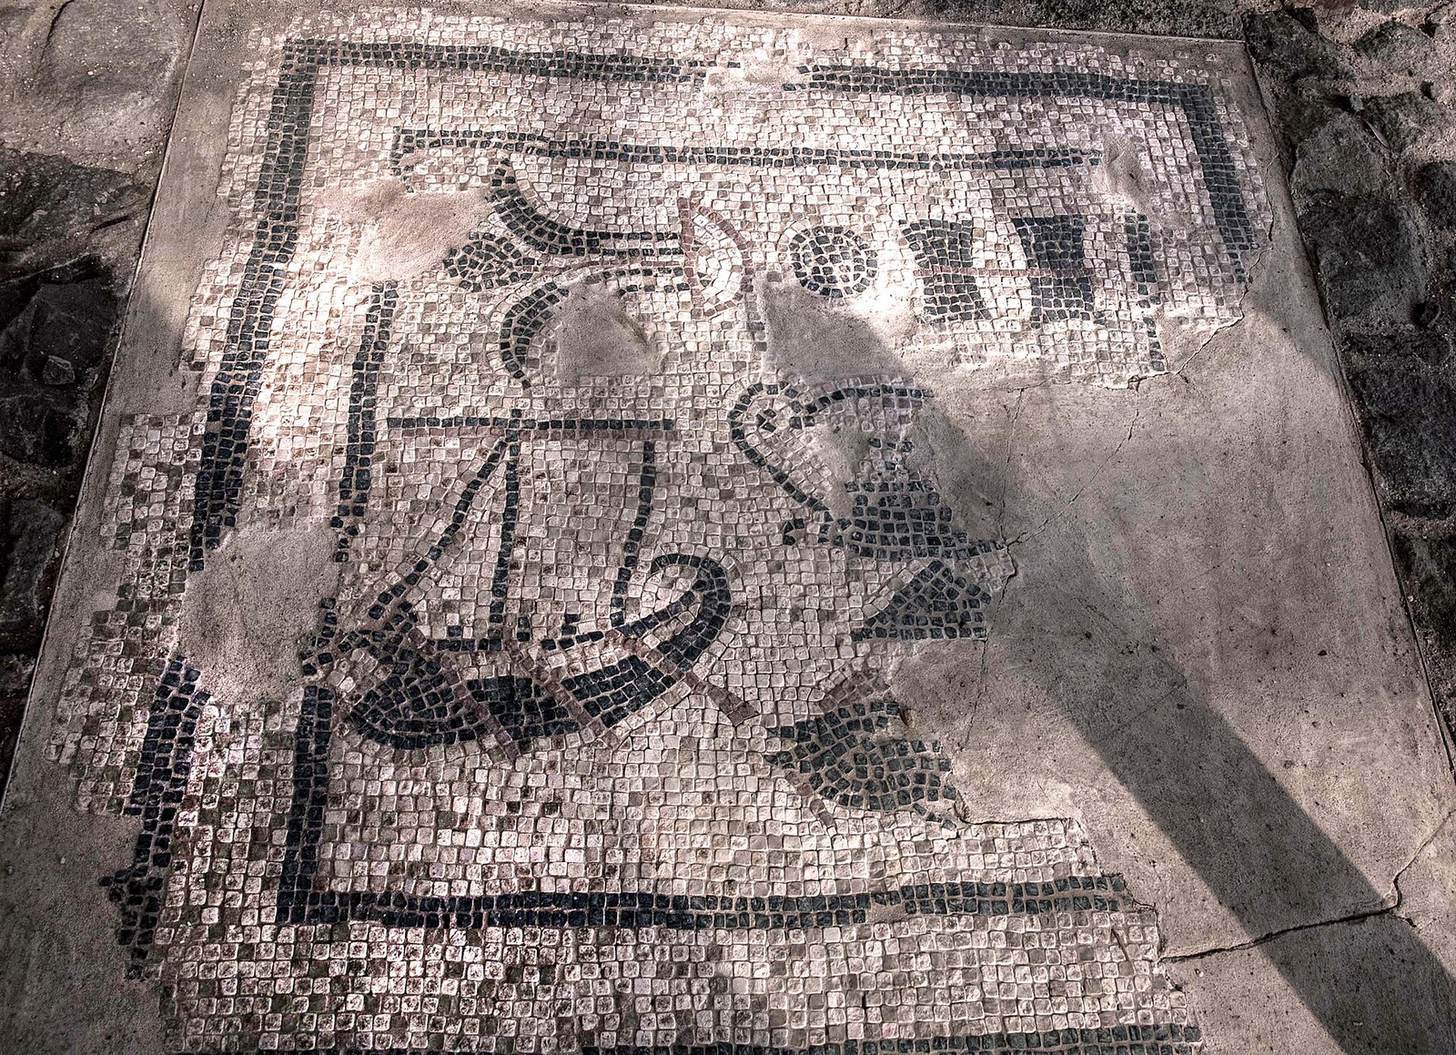
Much of the hall’s eastern mosaic floor survived. Its designs include rosettes and meanders, repeating geometric patterns; elsewhere, the small-stone bedding beneath the floor remains. The sunken area had a covering of compacted small stones, probably also bedding for a mosaic. Large pieces of basalt columns remained in place at two corners of the rectangle, with another fragment on the floor. The walls and columns carried frescoes, paintings made on wet plaster, in dark red, mustard yellow, and blue, framed by black and white borders.
Southern room
The smaller southern room also had frescoes and a mosaic floor. It may have been used to store scrolls.
Magdala Stone
The limestone Magdala Stone stood at the center of the reading hall’s inner square. It measures about 60 cm long, 50 cm wide, and 40 cm high, and has four feet. The other building components were basalt, a dark volcanic rock. Relief carvings cover the stone’s upper face and four sides. Its western face shows a seven-branched menorah, or lampstand, flanked by two-handled jars and a pair of columns. The menorah’s three-legged base resembles one shown in a wall painting from Jerusalem’s Herodian Quarter and differs from the stepped base depicted on the Arch of Titus, a Roman monument commemorating victory in Jerusalem.
A central rosette appears on the upper face, surrounded by an arcade, a sequence of arches. The opposite face shows two six-spoked wheels beneath two arches. Najar interpreted the stone as a symbol of the Herodian Temple, the Temple enlarged and refurbished under Herod the Great, a Roman client king of Judea. The surrounding arches have been read as references to colonnades around the Temple precinct, while the wheels have been interpreted as those of God’s heavenly throne chariot. The rosette was a familiar first-century design found on buildings, containers for human bones, and synagogues. Jennifer Ristine has interpreted it as a reference to the veil of the Temple’s Holy of Holies, its innermost sanctuary, understood as the place of God’s presence.
The stone’s purpose remains disputed. Suggested functions include a lamp stand, a seat for the synagogue leader, a table for offerings intended for the Temple, or a base for a platform holding a reading desk. The excavation team interpreted it as a prayer table. Another interpretation, drawing on early Jewish writings, sees the stone as expressing God’s presence among the congregation. In this reading, that presence could stand in tension with, or even rival, the central Temple cult.
Two replicas of the stone are installed at the site, one in the synagogue and one in a display area.