Caerhays Castle: A Gothic Revival Country House in Cornwall
Site at a Glance
- Rating
- 4.5
- Popularity
- Low
- Country
- United Kingdom
- Primary era
- Modern
- External website
- Open
- Eras represented
- Early Modern, Modern
- Civilizations
- British, English
- Site type
- Domestic
- Remains
- Castle
On this page11 sections
History
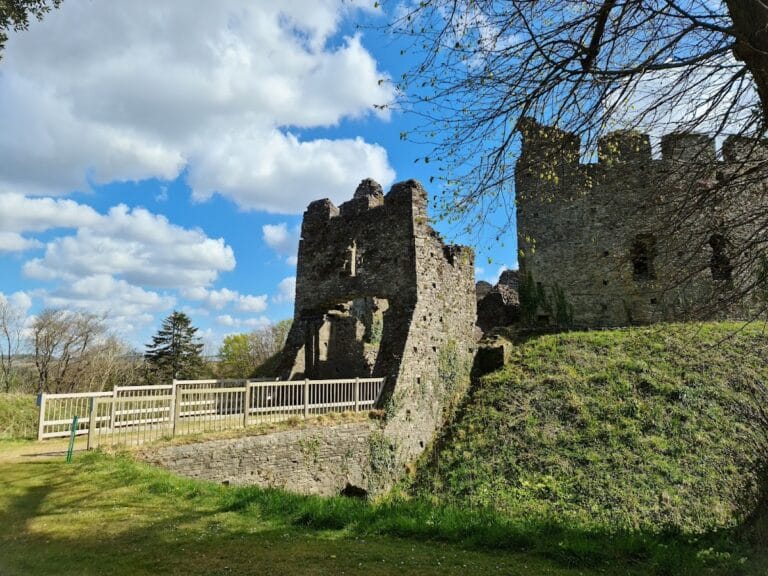
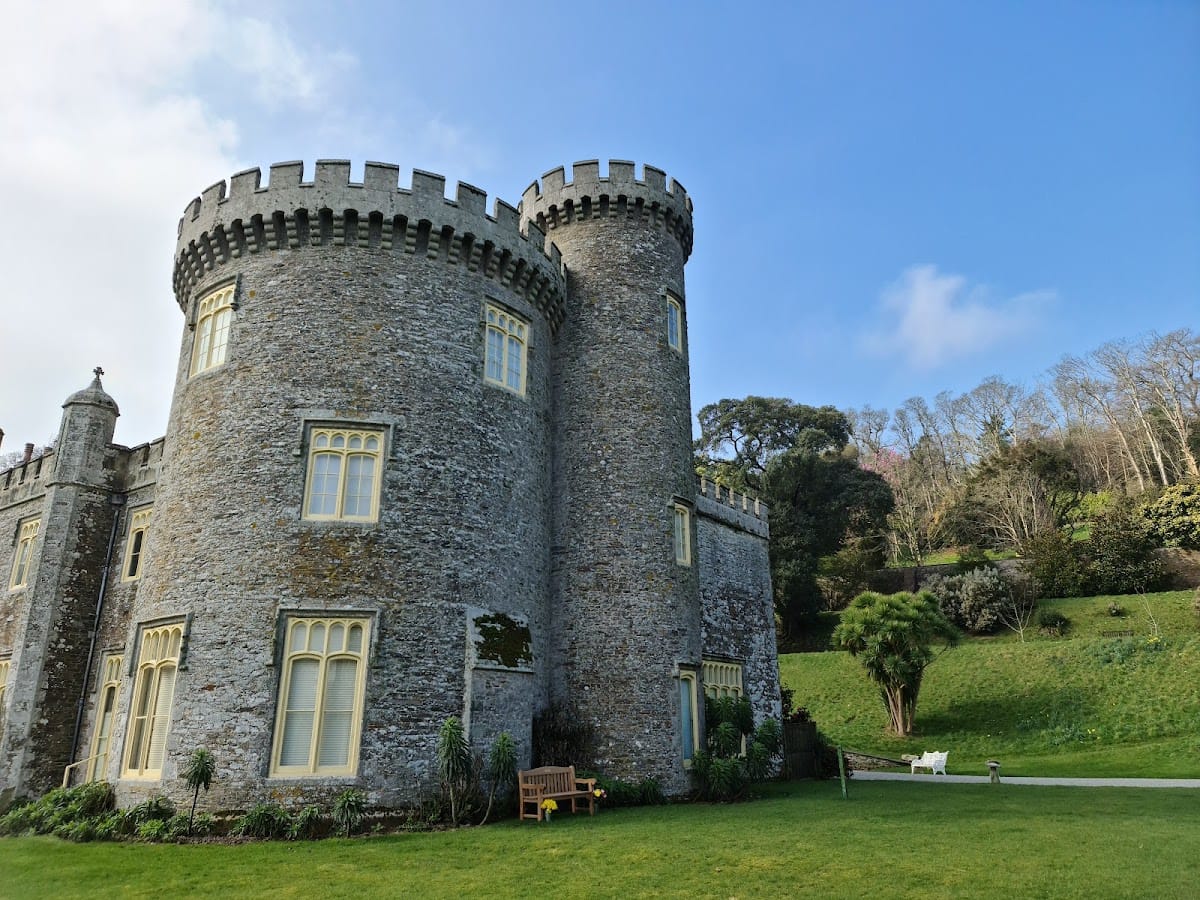
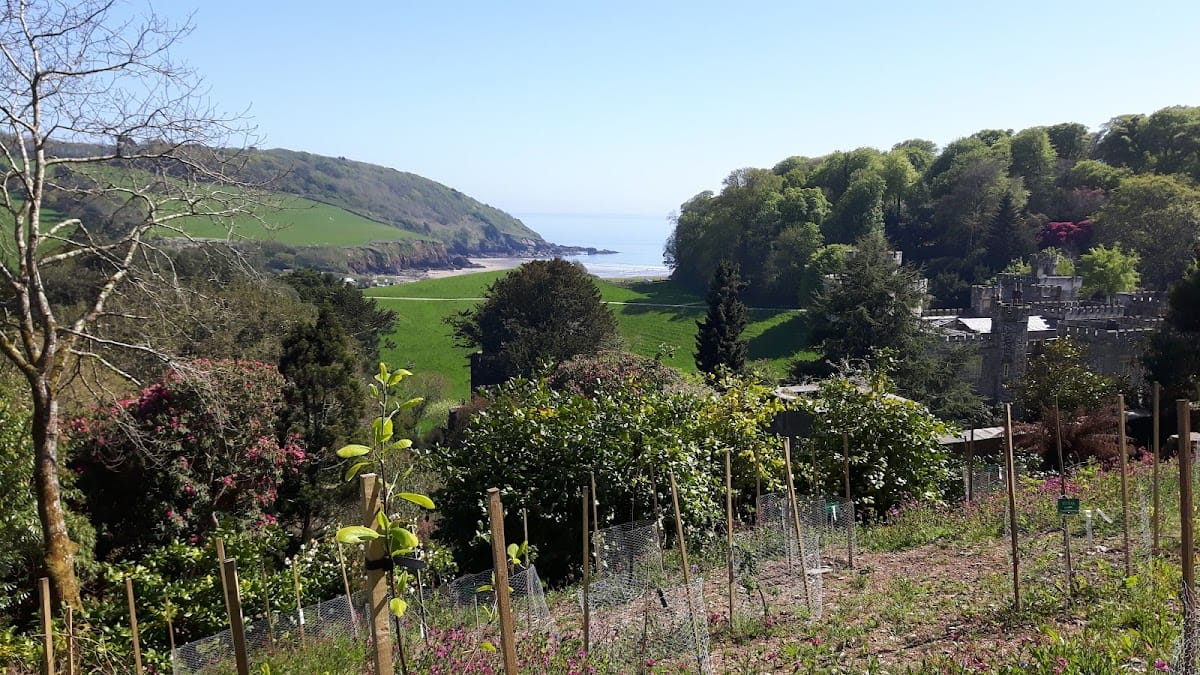
Caerhays Castle is a semi-castellated country house in the United Kingdom, at Gorran Churchtown near Saint Austell, overlooking Porthluney Cove on the English Channel. Commissioned in the early nineteenth century in the Gothic Revival tradition, the present house was designed by the Anglo-Welsh architect John Nash and built between 1807 and 1810. Although it resembles a Norman castle, it was created as a country residence rather than a medieval fortress.
The Arundell and Trevanion estates
In the Early Middle Ages, the manor belonged to the Arundell family. Its name appeared as Karihaes in 1259 and Carihays in 1379, while its original meaning remains uncertain. Around 1379, Robert Trevanion’s marriage to Johanna Arundell, daughter and heiress of Rudolph Arundell of Caerhays, brought the manor into the Trevanion family.
John Trevanion inherited the estate in 1703. He improved the existing manor house and developed its gardens. The earlier house had itself been enlarged during the reign of King Henry VIII. After William Trevanion died in 1767 without a surviving male heir, the estate passed to his sister’s son, John Bettesworth.
The Nash house and later ownership
In 1801, John Bettesworth’s 21-year-old son inherited Caerhays and adopted the additional surname Trevanion, becoming John Bettesworth-Trevanion. He commissioned John Nash to build the present house on a site close to the former manor. Construction began in 1807 and finished in 1810.
Bettesworth-Trevanion later moved to Paris after becoming unable to pay his creditors. Michael Williams II purchased Caerhays in 1854. The house had stood unoccupied for more than ten years and had not been watertight for part of that time, so Sir William Williams, 1st Baronet of Tregullow, and his son John Michael Williams began extensive repairs.
Michael Williams II died in 1858 and left Caerhays to his eldest son, John Michael Williams. His sixth son, George Williams, received Scorrier House and later served as High Sheriff of Cornwall in 1875. When John Michael Williams died in 1880, his second son, John Charles Williams, inherited Caerhays at the age of 18. Further restoration and alterations followed his marriage in 1884.
Horticultural development and protection
John Charles Williams became an enthusiastic plantsman and supported expeditions that collected plants for the castle garden. In 1903, Harry Veitch gave him seeds gathered in China by Ernest Henry Wilson. These activities helped establish the garden’s later botanical importance.
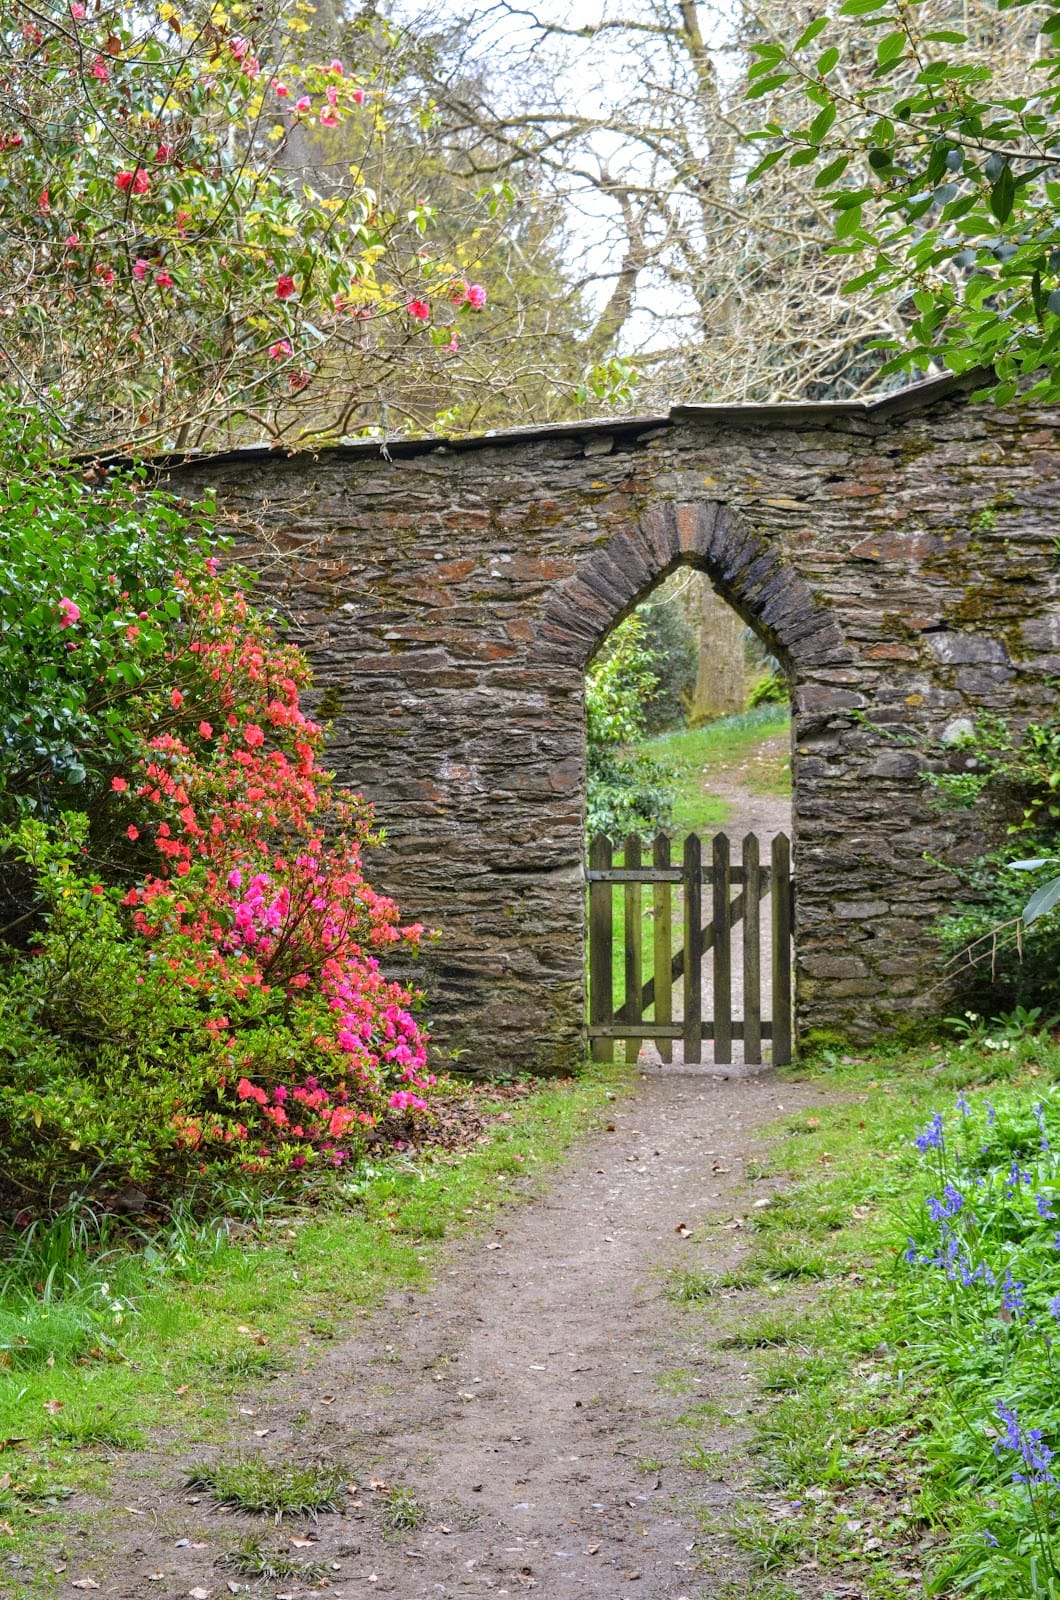
Caerhays Castle became a Grade I listed building on 15 November 1988. Grade I is England’s highest category of statutory protection for buildings of exceptional architectural or historic interest. The garden was added to the Register of Historic Parks and Gardens at Grade II* level in 1987, a category for particularly important parks and gardens of more than special interest. Other Grade I-listed estate features include the garden wall and its gateways, attached folly towers, Higher Lodge, Lower Lodge with its screen walls, and the service buildings attached to the castle’s south-west side.
Remains
Castle and earlier manor features
The Nash country house
The present house has the outward appearance of a Norman castle, but its purpose and date are those of an early nineteenth-century country house. John Nash, known for picturesque Gothic Revival and Regency designs, placed the building close to the earlier manor house. Rough stone quarried nearby forms the exterior. The south-facing principal entrance front measures about 48 to 49 metres and stands on an embattled terrace. The principal rooms face south and east and are linked by a large gallery. Painted glass decorates the dining-room, staircase, and entrance-hall windows.
Surviving manor features
Parts of the earlier manor house remain within the estate. They include the ancient chapel and the Watchhouse Walk, an old walkway leading towards the sea. These features preserve elements of the site’s earlier domestic and devotional history alongside the later Nash house.
Garden and collections
Garden layout
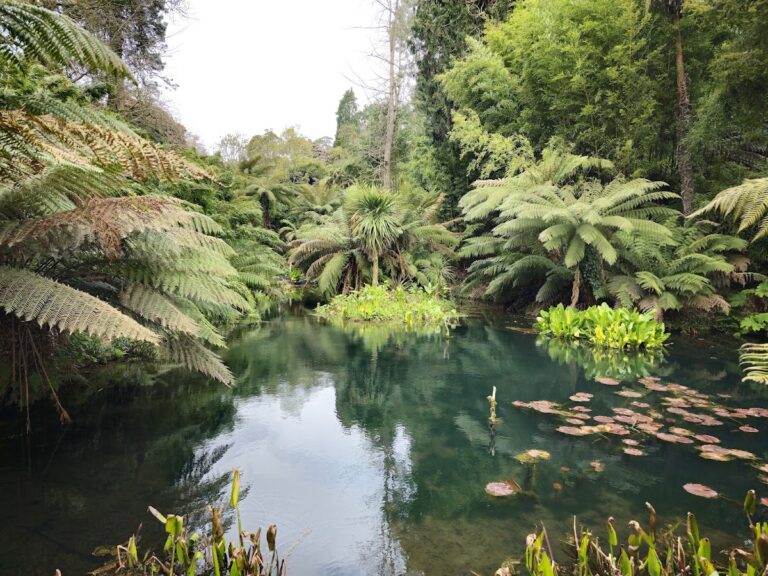
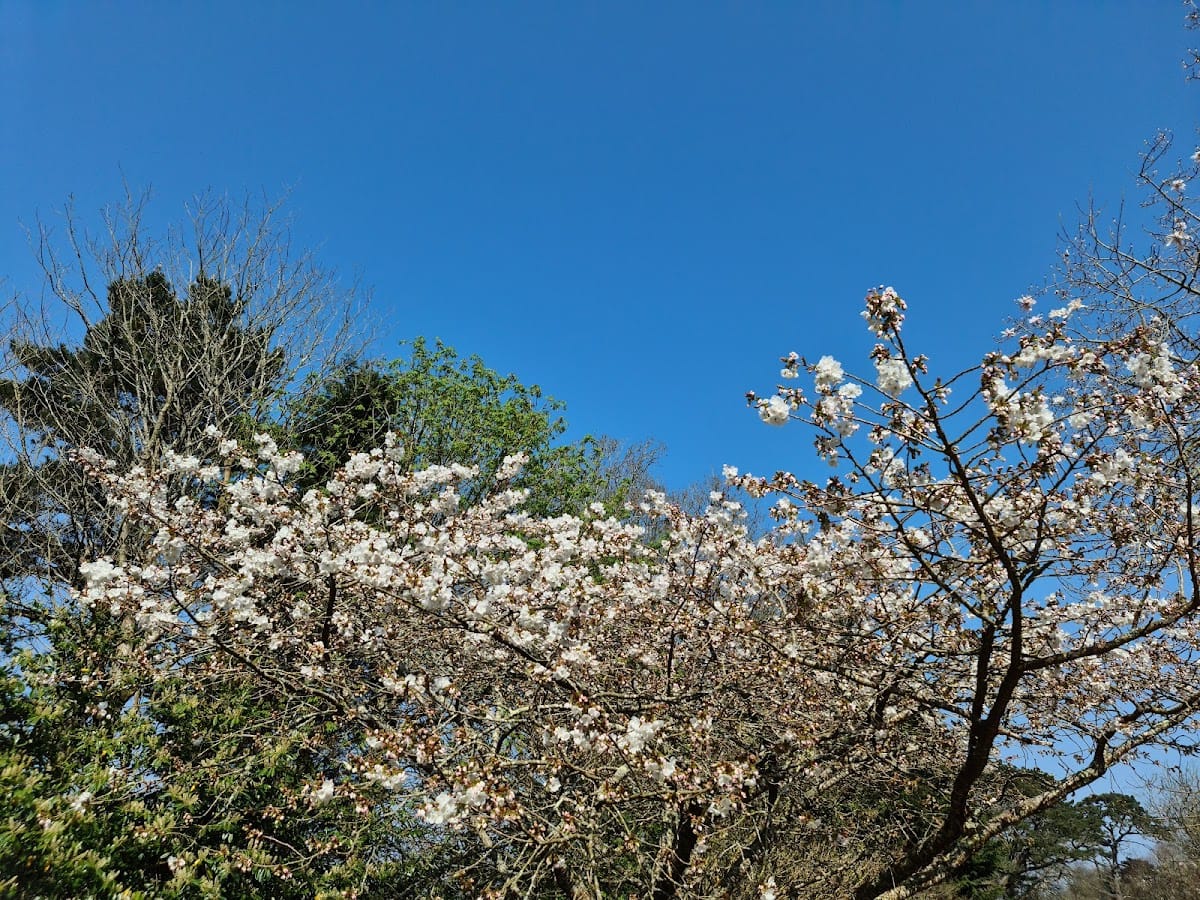
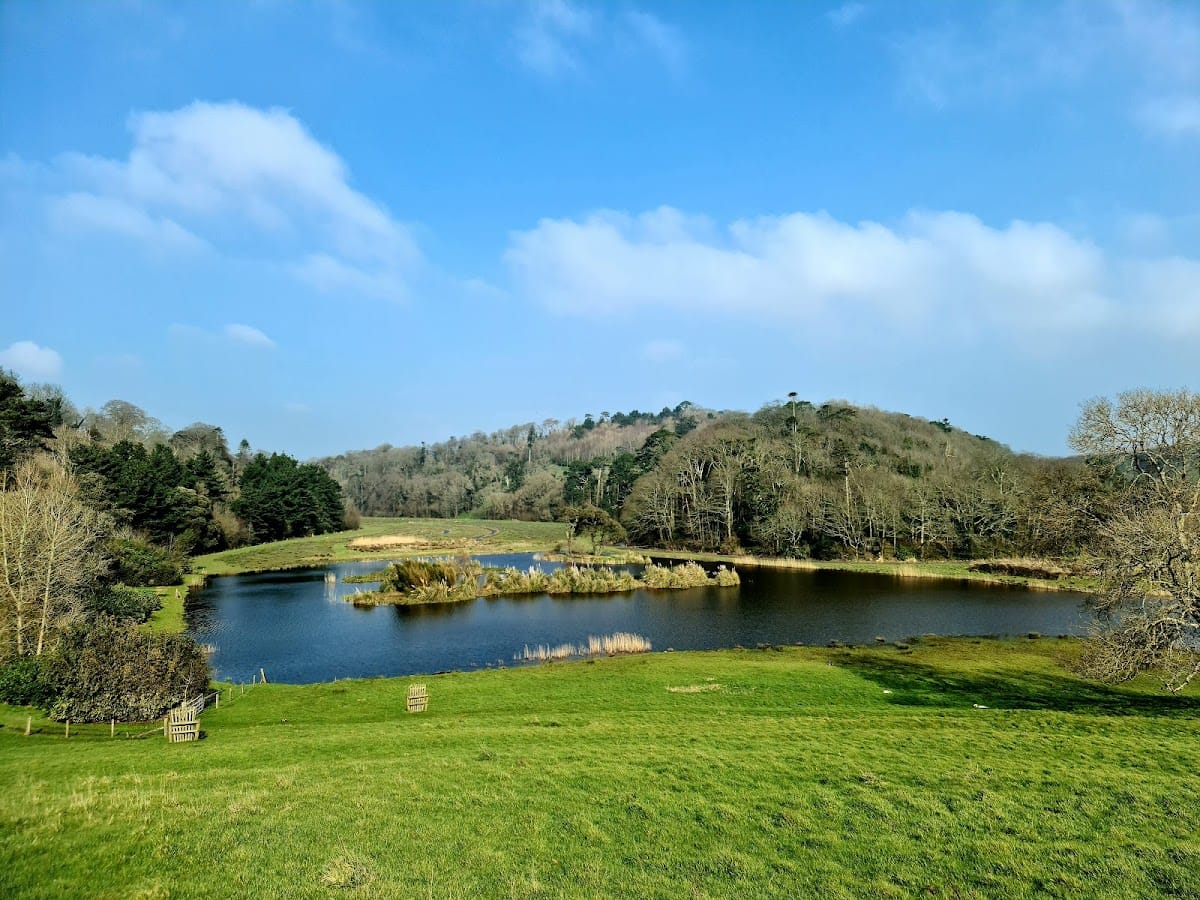
The garden extends across almost 49 hectares, or about 120 acres. Four named routes cross it: the Red Road, Blue Road, Yellow Road, and Green Road. Field paths, grassy paths, and steps form additional routes through the grounds. About 600 varieties of plants grow in the garden, including trees and shrubs such as azaleas and camellias. By 1917, the collection included more than 250 types of rhododendron.
Botanical and mineral collections
The garden contains a large magnolia collection described as the largest in the United Kingdom. It is recognized as one of four national magnolia collections within the National Plant Collection scheme, which recognizes cultivated collections for their botanical, horticultural, and conservation value. The estate also holds an important mineral collection, containing material from the Williams family’s mines in Cornwall as well as specimens acquired by purchase.